Sell Your Home
Get a free home valuation
Contact
Tell us about your needs
18629 AVENUE CAPRI

House Active With Contract
$1,099,000

BTC: 16.86100031

ETH: 577.61846697

-$101K (2026/06/05)
73 days
5 bds
3 ba
3,301 sqft

Overview

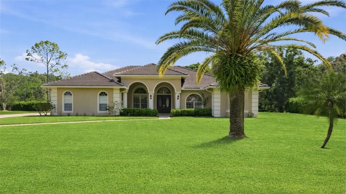
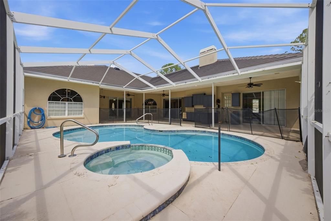
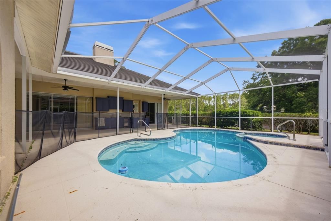
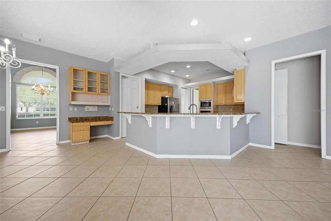
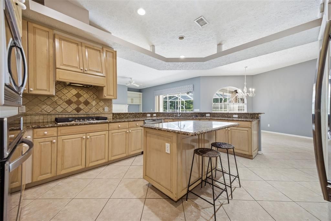
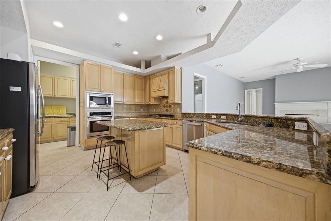
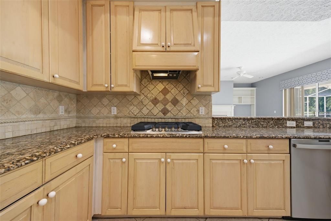
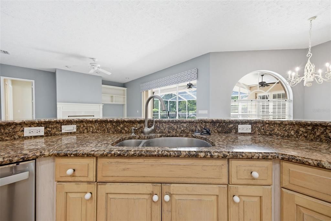
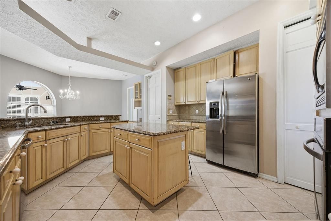
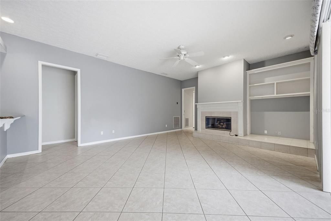
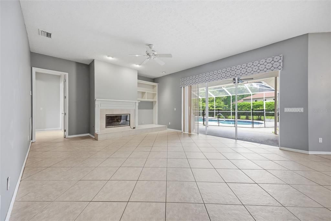
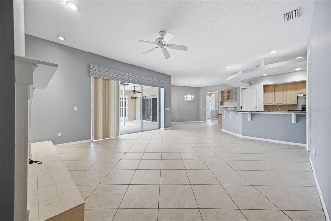
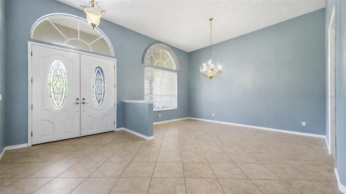
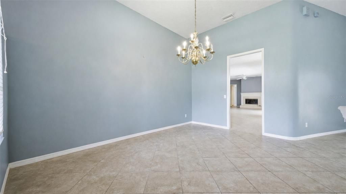
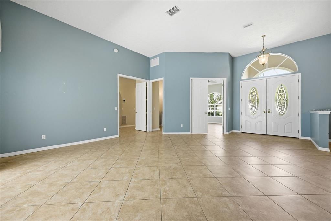
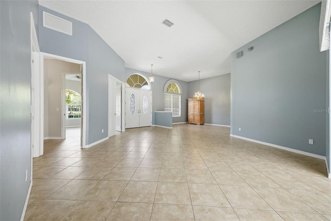
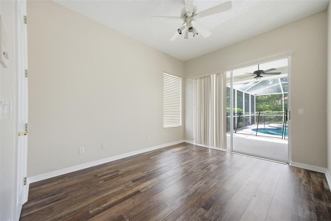
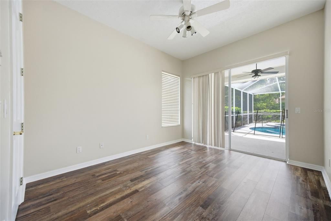
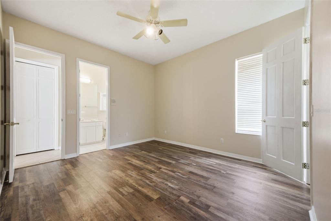
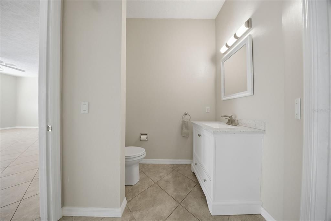
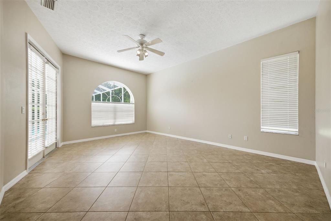
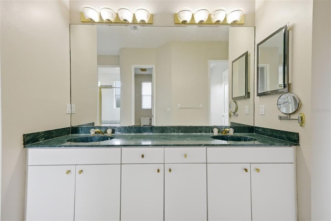
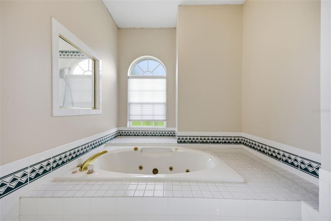
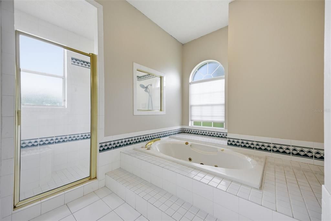
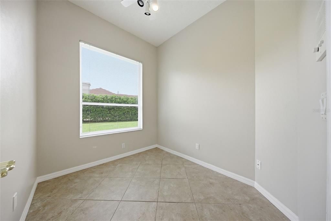
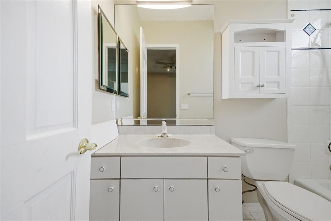
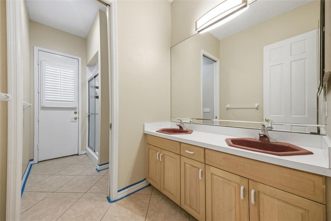
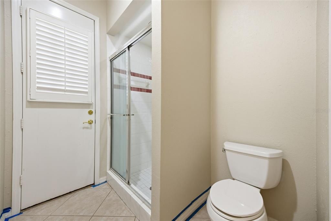
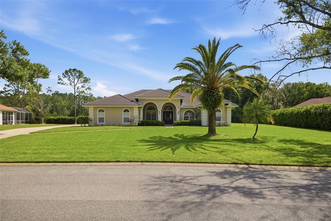
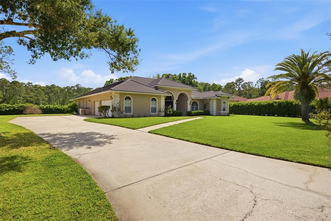
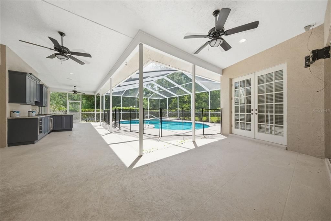
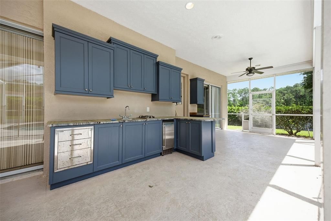
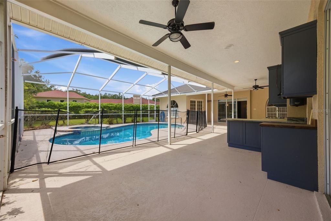
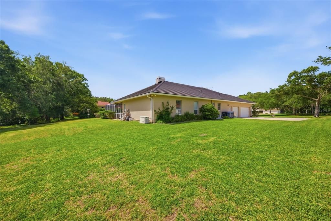
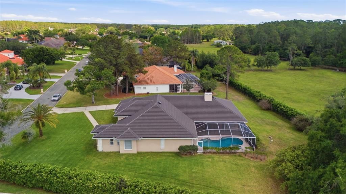
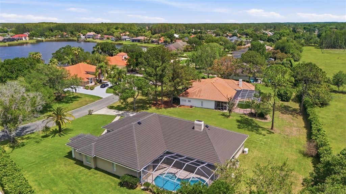
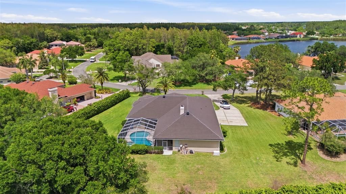
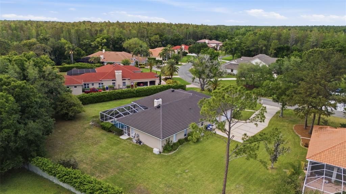
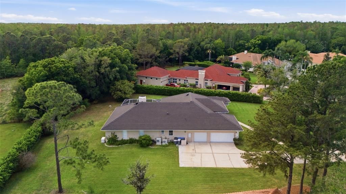
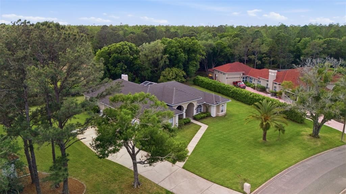
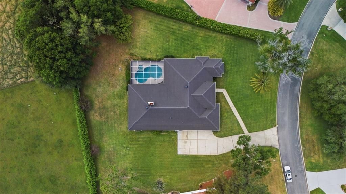
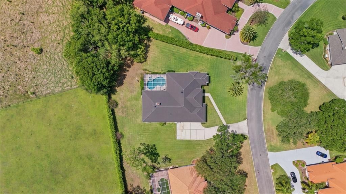
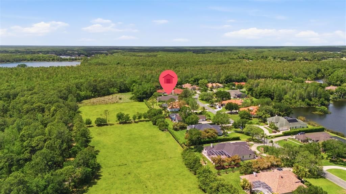
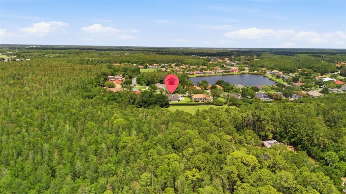
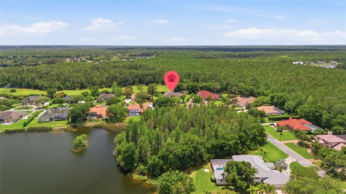
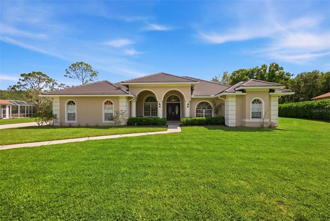
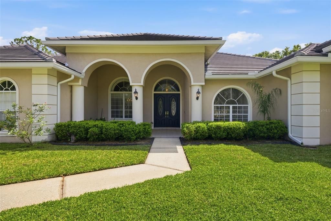
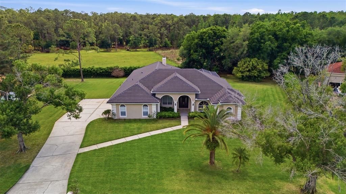
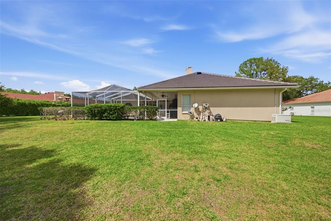
Under contract-accepting backup offers. In a market where truly special opportunities are becoming harder to find, this over half acre estate property in Cheval stands out for its privacy, scale, and untapped potential on over half an acre within the highly sought after estate section of Cheval, this is a rare opportunity to secure a property with exceptional scale, privacy, and long term upside in one of Tampa Bay’s most established gated communities. Set along a quiet, tucked away street, the homesite offers a sense of space and separation that is becoming increasingly difficult to find, even in premier neighborhoods. The residence features five bedrooms, three full baths and one half bath, along with a desirable side entry garage and a generously proportioned floor plan that offers both functionality and flexibility. From the moment you enter, the layout presents a clear canvas for transformation, with the ability to open, modernize, and tailor the living spaces to today’s design preferences while maintaining the home’s strong structural footprint. Outdoor living is already well established, with a private pool and spa creating a natural focal point for relaxation and entertaining. A recently installed outdoor kitchen enhances the experience, offering a seamless extension of the home’s living space and the perfect setting for gatherings year round. What truly sets this opportunity apart is that the most significant and costly improvements have already been completed. A new tile roof, two new air conditioning systems, and a new hot water heater provide peace of mind and allow a new owner to direct their investment toward the visible, value enhancing elements that define a home’s character and style. For buyers with vision, this property represents the ideal blend of foundation and potential. Whether reimagined into a modern luxury showpiece or thoughtfully updated to reflect timeless design, the possibilities here are substantial.Opportunities like this within Cheval’s estate section are increasingly rare, where lot size, location, and privacy converge to create lasting value. This is not simply a home, but a chance to design and build equity in one of the area’s most desirable settings.
Location

Details

Type:
Residential
Parking:
No Data
Year Built:
1993
Lot:
0.62 Acres
Heating:
Electric
Price/sqft:
$333
Cooling:
Central Air
HOA:
$975

Valuation

Our model vs. what's actually selling nearby.
Estimate
$677,499
$434K – $922K
Confidence Low
List vs. estimate
$421K above estimate
List $1,099,000 · +62.2%
Our model says this listing is priced above recent comparable activity. Room to negotiate.
Price per sq ft
$332
+27.6% vs. city median $260
Based on
22 MLS comparables
Median of recent comparable listings. Sold comps use closing price, active listings use list price.

Highlights

Annual tax
$9,041
2025
HOA
$975/qtr
Pool
Gunite
View
Pool, Trees/Woods
Garage
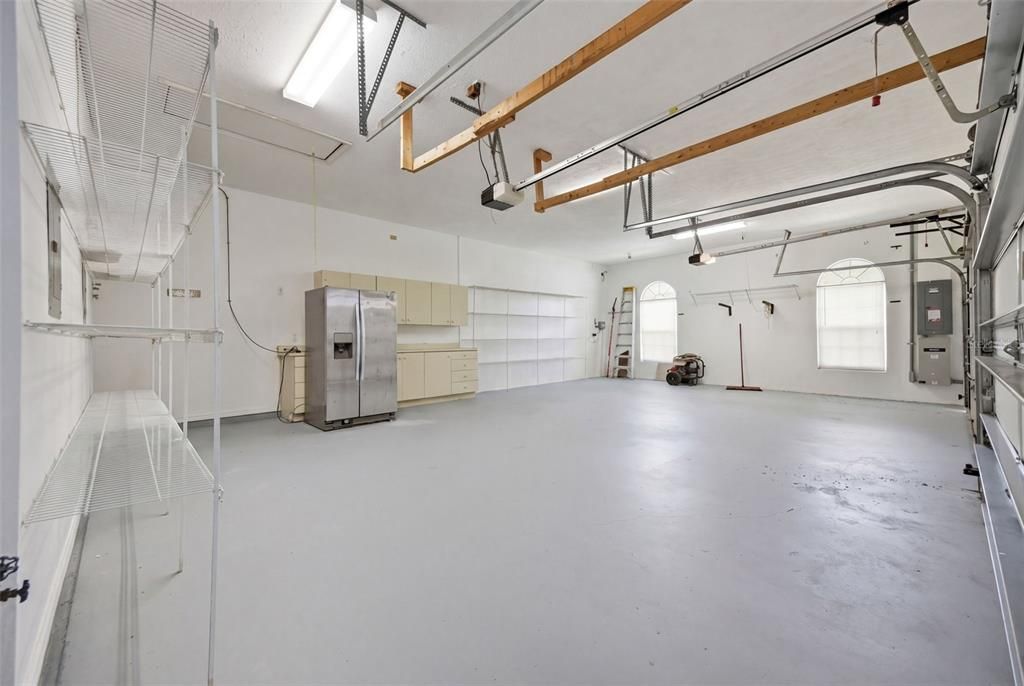
3 car garage
Pets
Allowed
All facts and features
  • Flooring

    • Tile

    Heating

    • Electric

    Cooling

    • Central Air

    Appliances

    • Built-In Oven

    • Dishwasher

    • Disposal

    • Electric Water Heater

    • Ice Maker

    • Microwave

    • Range

    • Range Hood

    • Refrigerator

    Other interior features

    • Built-in Features

    • Cathedral Ceiling(s)

    • Ceiling Fan(s)

    • Chair Rail

    • Crown Molding

    • High Ceilings

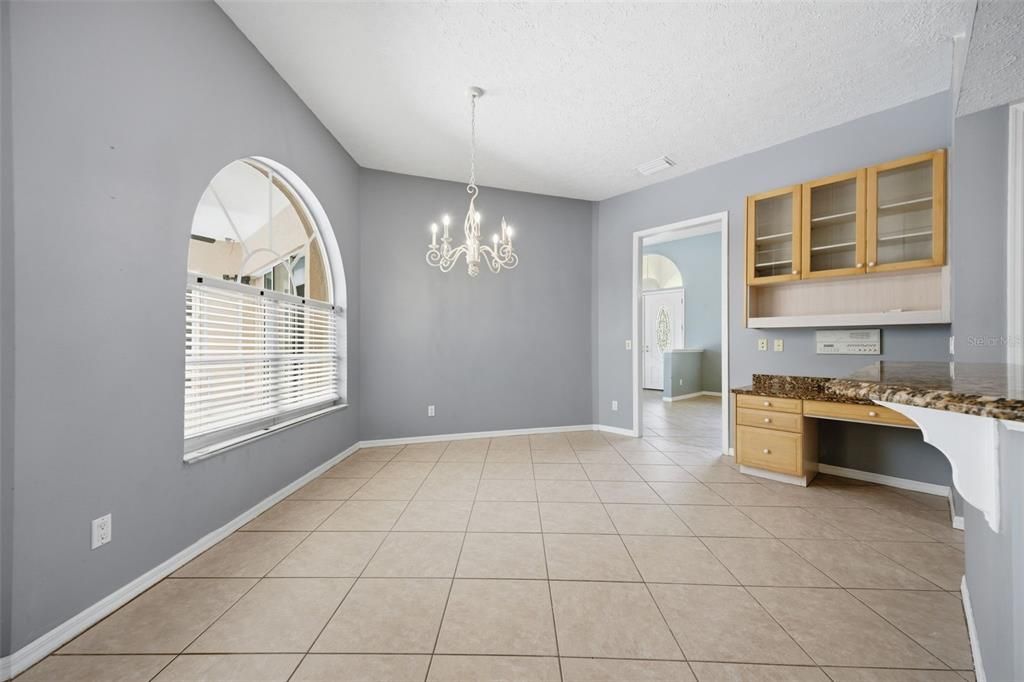
    • Living Room/Dining Room Combo

    • Open Floorplan

    • Split Bedroom

    • Walk-In Closet(s)

    • Window Treatments

    Bedrooms and bathrooms

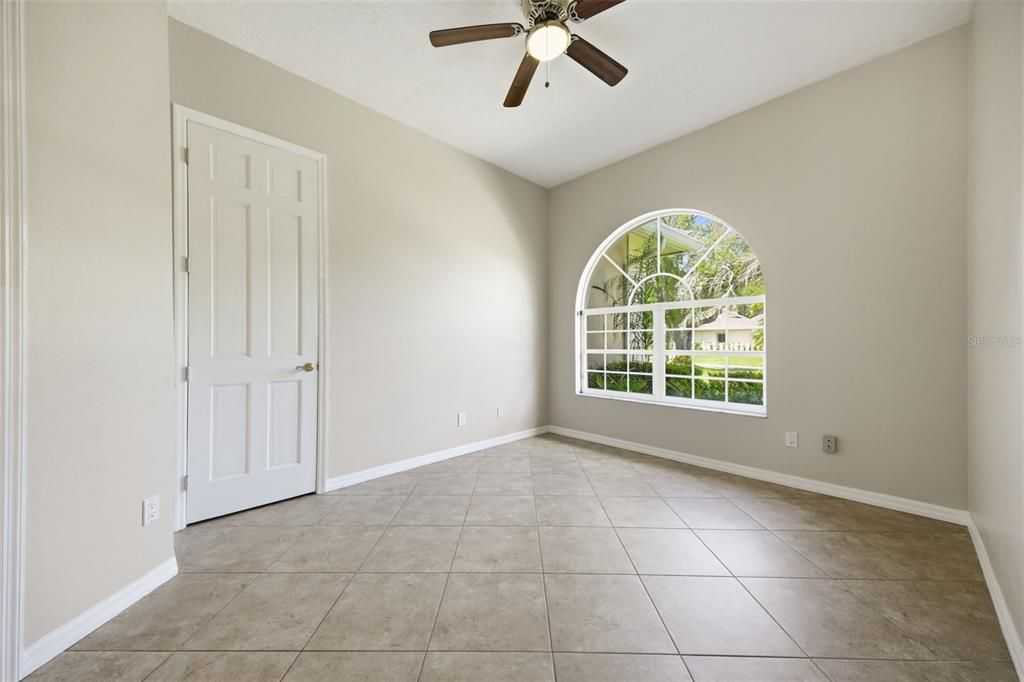
    • Bedrooms: 5

    • Bathrooms: 1

    • Full bathrooms: 3

  • Property

    • Levels: One

    • Pool Private: Yes

    • Exterior Features: Irrigation System / Outdoor Kitchen

    Lot

    • Lot: 0.62 Acres

    Other Property Information

    • Parcel Number: U0827180I100000600014.0

    • Zoning: PD

  • Type and style

    • Property Type: Residential

    • Property Sub Type: Single Family Residence

  • Utility

    • BB/HS Internet Available

    • Electricity Connected

    • Phone Available

  • Other financial information

    • HOA: $975

    • HOA Frequency: Quarterly

    • Annual tax amount: $9,041

  • Source details

    • MLS ID: TB8496791

    Other facts

    • Construction Materials: Block / Stucco

    • Foundation Details: Slab

    • Fireplace Features: Family Room

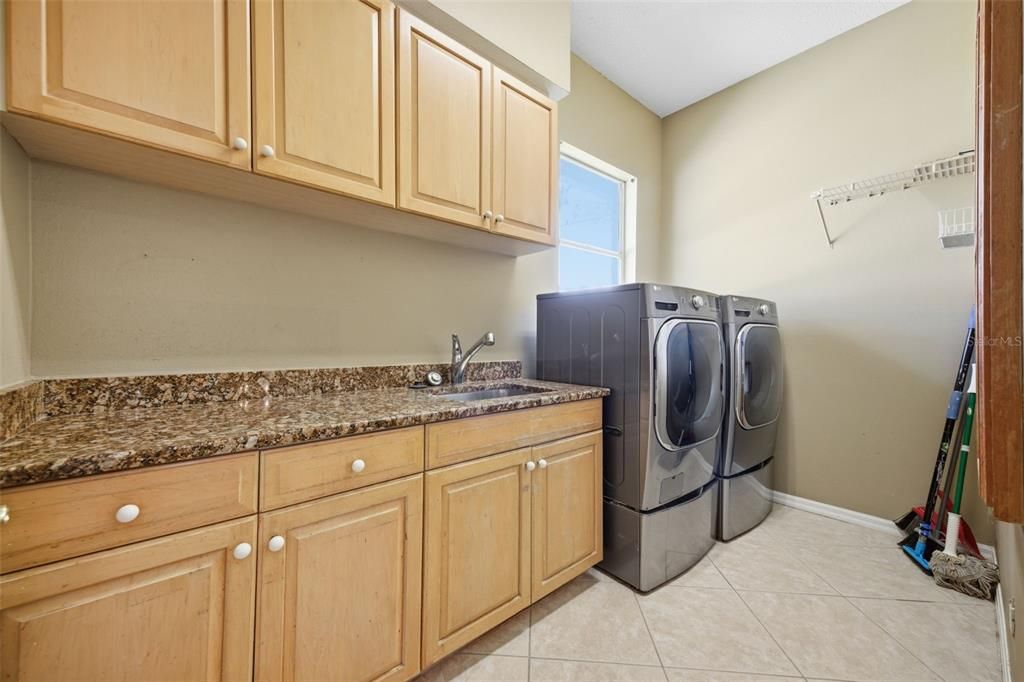
    • Laundry Features: Laundry Room

    • Lot Features: Landscaped

    • Pool Features: Gunite / In Ground / Screen Enclosure

    • Direction Faces: North

    • Architectural Style: Mediterranean

    • Fireplace: Yes

    • Garage Spaces: 3

    • Attached Garage: Yes

    • Garage: Yes

    • Living Area: 3301

    • Water Source: Public

    • Subdivision Name: CHEVAL POLO & GOLF CL PHAS

Private inquiry
Talk to the advisor on this listing.
Floor plans, HOA docs, off-market comparables, scheduling a private showing — one message, direct to the local specialist.

More like this

Active With Contract
$999,900
House
4 bds · 2 ba · 3,303 sqft
CHEVAL WEST VILLG 4 PH 2, LUTZ
6119 CHENE COURT
New
Active With Contract
$850,000
House
4 bds · 3 ba · 3,346 sqft
STONEBRIER PH 2B-1 PT, LUTZ
19406 BUTTERWOOD LANE
+$30K
Active With Contract
$779,900
House
4 bds · 3 ba · 2,907 sqft
VILLAROSA PH G, LUTZ
19307 WIND DANCER STREET
New
Active With Contract
$965,000
House
4 bds · 3 ba · 2,906 sqft
VILLAROSA PH 1C, LUTZ
19128 CENTRE ROSE BOULEVARD
New
Active With Contract
$1,050,000
House
4 bds · 3 ba · 3,566 sqft
ORANGE BLOSSOM CREEK PH 1, LUTZ
5304 CLOUDS PEAK DRIVE
New
Active With Contract
$874,900
House
4 bds · 3 ba · 3,164 sqft
CAMILA ESTATES, TAMPA
5714 CAMILA SONG LANE
Active With Contract
$899,000
House
5 bds · 3 ba · 3,438 sqft
IVY LAKE ESTATES, ODESSA
16339 IVY LAKE DRIVE
Active With Contract
$790,000
House
4 bds · 4 ba · 2,911 sqft
GREY HAWK AT LAKE POLO, ODESSA
1526 LAKE POLO DRIVE

Market around this address

Live counts in the same area.
View all

The multiple listing information is provided by the Stellar MLS from a copyrighted compilation of listings. The compilation of listings and each individual listing are ©2026-present Stellar MLS. All Rights Reserved. The information provided is for consumers' personal, noncommercial use and may not be used for any purpose other than to identify prospective properties consumers may be interested in purchasing. All properties are subject to prior sale or withdrawal. All information provided is deemed reliable but is not guaranteed accurate, and should be independently verified. Listing courtesy of: REAL BROKER, LLC