Sell Your Home
Get a free home valuation
Contact
Tell us about your needs

1875 MERLOT DRIVE

House Active With Contract
$1,125,000

BTC: 13.59516616

ETH: 462.58223684

12 days
5 bds
4 ba
3,768 sqft

Overview

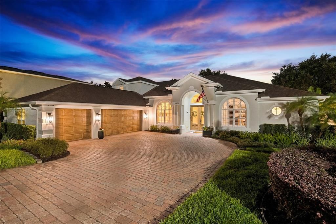
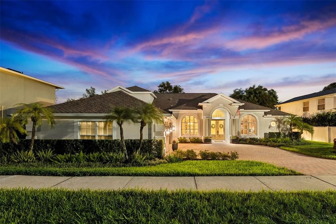
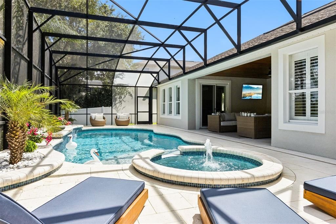
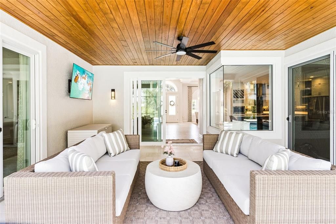
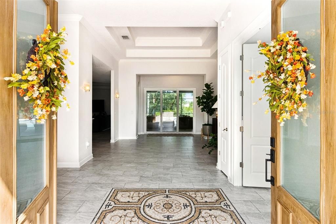
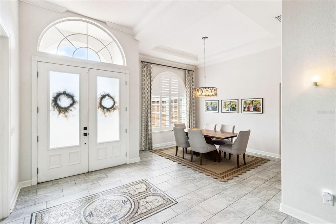
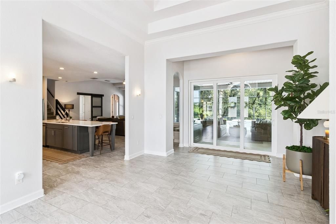
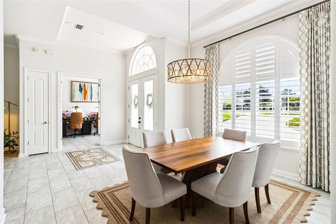
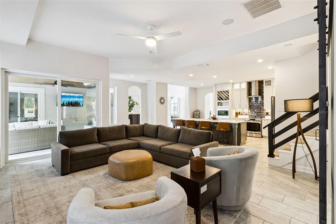
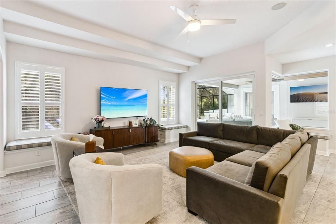
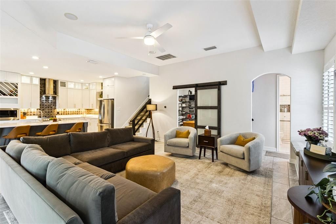
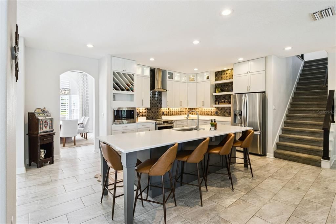
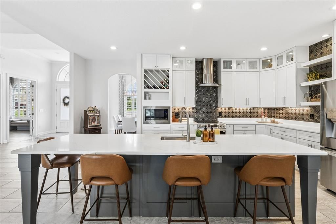
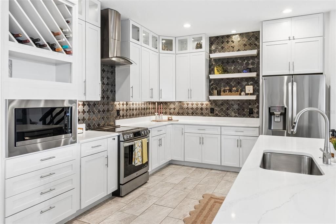
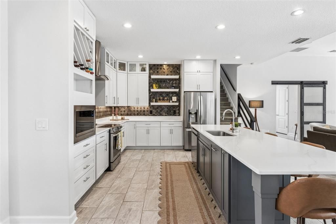
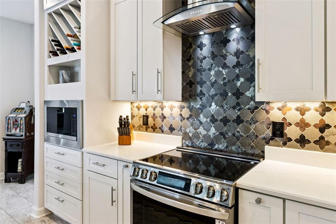
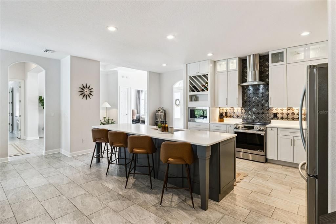
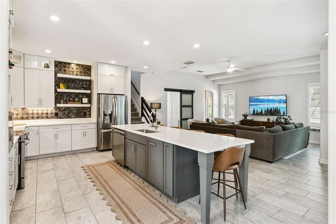
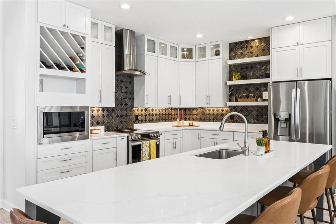
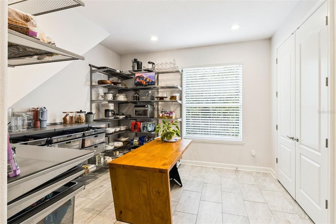
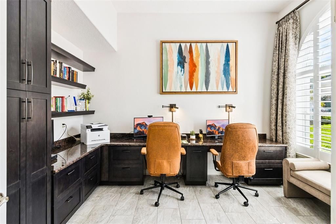
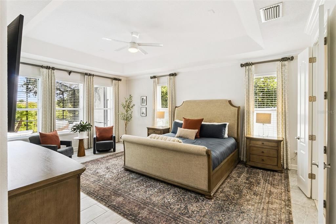
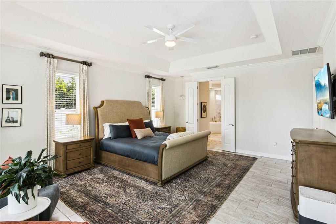
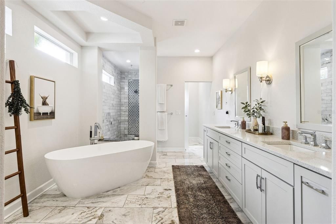
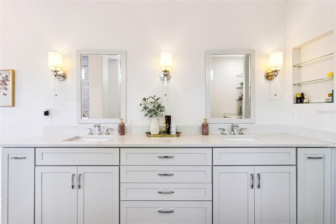
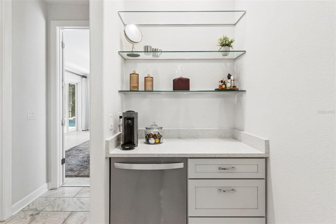
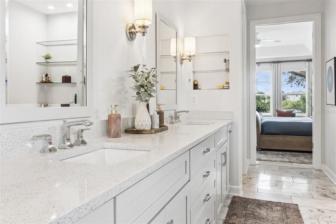
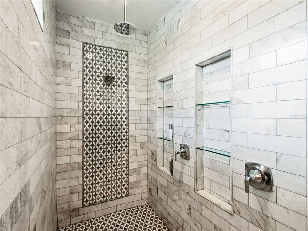
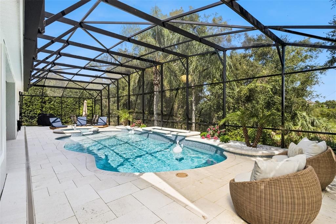
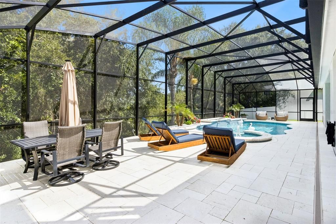
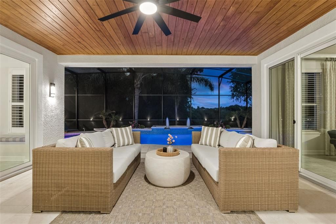
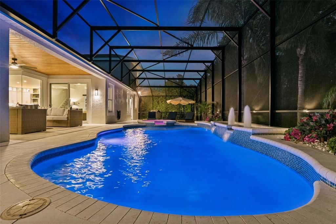
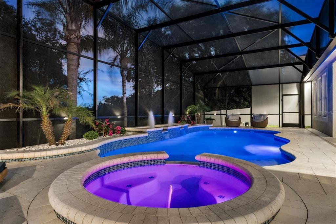
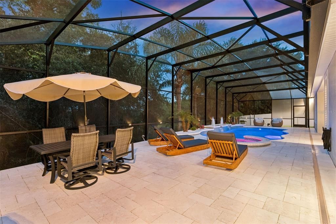
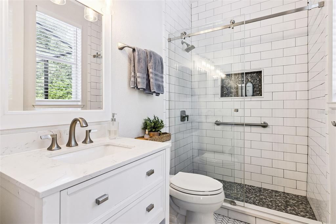
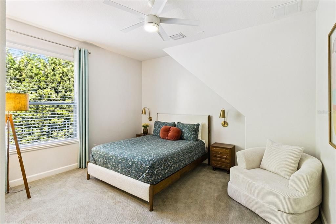
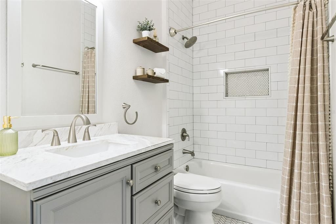
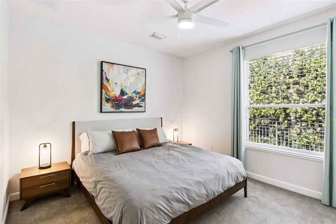
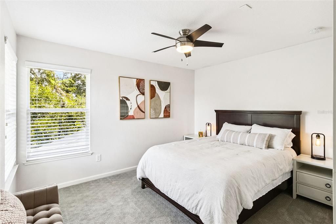
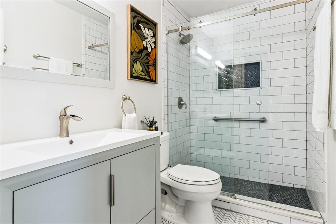
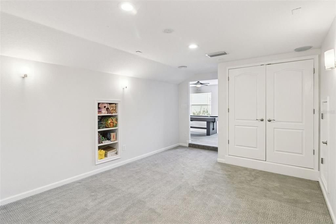
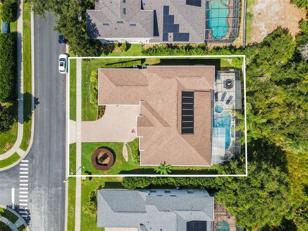
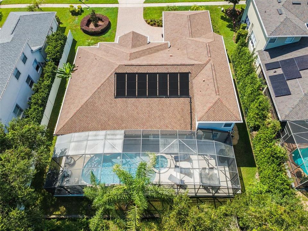
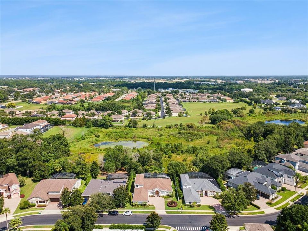
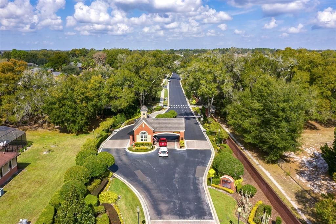
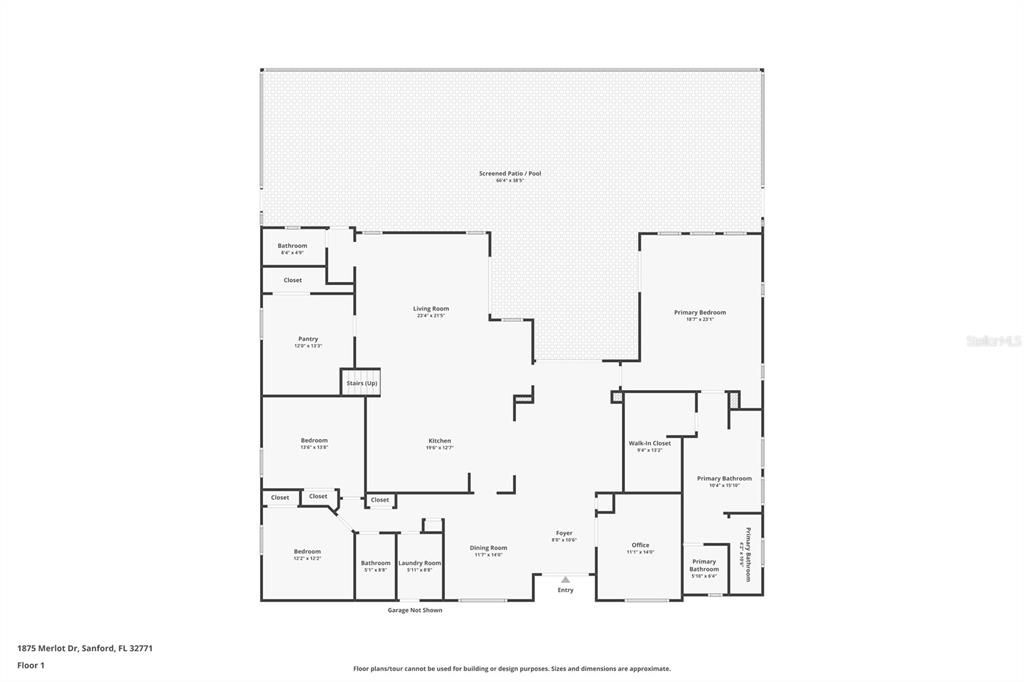
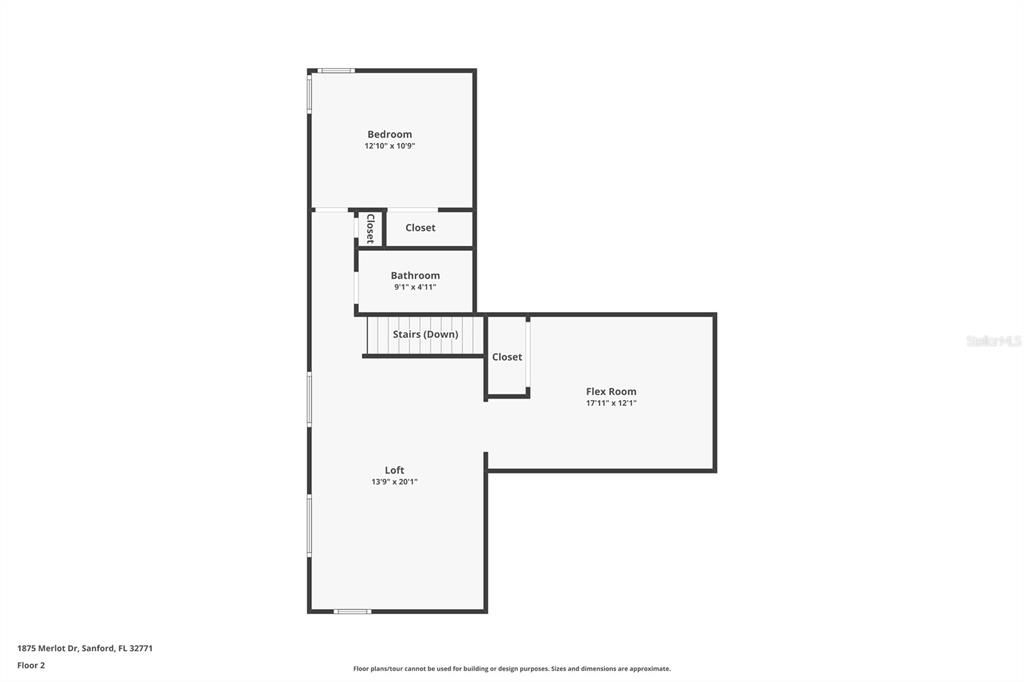
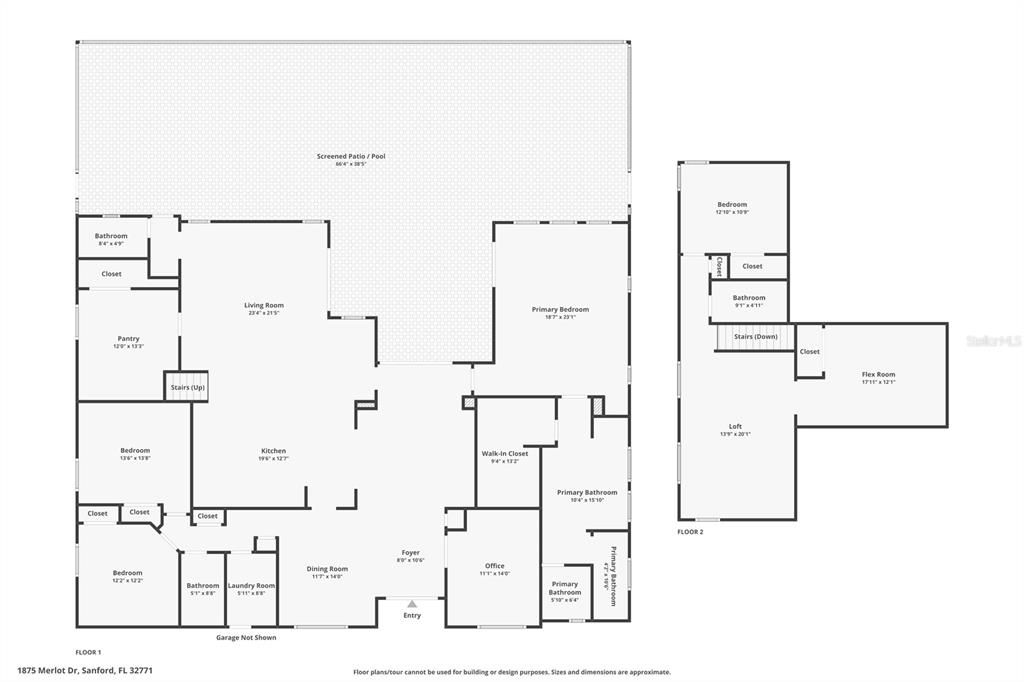
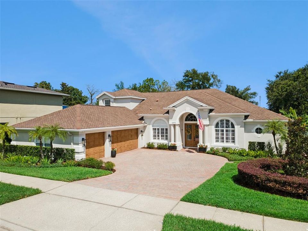
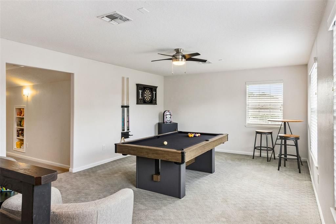
Set on a private conservation lot in the 24-hour guard-gated Buckingham Estates, this beautifully maintained pool home offers 3,768 square feet of living space, five spacious bedrooms, four full bathrooms, a dedicated office, an upstairs loft and an oversized three-car garage—all just minutes from Lake Mary and Heathrow! A stately façade, professionally redesigned landscaping (2025) and an arched double-door entry create an impressive arrival. Inside, the elegant foyer opens to formal living and dining spaces, with tray ceilings and crown molding adding architectural detail. The open kitchen, breakfast nook and family room form the center of the home, providing a spacious and comfortable setting for everyday living and entertaining. The well-appointed kitchen features an oversized island, quartz countertops, 42-inch cabinetry, designer tile backsplash and stainless steel appliances. A customized walk-in pantry with built-in shelving, countertops and drawers provides exceptional storage and additional prep space. The generously sized primary suite offers a private retreat with a custom-designed closet system, soaking tub, separate shower and a dedicated coffee or beverage bar with its own refrigerator. Four additional bedrooms provide ample space and storage, while the first-floor office and upstairs loft with adjoining flex space allow the floor plan to accommodate a home theater, exercise room, or additional office space. This beautiful home can come partially or fully furnished! Outside, the expansive screened lanai overlooks peaceful conservation views and creates a private resort-style setting. The designer pool and spa are surrounded by a travertine patio, lush landscaping and multiple areas for lounging, dining and gathering. The pool was professionally resurfaced, and the surrounding pool area and screen enclosure were updated in 2026, creating a polished outdoor space ready for year-round enjoyment. Additional improvements include a brand-new refrigerator and microwave 2026 and a newer oven, dishwasher, stove and water heater installed 2024! Also, entire exterior of the home was caulked and repainted 2026, a new irrigation control system installed and an oversized three-car garage with custom built-in storage and beautiful epoxy floor (2024). Buckingham Estates offers direct access to the Seminole Wekiva Trail and convenient connections to I-4, SR 46, SR 417 and SR 429. Enjoy close proximity to the shopping, dining, employment centers and amenities of Lake Mary and Heathrow, while remaining convenient to Sanford, Orlando, Central Florida attractions and New Smyrna Beach. With its generous floor plan, private conservation setting and beautifully updated outdoor living space, this property offers an exceptional combination of space, comfort and location.

Location

Details

Type:
Residential
Parking:
Driveway / Garage Door Opener / Garage Faces Side / Ground Level / Oversized
Year Built:
2004
Lot:
0.27 Acres
Heating:
Central
Price/sqft:
$299
Cooling:
Central Air
HOA:
$635

Valuation

Our model vs. what's actually selling nearby.
Estimate
$874,999
$728K – $1.1M
Confidence Low
List vs. estimate
$250K above estimate
List $1,125,000 · +28.6%
Our model says this listing is priced above recent comparable activity. Room to negotiate.
Price per sq ft
$298
+31.2% vs. city median $227
Based on
14 MLS comparables
Median of recent comparable listings. Sold comps use closing price, active listings use list price.

Highlights

Annual tax
$8,374
2025
HOA
$635/qtr
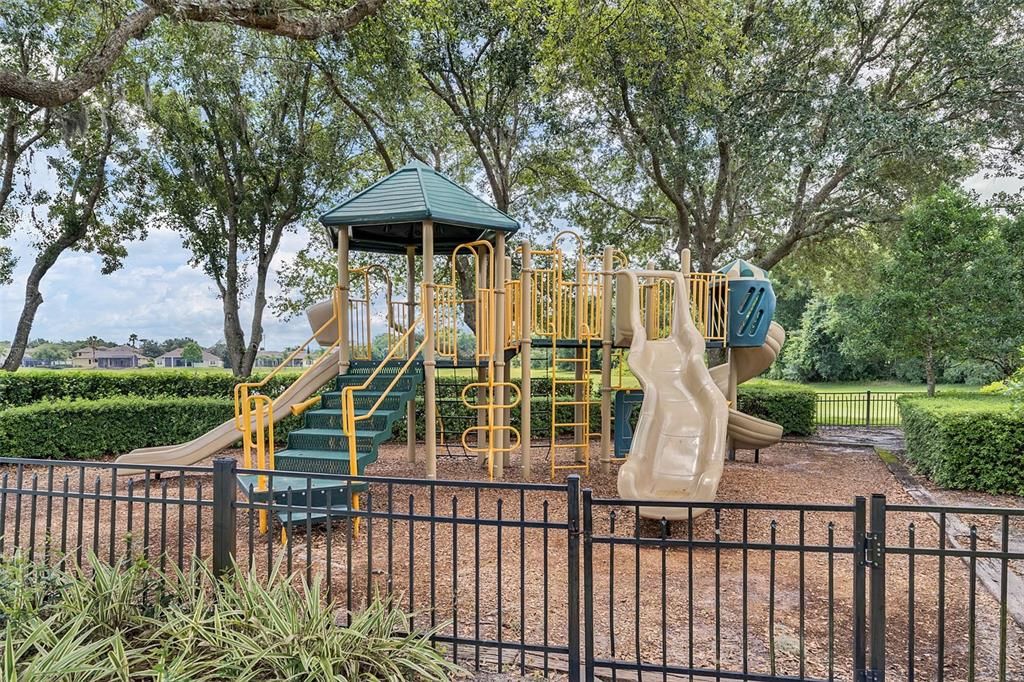
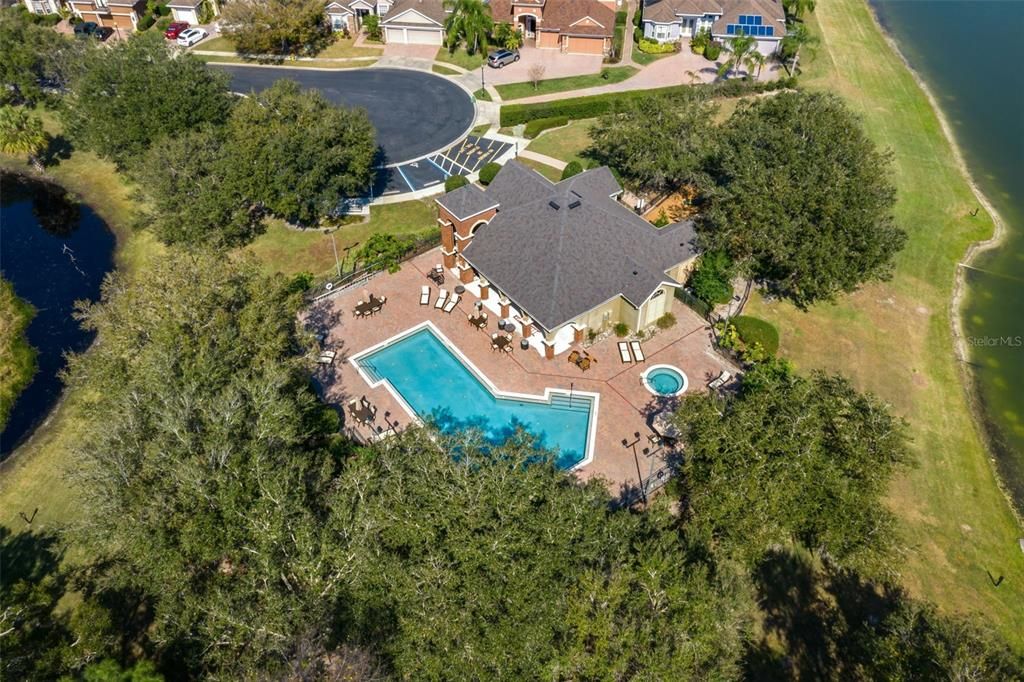
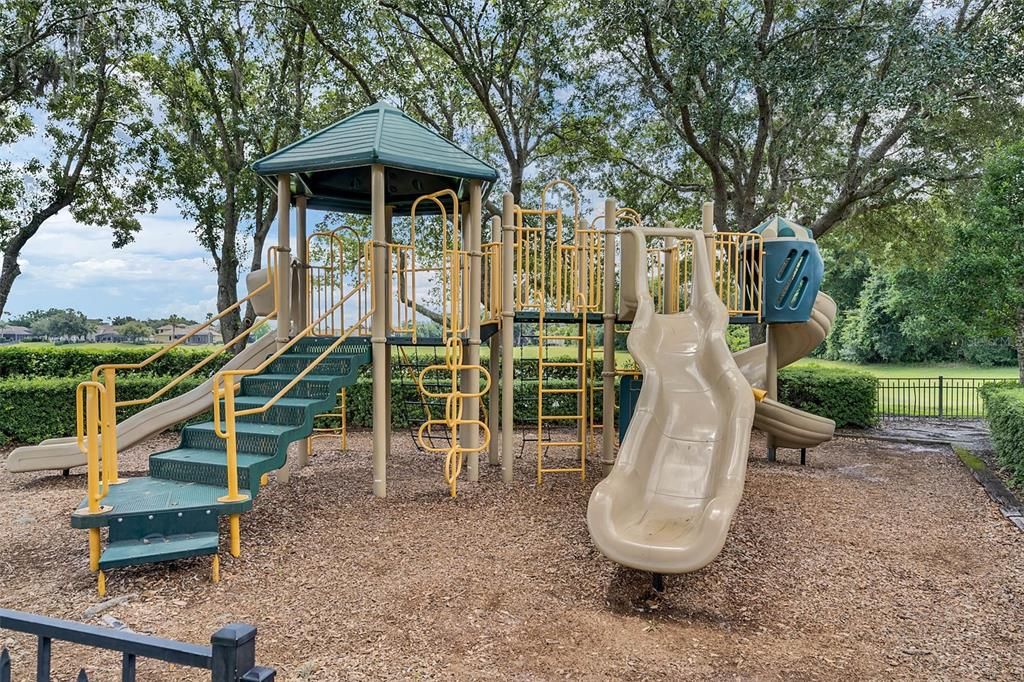
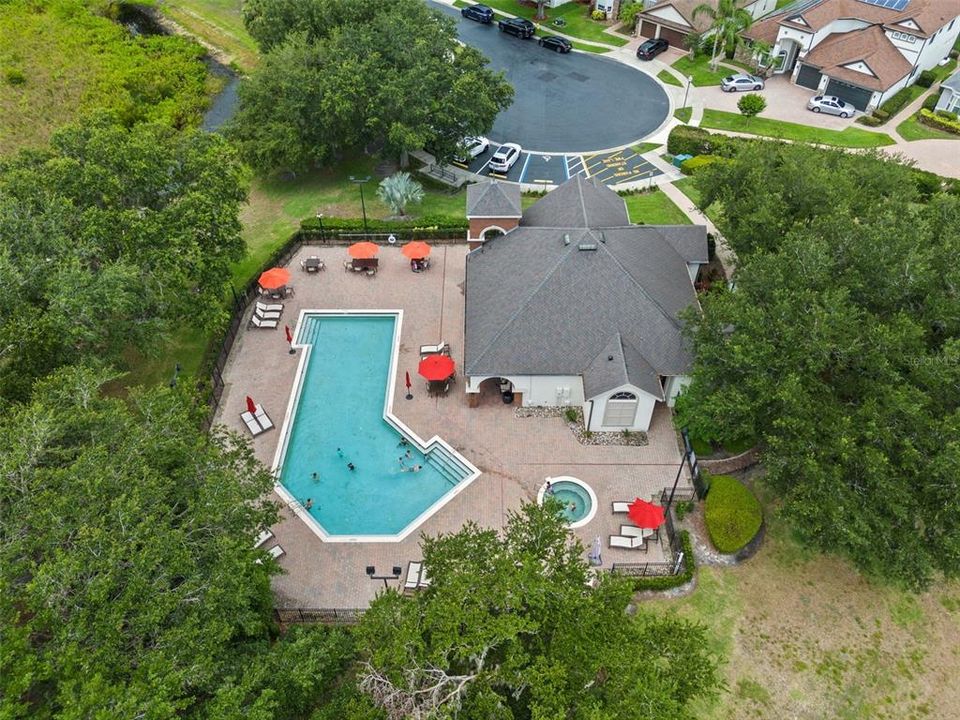
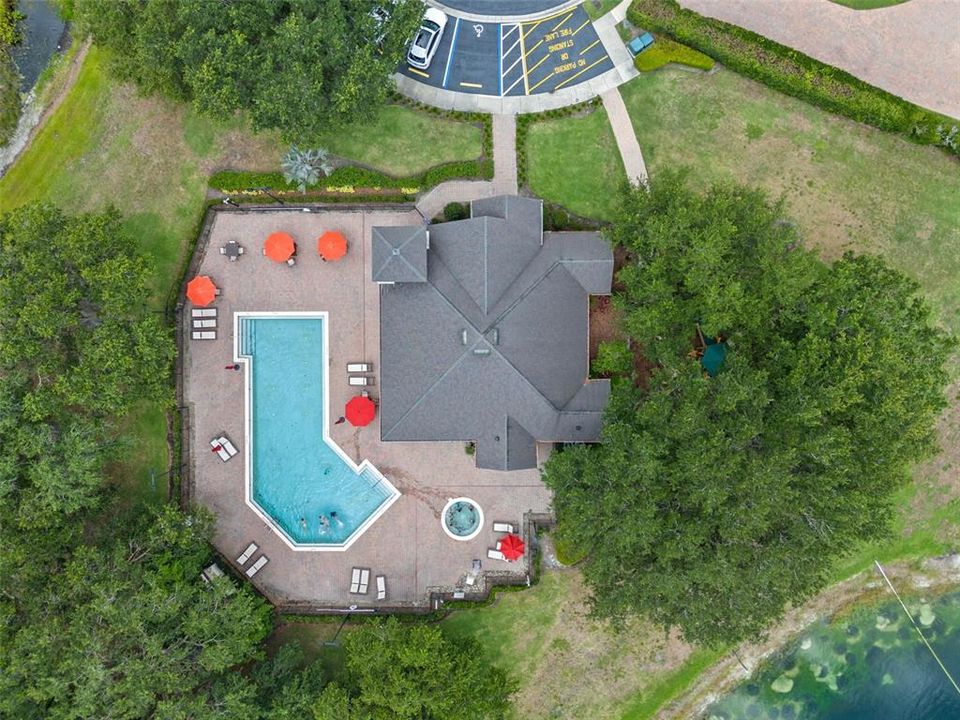
24-Hour Guard, Common Area Taxes, Community Pool
Pool
In Ground
View
Pool, Trees/Woods
Garage
3 car garage
Furnished
Negotiable
Pets
Allowed
All facts and features
  • Flooring

    • Carpet

    • Ceramic Tile

    Heating

    • Central

    Cooling

    • Central Air

    Appliances

    • Dishwasher

    • Disposal

    • Dryer

    • Washer

    Other interior features

    • Ceiling Fan(s)

    • Coffered Ceiling(s)

    • Crown Molding

    • Eating Space In Kitchen

    • High Ceilings

    • Kitchen/Family Room Combo

    • Open Floorplan

    • Solid Wood Cabinets

    • Stone Counters

    • Thermostat

    • Walk-In Closet(s)

    Bedrooms and bathrooms

    • Bedrooms: 5

    • Full bathrooms: 4

  • Parking

    • Driveway

    • Garage Door Opener

    • Garage Faces Side

    • Ground Level

    • Oversized

    Property

    • Levels: Two

    • Pool Private: Yes

    • Exterior Features: Irrigation System / Private Mailbox / Rain Gutters / Sidewalk

    Lot

    • Lot: 0.27 Acres

    Other Property Information

    • Parcel Number: 36192950900000910

    • Zoning: PUD

  • Type and style

    • Property Type: Residential

    • Property Sub Type: Single Family Residence

  • Utility

    • Cable Available

    • Electricity Connected

    • Natural Gas Connected

    • Public

    • Sewer Connected

    • Street Lights

    • Water Connected

  • Other financial information

    • HOA: $635

    • HOA Frequency: Quarterly

    • Annual tax amount: $8,374

  • Source details

    • MLS ID: O6442712

    Other facts

    • Construction Materials: Block / Stucco

    • Foundation Details: Block

    • Fireplace Features: Gas / Living Room / Masonry / Non Wood Burning

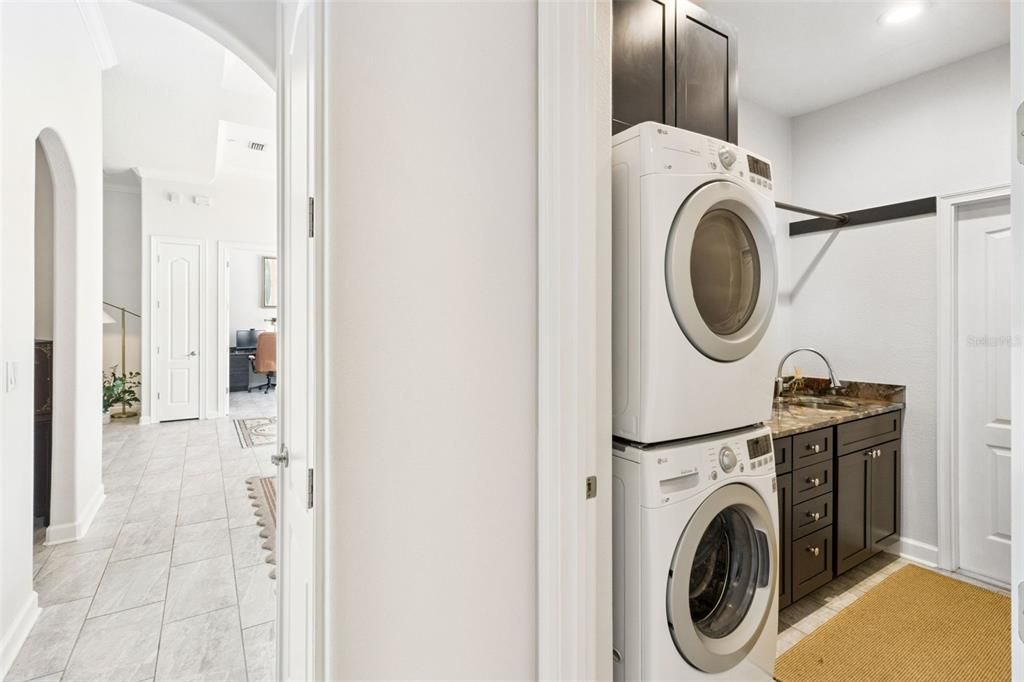
    • Laundry Features: Inside / Laundry Room

    • Lot Features: In County / Landscaped / Oversized Lot / Private / Sidewalk

    • Patio And Porch Features: Covered / Front Porch / Patio / Porch / Rear Porch / Screened

    • Pool Features: In Ground / Gunite / Heated / Screen Enclosure

    • Window Features: Shutters

    • Direction Faces: West

    • Architectural Style: Other

    • Fireplace: Yes

    • Garage Spaces: 3

    • Attached Garage: Yes

    • Garage: Yes

    • Living Area: 3768

    • Water Source: Public

    • Lot Size Dimensions: 130 x 90

    • Subdivision Name: BUCKINGHAM ESTATES

Private inquiry
Talk to the advisor on this listing.
Floor plans, HOA docs, off-market comparables, scheduling a private showing — one message, direct to the local specialist.

More like this

New
Active With Contract
$889,000
House
3 bds · 2 ba · 3,245 sqft
LAKE FOREST SEC 9B, SANFORD
590 BROADOAK LOOP
New
Active With Contract
$798,000
House
4 bds · 3 ba · 2,676 sqft
LAKE FOREST SEC THREE B PH 1, SANFORD
5331 LAKE BLUFF TERRACE
New
Active With Contract
$895,000
House
4 bds · 3 ba · 2,635 sqft
LAKE SYLVAN OAKS, SANFORD
2217 LAKE SYLVAN OAKS COURT
New
Active With Contract
$850,000
House
3 bds · 3 ba · 2,918 sqft
LAKE FOREST SEC 1, SANFORD
719 TREELINE PLACE
Active With Contract
$1,359,990
House
5 bds · 5 ba · 4,309 sqft
PRESERVE AT DEER LAKES, SANFORD
408 MARINA LOUIS POINT
Active With Contract
$850,000
House
3 bds · 2 ba · 1,841 sqft
N/A, SANFORD
6697 MARKHAM ROAD
Active With Contract
$1,262,000
House
4 bds · 3 ba · 3,419 sqft
LAKE MARKHAM LANDINGS, SANFORD
2055 QUIET COVE
Active With Contract
$989,000
House
4 bds · 3 ba · 3,529 sqft
HEATHROW / COVENTRY, LAKE MARY
803 SHERBOURNE CIR

Market around this address

Live counts in the same area.
View all

The multiple listing information is provided by the Stellar MLS from a copyrighted compilation of listings. The compilation of listings and each individual listing are ©2026-present Stellar MLS. All Rights Reserved. The information provided is for consumers' personal, noncommercial use and may not be used for any purpose other than to identify prospective properties consumers may be interested in purchasing. All properties are subject to prior sale or withdrawal. All information provided is deemed reliable but is not guaranteed accurate, and should be independently verified. Listing courtesy of: KELLER WILLIAMS WINTER PARK