Sell Your Home
Get a free home valuation
Contact
Tell us about your needs
2217 LAKE SYLVAN OAKS COURT

House Active With Contract
$895,000

BTC: 10.70318106

ETH: 368.00986842

3 days
4 bds
3 ba
2,635 sqft

Overview

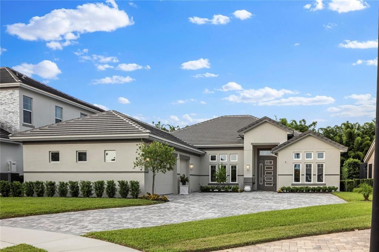
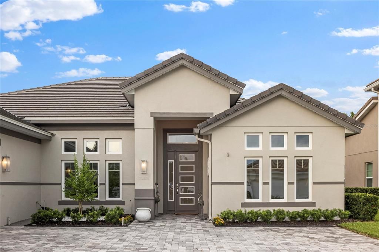
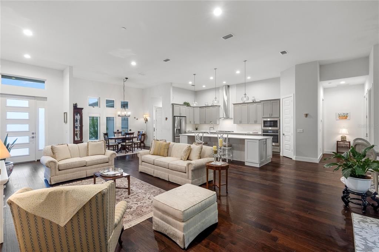
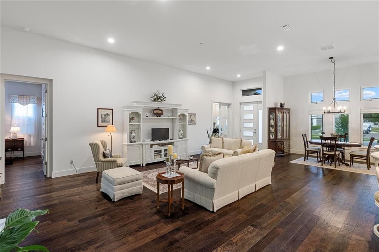
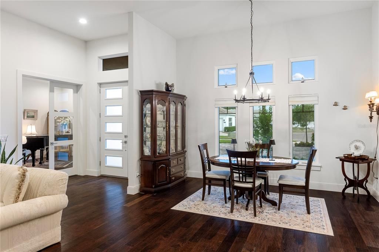
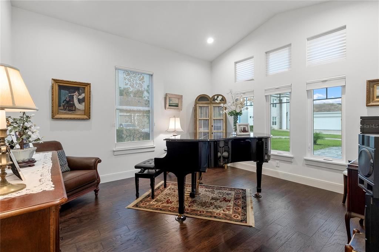
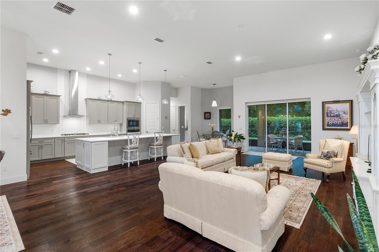
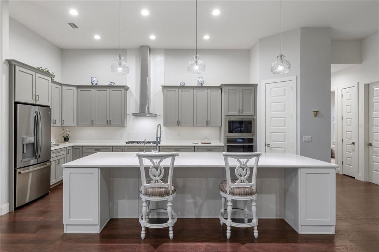
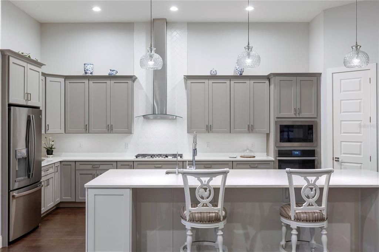
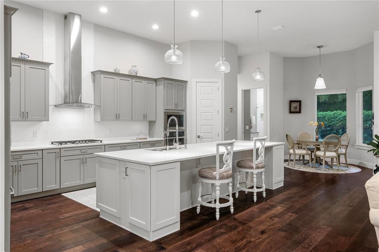
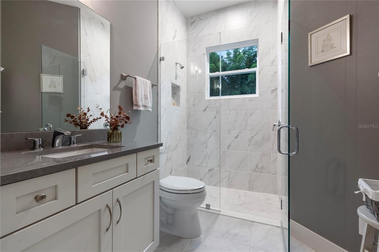
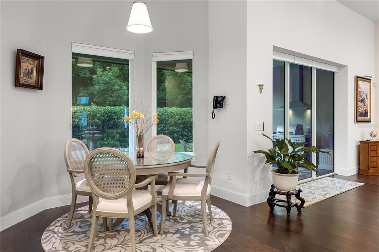
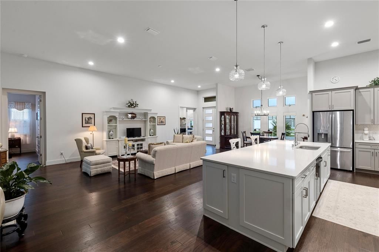
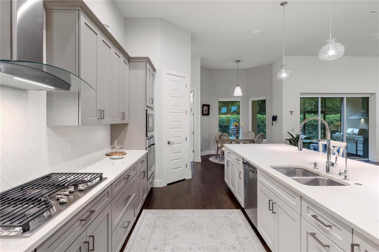
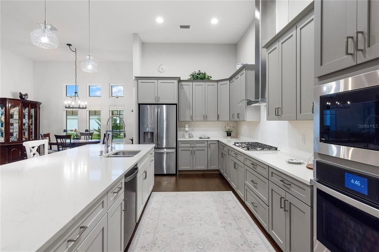
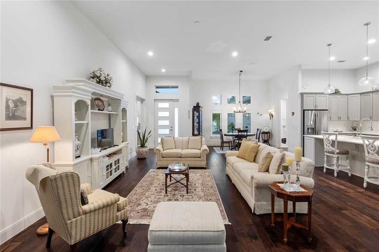
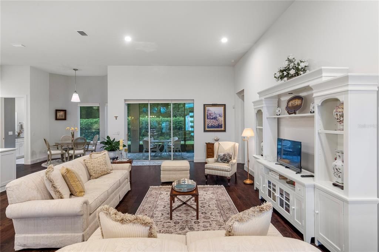
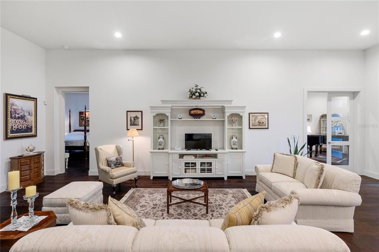
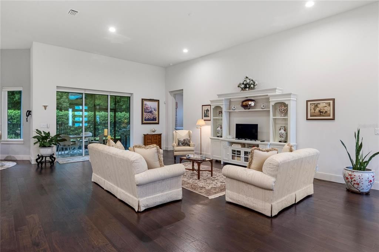
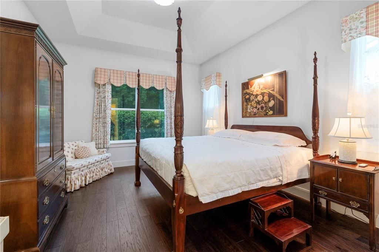
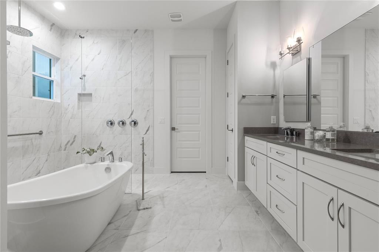
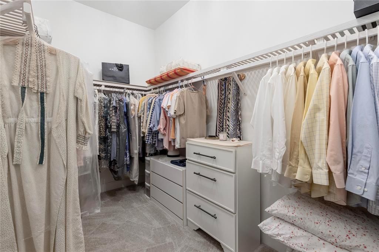
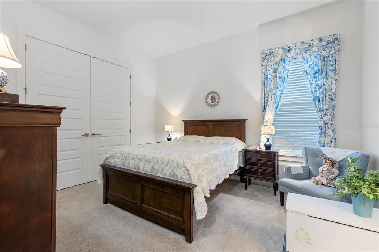
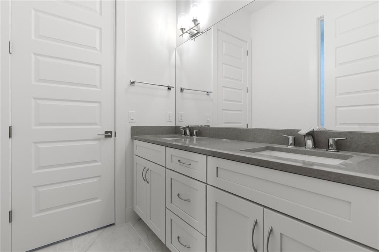
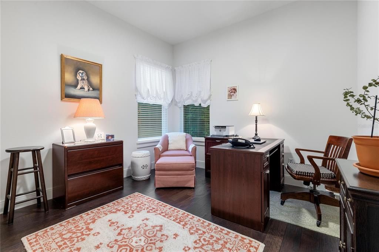
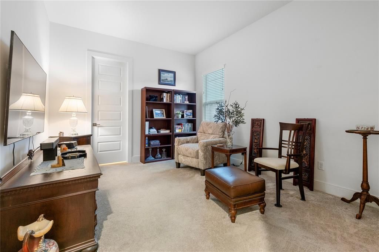
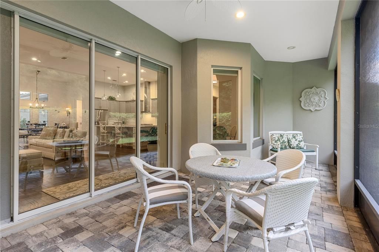
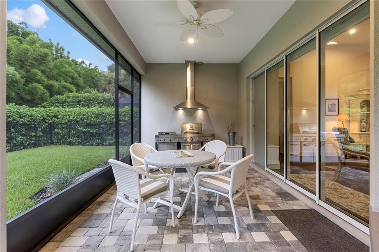
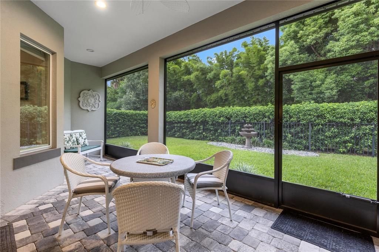
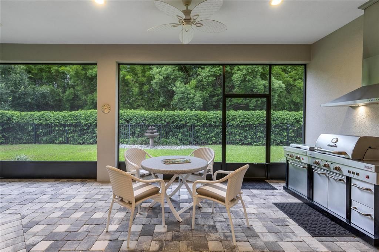
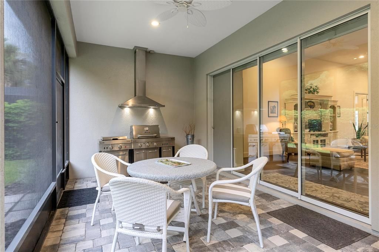
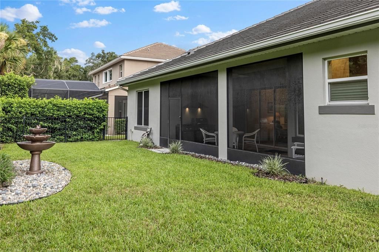
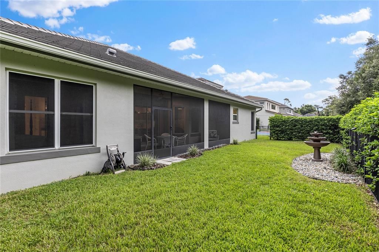
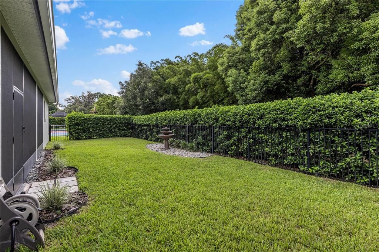
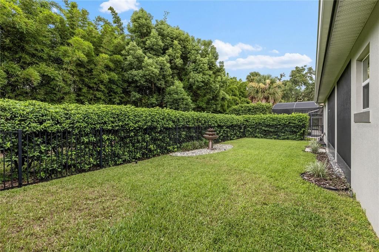
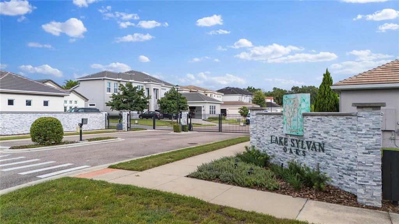
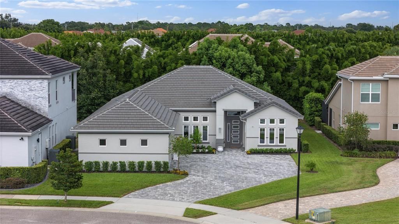
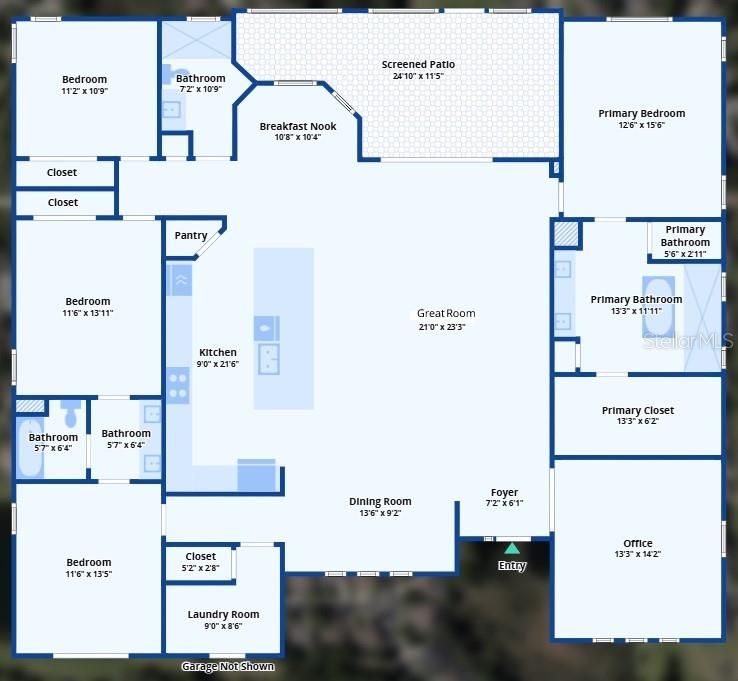
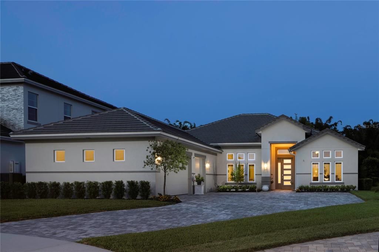
At the end of a quiet cul-de-sac in the gated community of Lake Sylvan Oaks, this home joins just 10 other newer-built homes in this exclusive Sanford neighborhood. A brick paver driveway and meticulously maintained landscaping set the tone upon arrival. Inside, over 2,600 square feet unfold across a single story, with tall ceilings, an open floor plan and natural light throughout. Engineered hardwood flooring runs throughout the home, main living spaces and bedrooms alike, for a warm, cohesive feel underfoot. The great room, kitchen, dining area and breakfast nook flow together into one inviting, intimate gathering space. The kitchen anchors it all with high-end stainless steel appliances, a natural gas cooktop, a large center island, and a walk-in pantry, built for serious cooking and easy entertaining alike. A private office with French door entry offers a quiet spot to work from home, while the primary suite delivers a luxurious bath and a large walk-in closet. Three additional bedrooms and two more full baths round out this split-plan layout. Automatic window screens in the great room and primary bedroom add comfort and convenience. The home is energy efficient throughout, with Low-E windows and doors, a natural gas tankless hot water system and a whole-home water filtration system. A three-car garage offers plenty of room for vehicles and storage alike. Out back, a covered porch with an outdoor grill overlooks a beautifully landscaped yard with room for a future pool or sports court. Immaculately maintained and move-in ready, this home offers a great opportunity to enjoy a refined lifestyle within one of Seminole County's newest gated communities, conveniently near Central Florida's premier dining, shopping, business centers and transportation corridors.
Location

Details

Type:
Residential
Parking:
Driveway / Garage Door Opener / Garage Faces Side / Oversized
Year Built:
2020
Lot:
0.23 Acres
Heating:
Central / Heat Pump / Zoned
Price/sqft:
$340
Cooling:
Central Air / Zoned
HOA:
$750

Valuation

Our model vs. what's actually selling nearby.
Estimate
$557,415
$441K – $771K
Confidence Low
List vs. estimate
$337K above estimate
List $895,000 · +60.6%
Our model says this listing is priced above recent comparable activity. Room to negotiate.
Price per sq ft
$339
+49.2% vs. city median $227
Based on
37 MLS comparables
Median of recent comparable listings. Sold comps use closing price, active listings use list price.

Highlights

Annual tax
$7,769
2025
HOA
$750/qtr
Common Area Taxes, Escrow Reserves Fund, Private Road
Garage
3 car garage
Pets
Allowed
All facts and features
  • Flooring

    • Engineered Hardwood

    • Tile

    Heating

    • Central

    • Heat Pump

    • Zoned

    Cooling

    • Central Air

    • Zoned

    Appliances

    • Built-In Oven

    • Convection Oven

    • Cooktop

    • Dishwasher

    • Disposal

    • Dryer

    • Gas Water Heater

    • Microwave

    • Refrigerator

    • Washer

    • Water Filtration System

    Other interior features

    • Eating Space In Kitchen

    • High Ceilings

    • Kitchen/Family Room Combo

    • Open Floorplan

    • Solid Wood Cabinets

    • Split Bedroom

    • Stone Counters

    • Thermostat

    • Tray Ceiling(s)

    • Walk-In Closet(s)

    • Window Treatments

    Bedrooms and bathrooms

    • Bedrooms: 4

    • Full bathrooms: 3

  • Parking

    • Driveway

    • Garage Door Opener

    • Garage Faces Side

    • Oversized

    Property

    • Levels: One

    • Exterior Features: Irrigation System / Sliding Doors

    Lot

    • Lot: 0.23 Acres

    Other Property Information

    • Parcel Number: 36192951700000050

    • Zoning: PUD

  • Type and style

    • Property Type: Residential

    • Property Sub Type: Single Family Residence

  • Utility

    • BB/HS Internet Available

    • Cable Available

    • Electricity Connected

    • Natural Gas Connected

    • Phone Available

    • Sewer Connected

    • Street Lights

    • Underground Utilities

    • Water Connected

  • Other financial information

    • HOA: $750

    • HOA Frequency: Quarterly

    • Annual tax amount: $7,770

  • Source details

    • MLS ID: O6433972

    Other facts

    • Construction Materials: Block / Stucco

    • Foundation Details: Slab

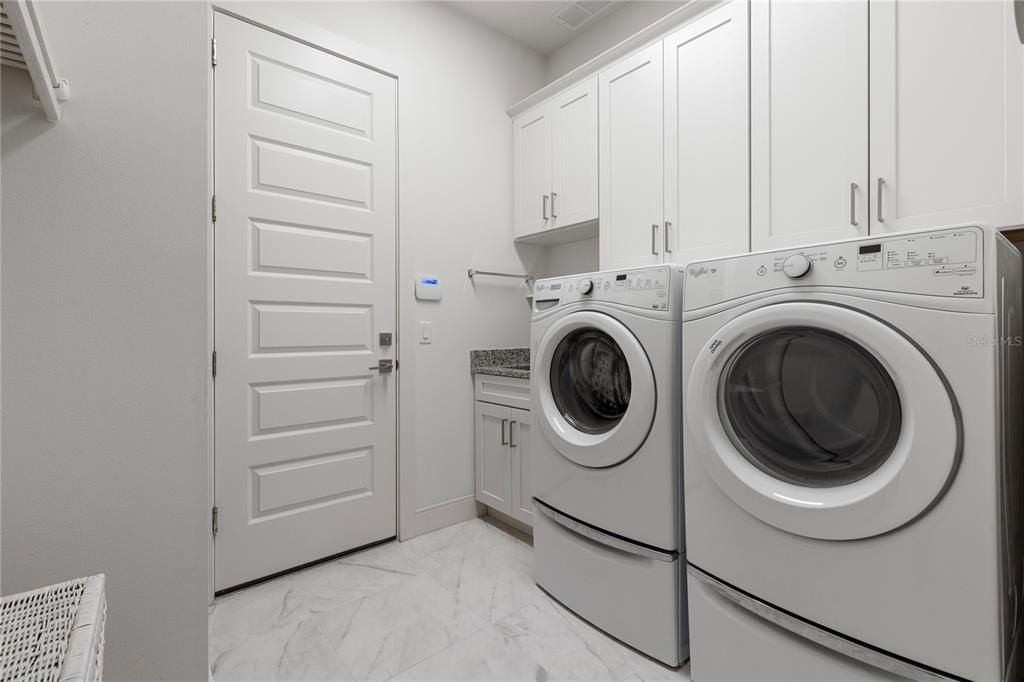
    • Laundry Features: Inside / Laundry Room

    • Lot Features: Landscaped / Level

    • Patio And Porch Features: Rear Porch

    • Window Features: Double Pane Windows / Low-Emissivity Windows / Tinted Windows

    • Direction Faces: West

    • Garage Spaces: 3

    • Attached Garage: Yes

    • Garage: Yes

    • Living Area: 2635

    • Water Source: Public

    • Subdivision Name: LAKE SYLVAN OAKS

Private inquiry
Talk to the advisor on this listing.
Floor plans, HOA docs, off-market comparables, scheduling a private showing — one message, direct to the local specialist.

More like this

New
Active With Contract
$798,000
House
4 bds · 3 ba · 2,676 sqft
LAKE FOREST SEC THREE B PH 1, SANFORD
5331 LAKE BLUFF TERRACE
New
Active With Contract
$850,000
House
3 bds · 3 ba · 2,918 sqft
LAKE FOREST SEC 1, SANFORD
719 TREELINE PLACE
Active With Contract
$850,000
House
3 bds · 2 ba · 1,841 sqft
N/A, SANFORD
6697 MARKHAM ROAD
Active With Contract
$1,125,000
House
5 bds · 4 ba · 3,768 sqft
BUCKINGHAM ESTATES, SANFORD
1875 MERLOT DRIVE
Active With Contract
$989,000
House
4 bds · 3 ba · 3,529 sqft
HEATHROW / COVENTRY, LAKE MARY
803 SHERBOURNE CIR
Active With Contract
$799,000
House
4 bds · 3 ba · 2,737 sqft
THE GLADES ON SYLVAN LAKE PH 1, SANFORD
6938 SYLVAN WOODS DRIVE
-$25K
Active With Contract
$650,000
House
4 bds · 3 ba · 3,477 sqft
THE GLADES ON SYLVAN LAKE PH 1, SANFORD
6839 HIDDEN GLADE PLACE
-$19K
Active With Contract
$679,900
House
4 bds · 2 ba · 2,354 sqft
HEATHROW/DEVON GREEN, LAKE MARY
1219 GLENCREST DRIVE

Market around this address

Live counts in the same area.
View all

The multiple listing information is provided by the Stellar MLS from a copyrighted compilation of listings. The compilation of listings and each individual listing are ©2026-present Stellar MLS. All Rights Reserved. The information provided is for consumers' personal, noncommercial use and may not be used for any purpose other than to identify prospective properties consumers may be interested in purchasing. All properties are subject to prior sale or withdrawal. All information provided is deemed reliable but is not guaranteed accurate, and should be independently verified. Listing courtesy of: PREMIER SOTHEBYS INT'L REALTY