Sell Your Home
Get a free home valuation
Contact
Tell us about your needs
1875 MISSISSIPPI AVENUE NE

House For Sale
$1,450,000

BTC: 22.65625000

ETH: 762.09897826

9 days
4 bds
4 ba
3,199 sqft

Overview

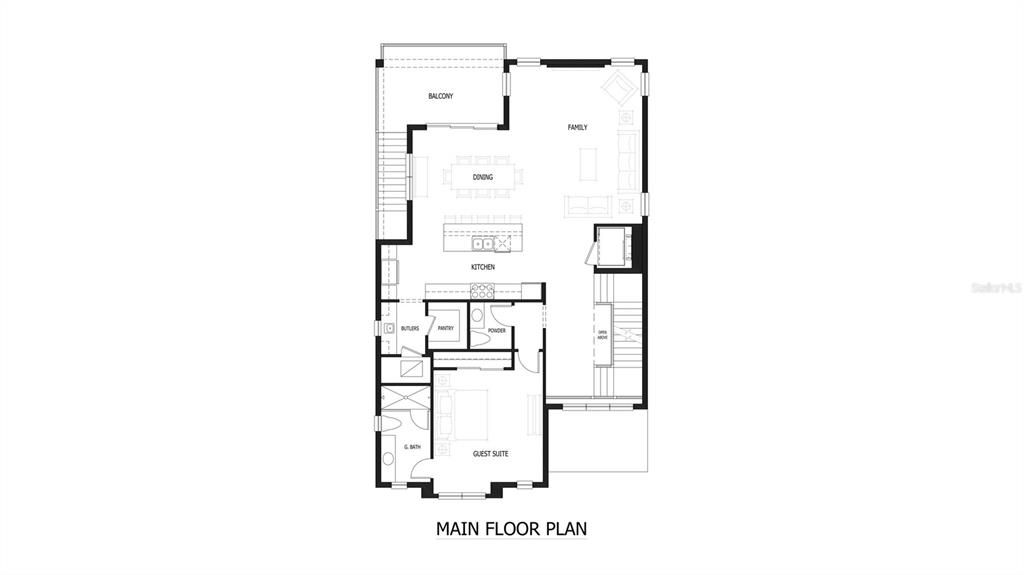
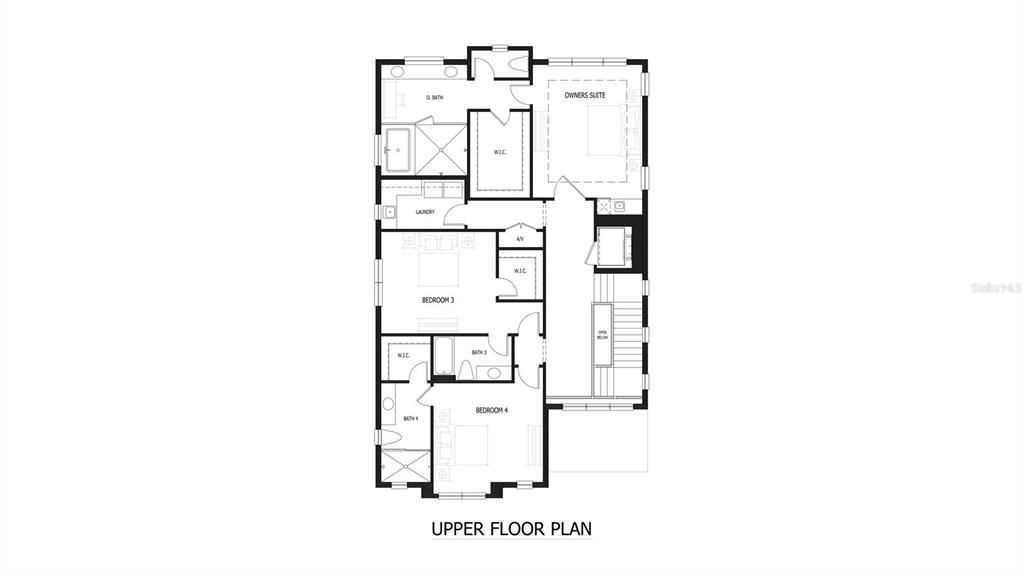
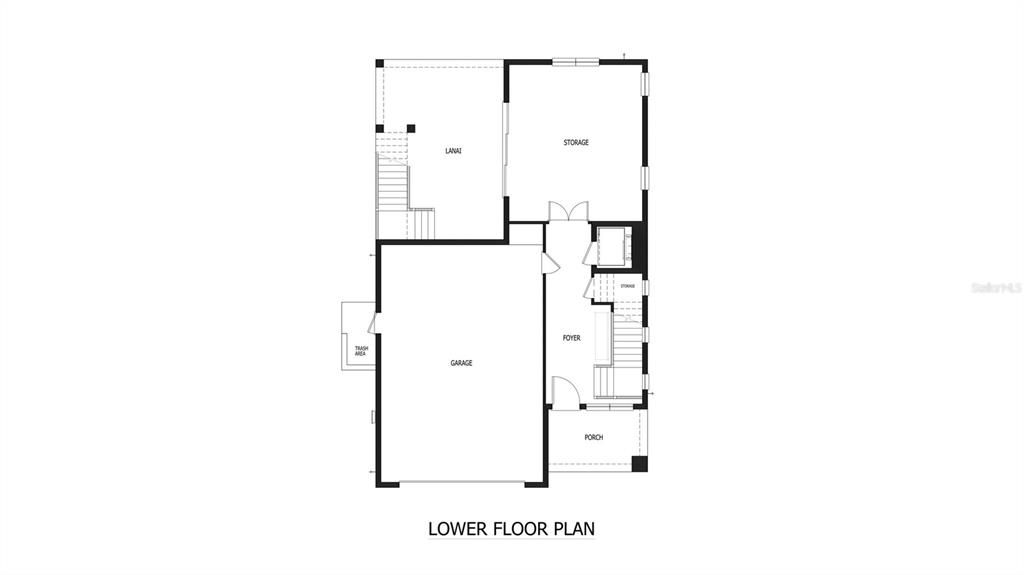
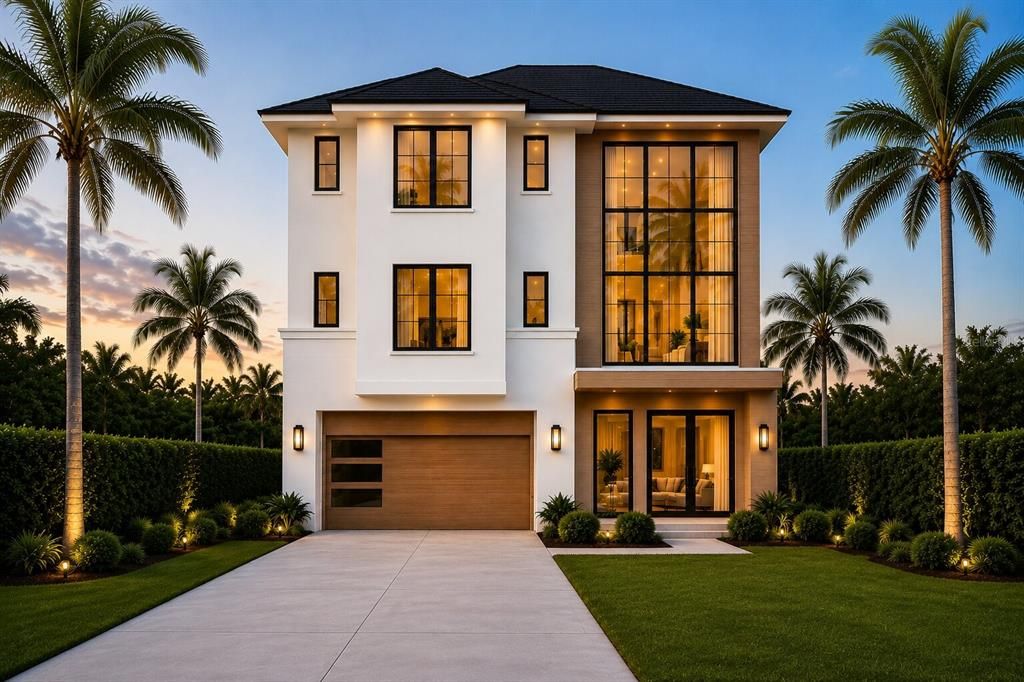
Under Construction. Built by Bayhaus Homes, this beautiful custom residence features modern coastal design and elevated construction for peace of mind. Located in the highly desirable Shore Acres neighborhood of Northeast St. Petersburg. 4-bedroom, 4.5-bathroom home with a 4-car garage. Designed with both entertaining and everyday living in mind, the main living level features a spacious open-concept layout with high ceilings, expansive windows, electric fireplace, and a large entertainment kitchen that flows seamlessly into the dining and living areas. At the center of the home is a chef-inspired kitchen with a large island, walk-in pantry, and butler’s pantry, complemented by beautiful finishes and thoughtful design throughout. This level creates the perfect setting for hosting gatherings or enjoying relaxed Florida living. Located on Massachusetts Avenue NE, this beautifully designed three-story home features 4 bedrooms, 4.5 bathrooms, and an oversized garage with generous storage space, combining luxury finishes with a highly functional floor plan. A private guest suite with its own full bathroom is conveniently located on the main living level, providing an ideal setup for visitors, multigenerational living, or a dedicated home office. The upper level showcases a luxurious owner’s retreat, complete with a spacious walk-in closet and a spa-inspired bathroom, creating a private oasis. Two additional bedrooms are also located upstairs, each with their own dedicated bathrooms, along with a conveniently located upstairs laundry room. Multiple covered outdoor living spaces, including a balcony and lanai, provide additional areas to relax and enjoy the Florida lifestyle. Flood insurance estimated under $1,000 yearly. This home currently offers a limited opportunity for buyers to select certain finishes and personalize final details prior to completion. Elevator available.

Location

Details

Type:
Residential
Parking:
No Data
Year Built:
2026
Lot:
0.12 Acres
Heating:
Central / Electric
Price/sqft:
$453
Cooling:
Central Air
HOA:
No Data

Valuation

Our model vs. what's actually selling nearby.
Estimate
$1,450,000
$1.2M – $1.4M
Confidence Medium
List vs. estimate
At estimate
List $1,450,000 · +0.0%
List is in line with recent comparable activity.
Price per sq ft
$453
+32.1% vs. city median $343
Based on
5 MLS comparables
Median of recent comparable listings. Sold comps use closing price, active listings use list price.

Highlights

Annual tax
$3,189
2025
Garage
4 car garage
All facts and features
  • Flooring

    • Engineered Hardwood

    • Tile

    Heating

    • Central

    • Electric

    Cooling

    • Central Air

    Appliances

    • Bar Fridge

    • Cooktop

    • Dishwasher

    • Disposal

    • Microwave

    • Range

    • Range Hood

    • Refrigerator

    Other interior features

    • Accessibility Features

    • Built-in Features

    • Ceiling Fan(s)

    • Eating Space In Kitchen

    • Elevator

    • High Ceilings

    • Kitchen/Family Room Combo

    • Living Room/Dining Room Combo

    • Open Floorplan

    • PrimaryBedroom Upstairs

    • Stone Counters

    • Thermostat

    • Walk-In Closet(s)

    Bedrooms and bathrooms

    • Bedrooms: 4

    • Bathrooms: 1

    • Full bathrooms: 4

  • Property

    • Levels: Three Or More

    • Exterior Features: Balcony / Sidewalk / Sliding Doors

    Lot

    • Lot: 0.12 Acres

    Other Property Information

    • Parcel Number: 043117814500040160

  • Type and style

    • Property Type: Residential

    • Property Sub Type: Single Family Residence

  • Utility

    • Electricity Connected

    • Public

    • Sewer Connected

    • Street Lights

    • Water Connected

  • Other financial information

    • Annual tax amount: $3,190

  • Source details

    • MLS ID: TB8526061

    Other facts

    • Construction Materials: Block / Stucco / Wood Frame

    • Foundation Details: Block / Slab

    • Fireplace Features: Electric

    • Laundry Features: Inside / Laundry Room

    • Direction Faces: South

    • Garage Spaces: 4

    • Attached Garage: Yes

    • Garage: Yes

    • Living Area: 3199

    • Water Source: Public

    • Lot Size Dimensions: 50 x 100

    • Subdivision Name: SHOREACRES CENTER

Private inquiry
Talk to the advisor on this listing.
Floor plans, HOA docs, off-market comparables, scheduling a private showing — one message, direct to the local specialist.

More like this

New
For Sale
$1,500,000
Lots/Land
0.35 acres
SNELL ISLE BRIGHTBAY, ST PETERSBURG
1020 SNELL ISLE BOULEVARD NE
New
For Sale
$1,195,000
House
3 bds · 3 ba · 2,207 sqft
GRANADA TERRACE ADD, ST PETERSBURG
2217 BREVARD ROAD NE
New
For Sale
$1,850,000
House
5 bds · 4 ba · 3,405 sqft
VENETIAN ISLES, ST PETERSBURG
2001 ILLINOIS AVE NE
New
For Sale
$1,100,000
Multi-family
7 bds · 3,077 sqft
AVOCADO SUB, ST PETERSBURG
540 11TH AVENUE N
For Sale
$1,250,000
House
3 bds · 3 ba · 2,201 sqft
SHORE ACRES OVERLOOK SEC, ST PETERSBURG
3800 SHORE ACRES BOULEVARD NE
For Sale
$1,425,000
House
3 bds · 2 ba · 2,126 sqft
VENETIAN ISLES, ST PETERSBURG
1985 CAROLINA AVENUE NE
For Sale
$1,400,000
House
3 bds · 2 ba · 2,117 sqft
BARNARD ERASTUS A S REV SUB, ST PETERSBURG
182 29TH AVENUE N
For Sale
$1,249,990
House
4 bds · 3 ba · 2,963 sqft
NORTHEAST PARK, ST PETERSBURG
324 37TH AVENUE

Market around this address

Live counts in the same area.
View all

The multiple listing information is provided by the Stellar MLS from a copyrighted compilation of listings. The compilation of listings and each individual listing are ©2026-present Stellar MLS. All Rights Reserved. The information provided is for consumers' personal, noncommercial use and may not be used for any purpose other than to identify prospective properties consumers may be interested in purchasing. All properties are subject to prior sale or withdrawal. All information provided is deemed reliable but is not guaranteed accurate, and should be independently verified. Listing courtesy of: BAILEY BJUGAN LLC