Sell Your Home
Get a free home valuation
Contact
Tell us about your needs
18807 NORTHROP STREET

House Active With Contract
$899,000

BTC: 13.79257441

ETH: 472.50136652

17 days
6 bds
5 ba
3,618 sqft

Overview

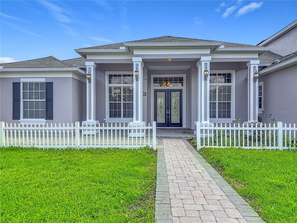
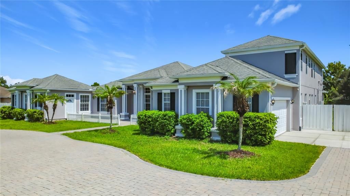
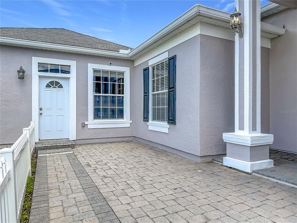
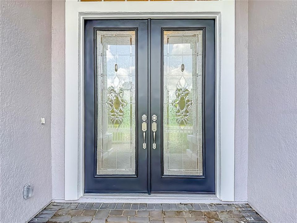
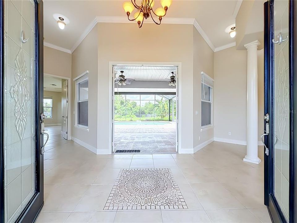
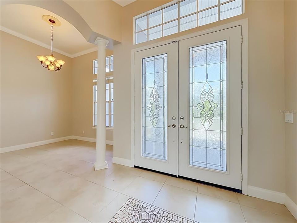
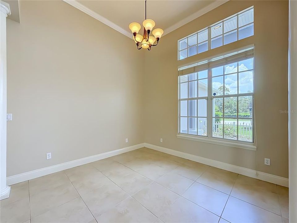
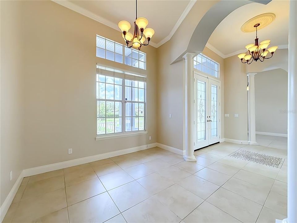
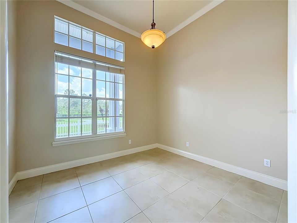
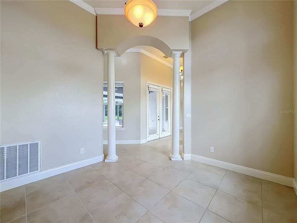
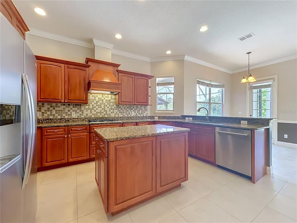
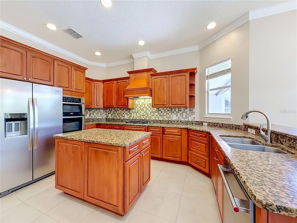
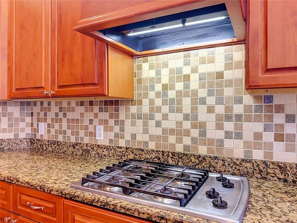
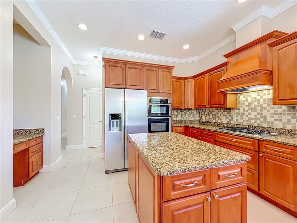
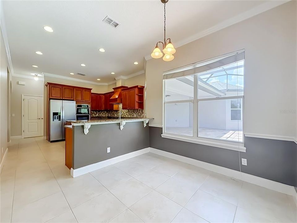
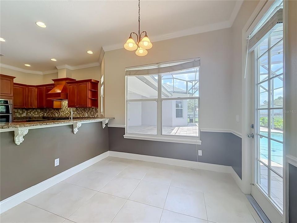
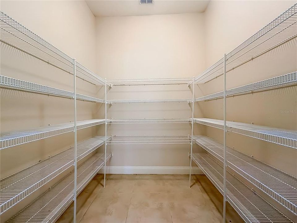
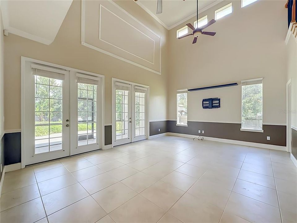
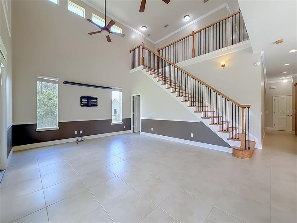
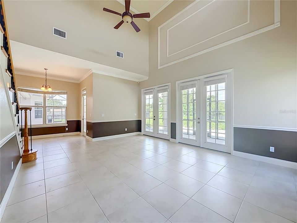
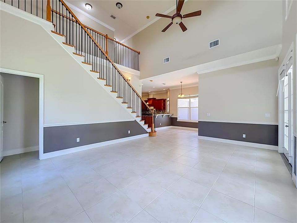
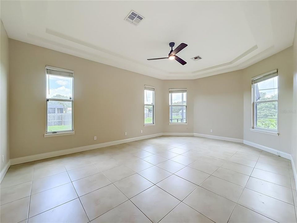
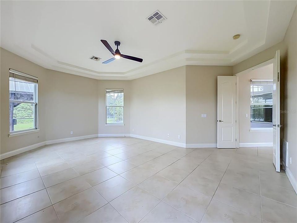
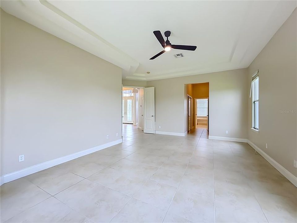
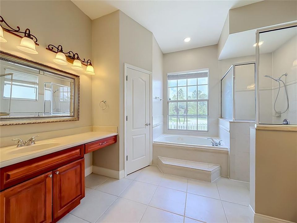
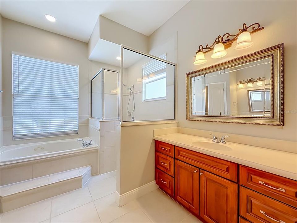
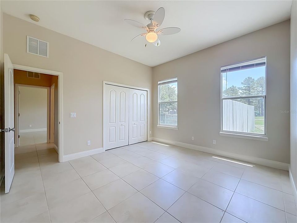
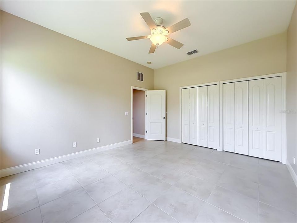
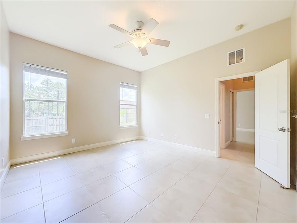
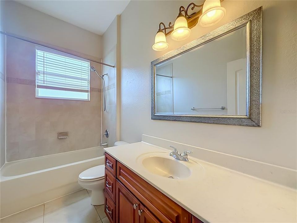
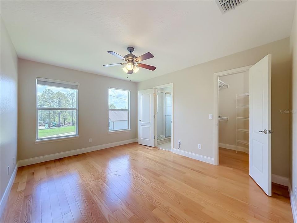
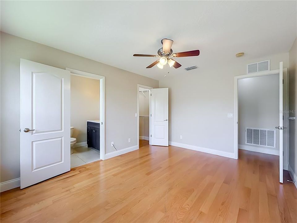
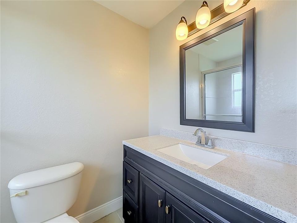
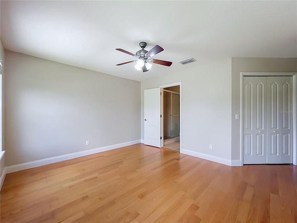
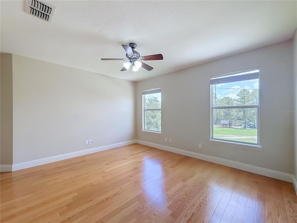
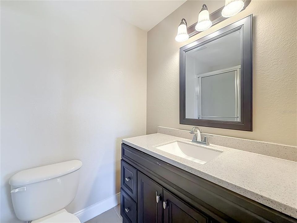
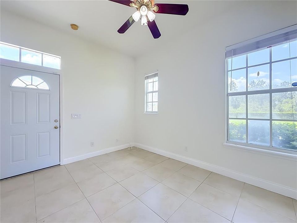
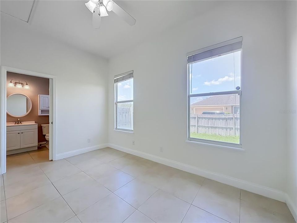
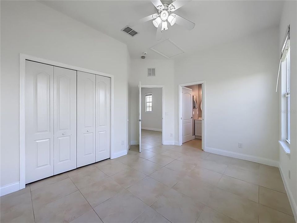
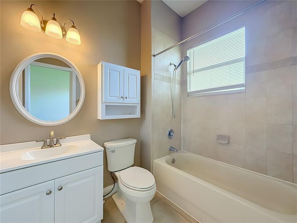
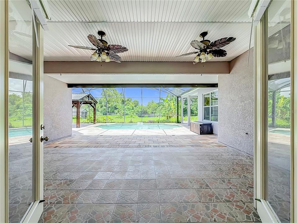
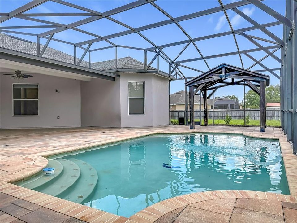
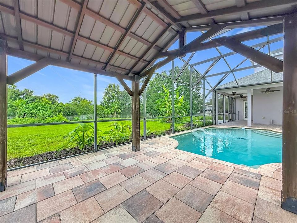
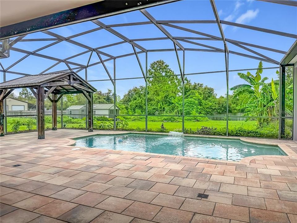
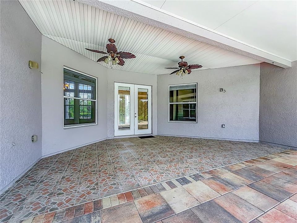
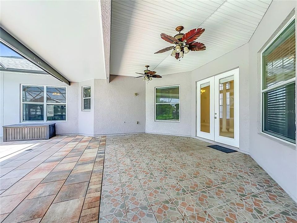
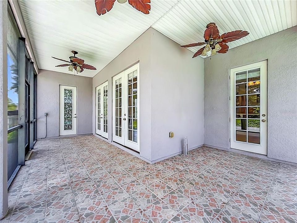
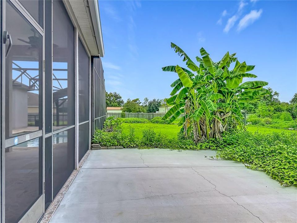
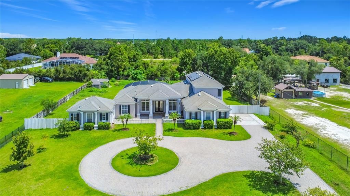
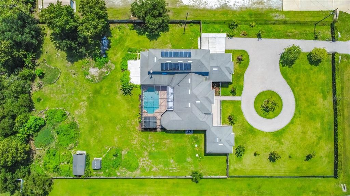
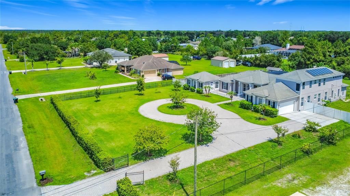
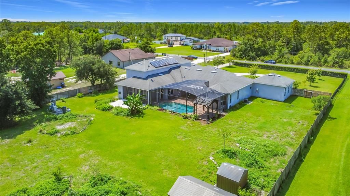
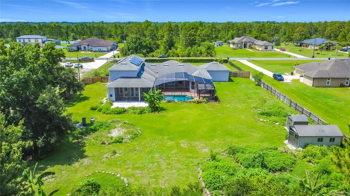
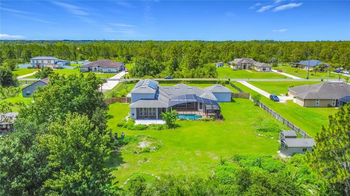
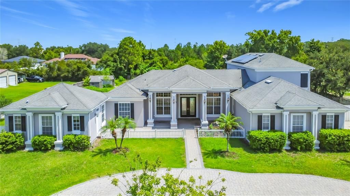
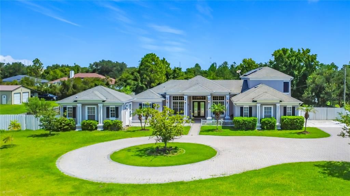
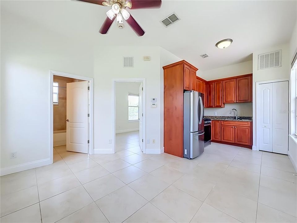
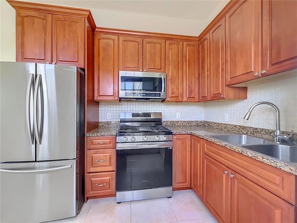
Under contract-accepting backup offers. Nestled on a beautifully landscaped one-acre homesite, this stunning 6-bedroom, 5.5-bath estate offers an exceptional blend of luxury, comfort, and versatility. A circular driveway and elegant glass-inlaid French doors welcome you into 3,618 sqft of thoughtfully designed living space, complete with a private office and attached private mother-in-law suite. At the heart of the home, the chef's kitchen is designed to impress, featuring a gas cooktop, oversized center island, breakfast bar, and an expansive walk-in pantry. The private 1 bedroom suite offers its own living room and kitchen with 42-inch cabinetry and full-size stainless-steel appliances, providing refined accommodation for guests or multigenerational living. The luxurious primary retreat is a true sanctuary, showcasing dual walk-in closets, separate vanities, a jetted spa tub, and a spacious walk-in shower. The well-designed floor plan offers the convenience of primarily single-story living, with the spacious primary suite and two additional bedrooms located on the first floor. Elegant tile flooring extends throughout the entire main level, creating a seamless living environment. Upstairs, two generously sized bedrooms each feature their own private ensuite bathrooms and beautiful wood flooring, making them perfect retreats for family members or guests. Step outside to your own private resort. The sparkling pool creates the perfect setting for relaxation and entertainment, surrounded by mature landscaping and tranquil natural beauty. Beyond the pool lies one of the property's most distinctive features—a thriving food forest offering a rare opportunity to enjoy fresh harvests from your own backyard while embracing a more sustainable lifestyle. Tucked away within the desirable Wedgefield community, residents enjoy the serenity of estate-style living while remaining conveniently located near Orlando International Airport, major highways, shopping, dining, golf, and Central Florida's world-renowned attractions.
Location

Details

Type:
Residential
Parking:
Circular Driveway / Driveway / Garage Door Opener / Garage Faces Side
Year Built:
2007
Lot:
1.03 Acres
Heating:
Central
Price/sqft:
$248
Cooling:
Central Air
HOA:
$50

Valuation

Our model vs. what's actually selling nearby.
Estimate
$895,000
$829K – $1.0M
Confidence Medium
List vs. estimate
At estimate
List $899,000 · +0.4%
List is in line with recent comparable activity.
Price per sq ft
$248
-5.2% vs. city median $262
Based on
7 MLS comparables
Median of recent comparable listings. Sold comps use closing price, active listings use list price.

Highlights

Annual tax
$11,411
2025
HOA
$50/yr
Pool
Child Safety Fence
Garage
2 car garage
Pets
Allowed
All facts and features
  • Flooring

    • Tile

    • Hardwood

    Heating

    • Central

    Cooling

    • Central Air

    Appliances

    • Built-In Oven

    • Cooktop

    • Dishwasher

    • Disposal

    • Dryer

    • Microwave

    • Range Hood

    • Refrigerator

    • Tankless Water Heater

    • Washer

    Other interior features

    • Ceiling Fan(s)

    • Crown Molding

    • High Ceilings

    • Kitchen/Family Room Combo

    • Open Floorplan

    • Primary Bedroom Main Floor

    • Solid Wood Cabinets

    • Split Bedroom

    • Stone Counters

    • Tray Ceiling(s)

    • Walk-In Closet(s)

    • Window Treatments

    Bedrooms and bathrooms

    • Bedrooms: 6

    • Bathrooms: 1

    • Full bathrooms: 5

  • Parking

    • Circular Driveway

    • Driveway

    • Garage Door Opener

    • Garage Faces Side

    Property

    • Levels: Two

    • Pool Private: Yes

    • Exterior Features: Lighting / Rain Gutters

    Lot

    • Lot: 1.03 Acres

    Other Property Information

    • Parcel Number: 102332118410180

    • Zoning: R-1A

  • Type and style

    • Property Type: Residential

    • Property Sub Type: Single Family Residence

  • Utility

    • Electricity Connected

    • Solar

    • Water Connected

  • Other financial information

    • HOA: $50

    • HOA Frequency: Annually

    • Annual tax amount: $11,411

  • Source details

    • MLS ID: O6417328

    Other facts

    • Construction Materials: Block

    • Foundation Details: Block

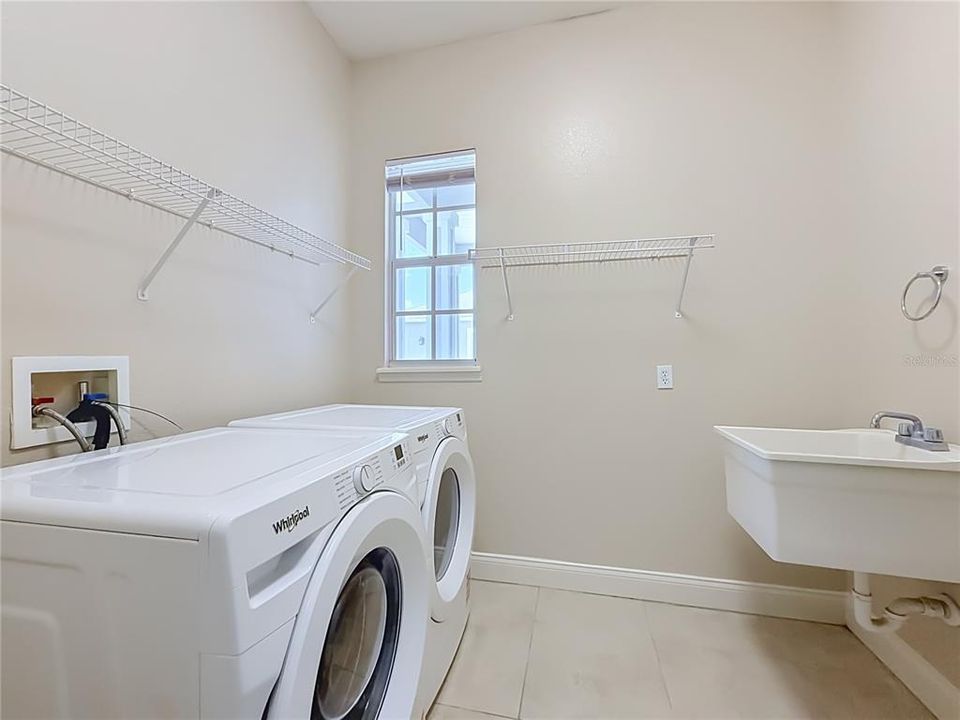
    • Laundry Features: Laundry Room

    • Patio And Porch Features: Covered / Deck / Front Porch / Porch

    • Pool Features: Child Safety Fence / Deck / In Ground / Lighting / Screen Enclosure

    • Window Features: Blinds

    • Direction Faces: South

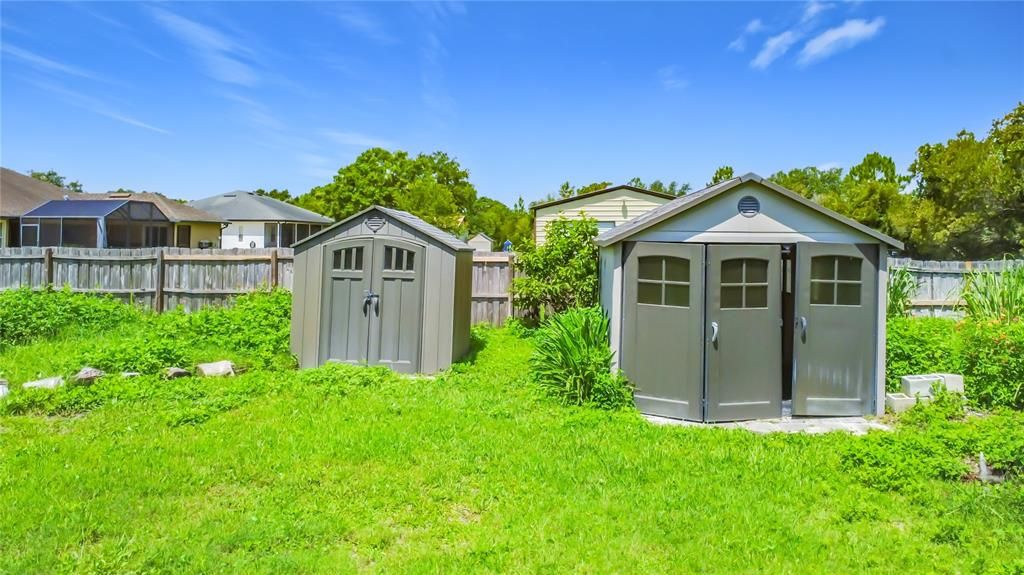
    • Other Structures: Shed(s)

    • Garage Spaces: 2

    • Attached Garage: Yes

    • Garage: Yes

    • Living Area: 3618

    • Water Source: Well

    • Subdivision Name: CAPE ORLANDO ESTATES

Private inquiry
Talk to the advisor on this listing.
Floor plans, HOA docs, off-market comparables, scheduling a private showing — one message, direct to the local specialist.

More like this

Active With Contract
$825,000
House
4 bds · 3 ba · 2,824 sqft
ROCKET CITYA, ORLANDO
19500 PEABODY STREET
Active With Contract
$1,125,000
House
4 bds · 3 ba · 3,297 sqft
CAPE ORLANDO ESTATES, ORLANDO
19119 PALMLAND STREET
-$75K
Active With Contract
$775,000
House
5 bds · 3 ba · 3,110 sqft
CAPE ORLANDO ESTATES, ORLANDO
18843 SABAL STREET
-$155K
Active With Contract
$1,100,000
House
4 bds · 4 ba · 4,344 sqft
CAPE ORLANDO ESTATES, ORLANDO
3509 CORONET AVENUE

Market around this address

Live counts in the same area.
View all

The multiple listing information is provided by the Stellar MLS from a copyrighted compilation of listings. The compilation of listings and each individual listing are ©2026-present Stellar MLS. All Rights Reserved. The information provided is for consumers' personal, noncommercial use and may not be used for any purpose other than to identify prospective properties consumers may be interested in purchasing. All properties are subject to prior sale or withdrawal. All information provided is deemed reliable but is not guaranteed accurate, and should be independently verified. Listing courtesy of: KELLER WILLIAMS CLASSIC