Vender tu casa
Valoración gratuita de tu hogar
Contacto
Cuéntenos sobre sus necesidades
18807 NORTHROP STREET

Casa Activo con contrato
$899,000

BTC: 13.79257441

ETH: 472.50136652

17 días
6 camas
5 baños
3,618 sqft

Visión general

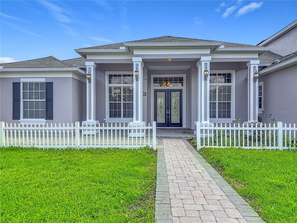
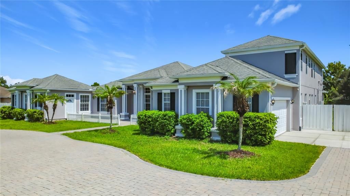
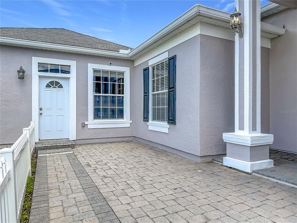
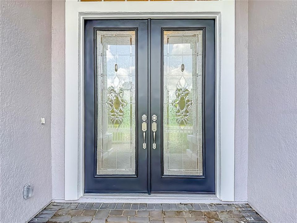
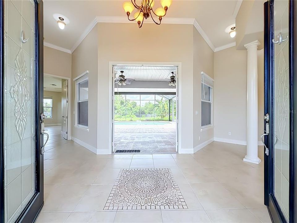
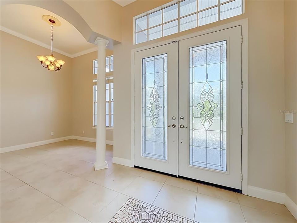
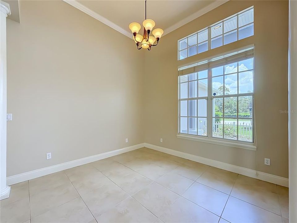
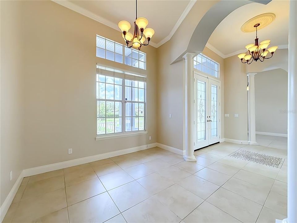
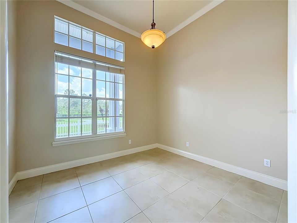
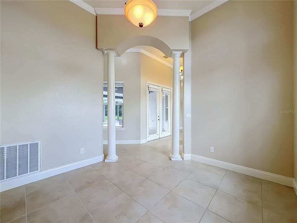
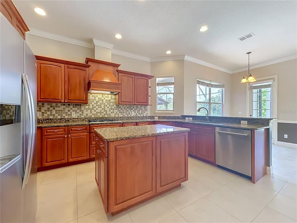
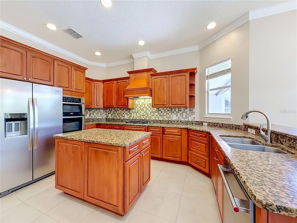
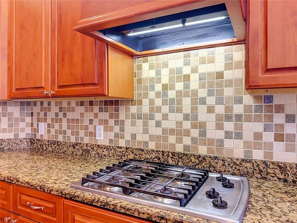
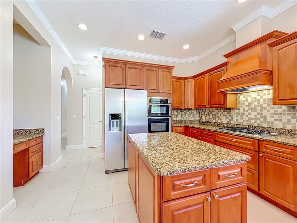
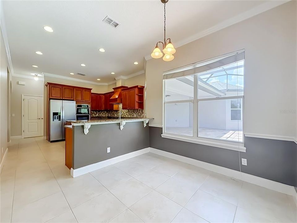
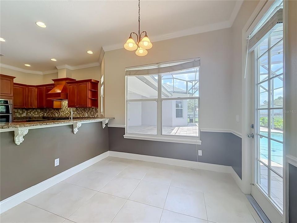
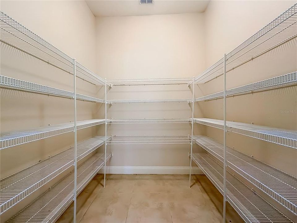
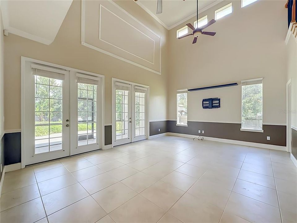
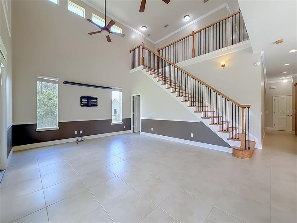
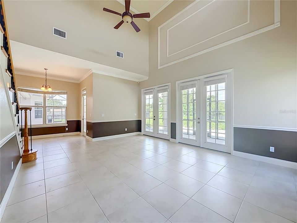
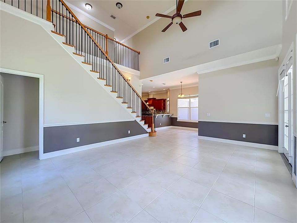
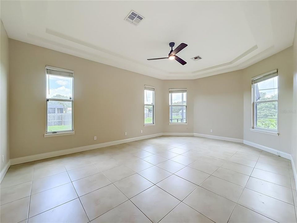
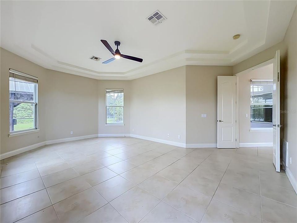
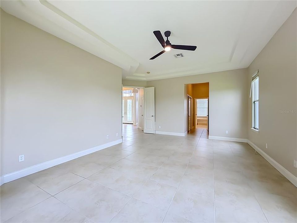
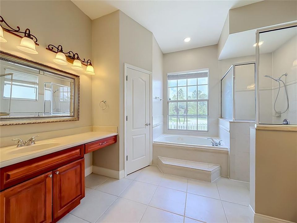
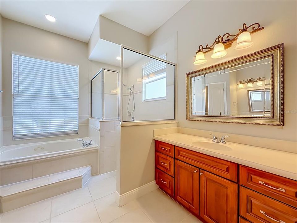
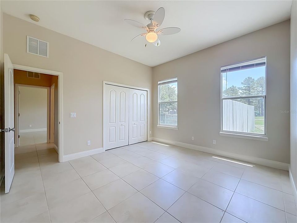
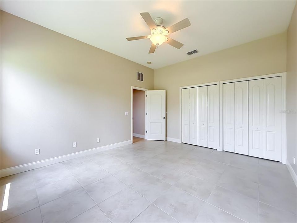
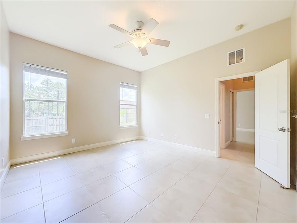
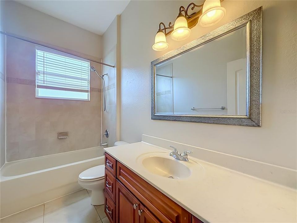
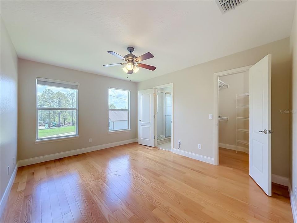
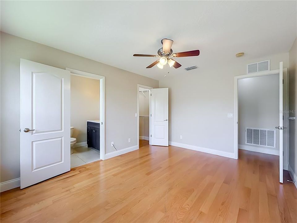
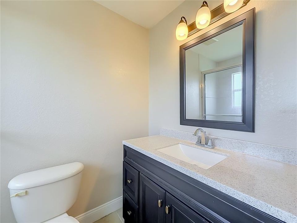
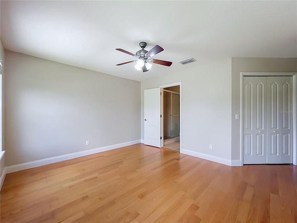
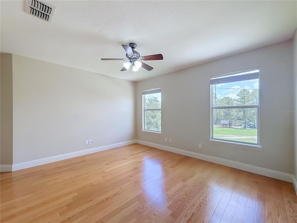
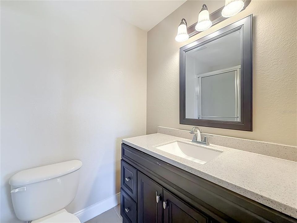
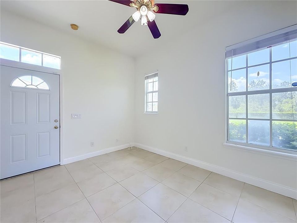
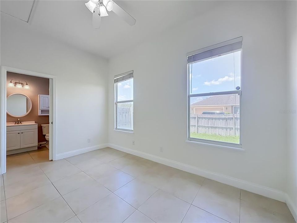
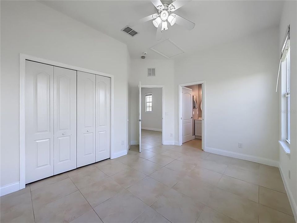
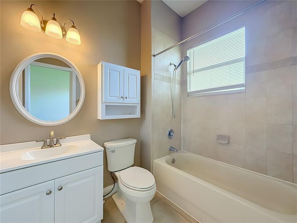
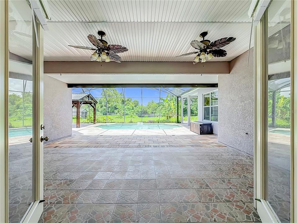
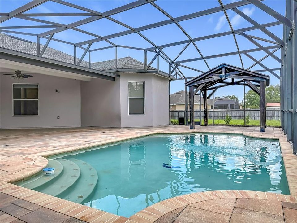
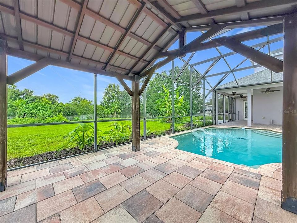
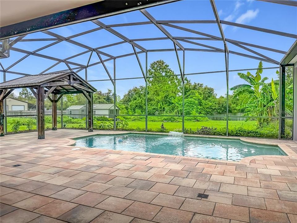
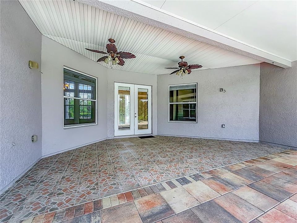
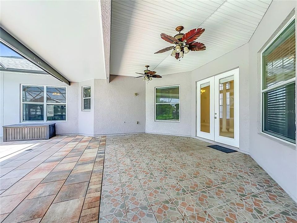
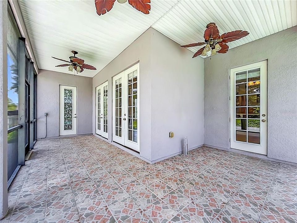
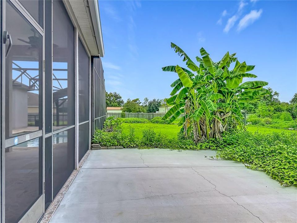
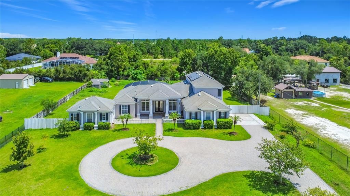
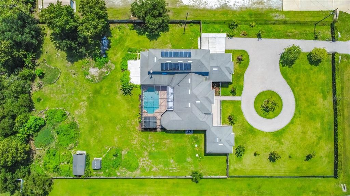
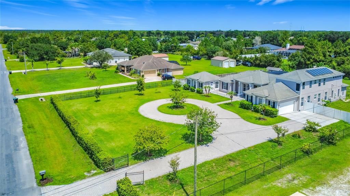
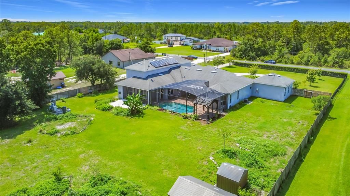
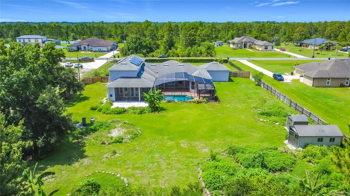
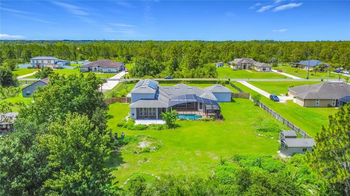
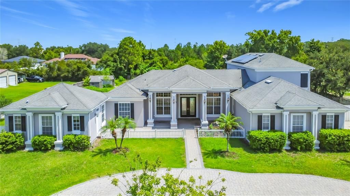
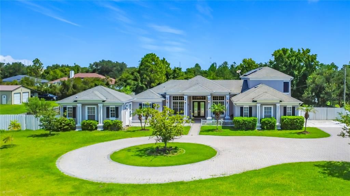
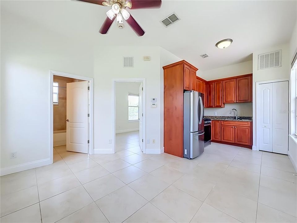
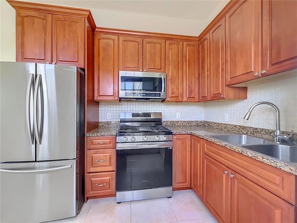
Under contract-accepting backup offers. Nestled on a beautifully landscaped one-acre homesite, this stunning 6-bedroom, 5.5-bath estate offers an exceptional blend of luxury, comfort, and versatility. A circular driveway and elegant glass-inlaid French doors welcome you into 3,618 sqft of thoughtfully designed living space, complete with a private office and attached private mother-in-law suite. At the heart of the home, the chef's kitchen is designed to impress, featuring a gas cooktop, oversized center island, breakfast bar, and an expansive walk-in pantry. The private 1 bedroom suite offers its own living room and kitchen with 42-inch cabinetry and full-size stainless-steel appliances, providing refined accommodation for guests or multigenerational living. The luxurious primary retreat is a true sanctuary, showcasing dual walk-in closets, separate vanities, a jetted spa tub, and a spacious walk-in shower. The well-designed floor plan offers the convenience of primarily single-story living, with the spacious primary suite and two additional bedrooms located on the first floor. Elegant tile flooring extends throughout the entire main level, creating a seamless living environment. Upstairs, two generously sized bedrooms each feature their own private ensuite bathrooms and beautiful wood flooring, making them perfect retreats for family members or guests. Step outside to your own private resort. The sparkling pool creates the perfect setting for relaxation and entertainment, surrounded by mature landscaping and tranquil natural beauty. Beyond the pool lies one of the property's most distinctive features—a thriving food forest offering a rare opportunity to enjoy fresh harvests from your own backyard while embracing a more sustainable lifestyle. Tucked away within the desirable Wedgefield community, residents enjoy the serenity of estate-style living while remaining conveniently located near Orlando International Airport, major highways, shopping, dining, golf, and Central Florida's world-renowned attractions.
Ubicación

Detalles

Tipo:
Residential
Estacionamiento:
Circular Driveway / Driveway / Garage Door Opener / Garage Faces Side
Año de construcción:
2007
Lote:
1.03 Hectáreas
Calefacción:
Central
precio por sq. medidor:
$248
Enfriamiento:
Central Air
HOA:
$50

Valuation

Our model vs. what's actually selling nearby.
Estimate
$895,000
$829K – $1.0M
Confidence Medium
List vs. estimate
At estimate
List $899,000 · +0.4%
List is in line with recent comparable activity.
Price per sq ft
$248
-5.2% vs. city median $262
Based on
7 MLS comparables
Median of recent comparable listings. Sold comps use closing price, active listings use list price.

Destacados

Annual tax
$11,411
2025
HOA
$50/yr
Pool
Child Safety Fence
Garage
2 car garage
Pets
Allowed
Más hechos y características
  • Piso

    • Tile

    • Hardwood

    Calefacción

    • Central

    Enfriamiento

    • Central Air

    Accesorios

    • Built-In Oven

    • Cooktop

    • Dishwasher

    • Disposal

    • Dryer

    • Microwave

    • Range Hood

    • Refrigerator

    • Tankless Water Heater

    • Washer

    Otras características interiores

    • Ceiling Fan(s)

    • Crown Molding

    • High Ceilings

    • Kitchen/Family Room Combo

    • Open Floorplan

    • Primary Bedroom Main Floor

    • Solid Wood Cabinets

    • Split Bedroom

    • Stone Counters

    • Tray Ceiling(s)

    • Walk-In Closet(s)

    • Window Treatments

    Dormitorios y baños

    • Dormitorios: 6

    • Baños: 1

    • Baños completos: 5

  • Estacionamiento

    • Circular Driveway

    • Driveway

    • Garage Door Opener

    • Garage Faces Side

    Propiedad

    • Pisos: Two

    • Piscina Privada: Si

    • Características Exteriores: Lighting / Rain Gutters

    Lote

    • Lote: 1.03 Hectáreas

    Otra Información de Propiedad

    • Número de Parcela: 102332118410180

    • Zonificación: R-1A

  • Tipo y estilo

    • Tipo de propiedad: Residential

    • Subtipo de propiedad: Single Family Residence

  • Utilidad

    • Electricity Connected

    • Solar

    • Water Connected

  • Otra información financiera

    • HOA: $50

    • Frecuencia HOA: Annually

    • Importe anual de impuestos: $11,411

  • Detalles de la fuente

    • MLS ID: O6417328

    Otros hechos

    • Materiales de construcción: Block

    • Detalles de la fundación: Block

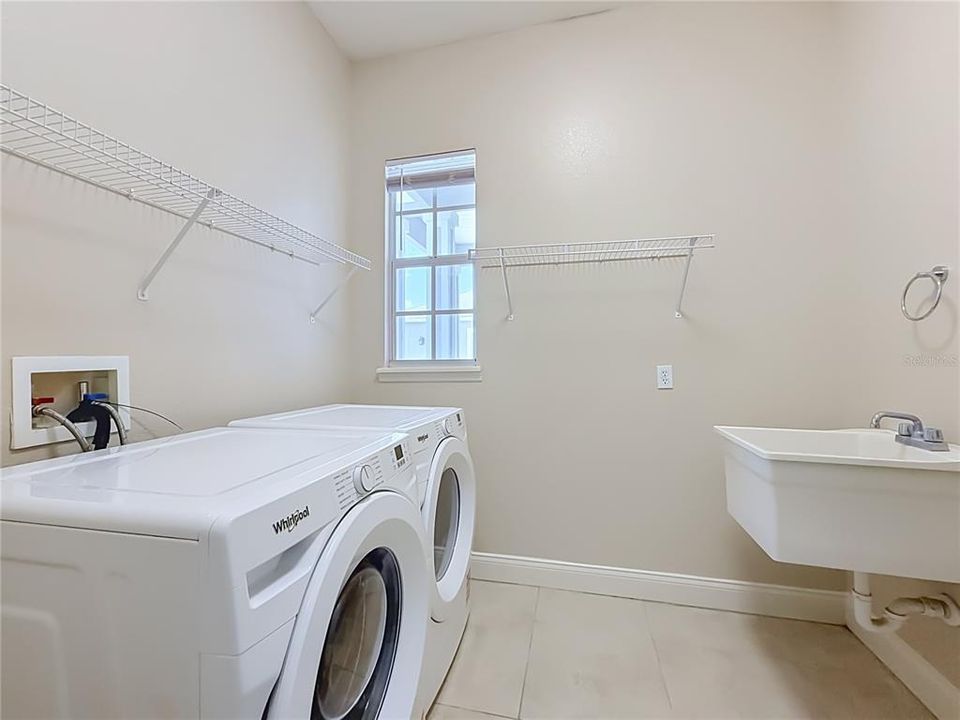
    • Características de lavandería: Laundry Room

    • Características del patio y el porche: Covered / Deck / Front Porch / Porch

    • Características de la piscina: Child Safety Fence / Deck / In Ground / Lighting / Screen Enclosure

    • Características de la ventana: Blinds

    • Caras de dirección: South

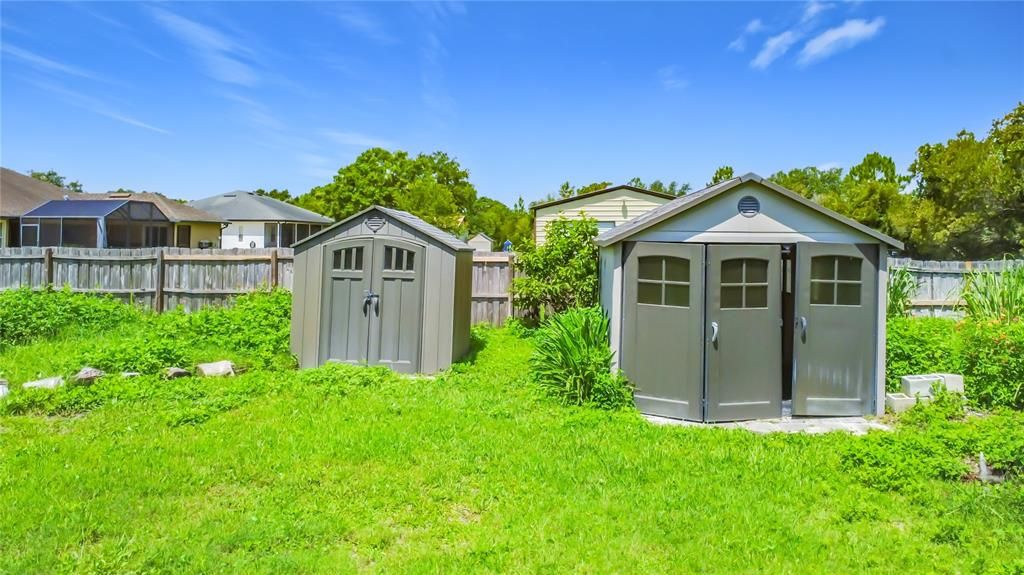
    • Otras estructuras: Shed(s)

    • Espacios de garaje: 2

    • Garaje adjunto: Si

    • Garaje: Si

    • Salón: 3618

    • Fuente de agua: Well

    • Nombre de subdivisión: CAPE ORLANDO ESTATES

Consulta privada
Habla con el asesor de este inmueble.
Planos, documentos del HOA, comparables off-market, agendar una visita privada — un solo mensaje directo al especialista local.

Más como esta

Activo con contrato
$825,000
Casa
4 camas · 3 baños · 2,824 sqft
ROCKET CITYA, ORLANDO
19500 PEABODY STREET
Activo con contrato
$1,125,000
Casa
4 camas · 3 baños · 3,297 sqft
CAPE ORLANDO ESTATES, ORLANDO
19119 PALMLAND STREET
-$75K
Activo con contrato
$775,000
Casa
5 camas · 3 baños · 3,110 sqft
CAPE ORLANDO ESTATES, ORLANDO
18843 SABAL STREET
-$155K
Activo con contrato
$1,100,000
Casa
4 camas · 4 baños · 4,344 sqft
CAPE ORLANDO ESTATES, ORLANDO
3509 CORONET AVENUE

Mercado cerca de esta dirección

Conteos en vivo en la misma zona.
Ver todo

The multiple listing information is provided by the Stellar MLS from a copyrighted compilation of listings. The compilation of listings and each individual listing are ©2026-present Stellar MLS. All Rights Reserved. The information provided is for consumers' personal, noncommercial use and may not be used for any purpose other than to identify prospective properties consumers may be interested in purchasing. All properties are subject to prior sale or withdrawal. All information provided is deemed reliable but is not guaranteed accurate, and should be independently verified. Listing courtesy of: KELLER WILLIAMS CLASSIC