Vender tu casa
Valoración gratuita de tu hogar
Contacto
Cuéntenos sobre sus necesidades
19500 PEABODY STREET

Casa Activo con contrato
$825,000

BTC: 12.65725683

ETH: 433.60803936

Nuevo
4 camas
3 baños
2,824 sqft

Visión general

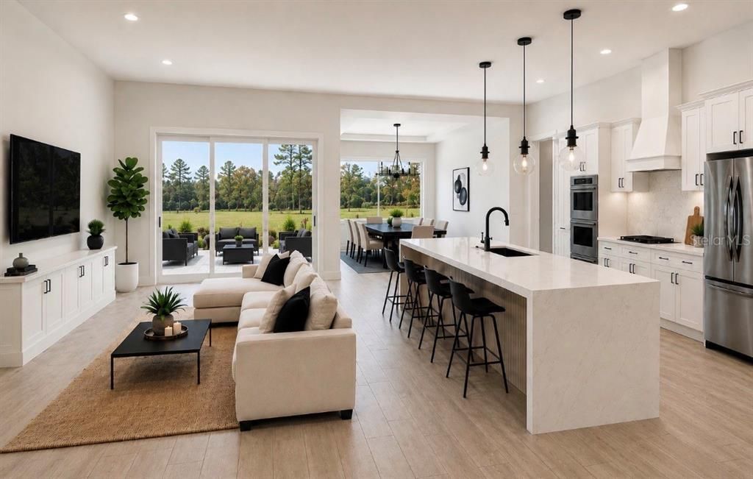
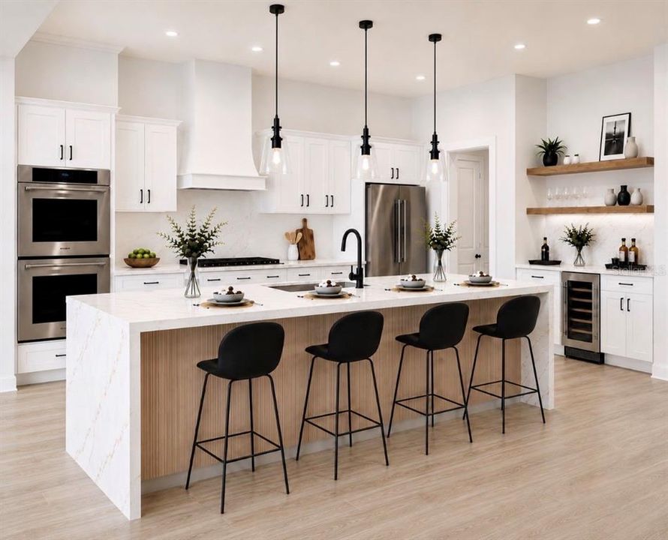
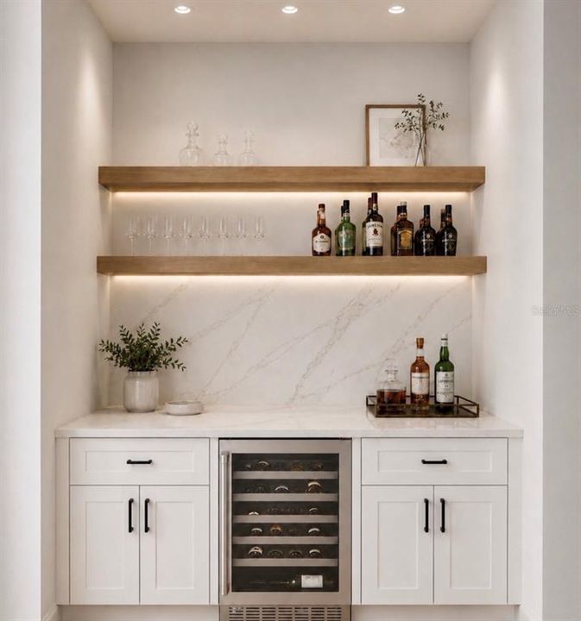
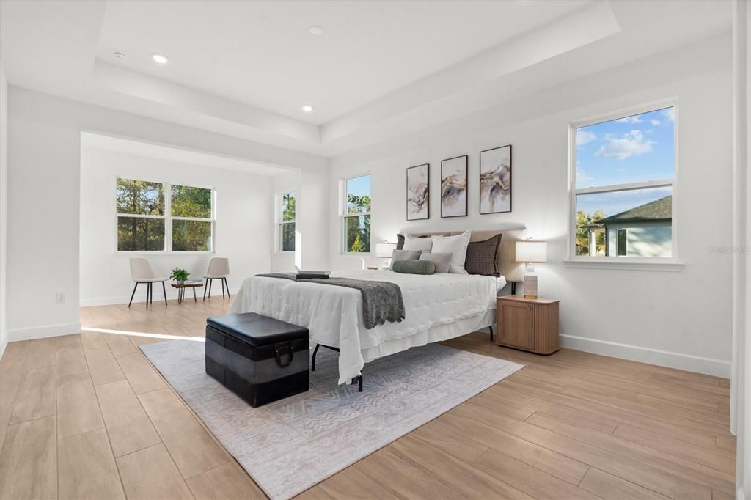
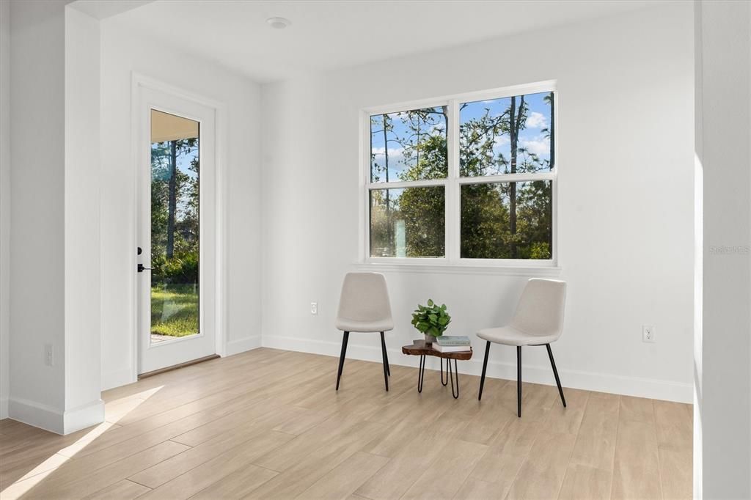
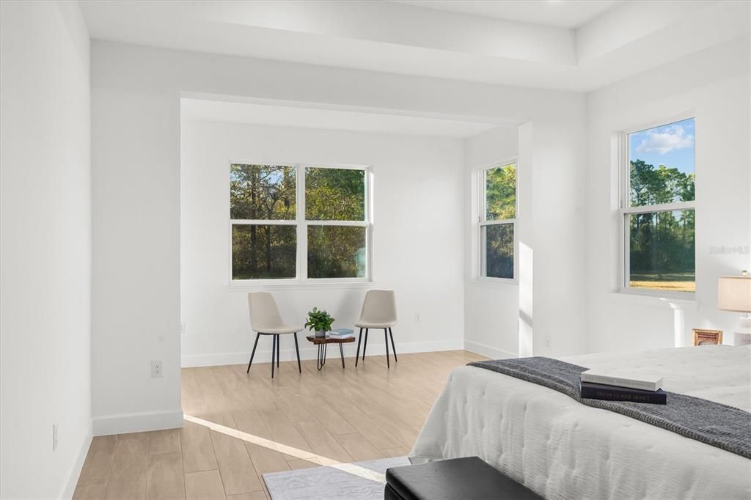
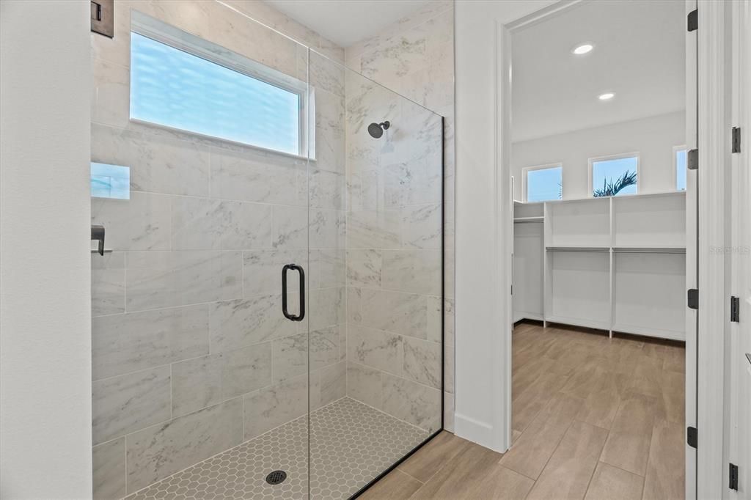
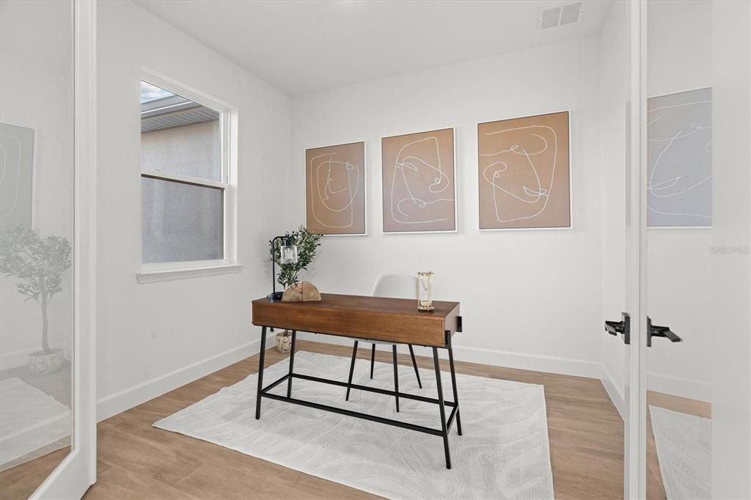
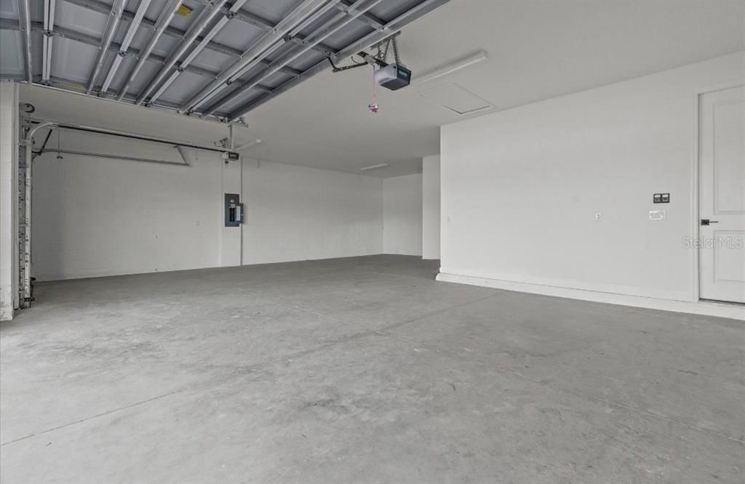
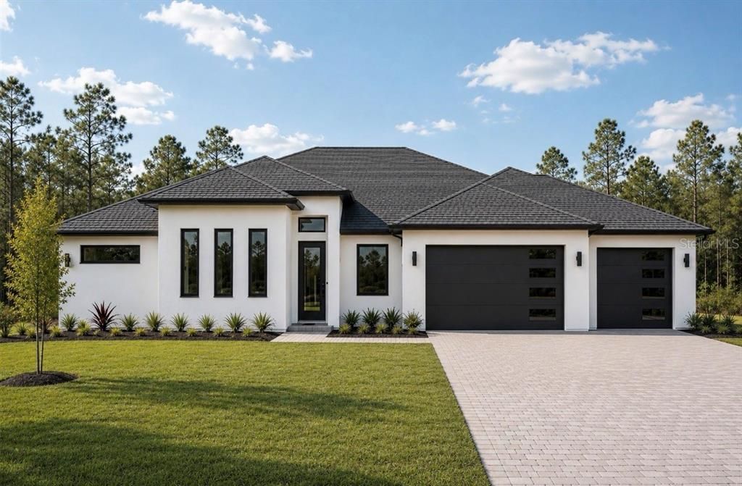
Under contract-accepting backup offers. Virtually Staged. Under Construction. Under Construction. Welcome to an opportunity to own a brand-new home on a 1.03 acres corner lot in the desirable Wedgefield community. Combining luxury finishes, expansive outdoor space, and modern design, this home offers the lifestyle today's buyers are searching for. Featuring 4 bedrooms, 3 bathrooms, a dedicated office, and an oversized 4-car garage, this thoughtfully designed residence showcases soaring 11'4" ceilings in the main living areas, tile plank flooring throughout, and an open-concept layout built for both everyday living and entertaining. The chef's kitchen is the centerpiece of the home, featuring Calacatta Oro countertops and full-height backsplash, 42-inch soft-close cabinetry, premium ZLINE appliances, and a spacious walk-in scullery with built-in shelving. A custom wine bar and expansive 3-panel sliding glass door create the perfect space for hosting family and friends. The private owner's suite offers a spacious sitting area, custom built-in closet system, and a luxurious spa-inspired bath designed for relaxation. Outside, enjoy the privacy and flexibility that come with lake access, a 100-foot paver driveway, full irrigation system, and no HOA restrictions. Conveniently located near Lake Nona, Orlando International Airport, major highways, and Florida's Space Coast, this home delivers the perfect combination of luxury, privacy, and location. A rare opportunity to own a thoughtfully designed new construction home with premium finishes, lake access, a 4-car garage, and no HOA in one of East Orlando's fastest-growing communities.

Ubicación

Detalles

Tipo:
Residential
Estacionamiento:
Sin datos
Año de construcción:
2027
Lote:
1.03 Hectáreas
Calefacción:
Central
precio por sq. medidor:
$292
Enfriamiento:
Central Air
HOA:
Sin datos

Valuation

Our model vs. what's actually selling nearby.
Estimate
$770,000
$747K – $801K
Confidence High
List vs. estimate
$55K above estimate
List $825,000 · +7.1%
Our model says this listing is priced above recent comparable activity. Room to negotiate.
Price per sq ft
$292
+11.4% vs. city median $262
Based on
9 MLS comparables
Median of recent comparable listings. Sold comps use closing price, active listings use list price.

Destacados

Annual tax
$912
2025
View
Trees/Woods
Garage
4 car garage
Más hechos y características
  • Piso

    • Tile

    Calefacción

    • Central

    Enfriamiento

    • Central Air

    Accesorios

    • Bar Fridge

    • Built-In Oven

    • Cooktop

    • Dishwasher

    • Disposal

    • Electric Water Heater

    • Microwave

    • Range Hood

    • Refrigerator

    Otras características interiores

    • Dry Bar

    • Eating Space In Kitchen

    • High Ceilings

    • In Wall Pest System

    • Kitchen/Family Room Combo

    • Open Floorplan

    • Primary Bedroom Main Floor

    • Split Bedroom

    • Thermostat

    • Walk-In Closet(s)

    Dormitorios y baños

    • Dormitorios: 4

    • Baños completos: 3

  • Propiedad

    • Pisos: One

    • Características Exteriores: Irrigation System / Lighting / Private Mailbox / Private Yard / Rain Gutters / Sidewalk / Sliding Doors

    Lote

    • Lote: 1.03 Hectáreas

    Otra Información de Propiedad

    • Número de Parcela: 142332760300042

    • Zonificación: A-2

  • Tipo y estilo

    • Tipo de propiedad: Residential

    • Subtipo de propiedad: Single Family Residence

  • Utilidad

    • Electricity Connected

  • Otra información financiera

    • Importe anual de impuestos: $912

  • Detalles de la fuente

    • MLS ID: O6427210

    Otros hechos

    • Materiales de construcción: Block / Stucco

    • Detalles de la fundación: Slab

    • Características de lavandería: Electric Dryer Hookup / Laundry Room / Washer Hookup

    • Características del lote: Corner Lot

    • Caras de dirección: North

    • Espacios de garaje: 4

    • Garaje adjunto: Si

    • Garaje: Si

    • Salón: 2824

    • Fuente de agua: Well

    • Nombre de subdivisión: ROCKET CITYA

Consulta privada
Habla con el asesor de este inmueble.
Planos, documentos del HOA, comparables off-market, agendar una visita privada — un solo mensaje directo al especialista local.

Más como esta

Activo con contrato
$914,990
Casa
4 camas · 4 baños · 3,516 sqft
CAPE ORLANDO ESTATES, ORLANDO
6032 EDGERTON AVENUE
Activo con contrato
$899,000
Casa
6 camas · 5 baños · 3,618 sqft
CAPE ORLANDO ESTATES, ORLANDO
18807 NORTHROP STREET
-$5K
Activo con contrato
$595,000
Casa
5 camas · 3 baños · 2,307 sqft
CAPE ORLANDO ESTATES, ORLANDO
19420 ORTEGA STREET
-$75K
Activo con contrato
$775,000
Casa
5 camas · 3 baños · 3,110 sqft
CAPE ORLANDO ESTATES, ORLANDO
18843 SABAL STREET
-$100K
Activo con contrato
$999,000
Casa
4 camas · 2 baños · 2,803 sqft
ROCKET CITYA, ORLANDO
20107 STARRY STREET
-$50K
Activo con contrato
$649,999
Casa
5 camas · 3 baños · 2,606 sqft
CAPE ORLANDO ESTATES, ORLANDO
19509 SHELDON STREET

Mercado cerca de esta dirección

Conteos en vivo en la misma zona.
Ver todo

The multiple listing information is provided by the Stellar MLS from a copyrighted compilation of listings. The compilation of listings and each individual listing are ©2026-present Stellar MLS. All Rights Reserved. The information provided is for consumers' personal, noncommercial use and may not be used for any purpose other than to identify prospective properties consumers may be interested in purchasing. All properties are subject to prior sale or withdrawal. All information provided is deemed reliable but is not guaranteed accurate, and should be independently verified. Listing courtesy of: EXP REALTY LLC