Vender tu casa
Valoración gratuita de tu hogar
Contacto
Cuéntenos sobre sus necesidades
19269 SHELDON

Casa Activo con contrato
$658,000

BTC: 7.92771084

ETH: 270.55921053

-$17K (2026/08/26)
177 días
3 camas
2 baños
2,247 sqft

Visión general

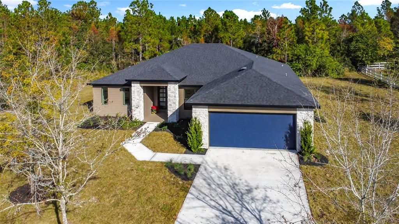
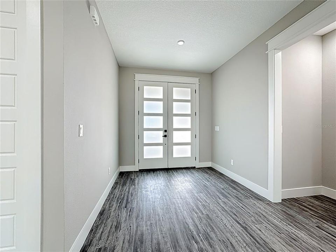
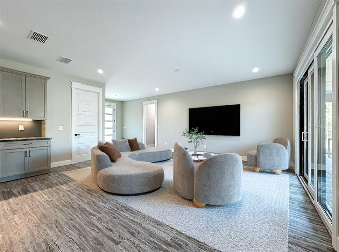
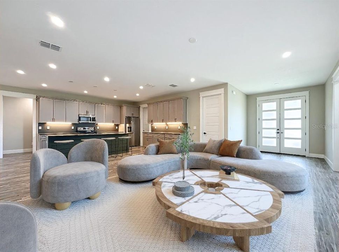
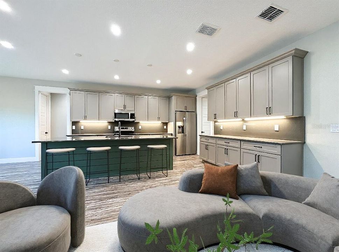
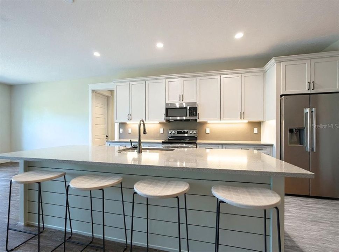
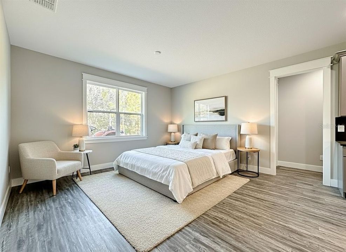
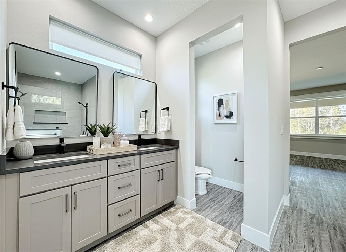
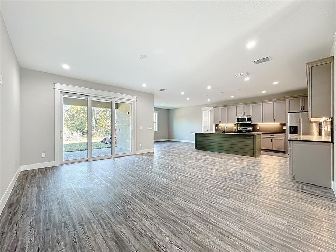
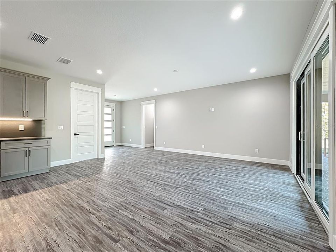
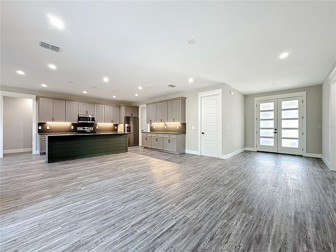
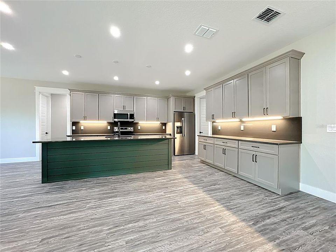
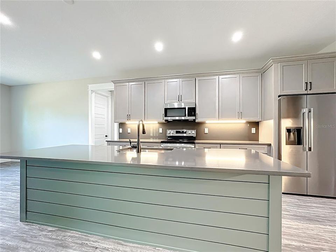
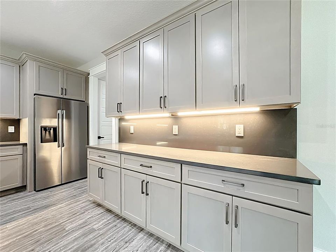
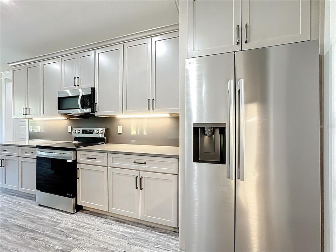
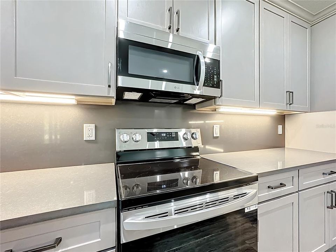
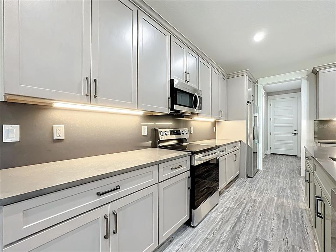
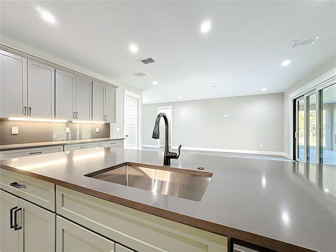
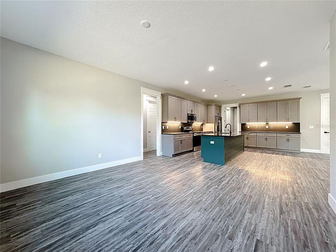
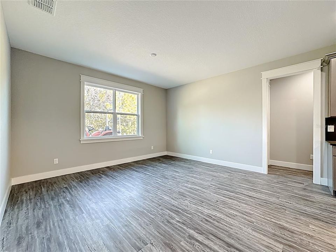
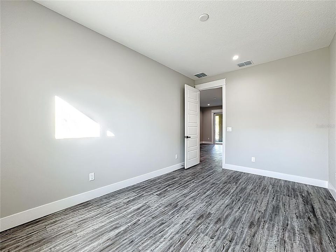
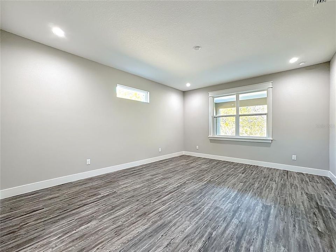
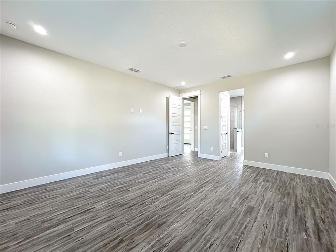
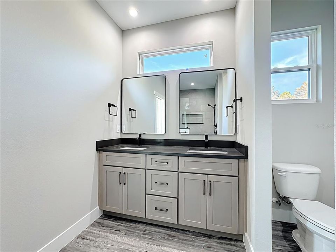
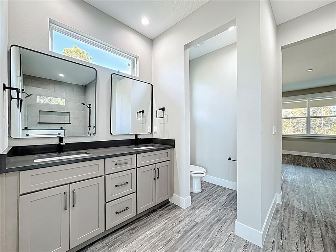
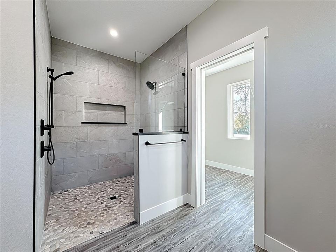
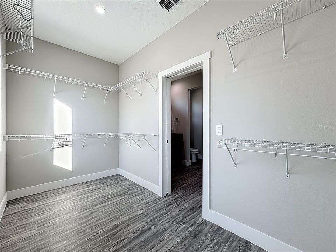
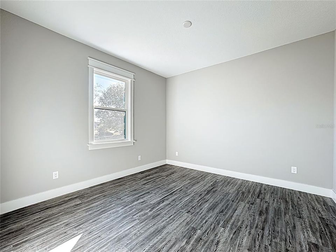
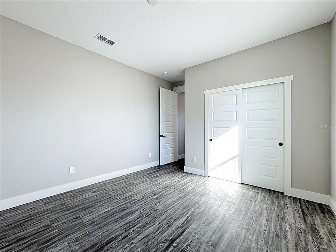
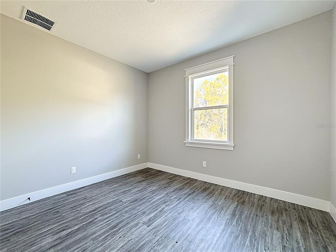
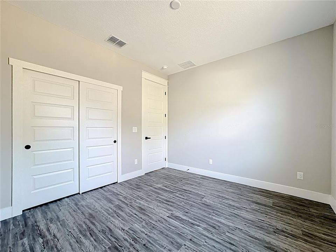
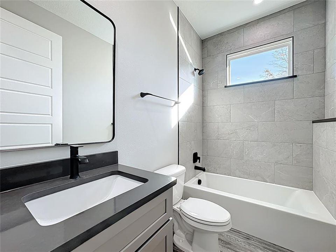
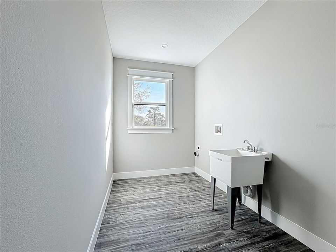
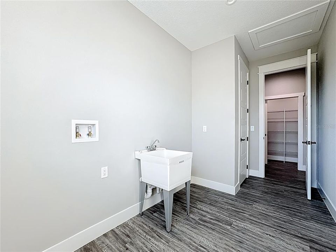
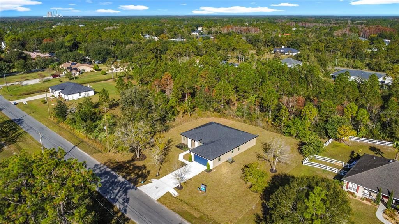
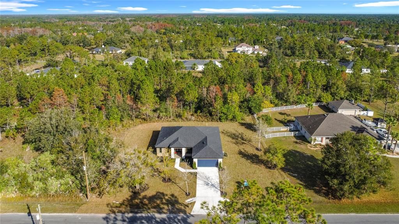
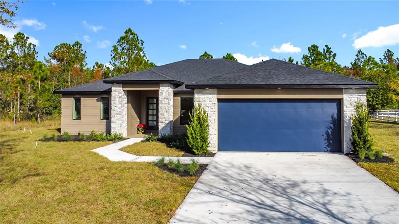
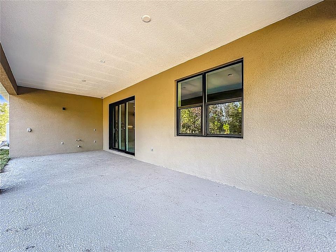
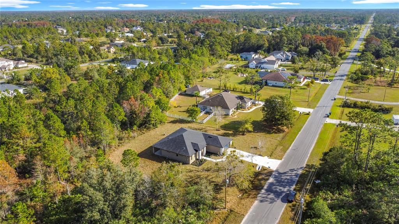
Remarkable New Home With All The Bells And Whistles. Three Bedroom Two Bathroom With Den. Open Floorplan With Separate Living And Dining Areas. The Kitchen Features Custom Grey Tone Cabinets With Crown Moulding.42" Upper Cabinets. Oversized Center Island With Quartz Countertop And Backsplash.Stainless Steel Appliances. Custom Wood Trim Around All Doorways. LVT Wood Look Plank Flooring Throughout. Recessed Lighting In All Rooms Except Bedrooms 2 and 3. Master Bathroom Has Large walkin Shower With Dual Shower Heads. Double Sink Vanity And Very Large Walkin Closet. Oversized Garage Door. The Septic System Was Built Oversized To Accomadate a future Dwelling for Mom, Dad, adult Children or Just A Visiting Guest There is electrical already in place. Foam Insulation. This Home Is A Must See, Make Your Appointment Today.
Ubicación

Detalles

Tipo:
Residential
Estacionamiento:
Sin datos
Año de construcción:
2025
Lote:
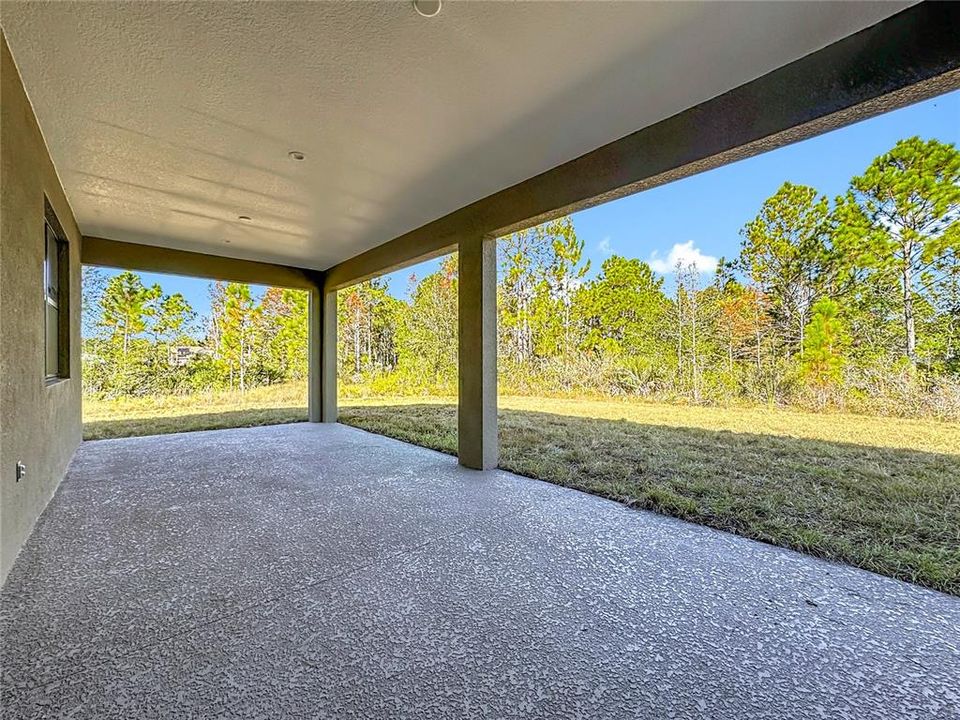
1.03 Hectáreas
Calefacción:
Central
precio por sq. medidor:
$293
Enfriamiento:
Central Air
HOA:
Sin datos

Valuation

Our model vs. what's actually selling nearby.
Estimate
$649,900
$612K – $672K
Confidence High
List vs. estimate
At estimate
List $658,000 · +1.2%
List is in line with recent comparable activity.
Price per sq ft
$292
+13.3% vs. city median $258
Based on
5 MLS comparables
Median of recent comparable listings. Sold comps use closing price, active listings use list price.

Destacados

Annual tax
$883
2025
Garage
2 car garage
Más hechos y características
  • Piso

    • Laminate

    Calefacción

    • Central

    Enfriamiento

    • Central Air

    Accesorios

    • Dishwasher

    • Microwave

    • Range

    • Refrigerator

    Otras características interiores

    • Crown Molding

    • High Ceilings

    • Open Floorplan

    • Solid Surface Counters

    • Walk-In Closet(s)

    Dormitorios y baños

    • Dormitorios: 3

    • Baños completos: 2

  • Propiedad

    • Pisos: One

    • Características Exteriores: None

    Lote

    • Lote: 1.03 Hectáreas

    Otra Información de Propiedad

    • Número de Parcela: 262332117321220

    • Zonificación: RESIDENTIA

  • Tipo y estilo

    • Tipo de propiedad: Residential

    • Subtipo de propiedad: Single Family Residence

  • Utilidad

    • Other

  • Otra información financiera

    • Importe anual de impuestos: $883

  • Detalles de la fuente

    • MLS ID: O6364471

    Otros hechos

    • Materiales de construcción: Block / HardiPlank Type / Stucco

    • Detalles de la fundación: Slab

    • Características de lavandería: Inside

    • Caras de dirección: South

    • Espacios de garaje: 2

    • Garaje adjunto: Si

    • Garaje: Si

    • Salón: 2247

    • Fuente de agua: Well

    • Nombre de subdivisión: CAPE ORLANDO ESTATES

Consulta privada
Habla con el asesor de este inmueble.
Planos, documentos del HOA, comparables off-market, agendar una visita privada — un solo mensaje directo al especialista local.

Más como esta

Activo con contrato
$825,000
Casa
4 camas · 3 baños · 2,824 sqft
ROCKET CITYA, ORLANDO
19500 PEABODY STREET
Activo con contrato
$825,000
Casa
4 camas · 4 baños · 2,893 sqft
CAPE ORLANDO ESTATES UNIT 12A, ORLANDO
19406 PALMLAND STREET
Activo con contrato
$799,900
Casa
4 camas · 3 baños · 2,824 sqft
CAPE ORLANDO ESTATES, ORLANDO
5204 BAKER AVENUE
Activo con contrato
$799,900
Casa
4 camas · 3 baños · 2,824 sqft
CAPE ORLANDO ESTATES, ORLANDO
4509 DALLAS BOULEVARD
-$30K
Activo con contrato
$497,000
Casa
3 camas · 2 baños · 1,620 sqft
CAPE ORLANDO ESTATES, ORLANDO
19413 OBERLY PARKWAY

Mercado cerca de esta dirección

Conteos en vivo en la misma zona.
Ver todo

The multiple listing information is provided by the Stellar MLS from a copyrighted compilation of listings. The compilation of listings and each individual listing are ©2026-present Stellar MLS. All Rights Reserved. The information provided is for consumers' personal, noncommercial use and may not be used for any purpose other than to identify prospective properties consumers may be interested in purchasing. All properties are subject to prior sale or withdrawal. All information provided is deemed reliable but is not guaranteed accurate, and should be independently verified. Listing courtesy of: RESIHOME LLC