Sell Your Home
Get a free home valuation
Contact
Tell us about your needs
1903 CREEKWATER BOULEVARD

House For Sale
$525,000

BTC: 6.49149923

ETH: 210.00000000

34 days
4 bds
2 ba
1,705 sqft

Overview

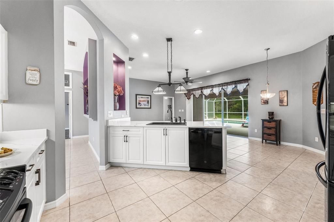
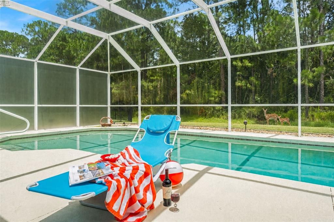
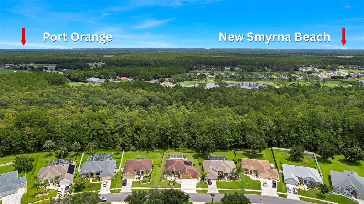
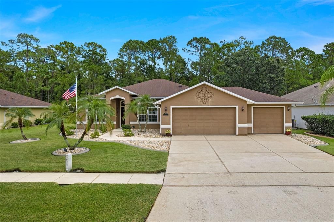
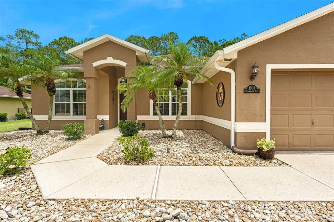
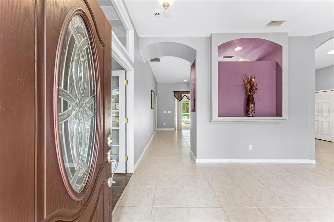
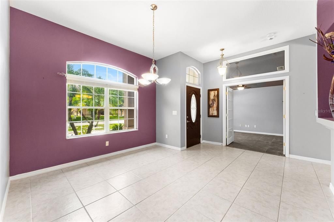
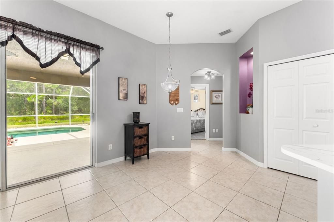
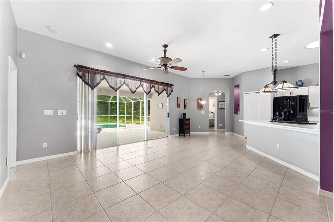
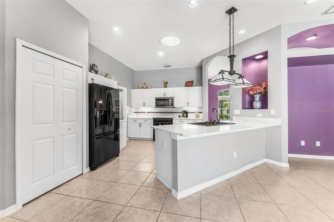
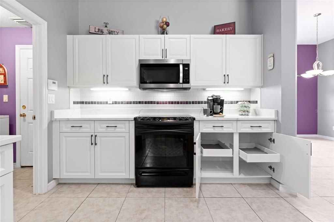
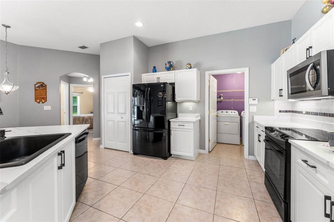
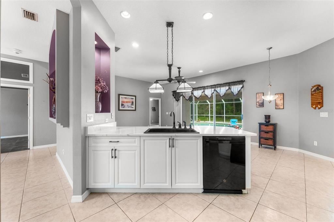
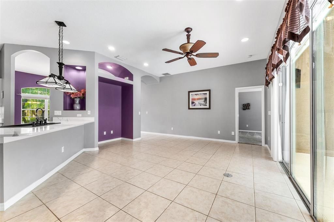
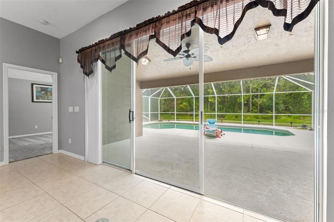
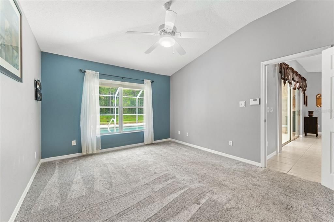
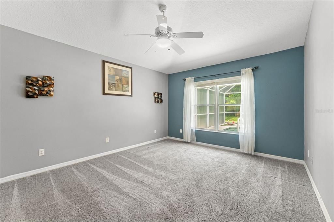
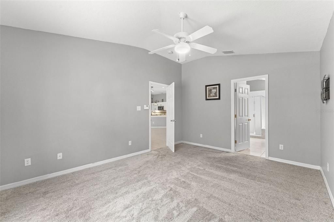
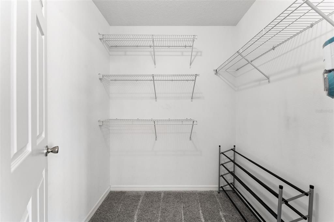
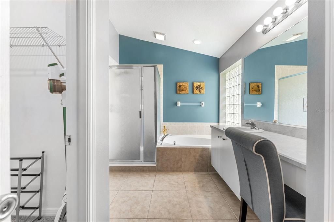
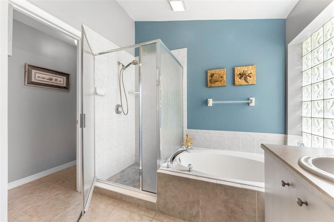
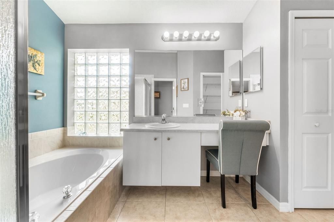
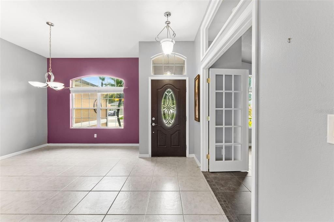
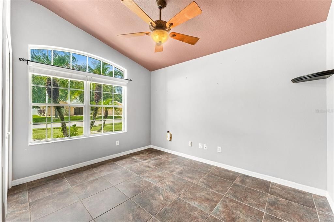
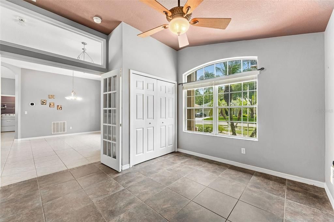
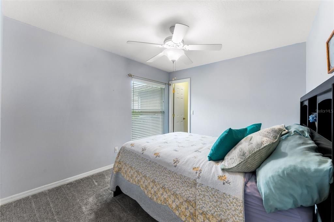
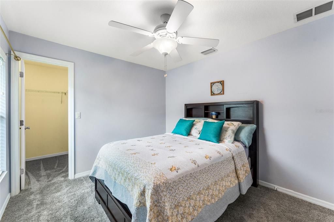
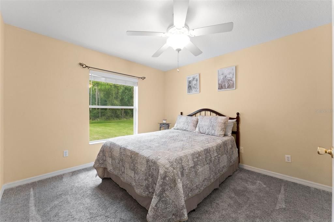
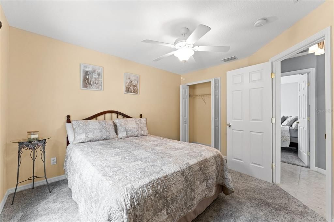
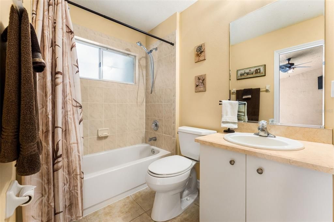
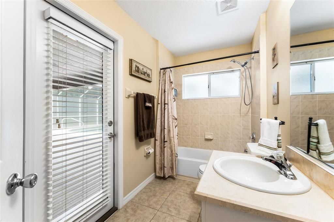
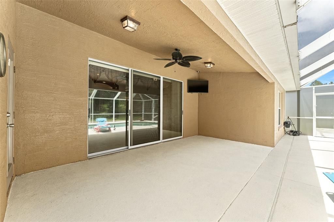
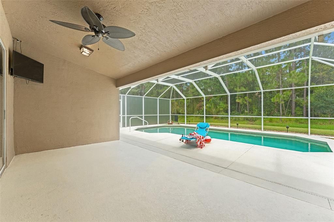
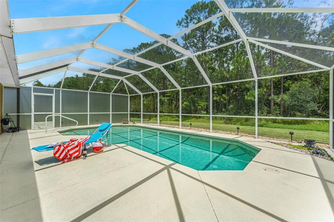
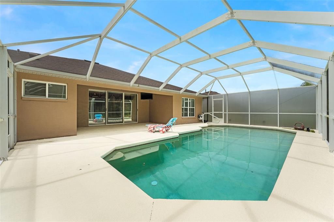
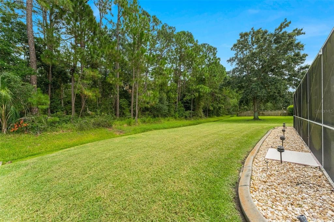
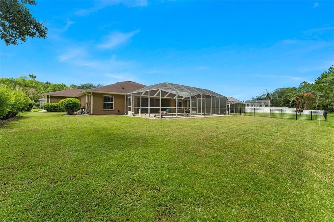
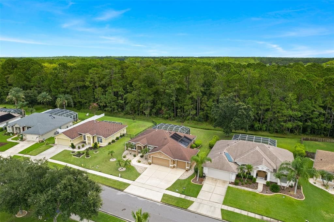
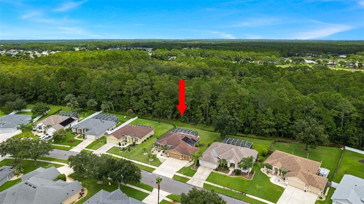
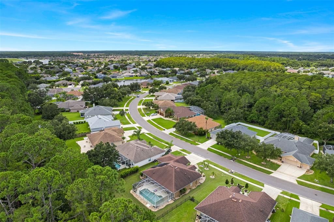
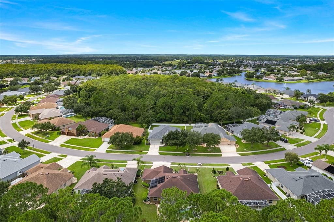
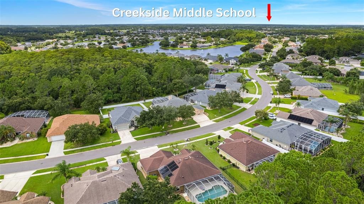
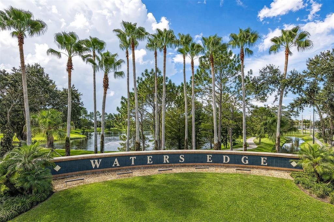
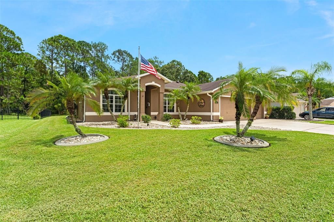
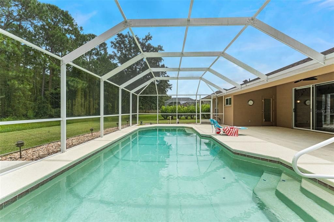
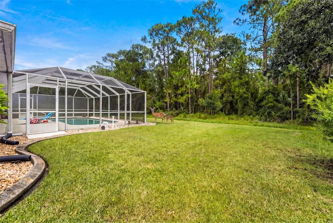
This thoughtfully maintained 4-bedroom, 2-bath pool home is perfectly positioned in the highly sought-after Waters Edge community. The home features an impeccably maintained, large yard; an open, bright kitchen any chef would love, complete with a ceiling sun tunnel, beautiful wood cabinetry, new quartz countertops, a contemporary Corian sink (2023), and matching appliances. This popular Stonebridge model floor plan offers plenty of space for entertaining, a split-bedroom layout, and tile flooring throughout the main living areas. The front bedroom would make a wonderful home office or den, featuring French doors that open onto the foyer and provide privacy from the other bedrooms. The primary suite overlooks the pool and features a walk-in closet. The en-suite primary bath offers a walk-in shower, garden tub, double vanity, and private water closet. The centralized kitchen is ideal for family living, while lighted niches throughout the home add additional character. Other features include an irrigation with reclaimed-water sprinkler system, and high ceilings throughout. The massive backyard is a private oasis, featuring a screened, solar-heated pool, a large covered lanai, convenient access to the guest bathroom from the pool area, and a serene wooded backdrop—making this a wonderfully private space to relax and unwind after a long day! Roof & HVAC: 2017. Walking distance to Creekside Middle School and Airport Park. Close to shopping and restaurants, and just 20 minutes to the beach. Call Lori to schedule your private showing today!
Location

Details

Type:
Residential
Parking:
Driveway / Garage Door Opener / Ground Level
Year Built:
2005
Lot:
0.24 Acres
Heating:
Central / Electric
Price/sqft:
$308
Cooling:
Central Air
HOA:
$160

Valuation

Our model vs. what's actually selling nearby.
Estimate
$429,000
$349K – $538K
Confidence Low
List vs. estimate
$96K above estimate
List $525,000 · +22.4%
Our model says this listing is priced above recent comparable activity. Room to negotiate.
Price per sq ft
$307
+42.2% vs. city median $216
Based on
9 MLS comparables
Median of recent comparable listings. Sold comps use closing price, active listings use list price.

Highlights

Annual tax
$2,717
2025
HOA
$160/qtr
Maintenance Grounds
Pool
Deck
View
Pool, Trees/Woods
Garage
3 car garage
Pets
Allowed
All facts and features
  • Flooring

    • Carpet

    • Porcelain Tile

    Heating

    • Central

    • Electric

    Cooling

    • Central Air

    Appliances

    • Dishwasher

    • Disposal

    • Dryer

    • Electric Water Heater

    • Microwave

    • Range

    • Refrigerator

    • Washer

    Other interior features

    • Accessibility Features

    • Ceiling Fan(s)

    • Central Vacuum

    • Eating Space In Kitchen

    • High Ceilings

    • Open Floorplan

    • Skylight(s)

    • Solid Surface Counters

    • Solid Wood Cabinets

    • Split Bedroom

    • Stone Counters

    • Thermostat

    • Walk-In Closet(s)

    • Window Treatments

    Bedrooms and bathrooms

    • Bedrooms: 4

    • Full bathrooms: 2

  • Parking

    • Driveway

    • Garage Door Opener

    • Ground Level

    Property

    • Levels: One

    • Pool Private: Yes

    • Exterior Features: French Doors / Irrigation System / Lighting / Permeable Paving / Rain Gutters / Sidewalk / Sliding Doors

    Lot

    • Lot: 0.24 Acres

    Other Property Information

    • Parcel Number: 730605000510

    • Zoning: PUD

  • Type and style

    • Property Type: Residential

    • Property Sub Type: Single Family Residence

  • Utility

    • Cable Available

    • Electricity Connected

    • Public

    • Sewer Connected

    • Solar

    • Sprinkler Recycled

    • Street Lights

    • Underground Utilities

    • Water Connected

    Green energy

    • Pool

  • Other financial information

    • HOA: $160

    • HOA Frequency: Quarterly

    • Annual tax amount: $2,717

  • Source details

    • MLS ID: NS1088953

    Other facts

    • Construction Materials: Block / Concrete / Stucco

    • Foundation Details: Slab

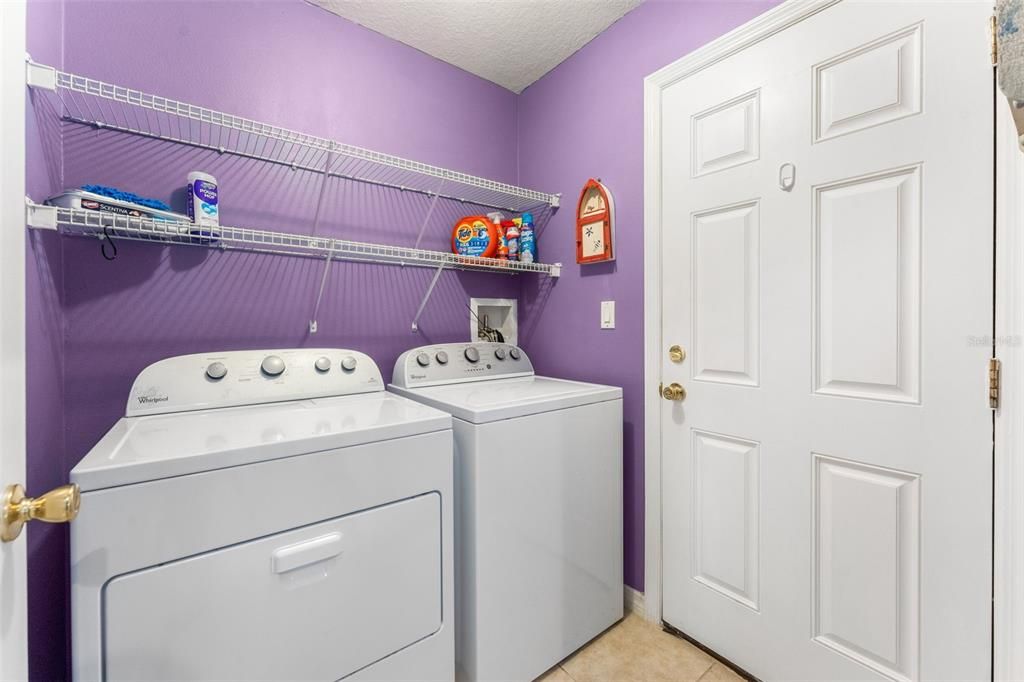
    • Laundry Features: Electric Dryer Hookup / Inside / Laundry Room / Washer Hookup

    • Lot Features: City Lot / Landscaped / Level

    • Patio And Porch Features: Covered / Deck / Patio / Screened

    • Pool Features: Deck / Gunite / Heated / In Ground / Screen Enclosure / Self Cleaning

    • Window Features: Blinds / Window Treatments

    • Direction Faces: West

    • Architectural Style: Florida / Ranch

    • Garage Spaces: 3

    • Attached Garage: Yes

    • Garage: Yes

    • Living Area: 1705

    • Water Source: None

    • Lot Size Dimensions: 135.4 x 77.6

    • Subdivision Name: WATERS EDGE PH X

Private inquiry
Talk to the advisor on this listing.
Floor plans, HOA docs, off-market comparables, scheduling a private showing — one message, direct to the local specialist.

More like this

For Sale
$375,000
House
3 bds · 2 ba · 1,641 sqft
PALMS-PH 3, NEW SMYRNA BEACH
279 CARYOTA COURT
New
For Sale
$599,888
House
3 bds · 2 ba · 2,744 sqft
PROMENADE PARKE, NEW SMYRNA BEACH
3466 TESORO CIRCLE
-$1K
For Sale
$449,000
House
3 bds · 2 ba · 1,796 sqft
VENETIAN BAY PH 1B UNIT 01, NEW SMYRNA BEACH
3357 VELONA AVENUE
New
For Sale
$595,000
House
4 bds · 3 ba · 2,353 sqft
VENETIAN BAY PHASE 1A, NEW SMYRNA BEACH
521 VENETIAN VILLA DRIVE
New
For Sale
$380,000
Townhouse
3 bds · 2 ba · 1,510 sqft
WOODHAVEN PH 1, PORT ORANGE
6374 HANFIELD DRIVE
New
For Sale
$593,355
House
4 bds · 3 ba · 2,697 sqft
ARDISIA PARK PHASES 1 & 2, NEW SMYRNA BEACH
763 JUNONIA BOULEVARD
New
For Sale
$559,955
House
3 bds · 2 ba · 2,171 sqft
ARDISIA PARK PHASES 1 & 2, NEW SMYRNA BEACH
755 JUNONIA BOULEVARD
New
For Sale
$576,305
House
3 bds · 2 ba · 2,505 sqft
ARDISIA PARK PHASES 1 & 2, NEW SMYRNA BEACH
746 JUNONIA BOULEVARD

Market around this address

Live counts in the same area.
View all

The multiple listing information is provided by the Stellar MLS from a copyrighted compilation of listings. The compilation of listings and each individual listing are ©2026-present Stellar MLS. All Rights Reserved. The information provided is for consumers' personal, noncommercial use and may not be used for any purpose other than to identify prospective properties consumers may be interested in purchasing. All properties are subject to prior sale or withdrawal. All information provided is deemed reliable but is not guaranteed accurate, and should be independently verified. Listing courtesy of: ENGEL & VOLKERS NEW SMYRNA