Sell Your Home
Get a free home valuation
Contact
Tell us about your needs

746 JUNONIA BOULEVARD

House For Sale
$576,305

BTC: 7.49421326

ETH: 235.32258065

New
3 bds
2 ba
2,505 sqft

Overview

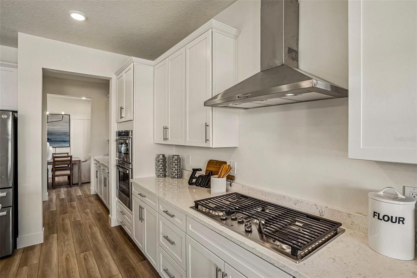
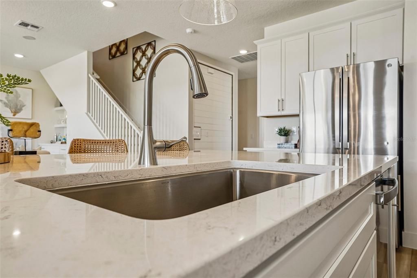
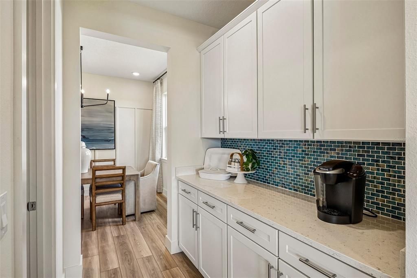
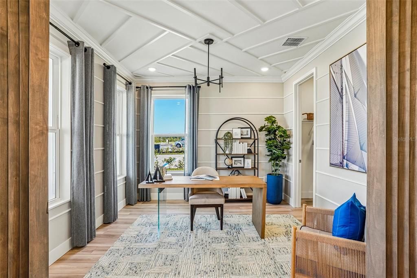
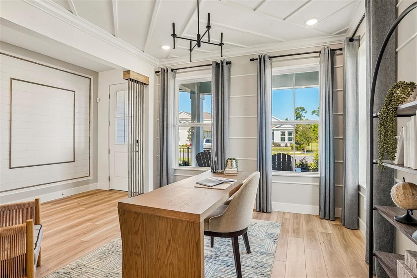
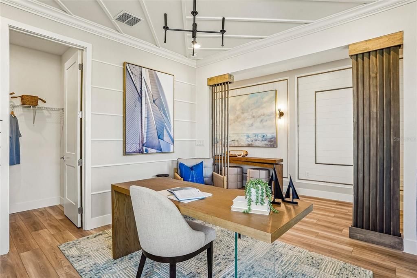
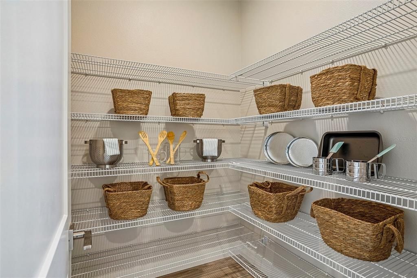
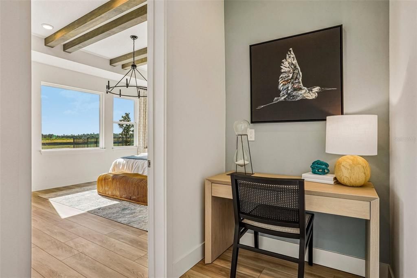
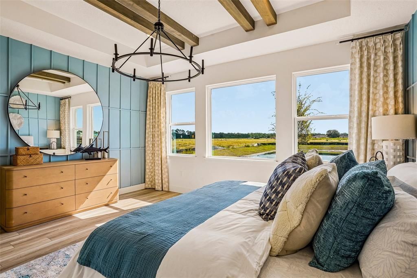
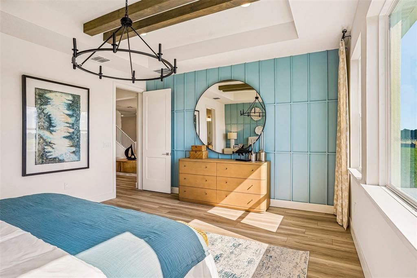
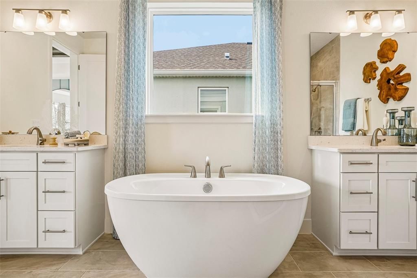
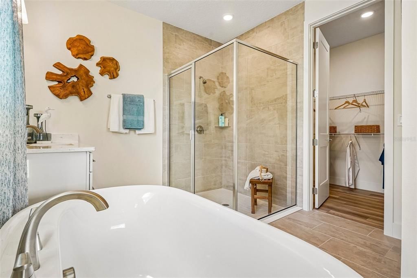
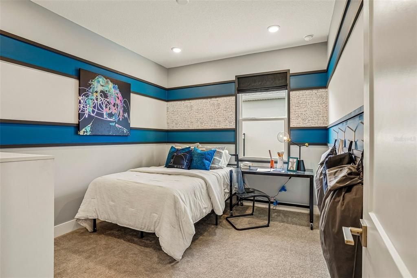
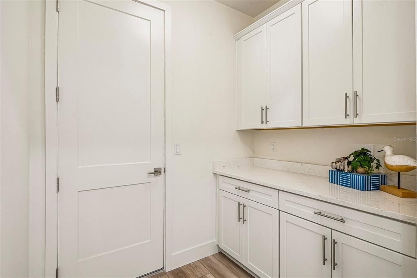
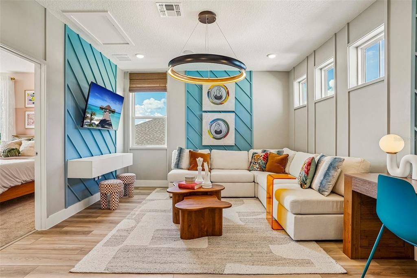
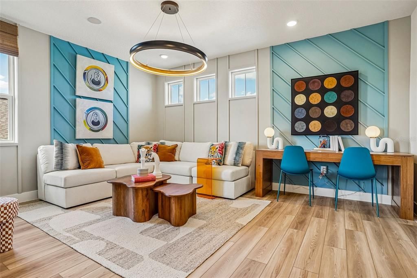
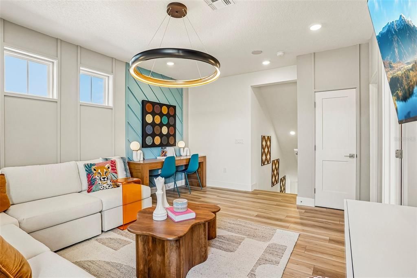
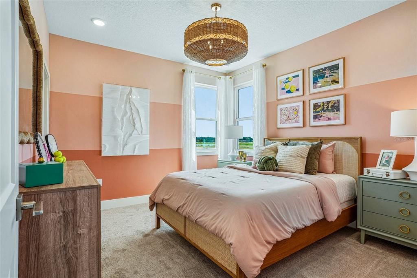
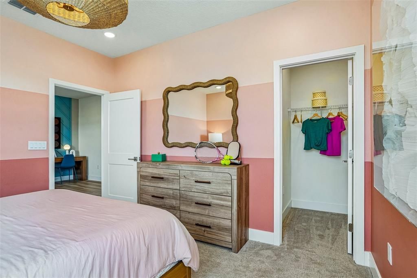
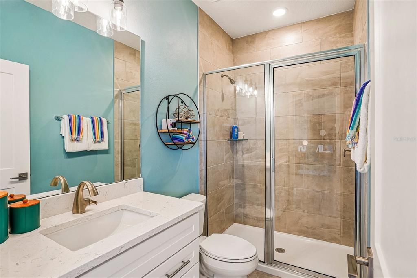
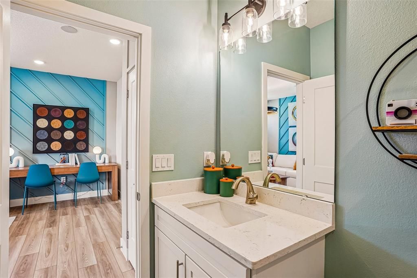
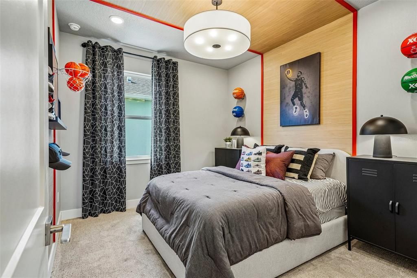
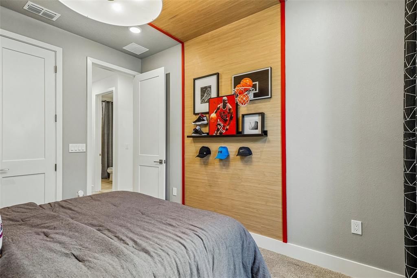
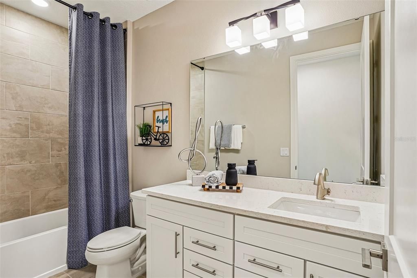
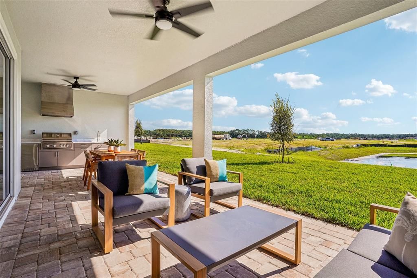
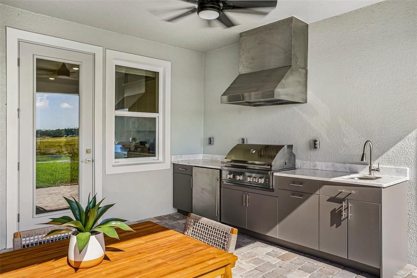
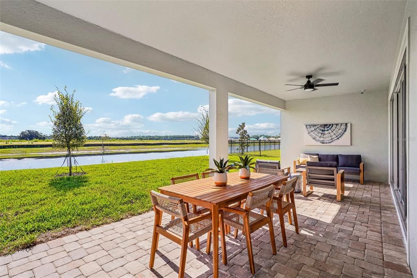
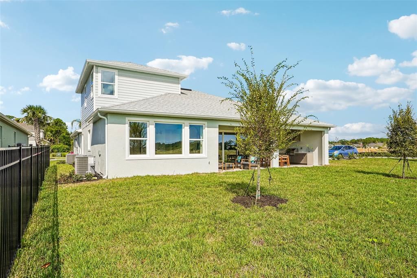
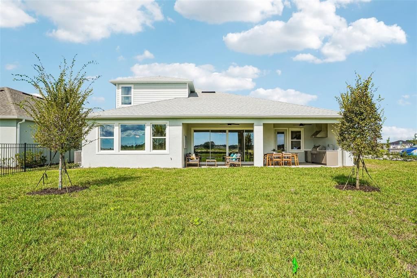
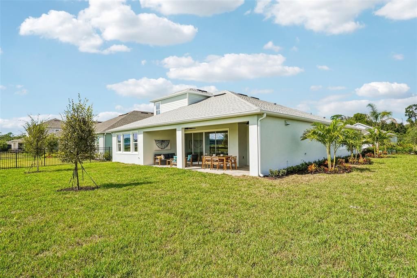
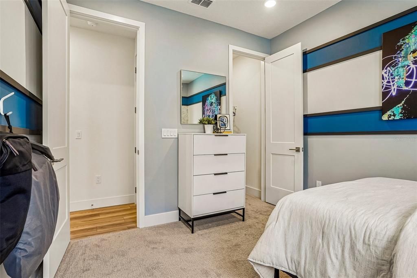
Virtually Staged. Under Construction. Under Construction ready December 2026. Welcome to the Oleander Craftsman, a thoughtfully designed home offering exceptional style and functionality. This spacious floor plan features a private study, perfect for working from home or creating a dedicated flex space. The gourmet kitchen showcases bright dovetail cabinetry, brushed nickel hardware and fixtures, a gas range, vented microwave, stainless steel dishwasher, subway tile backsplash, pull-out trash cabinet, and ample preparation space for entertaining. The open-concept living area is enhanced by added LED lighting and seamlessly connects to the outdoor living space through a dramatic 12-foot sliding glass door leading to the lanai. Outdoor entertaining is made easy with a gas summer kitchen stub-out already in place. The luxurious primary suite features additional LED lighting and a spa-inspired bath complete with a Roman shower, heavy glass enclosure, and elegant finishes. Tile flooring extends throughout the main living and common areas, while soft carpet in the bedrooms provides added comfort. Additional upgrades include a convenient morning kitchen, a spacious 3-car garage with a service door, and designer-selected finishes throughout. Combining timeless Craftsman curb appeal with modern upgrades and thoughtful details, this home offers the perfect blend of comfort, style, and everyday convenience.
Location

Details

Type:
Residential
Parking:
Driveway / Garage Door Opener
Year Built:
2026
Lot:
0.19 Acres
Heating:
Central
Price/sqft:
$230
Cooling:
Central Air
HOA:
$132

Valuation

Our model vs. what's actually selling nearby.
Estimate
$572,207
$446K – $665K
Confidence Low
List vs. estimate
At estimate
List $576,305 · +0.7%
List is in line with recent comparable activity.
Price per sq ft
$230
-23.2% vs. city median $299
Based on
8 MLS comparables
Median of recent comparable listings. Sold comps use closing price, active listings use list price.

Highlights

Annual tax
$941
2025
HOA
$132/mo
Common Area Taxes, Community Pool, Recreational Facilities
View
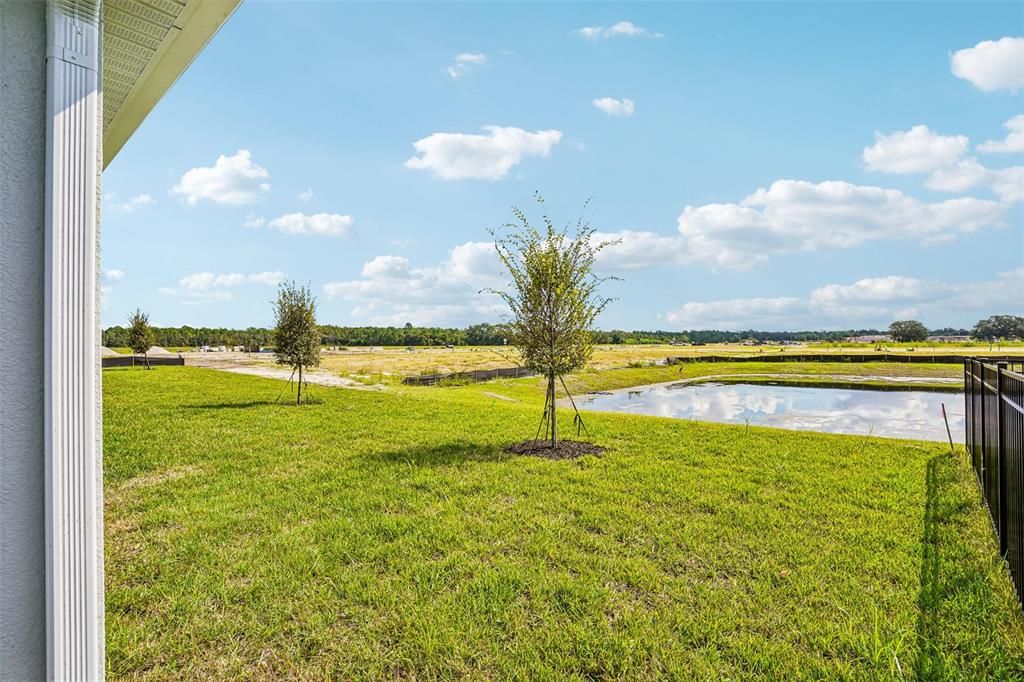
Park/Greenbelt, Trees/Woods
Garage
3 car garage
Pets
Allowed
All facts and features
  • Flooring

    • Carpet

    • Tile

    Heating

    • Central

    Cooling

    • Central Air

    Appliances

    • Dishwasher

    • Disposal

    • Microwave

    • Range

    • Tankless Water Heater

    Other interior features

    • In Wall Pest System

    • Open Floorplan

    • Primary Bedroom Main Floor

    • Smart Home

    • Stone Counters

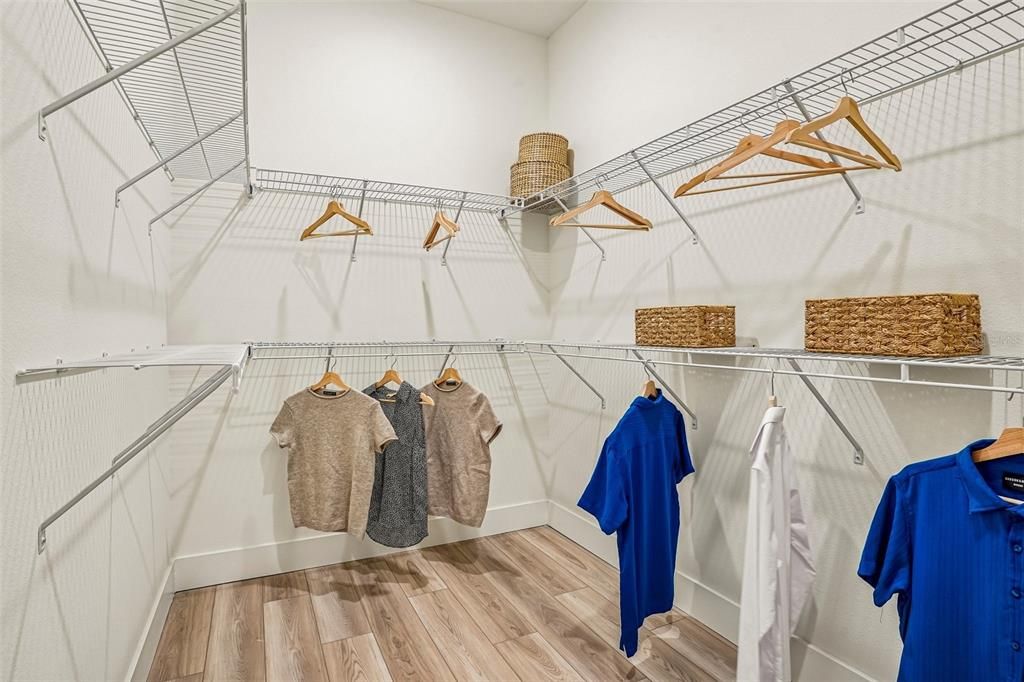
    • Walk-In Closet(s)

    Bedrooms and bathrooms

    • Bedrooms: 3

    • Bathrooms: 1

    • Full bathrooms: 2

  • Parking

    • Driveway

    • Garage Door Opener

    Property

    • Levels: One

    • Exterior Features: Irrigation System / Lighting / Rain Gutters / Sidewalk / Sliding Doors

    Lot

    • Lot: 0.19 Acres

    Other Property Information

    • Parcel Number: 17330803001160

    • Zoning: PUD

  • Type and style

    • Property Type: Residential

    • Property Sub Type: Single Family Residence

  • Utility

    • BB/HS Internet Available

    • Electricity Connected

    • Public

    • Underground Utilities

    Green energy

    • HVAC

    • Insulation

    • Lighting

    • Thermostat

    • Water Heater

    • Windows

  • Other financial information

    • HOA: $132

    • HOA Frequency: Monthly

    • Annual tax amount: $941

  • Source details

    • MLS ID: O6440393

    Other facts

    • Construction Materials: Concrete / HardiPlank Type / Stucco

    • Foundation Details: Slab

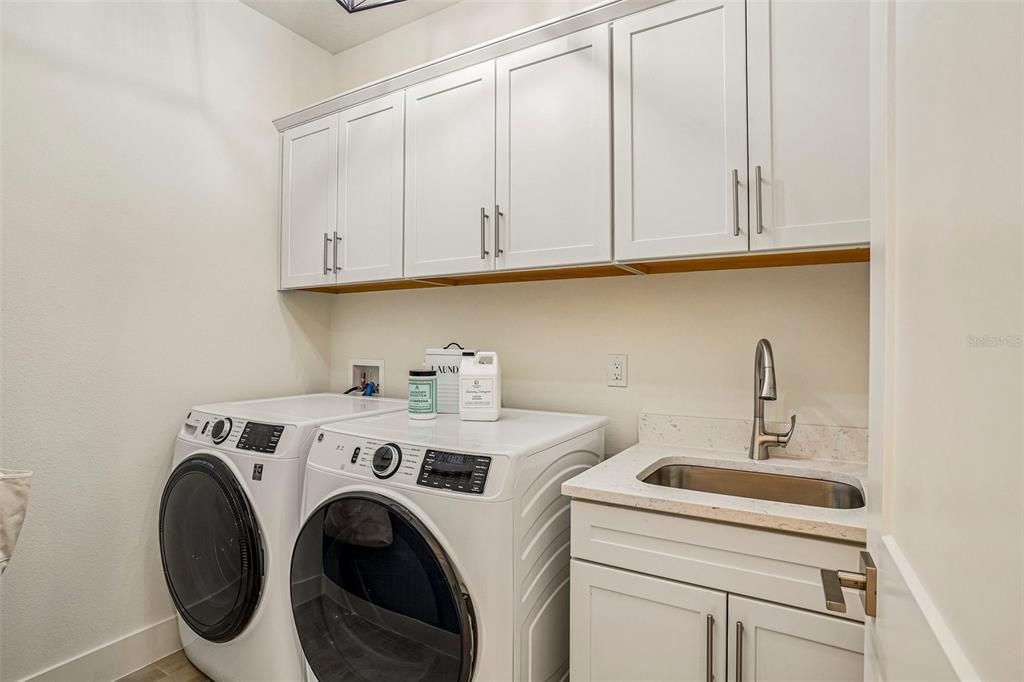
    • Laundry Features: Electric Dryer Hookup / Inside / Laundry Room / Washer Hookup

    • Lot Features: City Lot / Landscaped / Level / Sidewalk

    • Window Features: Double Pane Windows / Low-Emissivity Windows

    • Direction Faces: Northeast

    • Architectural Style: Craftsman

    • Garage Spaces: 3

    • Attached Garage: Yes

    • Garage: Yes

    • Living Area: 2505

    • Water Source: Public

    • Subdivision Name: ARDISIA PARK PHASES 1 & 2

Private inquiry
Talk to the advisor on this listing.
Floor plans, HOA docs, off-market comparables, scheduling a private showing — one message, direct to the local specialist.

More like this

For Sale
$593,355
House
4 bds · 3 ba · 2,697 sqft
ARDISIA PARK PHASES 1 & 2, NEW SMYRNA BEACH
763 JUNONIA BOULEVARD
For Sale
$559,955
House
3 bds · 2 ba · 2,171 sqft
ARDISIA PARK PHASES 1 & 2, NEW SMYRNA BEACH
755 JUNONIA BOULEVARD
New
For Sale
$567,405
House
4 bds · 3 ba · 2,766 sqft
ARDISIA PARK PHASES 1 & 2, NEW SMYRNA BEACH
683 MOON SHELL CIRCLE
New
For Sale
$700,000
House
5 bds · 3 ba · 3,174 sqft
WOODHAVEN, PORT ORANGE
6226 W FALLSGROVE LANE
New
For Sale
$599,999
House
3 bds · 2 ba · 1,984 sqft
PINE BAY, NEW SMYRNA BEACH
3002 TURNBULL BAY ROAD
New
For Sale
$729,000
House
5 bds · 4 ba · 3,017 sqft
VENETIAN BAY PH 01B UN 02, NEW SMYRNA BEACH
3650 PONETA AVENUE
New
For Sale
$454,900
House
3 bds · 2 ba · 2,445 sqft
WATERS EDGE PH 01, PORT ORANGE
1777 ARASH CIRCLE
New
For Sale
$481,340
House
3 bds · 3 ba · 2,035 sqft
ARDISIA PARK PHASES 1 & 2, NEW SMYRNA BEACH
687 MOON SHELL CIRCLE

Market around this address

Live counts in the same area.
View all

The multiple listing information is provided by the Stellar MLS from a copyrighted compilation of listings. The compilation of listings and each individual listing are ©2026-present Stellar MLS. All Rights Reserved. The information provided is for consumers' personal, noncommercial use and may not be used for any purpose other than to identify prospective properties consumers may be interested in purchasing. All properties are subject to prior sale or withdrawal. All information provided is deemed reliable but is not guaranteed accurate, and should be independently verified. Listing courtesy of: DRB GROUP REALTY, LLC