Sell Your Home
Get a free home valuation
Contact
Tell us about your needs

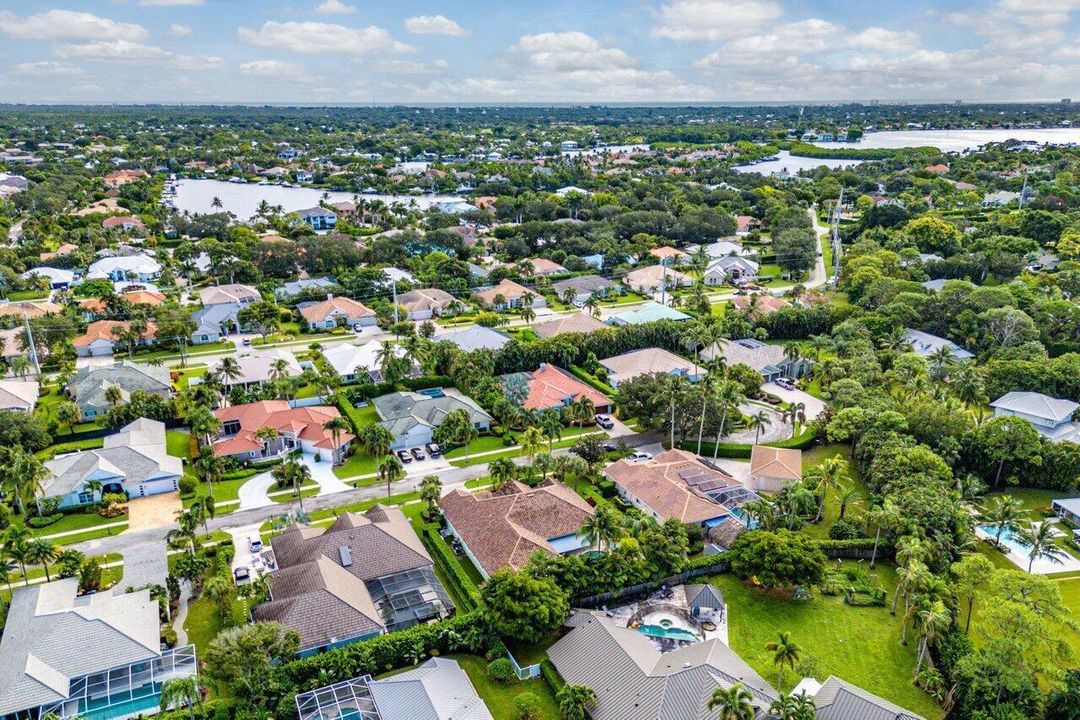
19060 SE KOKOMO Lane N, Jupiter FL 33458

House For Sale
$1,899,900

BTC: 29.57042802

ETH: 998.55989572

2 days
5 bds
4 ba
3,666 sqft

Overview

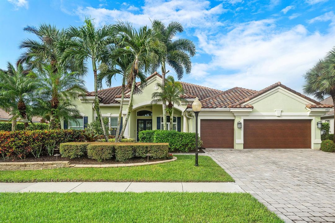
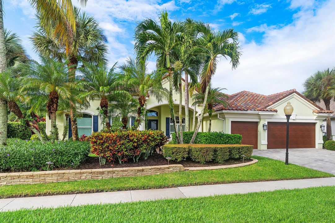
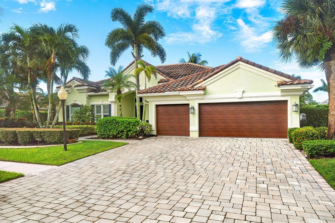
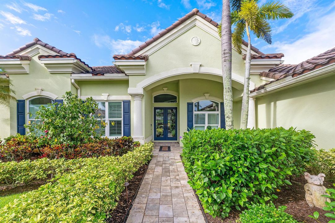
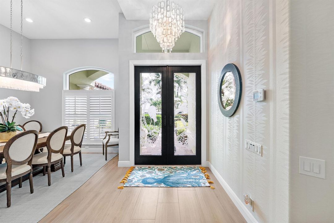
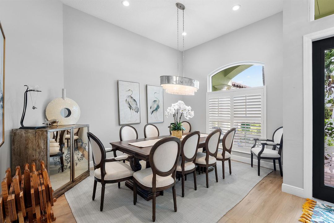
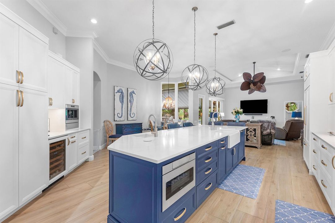

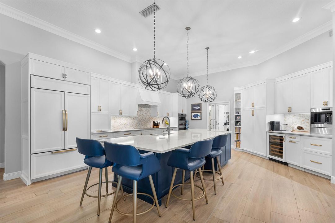
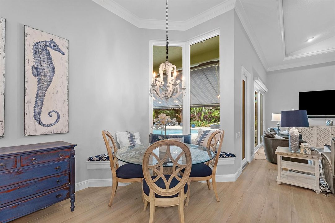
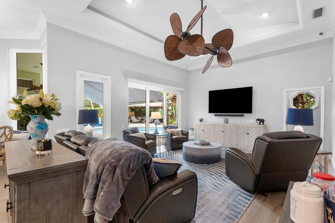
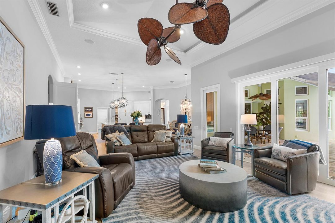
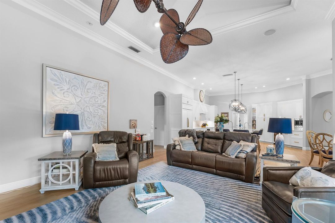
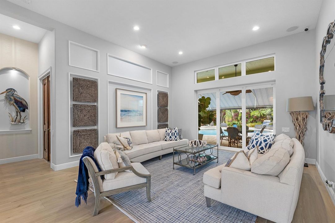
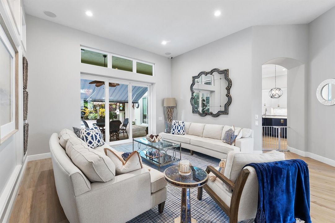
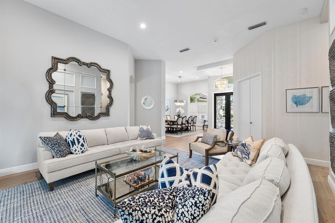
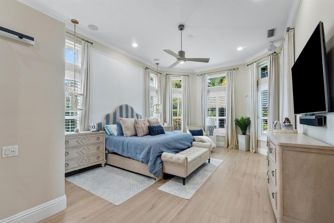
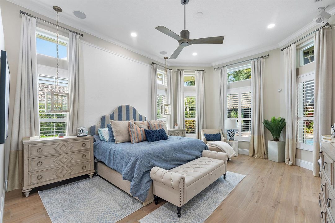
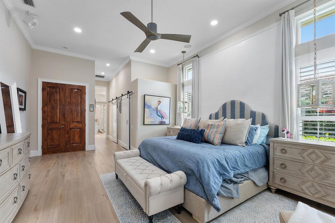
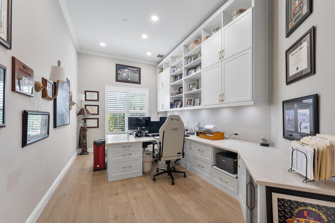
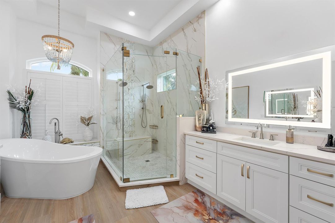
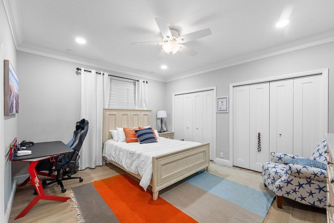
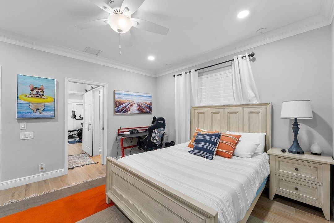
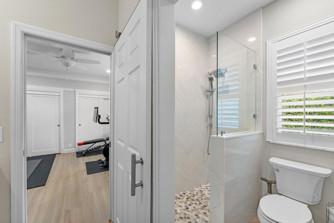
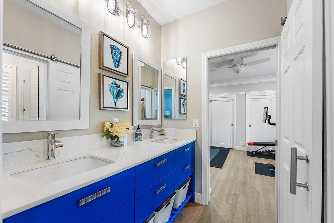
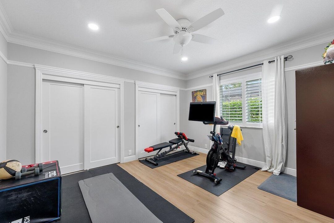
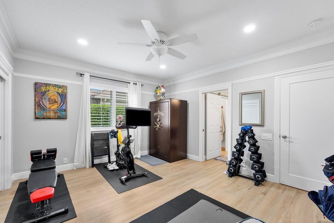
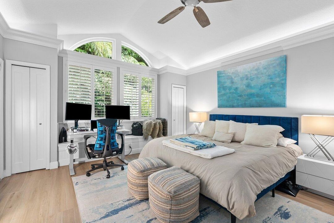
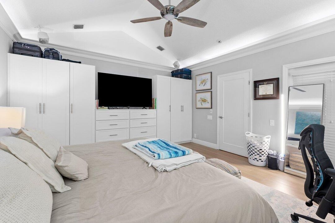
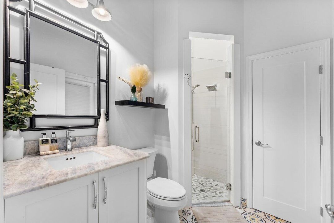
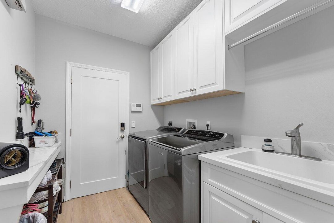
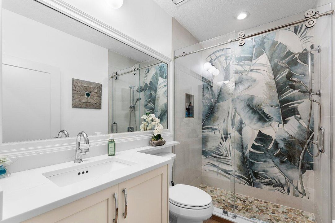
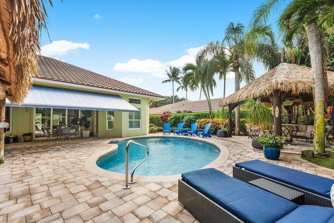
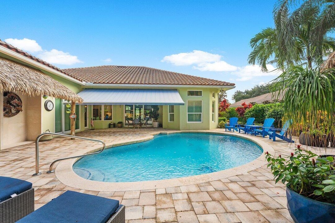
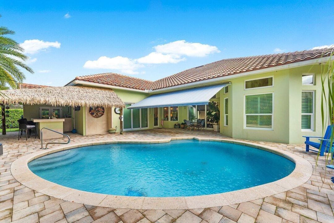
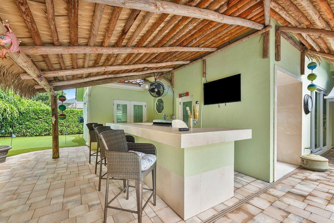
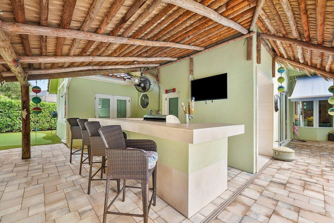
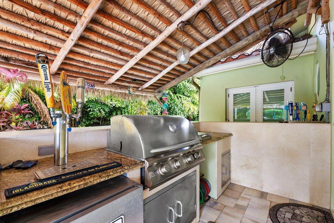
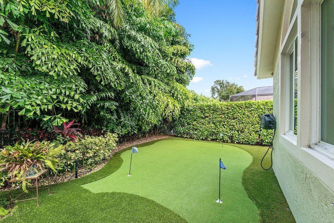
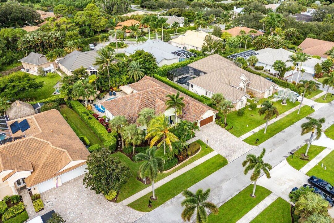
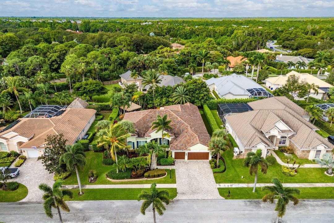
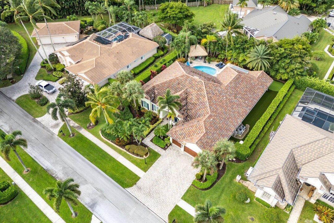
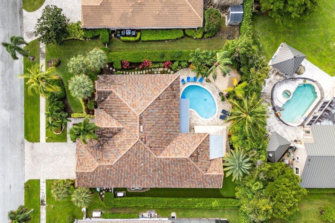
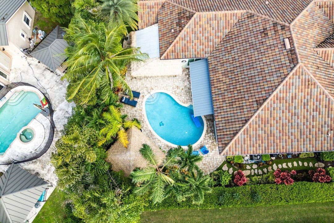
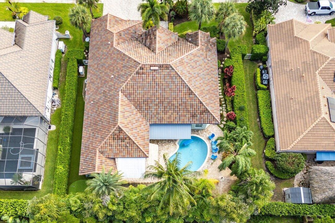
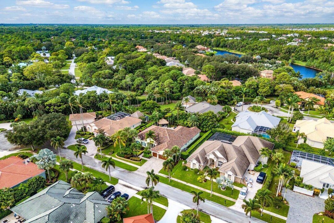
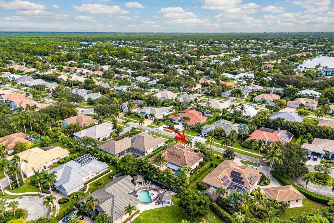
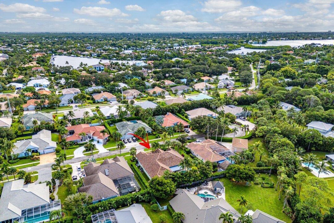
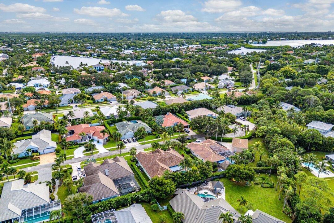
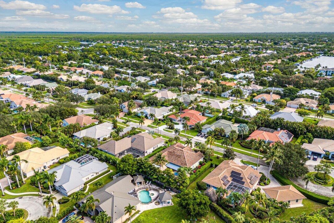
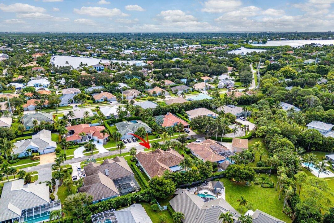
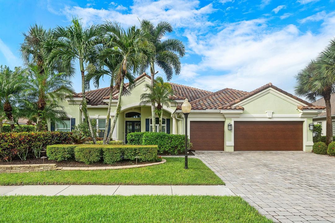
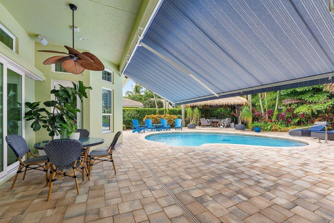
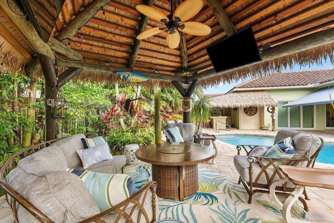
Prepare to be captivated by this extraordinary residence, a home that has been fully reimagined with a seamless blend of timeless elegance and modern sophistication. Every inch has been meticulously remodeled to deliver both style and functionality, creating an atmosphere that is as welcoming as it is luxurious. At the heart of the home is a true showpiece—a Gourmet Chef's Kitchen designed to inspire culinary creativity and effortless entertaining. Outfitted with professional-grade WOLF and SubZero appliances, custom cabinetry, and an expansive quartz island, it sets the tone for gatherings both large and intimate. Paired with flowing, open living spaces that are bathed in natural light, this home embodies the ultimate combination of comfort, craftsmanship, and elevated design. The home's four bathrooms are each a retreat of their own, curated with designer finishes that rival a five-star spa. Sleek quartz countertops, exquisite tile work, and carefully selected fixtures create a refined yet inviting experience, offering relaxation and beauty in equal measure. The primary suite's bathroom feels like a private sanctuary, while the additional baths echo the same high standards of design and luxury, ensuring every guest and resident enjoys the same level of sophistication. With five expansive bedrooms, the home effortlessly balances elegance with everyday livability. Each bedroom offers generous space, natural light, and custom closets that bring both style and organization to daily life. The dedicated office, appointed with bespoke cabinetry and a striking quartz desk, provides a functional yet elegant workspace perfect for today's lifestyle where productivity and comfort are equally important. Wide-plank wood-look ceramic tile extends seamlessly throughout the home, combining durability with a sense of warmth and continuity, while plantation shutters frame every window with timeless appeal. Stepping outside reveals a true tropical sanctuary designed for relaxation, recreation, and entertainment. The sparkling inground pool is the centerpiece, inviting endless afternoons of leisure beneath the Florida sun. Surrounding the pool, lush landscaping and low-maintenance artificial turf create a pristine setting with minimal upkeep. Two tiki huts provide shaded retreats for lounging or entertaining, while a fully equipped summer kitchen with a built-in grill and kegerator ensures that outdoor dining is always a memorable experience. A custom putting green offers a playful yet polished touch, while a retractable awning and new pavers complete this backyard haven transforming it into a private resort at home. No detail has been overlooked in pairing luxury with peace of mind. A new whole-house Generac generator with a 500-gallon inground propane tank ensures uninterrupted comfort, while the newly installed roof(2022), hybrid (vinyl & aluminum-lifetime warranty) impact glass windows and doors, and brand new insulated garage doors deliver both security and efficiency. Recently updated A/C units and a hot water heater further enhance the home's reliability, while every finish from flooring to shutters has been chosen with a discerning eye for both quality and design. This residence is more than a home; it is a lifestyle statement for those who demand the very best. With its exquisite craftsmanship, resort-style amenities, and every major system already updated, it offers the rare opportunity to enjoy luxury living without compromise. From intimate moments to grand-scale entertaining, this property delivers an experience that is at once effortless, elegant, and unforgettable.

Location

Details

Type:
Residential
Parking:
2 Or More Spaces / Parking Garage / Paver Block
Year Built:
1998
Lot:
0.32 Acres
Heating:
Central / Electric / Zoned
Price/sqft:
$518
Cooling:
Ceiling Fan(s) / Central Air / Electric
HOA:
$41

Valuation

Our model vs. what's actually selling nearby.
Estimate
$1,789,000
$1.4M – $2.5M
Confidence Low
List vs. estimate
$110K above estimate
List $1,899,900 · +6.2%
Our model says this listing is priced above recent comparable activity. Room to negotiate.
Price per sq ft
$518
-23.2% vs. city median $674
Based on
5 MLS comparables
+ 3 public-records sales within 0.5 mi
Median actual sale: $1.5M
Median of recent comparable listings. Sold comps use closing price, active listings use list price.

Highlights

Annual tax
$15,120
2025
HOA
$41/mo
Pool
Automatic Chlorination
View
Garden
Garage
3 car garage
Pets
Allowed
All facts and features
  • Flooring

    • Ceramic Floor

    Heating

    • Central

    • Electric

    • Zoned

    Cooling

    • Ceiling Fan(s)

    • Central Air

    • Electric

    Appliances

    • Electric Water Heater

    • Dishwasher

    • Disposal

    • Dryer

    • Ice Maker

    • Microwave

    • Electric Range

    • Refrigerator

    • Self Cleaning Oven

    • Wall Oven

    • Washer

    Other interior features

    • Built-in Features

    • Closet Cabinetry

    • Cooking Island

    • Entrance Foyer

    • Laundry Tub

    • Pantry

    • Vaulted Ceiling(s)

    • Volume Ceilings

    • Walk-In Closet(s)

    • Den/Library/Office

    • Family Room

    • Utility Room/Laundry

    Bedrooms and bathrooms

    • Bedrooms: 5

    • Full bathrooms: 4

  • Parking

    • 2 Or More Spaces

    • Parking Garage

    • Paver Block

    Property

    • Levels: 1

    • Pool Private: Yes

    • Exterior Features: Built-In Grill / Outdoor Shower

    Lot

    • Lot: 0.32 Acres

    Other Property Information

    • Parcel Number: 224042005000012708

    • Zoning: res

  • Type and style

    • Property Type: Residential

    • Property Sub Type: Single Family Residence

  • Utility

    • Sewer Connected

    • Water Connected

    • Cable Available

    • Electricity Available

    • Sewer Available

    • Water Available

  • Other financial information

    • HOA: $41

    • HOA Frequency: Monthly

    • Annual tax amount: $15,120

  • Source details

    • MLS ID: B26058066

    Other facts

    • Construction Materials: CBS Construction

    • Laundry Features: Laundry Tub / Laundry Room / Utility Room/Laundry / Washer Hookup

    • Lot Features: 1/4 To Less Than 1/2 Acre Lot / Cul-De-Sac / Less Than 1 Acre / Above Ground Irrigation / Fenced / Sidewalk / Sprinklers

    • Patio And Porch Features: Patio

    • Pool Features: Automatic Chlorination / Gunite / Heated

    • Window Features: Complete Impact Glass / Plantation Shutters

    • Direction Faces: East

    • Other Structures: Livable

    • Architectural Style: One Story / Mediterranean

    • Garage Spaces: 3

    • Attached Garage: Yes

    • Garage: Yes

    • Living Area: 3666

    • Water Source: Public

    • Subdivision Name: JUPITER RIVER ESTATES-THE ,THE MOORINGS

Private inquiry
Talk to the advisor on this listing.
Floor plans, HOA docs, off-market comparables, scheduling a private showing — one message, direct to the local specialist.

More like this

New
For Sale
$1,500,000
House
4 bds · 3 ba · 2,899 sqft
Turtle Creek Village, Tequesta
3 SE Loggerhead Lane, Tequesta FL 33469
For Sale
$1,350,000
House
3 bds · 3 ba · 3,347 sqft
NORTH FORK,North Fork, Jupiter
108 N River Drive W, Jupiter FL 33458
For Sale
$1,479,000
House
4 bds · 4 ba · 3,719 sqft
Imperial Woods, Jupiter
19780 Castlewood Drive, Jupiter FL 33458
For Sale
$1,895,000
House
3 bds · 2 ba · 2,808 sqft
COVE POINT, Jupiter
9363 SE COVE POINT Street, Jupiter FL 33469
For Sale
$1,990,000
House
5 bds · 5 ba · 3,400 sqft
TEQUESTA COUNTRY CLUB,TEQUESTA COUNTRY CLU, Tequesta
342 N FAIRWAY N, Tequesta FL 33469
For Sale
$1,739,000
House
4 bds · 2 ba · 2,542 sqft
Tequesta Country Club, Tequesta
236 Fairway E, Tequesta FL 33469
For Sale
$1,725,000
House
4 bds · 3 ba · 3,021 sqft
RIVER RIDGE (TEQUESTA), Jupiter
18770 SE River Ridge Road, Jupiter FL 33469
-$95K
For Sale
$1,395,000
House
4 bds · 3 ba · 3,129 sqft
WHISPERING TRAILS 4,Whispering Trails, Jupiter
19646 Red Maple Lane, Jupiter FL 33458

Market around this address

Live counts in the same area.
View all

The multiple listing information is provided by the Miami Association of REALTORS® from a copyrighted compilation of listings. The compilation of listings and each individual listing are ©2026-present Miami Association of REALTORS®. All Rights Reserved. The information provided is for consumers' personal, noncommercial use and may not be used for any purpose other than to identify prospective properties consumers may be interested in purchasing. All properties are subject to prior sale or withdrawal. All information provided is deemed reliable but is not guaranteed accurate, and should be independently verified. Listing courtesy of: Paradise Real Estate Intl