Sell Your Home
Get a free home valuation
Contact
Tell us about your needs
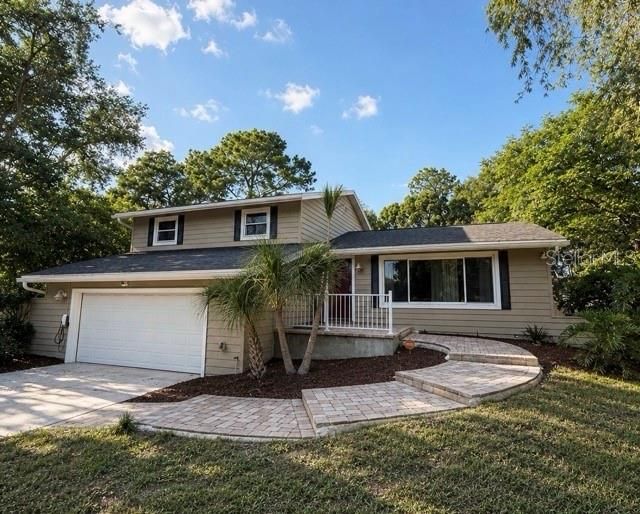
1909 OLD SAWMILL ROAD

House For Sale
$484,900

BTC: 6.23144638

ETH: 202.04166667

New
3 bds
2 ba
2,304 sqft

Overview

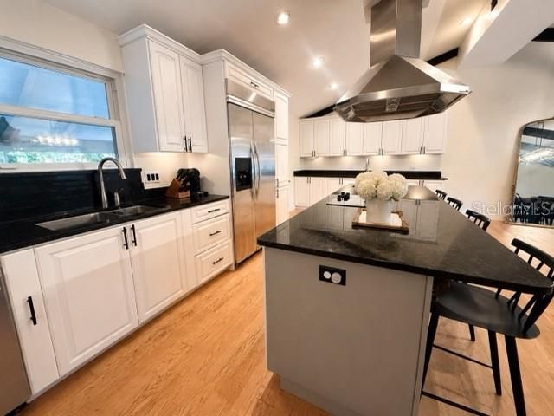
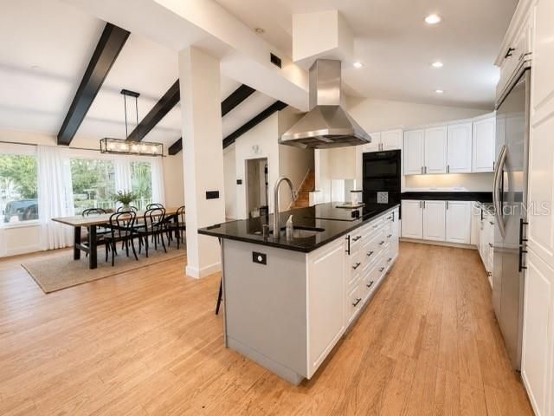
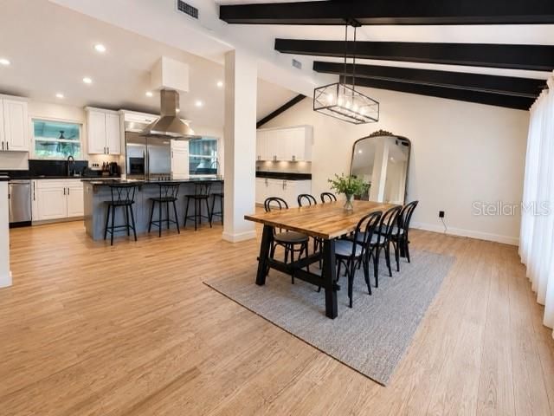
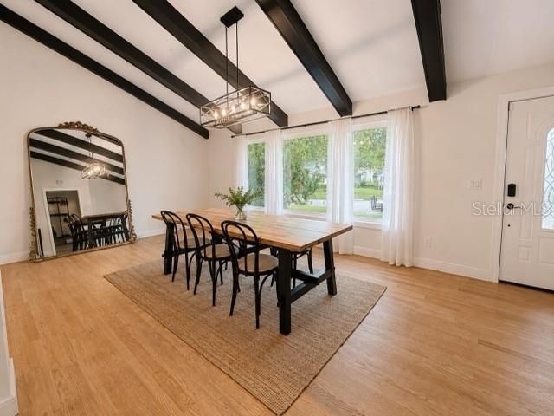
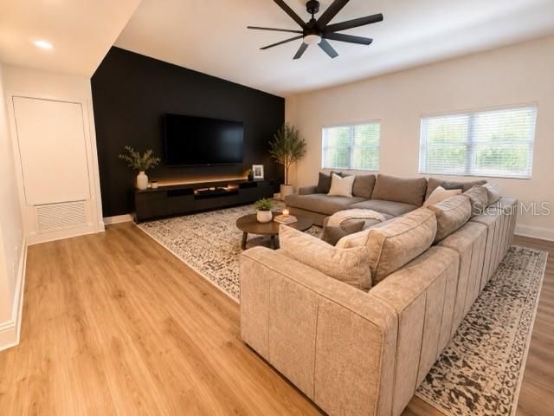
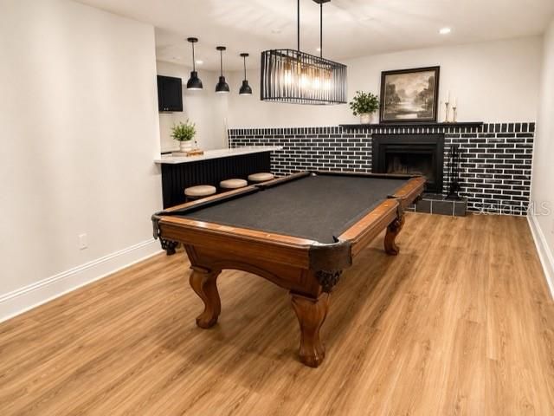
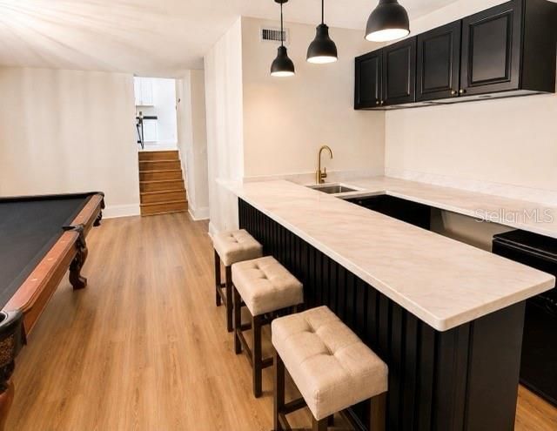
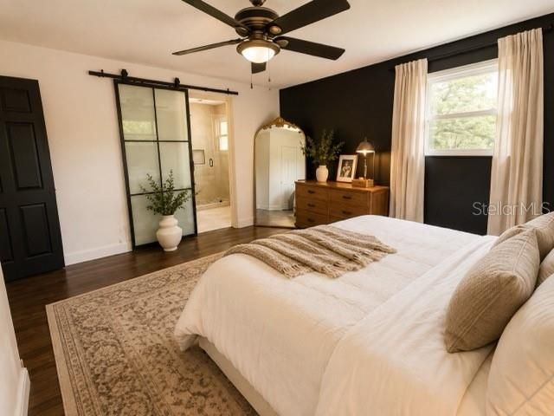
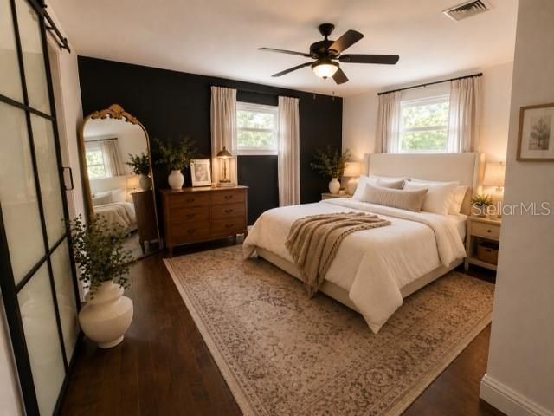
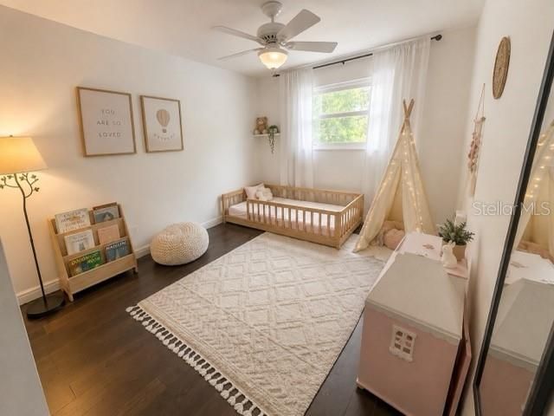
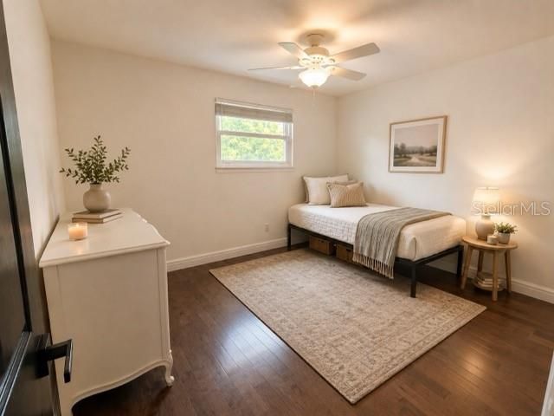
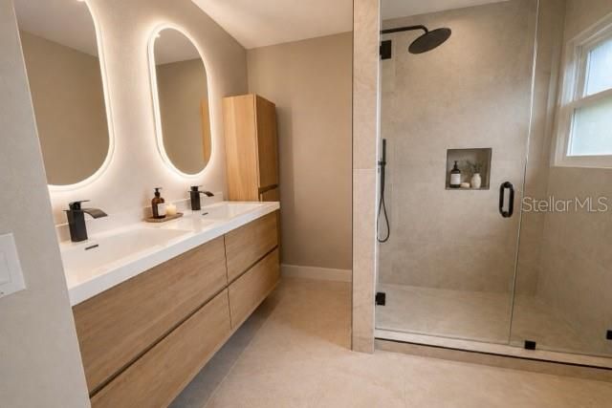
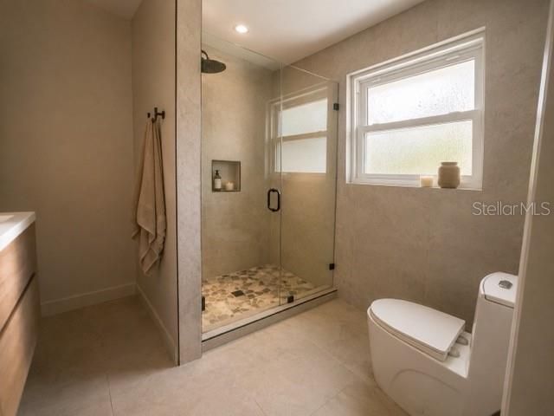
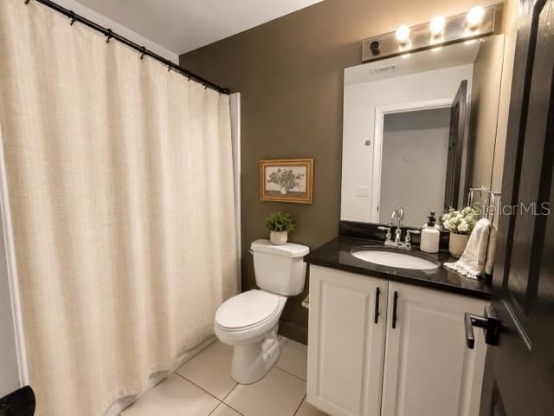
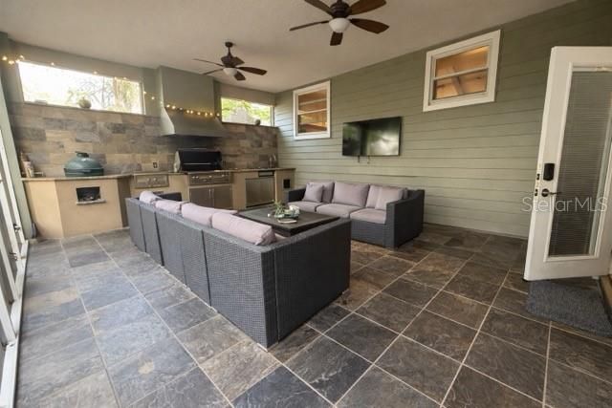
Welcome to this exceptional tri-level home, offering an impressive combination of indoor comfort and outdoor entertaining spaces. Featuring a media room, screened lanai, outdoor kitchen, deck, stone patio, updated kitchen, wet bar, and fireplace, this home truly has it all. Enter via the inviting stone walkway into a spacious, open-concept floor plan. The living and dining areas feature beautiful oak hardwood floors and a large picture window that allows natural light in and overlooks the front of the property. The updated kitchen is designed for both everyday living and entertaining, featuring a granite-topped island with a Thermador cooktop, exhaust hood, sink, and garbage disposal. Additional highlights include matching granite countertops, a KitchenAid refrigerator and dishwasher. Step down into and a beautifully family room with a wood-burning fireplace and granite wet bar complete with a wine cooler, refrigerator, and sink. The adjoining room is the fabulous media room built for an immersive surround-sound experience and features a floating Brazilian hardwood floor and custom cabinetry. From there, step outside to the impressive outdoor kitchen and screened lanai, complete with slate flooring and top-of-the-line Alfresco gourmet grills with exhaust, refrigerator, and sink. The backyard is designed for privacy and entertaining, featuring a 12' x 24' stone patio, spacious deck, and privacy fence. Upstairs, the primary suite and two additional generously sized bedrooms feature beautiful maple hardwood floors. Additional features include double-pane windows and elegant stone windowsills. With extensive upgrades, exceptional entertaining spaces, and no HOA or CDD, this remarkable home offers a rare combination of comfort, style, and flexibility.

Location

Details

Type:
Residential
Parking:
No Data
Year Built:
1973
Lot:
0.19 Acres
Heating:
Central / Zoned
Price/sqft:
$210
Cooling:
Central Air
HOA:
No Data

Valuation

Our model vs. what's actually selling nearby.
Estimate
$317,250
$249K – $416K
Confidence Low
List vs. estimate
$167K above estimate
List $484,900 · +52.8%
Our model says this listing is priced above recent comparable activity. Room to negotiate.
Price per sq ft
$210
-8.0% vs. city median $228
Based on
20 MLS comparables
Median of recent comparable listings. Sold comps use closing price, active listings use list price.

Highlights

Annual tax
$7,383
2025
Garage
2 car garage
Pets
Allowed
All facts and features
  • Flooring

    • Hardwood

    Heating

    • Central

    • Zoned

    Cooling

    • Central Air

    Appliances

    • Bar Fridge

    • Built-In Oven

    • Convection Oven

    • Cooktop

    • Dishwasher

    • Electric Water Heater

    • Exhaust Fan

    • Indoor Grill

    • Range

    • Range Hood

    • Refrigerator

    Other interior features

    • Ceiling Fan(s)

    • Crown Molding

    • Eating Space In Kitchen

    • High Ceilings

    • Living Room/Dining Room Combo

    • Open Floorplan

    • Stone Counters

    • Wet Bar

    Bedrooms and bathrooms

    • Bedrooms: 3

    • Bathrooms: 1

    • Full bathrooms: 2

  • Property

    • Levels: Multi/Split

    • Exterior Features: Lighting / Outdoor Grill / Outdoor Kitchen / Sliding Doors

    Lot

    • Lot: 0.19 Acres

    Other Property Information

    • Parcel Number: U1629202CE00000100011.0

    • Zoning: RSC-6

  • Type and style

    • Property Type: Residential

    • Property Sub Type: Single Family Residence

  • Utility

    • Cable Available

    • Electricity Available

    • Public

    • Water Available

  • Other financial information

    • Annual tax amount: $7,384

  • Source details

    • MLS ID: TB8539802

    Other facts

    • Construction Materials: Vinyl Siding / Wood Frame

    • Foundation Details: Crawlspace

    • Fireplace Features: Family Room / Wood Burning

    • Laundry Features: Laundry Room

    • Direction Faces: South

    • Fireplace: Yes

    • Garage Spaces: 2

    • Attached Garage: Yes

    • Garage: Yes

    • Living Area: 2304

    • Water Source: Public

    • Lot Size Dimensions: 75 x 110

    • Subdivision Name: BRANDON COUNTRY ESTATES UNIT N

Private inquiry
Talk to the advisor on this listing.
Floor plans, HOA docs, off-market comparables, scheduling a private showing — one message, direct to the local specialist.

More like this

New
For Sale
$379,900
House
3 bds · 2 ba · 1,346 sqft
THE GROVES NORTH, SEFFNER
508 COCOPLUM DRIVE
New
For Sale
$450,000
House
3 bds · 3 ba · 1,316 sqft
GREEN MEADOW ESTATES UN 1, BRANDON
1708 WOODBINE DRIVE
New
For Sale
$374,990
House
3 bds · 2 ba · 1,328 sqft
WOODBERY ESTATES, BRANDON
1006 SAXON COURT
New
For Sale
$417,000
House
4 bds · 2 ba · 1,937 sqft
BRANDON GROVES SEC TWO, SEFFNER
3116 INDIGO PLACE
For Sale
$425,000
House
4 bds · 2 ba · 1,835 sqft
BRANDON COUNTRY ESTATES UNIT 2, BRANDON
1928 OLD SAWMILL ROAD
For Sale
$575,000
House
5 bds · 2 ba · 2,210 sqft
LAKEVIEW VILLAGE SEC I, BRANDON
2002 RAIN DANCE PLACE
For Sale
$395,000
House
3 bds · 2 ba · 1,430 sqft
LAKEVIEW VILLAGE SEC J, BRANDON
1705 CINNABAR COURT
For Sale
$425,000
House
4 bds · 2 ba · 1,848 sqft
CLAYTON SUB, BRANDON
232 CLAYTON STREET

Market around this address

Live counts in the same area.
View all

The multiple listing information is provided by the Stellar MLS from a copyrighted compilation of listings. The compilation of listings and each individual listing are ©2026-present Stellar MLS. All Rights Reserved. The information provided is for consumers' personal, noncommercial use and may not be used for any purpose other than to identify prospective properties consumers may be interested in purchasing. All properties are subject to prior sale or withdrawal. All information provided is deemed reliable but is not guaranteed accurate, and should be independently verified. Listing courtesy of: DALTON WADE INC