Vender tu casa
Valoración gratuita de tu hogar
Contacto
Cuéntenos sobre sus necesidades

1909 OLD SAWMILL ROAD

Casa En Venta
$484,900

BTC: 6.23144638

ETH: 202.04166667

Nuevo
3 camas
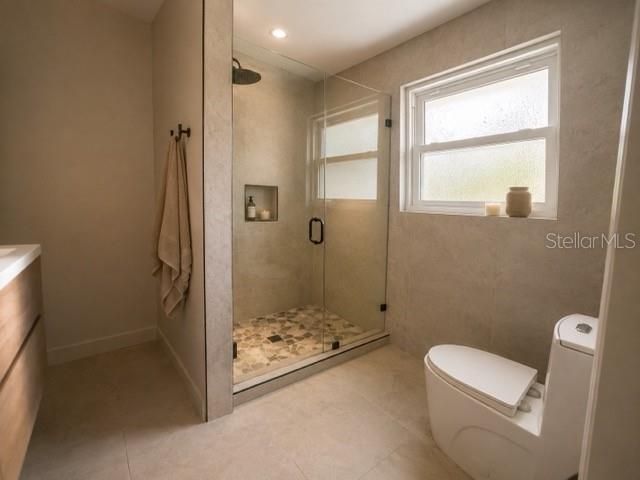
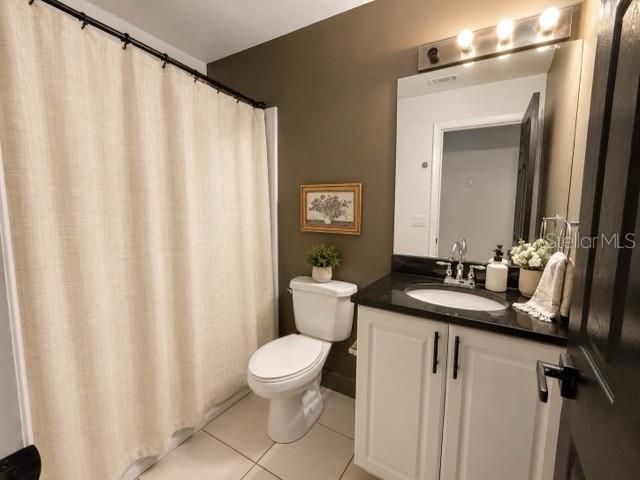
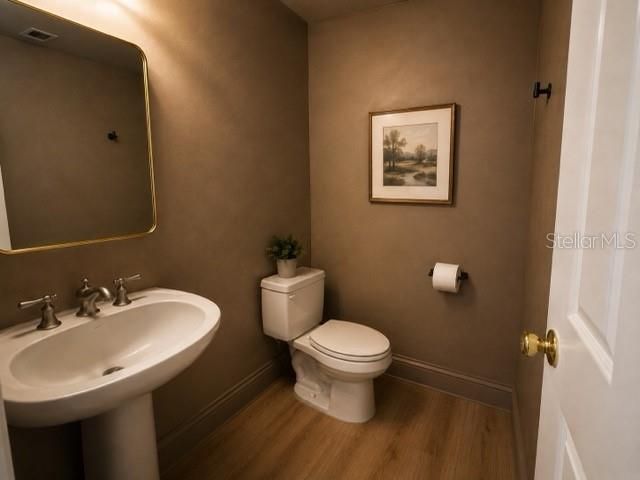
2 baños
2,304 sqft

Visión general

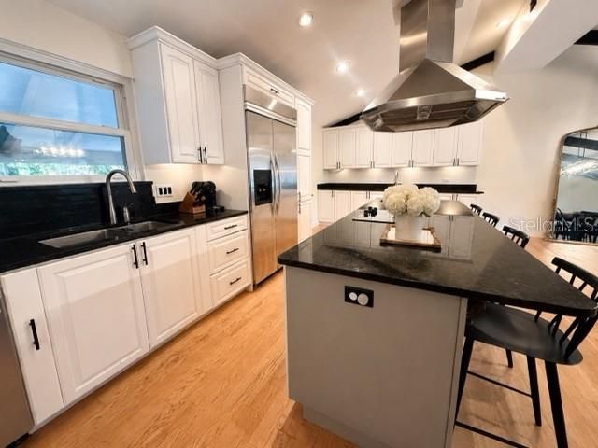
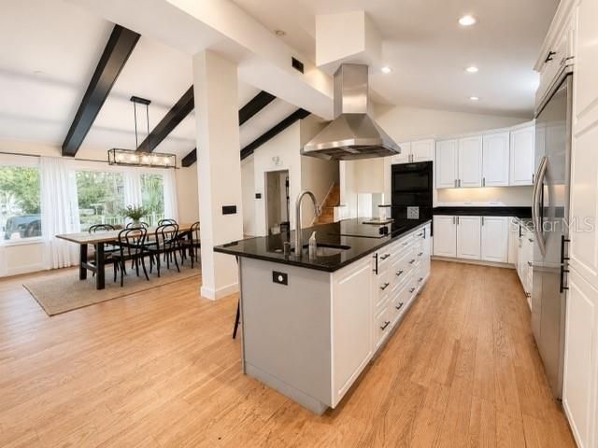
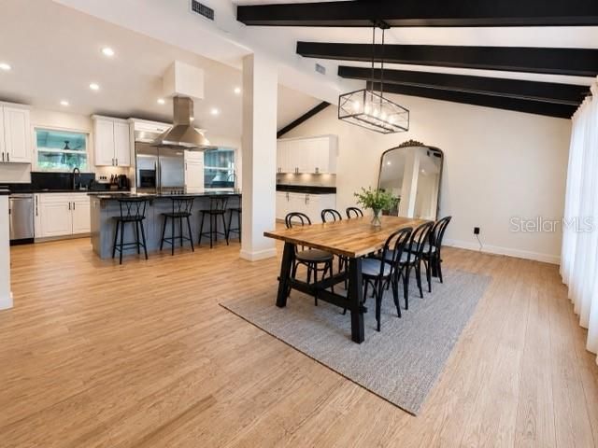
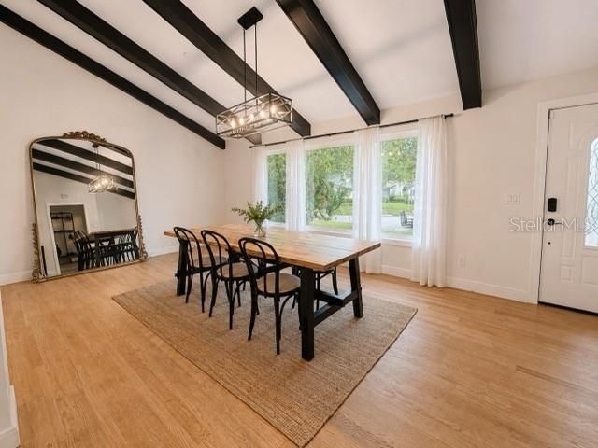
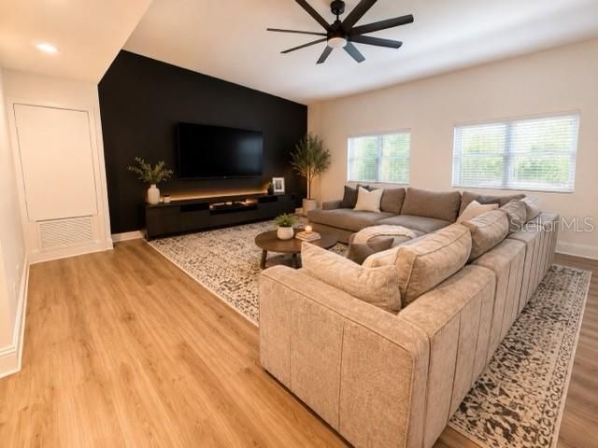
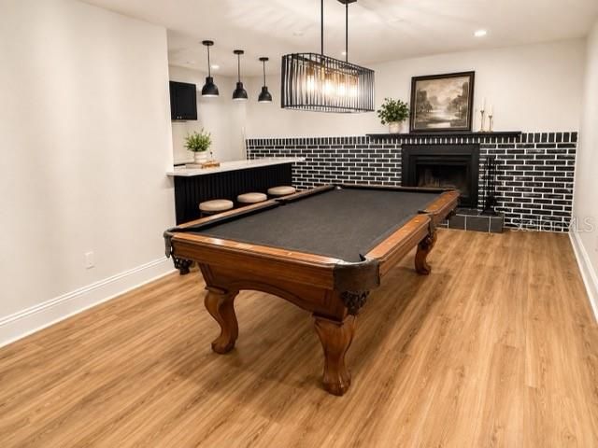
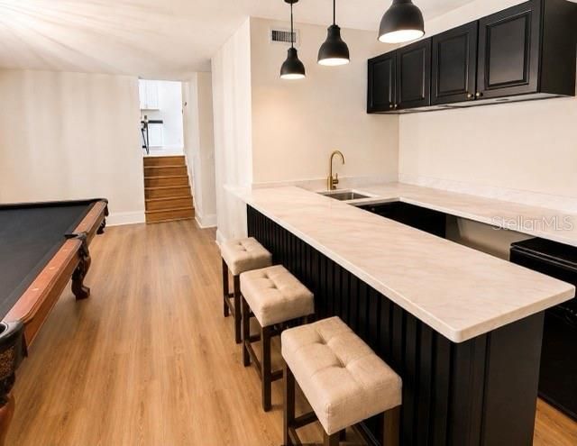
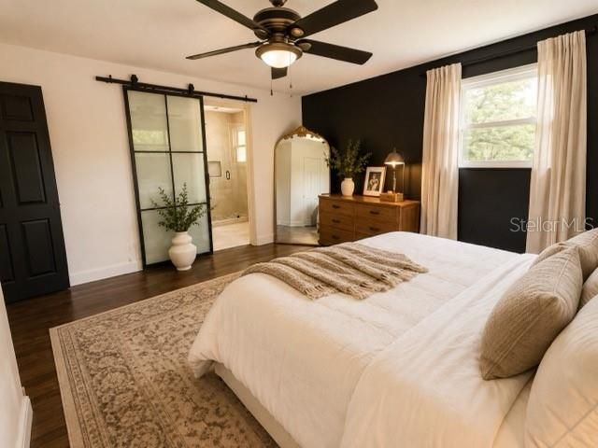
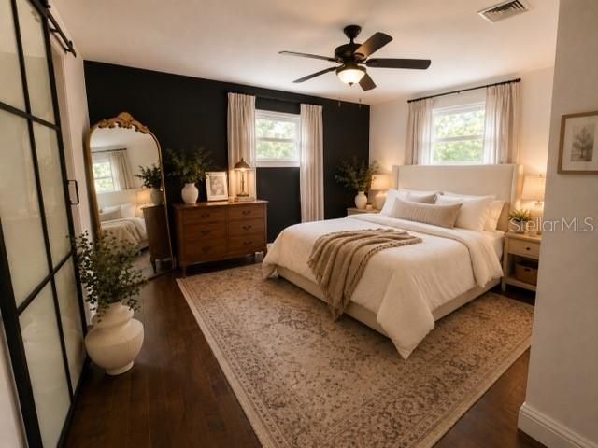
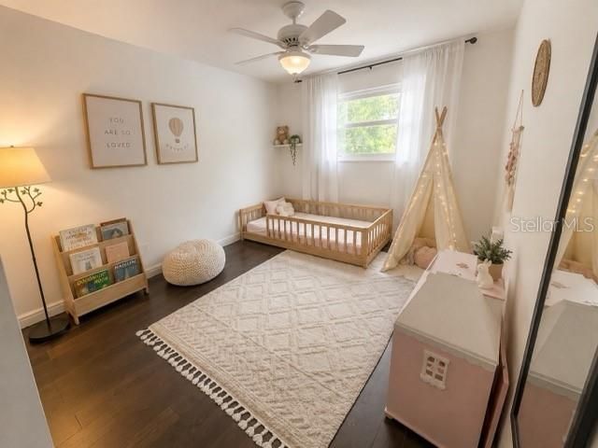
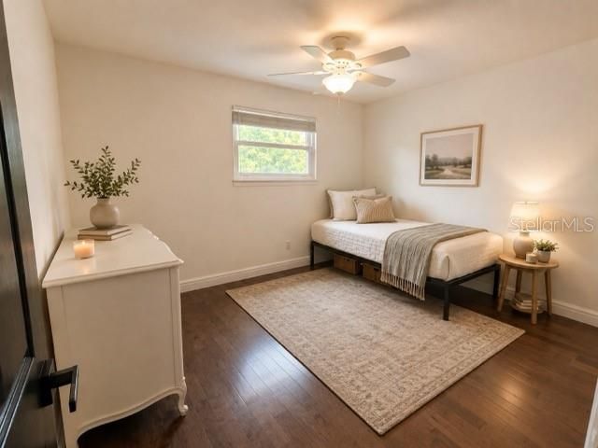
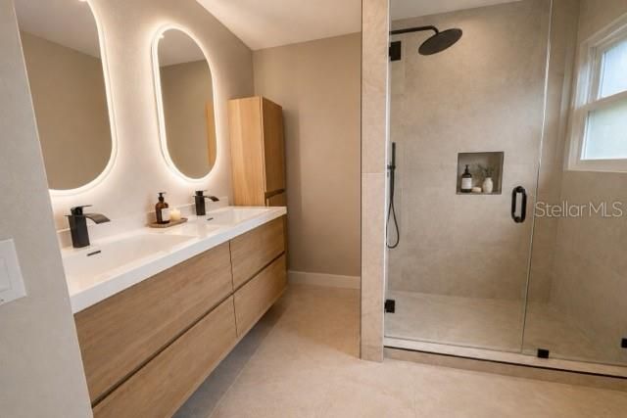
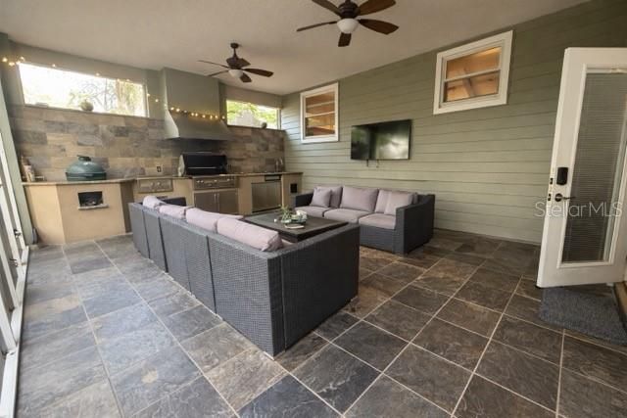
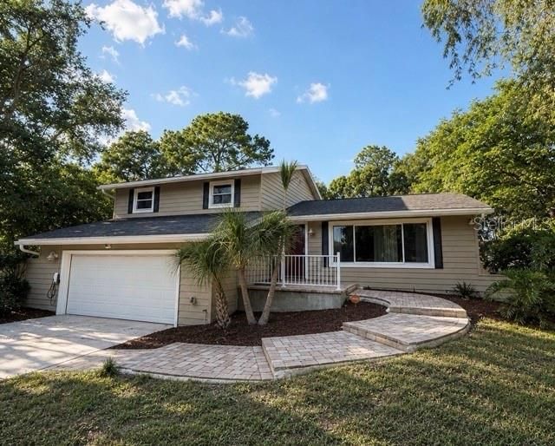
Welcome to this exceptional tri-level home, offering an impressive combination of indoor comfort and outdoor entertaining spaces. Featuring a media room, screened lanai, outdoor kitchen, deck, stone patio, updated kitchen, wet bar, and fireplace, this home truly has it all. Enter via the inviting stone walkway into a spacious, open-concept floor plan. The living and dining areas feature beautiful oak hardwood floors and a large picture window that allows natural light in and overlooks the front of the property. The updated kitchen is designed for both everyday living and entertaining, featuring a granite-topped island with a Thermador cooktop, exhaust hood, sink, and garbage disposal. Additional highlights include matching granite countertops, a KitchenAid refrigerator and dishwasher. Step down into and a beautifully family room with a wood-burning fireplace and granite wet bar complete with a wine cooler, refrigerator, and sink. The adjoining room is the fabulous media room built for an immersive surround-sound experience and features a floating Brazilian hardwood floor and custom cabinetry. From there, step outside to the impressive outdoor kitchen and screened lanai, complete with slate flooring and top-of-the-line Alfresco gourmet grills with exhaust, refrigerator, and sink. The backyard is designed for privacy and entertaining, featuring a 12' x 24' stone patio, spacious deck, and privacy fence. Upstairs, the primary suite and two additional generously sized bedrooms feature beautiful maple hardwood floors. Additional features include double-pane windows and elegant stone windowsills. With extensive upgrades, exceptional entertaining spaces, and no HOA or CDD, this remarkable home offers a rare combination of comfort, style, and flexibility.

Ubicación

Detalles

Tipo:
Residential
Estacionamiento:
Sin datos
Año de construcción:
1973
Lote:
0.19 Hectáreas
Calefacción:
Central / Zoned
precio por sq. medidor:
$210
Enfriamiento:
Central Air
HOA:
Sin datos

Valuation

Our model vs. what's actually selling nearby.
Estimate
$317,250
$249K – $416K
Confidence Low
List vs. estimate
$167K above estimate
List $484,900 · +52.8%
Our model says this listing is priced above recent comparable activity. Room to negotiate.
Price per sq ft
$210
-8.0% vs. city median $228
Based on
20 MLS comparables
Median of recent comparable listings. Sold comps use closing price, active listings use list price.

Destacados

Annual tax
$7,383
2025
Garage
2 car garage
Pets
Allowed
Más hechos y características
  • Piso

    • Hardwood

    Calefacción

    • Central

    • Zoned

    Enfriamiento

    • Central Air

    Accesorios

    • Bar Fridge

    • Built-In Oven

    • Convection Oven

    • Cooktop

    • Dishwasher

    • Electric Water Heater

    • Exhaust Fan

    • Indoor Grill

    • Range

    • Range Hood

    • Refrigerator

    Otras características interiores

    • Ceiling Fan(s)

    • Crown Molding

    • Eating Space In Kitchen

    • High Ceilings

    • Living Room/Dining Room Combo

    • Open Floorplan

    • Stone Counters

    • Wet Bar

    Dormitorios y baños

    • Dormitorios: 3

    • Baños: 1

    • Baños completos: 2

  • Propiedad

    • Pisos: Multi/Split

    • Características Exteriores: Lighting / Outdoor Grill / Outdoor Kitchen / Sliding Doors

    Lote

    • Lote: 0.19 Hectáreas

    Otra Información de Propiedad

    • Número de Parcela: U1629202CE00000100011.0

    • Zonificación: RSC-6

  • Tipo y estilo

    • Tipo de propiedad: Residential

    • Subtipo de propiedad: Single Family Residence

  • Utilidad

    • Cable Available

    • Electricity Available

    • Public

    • Water Available

  • Otra información financiera

    • Importe anual de impuestos: $7,384

  • Detalles de la fuente

    • MLS ID: TB8539802

    Otros hechos

    • Materiales de construcción: Vinyl Siding / Wood Frame

    • Detalles de la fundación: Crawlspace

    • Características de la chimenea: Family Room / Wood Burning

    • Características de lavandería: Laundry Room

    • Caras de dirección: South

    • Hogar: Si

    • Espacios de garaje: 2

    • Garaje adjunto: Si

    • Garaje: Si

    • Salón: 2304

    • Fuente de agua: Public

    • Tamaño de la parcela: 75 x 110

    • Nombre de subdivisión: BRANDON COUNTRY ESTATES UNIT N

Consulta privada
Habla con el asesor de este inmueble.
Planos, documentos del HOA, comparables off-market, agendar una visita privada — un solo mensaje directo al especialista local.

Más como esta

Nuevo
En Venta
$379,900
Casa
3 camas · 2 baños · 1,346 sqft
THE GROVES NORTH, SEFFNER
508 COCOPLUM DRIVE
Nuevo
En Venta
$450,000
Casa
3 camas · 3 baños · 1,316 sqft
GREEN MEADOW ESTATES UN 1, BRANDON
1708 WOODBINE DRIVE
Nuevo
En Venta
$374,990
Casa
3 camas · 2 baños · 1,328 sqft
WOODBERY ESTATES, BRANDON
1006 SAXON COURT
Nuevo
En Venta
$417,000
Casa
4 camas · 2 baños · 1,937 sqft
BRANDON GROVES SEC TWO, SEFFNER
3116 INDIGO PLACE
En Venta
$425,000
Casa
4 camas · 2 baños · 1,835 sqft
BRANDON COUNTRY ESTATES UNIT 2, BRANDON
1928 OLD SAWMILL ROAD
En Venta
$575,000
Casa
5 camas · 2 baños · 2,210 sqft
LAKEVIEW VILLAGE SEC I, BRANDON
2002 RAIN DANCE PLACE
En Venta
$395,000
Casa
3 camas · 2 baños · 1,430 sqft
LAKEVIEW VILLAGE SEC J, BRANDON
1705 CINNABAR COURT
En Venta
$425,000
Casa
4 camas · 2 baños · 1,848 sqft
CLAYTON SUB, BRANDON
232 CLAYTON STREET

Mercado cerca de esta dirección

Conteos en vivo en la misma zona.
Ver todo

The multiple listing information is provided by the Stellar MLS from a copyrighted compilation of listings. The compilation of listings and each individual listing are ©2026-present Stellar MLS. All Rights Reserved. The information provided is for consumers' personal, noncommercial use and may not be used for any purpose other than to identify prospective properties consumers may be interested in purchasing. All properties are subject to prior sale or withdrawal. All information provided is deemed reliable but is not guaranteed accurate, and should be independently verified. Listing courtesy of: DALTON WADE INC