Vender tu casa
Valoración gratuita de tu hogar
Contacto
Cuéntenos sobre sus necesidades

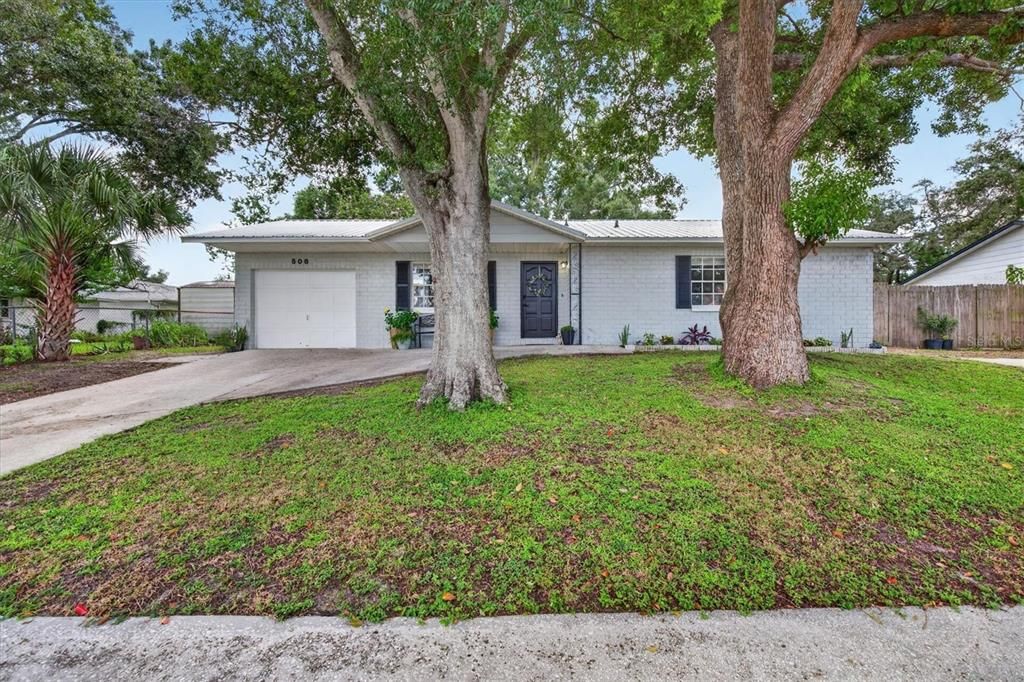
508 COCOPLUM DRIVE

Casa En Venta
$379,900

BTC: 4.96601307

ETH: 158.29166667

Nuevo
3 camas
2 baños
1,346 sqft

Visión general

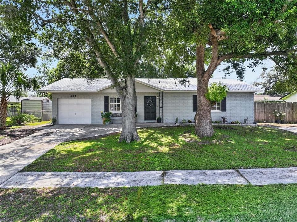
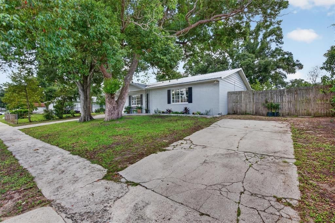
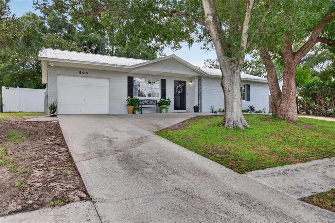
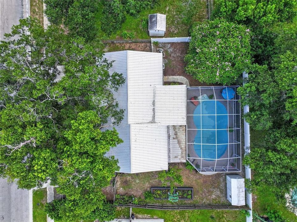
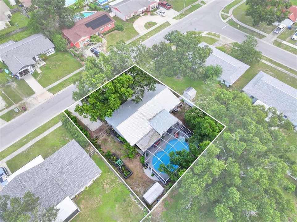
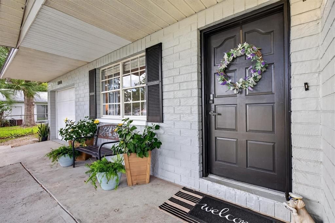
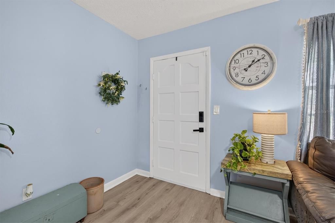
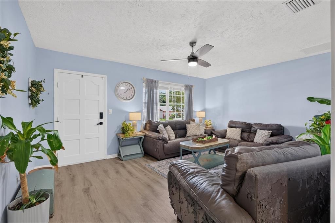
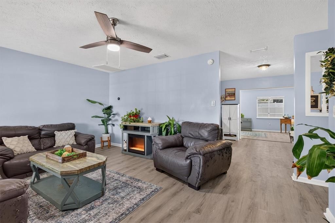
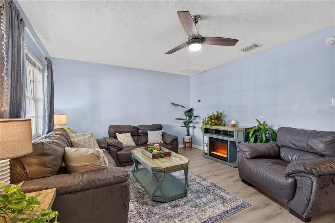
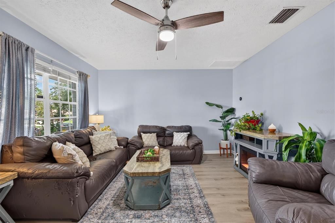
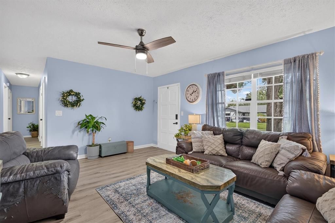
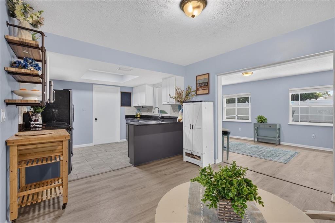
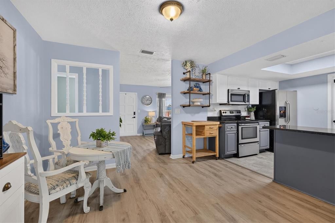
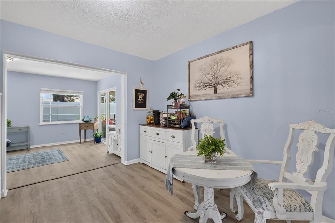
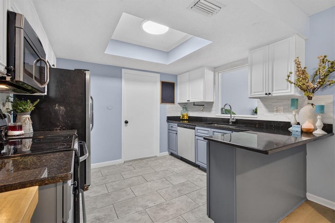
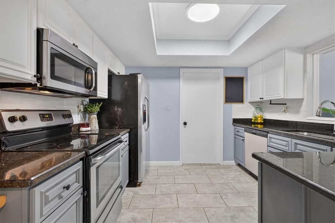
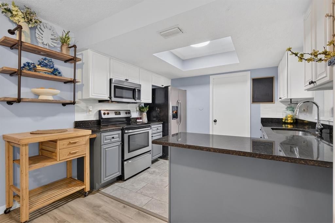
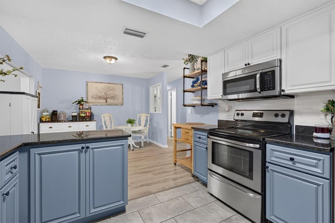
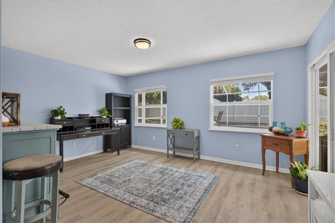
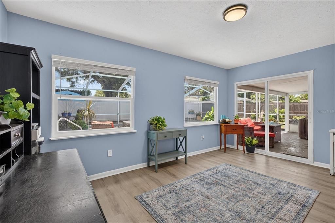
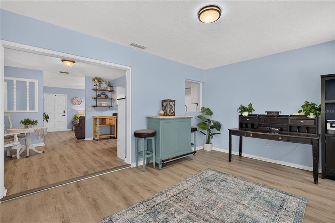
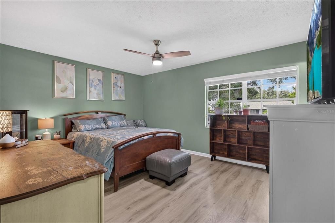
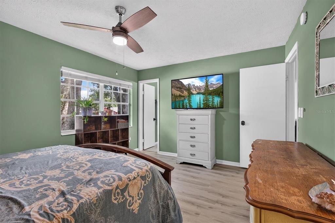
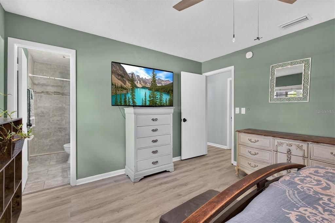
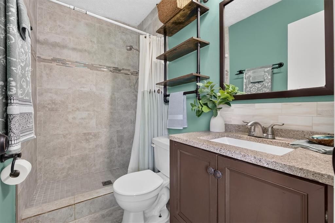
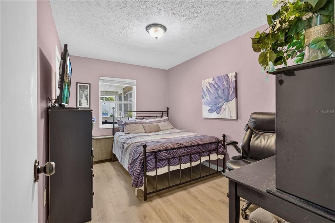
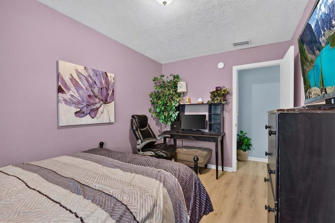
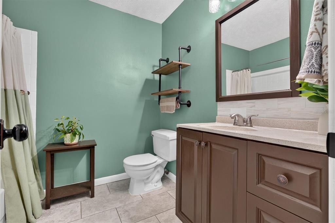
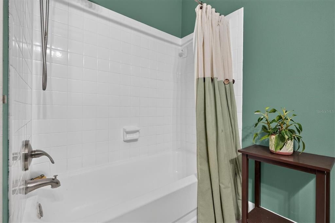
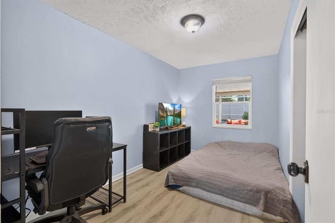
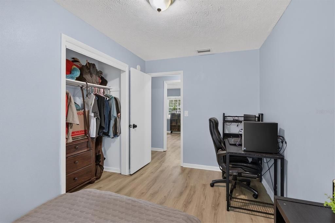
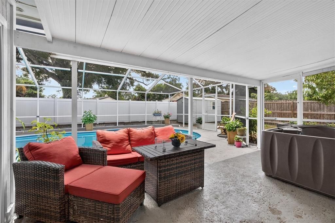
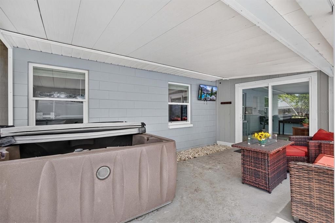
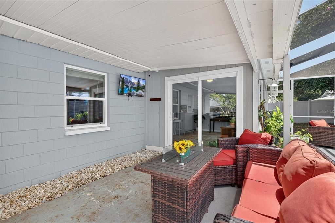
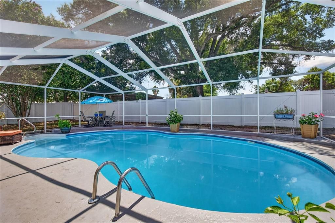
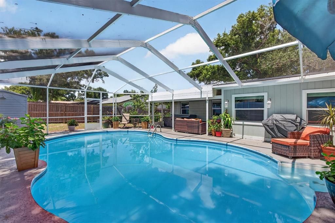
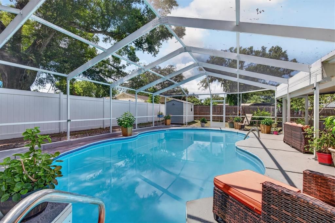
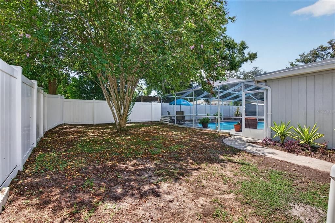
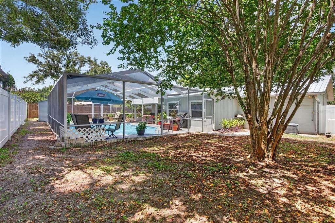
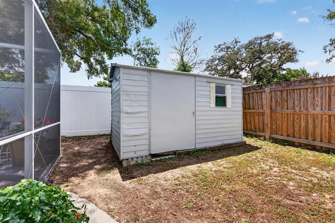
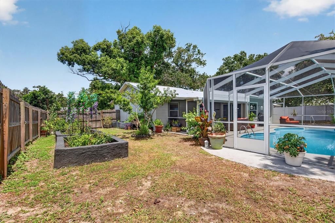
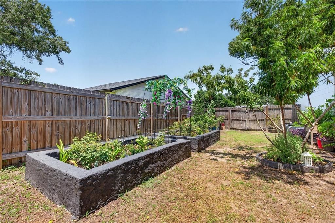
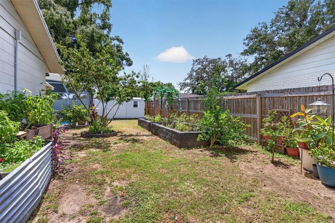
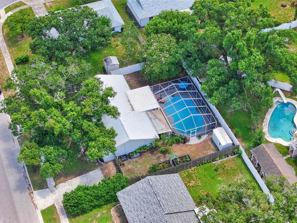
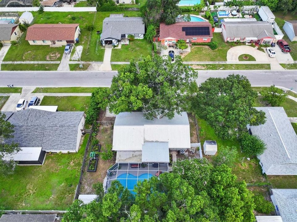
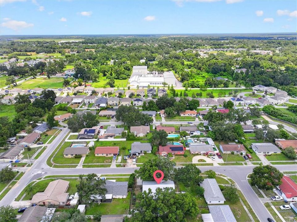
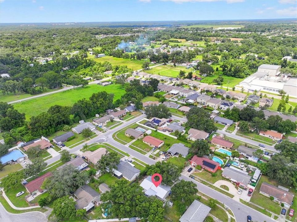
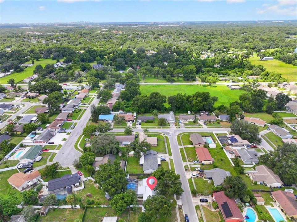
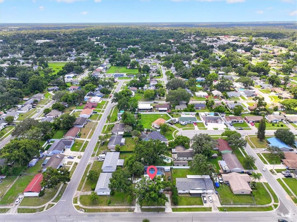
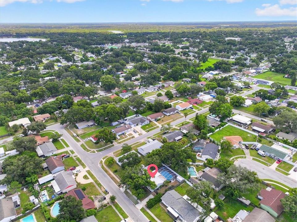
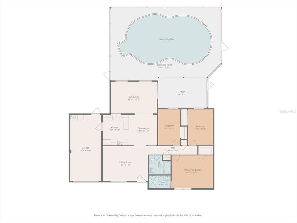
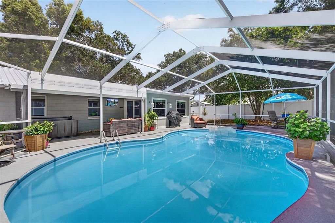
Welcome to this beautifully maintained 3-bedroom, 2-bath pool home in the desirable Groves North community! Offering 1,346 square feet of comfortable living space, this home combines functionality, flexibility, and outdoor enjoyment in an unbeatable location. Step inside to discover luxury vinyl plank flooring throughout the living areas and ceramic tile in the kitchen and bathrooms. The spacious kitchen features granite countertops, stainless steel appliances, and an open layout that flows seamlessly into the dining area, perfect for everyday living and entertaining. A bright and inviting sunroom overlooks the backyard oasis, providing the ideal spot to relax and enjoy views of the sparkling pool and expansive screened lanai. Outside, you'll find plenty of room for entertaining, including a 6-person 29-jet Plug & Play hot tub, a fully fenced backyard, and a convenient storage shed. Additional highlights include granite countertops throughout the home, a NestSense SMART thermostat, a durable metal roof installed in 2020, a one-car garage, and the rare benefit of dual driveways offering ample parking for family, guests, or recreational vehicles. Best of all, there are no HOA or CDD fees, giving you greater flexibility and fewer restrictions. Conveniently located just minutes from shopping, dining, entertainment, I-4, and I-75, with easy access to Tampa and surrounding areas, this home offers the perfect blend of comfort, convenience, and Florida living. Don't miss your opportunity to make this Groves North gem your own. Schedule your private showing today! **Ask about EXCLUSIVE FINANCING INCENTIVES available to qualified buyers. Buyer is not required to use the preferred lender.

Ubicación

Detalles

Tipo:
Residential
Estacionamiento:
Driveway / Garage Door Opener
Año de construcción:
1977
Lote:
0.19 Hectáreas
Calefacción:
Electric
precio por sq. medidor:
$282
Enfriamiento:
Central Air
HOA:
Sin datos

Valuation

Our model vs. what's actually selling nearby.
Estimate
$330,000
$223K – $355K
Confidence Low
List vs. estimate
$49K above estimate
List $379,900 · +15.1%
Our model says this listing is priced above recent comparable activity. Room to negotiate.
Price per sq ft
$282
+27.2% vs. city median $221
Based on
25 MLS comparables
Median of recent comparable listings. Sold comps use closing price, active listings use list price.

Destacados

Annual tax
$4,263
2025
Pool
Gunite
View
Pool
Garage
1 car garage
Pets
Allowed
Más hechos y características
  • Piso

    • Ceramic Tile

    • Luxury Vinyl

    Calefacción

    • Electric

    Enfriamiento

    • Central Air

    Accesorios

    • Dishwasher

    • Ice Maker

    • Microwave

    • Range

    • Refrigerator

    Otras características interiores

    • Ceiling Fan(s)

    • Eating Space In Kitchen

    • Stone Counters

    • Thermostat

    • Walk-In Closet(s)

    Dormitorios y baños

    • Dormitorios: 3

    • Baños completos: 2

  • Estacionamiento

    • Driveway

    • Garage Door Opener

    Propiedad

    • Pisos: One

    • Piscina Privada: Si

    • Características Exteriores: Rain Gutters / Sidewalk / Sliding Doors

    Lote

    • Lote: 0.19 Hectáreas

    Otra Información de Propiedad

    • Número de Parcela: U02292027400000200029.0

    • Zonificación: RSC-6

  • Tipo y estilo

    • Tipo de propiedad: Residential

    • Subtipo de propiedad: Single Family Residence

  • Utilidad

    • BB/HS Internet Available

    • Electricity Connected

    • Public

    • Sewer Connected

    • Water Connected

  • Otra información financiera

    • Importe anual de impuestos: $4,264

  • Detalles de la fuente

    • MLS ID: TB8540962

    Otros hechos

    • Materiales de construcción: Block / Brick / Wood Siding

    • Detalles de la fundación: Slab

    • Características de lavandería: Electric Dryer Hookup / In Garage / Washer Hookup

    • Características del lote: Sidewalk

    • Características del patio y el porche: Covered / Enclosed / Patio

    • Características de la piscina: Gunite / In Ground / Screen Enclosure

    • Características de la ventana: Blinds

    • Caras de dirección: North

    • Otras estructuras: Shed(s)

    • Estilo arquitectónico: Ranch

    • Espacios de garaje: 1

    • Garaje adjunto: Si

    • Garaje: Si

    • Salón: 1346

    • Fuente de agua: Public

    • Nombre de subdivisión: THE GROVES NORTH

Consulta privada
Habla con el asesor de este inmueble.
Planos, documentos del HOA, comparables off-market, agendar una visita privada — un solo mensaje directo al especialista local.

Más como esta

En Venta
$450,000
Casa
3 camas · 3 baños · 1,316 sqft
GREEN MEADOW ESTATES UN 1, BRANDON
1708 WOODBINE DRIVE
Nuevo
En Venta
$334,900
Casa
4 camas · 2 baños · 950 sqft
BRANDON VALLEY SUB, BRANDON
107 VALLEY DRIVE
Nuevo
En Venta
$450,000
Casa
4 camas · 3 baños · 2,714 sqft
OAKS AT VALRICO PH 2, VALRICO
1605 ACORN SEED COURT
Nuevo
En Venta
$374,990
Casa
3 camas · 2 baños · 1,328 sqft
WOODBERY ESTATES, BRANDON
1006 SAXON COURT
Nuevo
En Venta
$420,000
Casa
4 camas · 2 baños · 1,702 sqft
THE WILLOWS UNIT 1, VALRICO
1305 WINDJAMMER PLACE
Nuevo
En Venta
$417,000
Casa
4 camas · 2 baños · 1,937 sqft
BRANDON GROVES SEC TWO, SEFFNER
3116 INDIGO PLACE
Nuevo
En Venta
$307,000
Casa
2 camas · 1 baños · 1,388 sqft
NORTH HILL SUB, BRANDON
1205 W CAMELLIA DRIVE
Nuevo
En Venta
$375,000
Casa
5 camas · 3 baños · 2,027 sqft
THE WILLOWS UNIT 1, VALRICO
1309 WINDJAMMER PLACE

Mercado cerca de esta dirección

Conteos en vivo en la misma zona.
Ver todo

The multiple listing information is provided by the Stellar MLS from a copyrighted compilation of listings. The compilation of listings and each individual listing are ©2026-present Stellar MLS. All Rights Reserved. The information provided is for consumers' personal, noncommercial use and may not be used for any purpose other than to identify prospective properties consumers may be interested in purchasing. All properties are subject to prior sale or withdrawal. All information provided is deemed reliable but is not guaranteed accurate, and should be independently verified. Listing courtesy of: EMORYS ROCK REALTY POWERED BY SELLSTATE