Sell Your Home
Get a free home valuation
Contact
Tell us about your needs
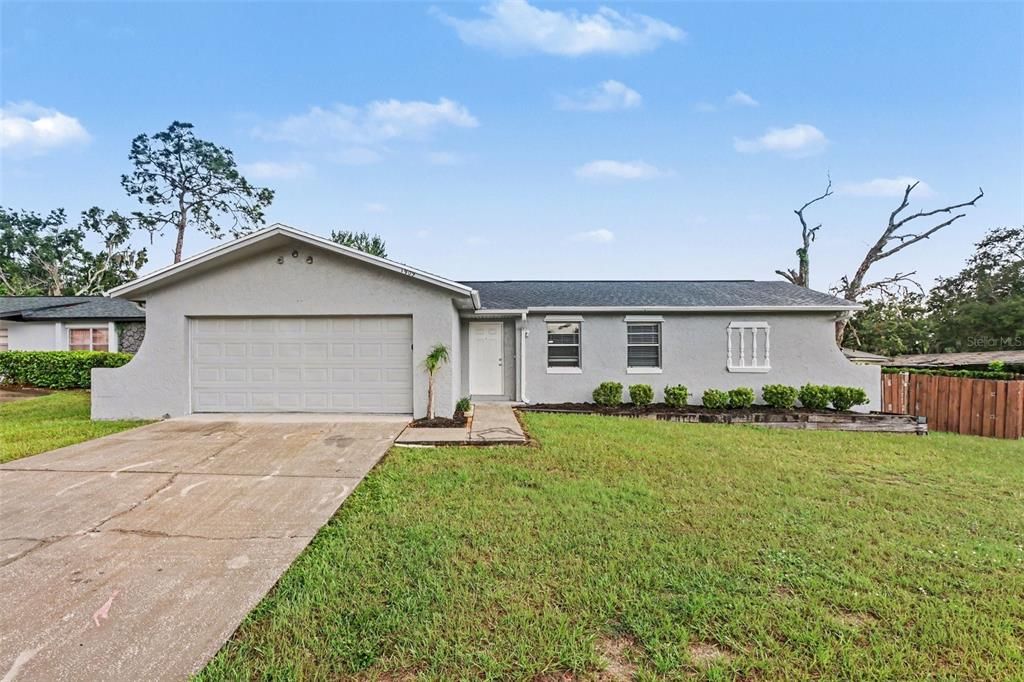
1909 SHANNONWOOD COURT

House For Sale
$364,900

BTC: 4.72056921

ETH: 148.99959167

1 days
4 bds
2 ba
1,573 sqft

Overview

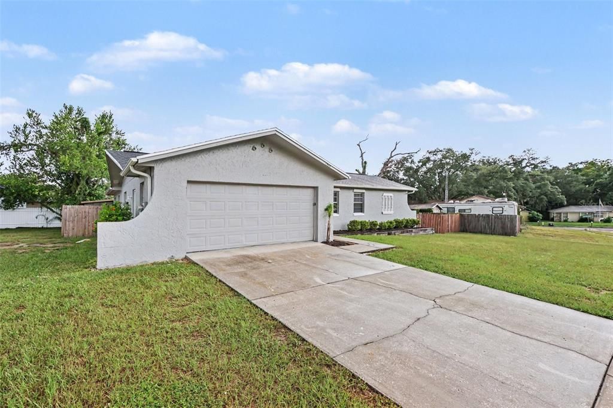
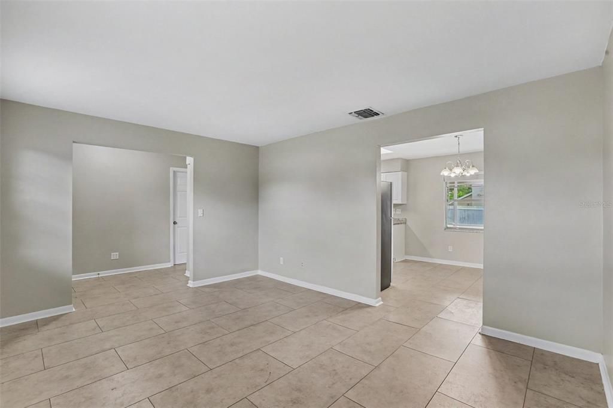
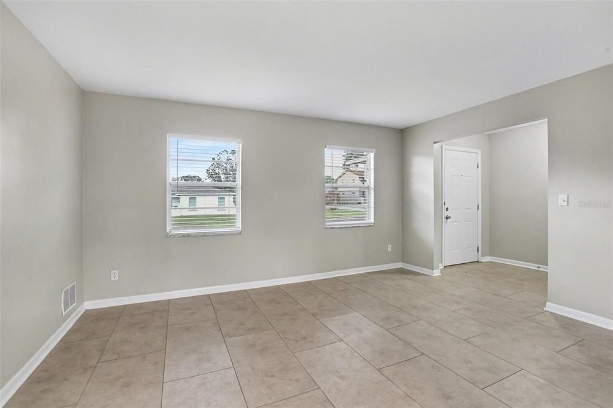
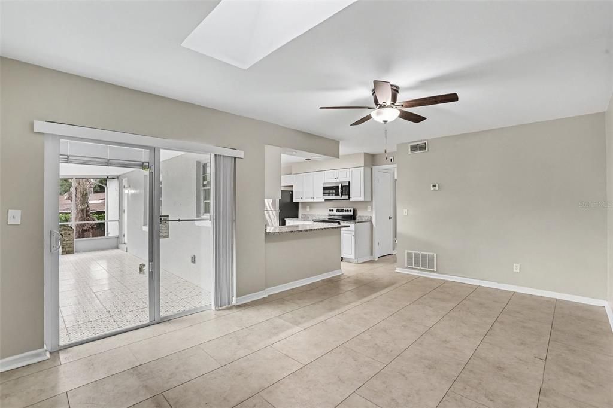
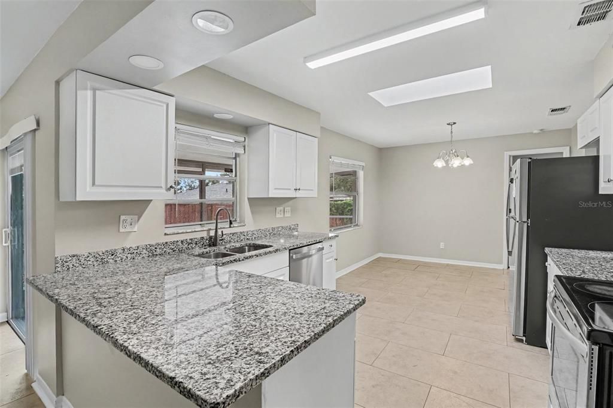
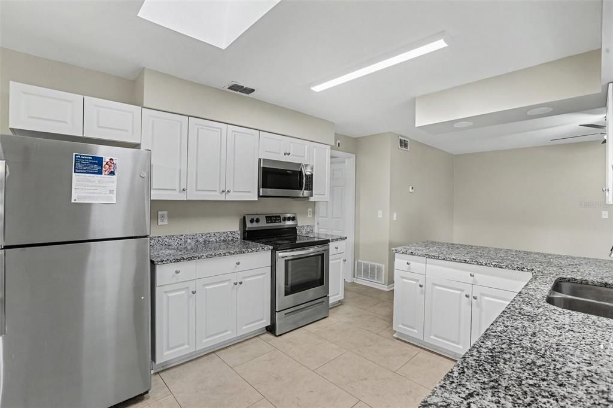
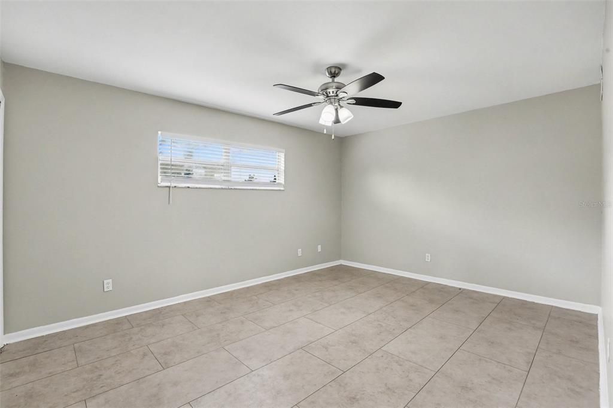
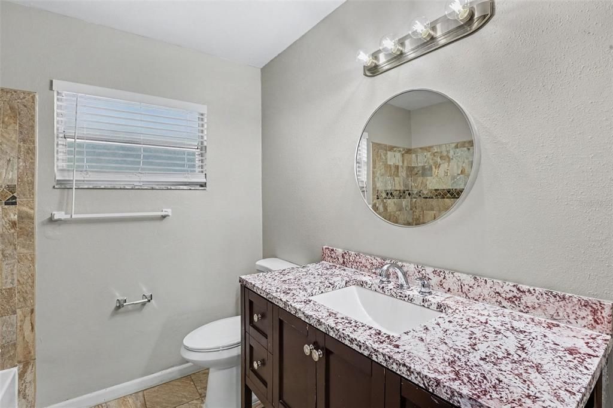
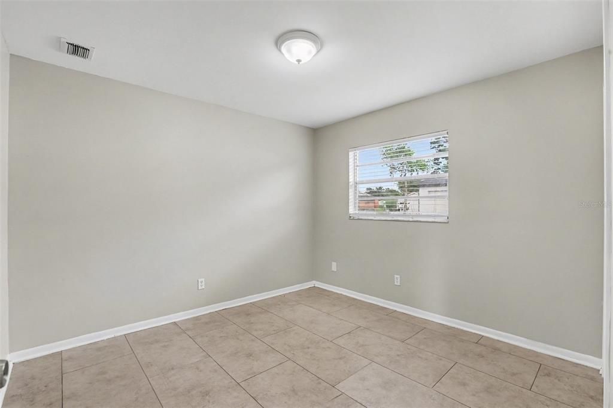
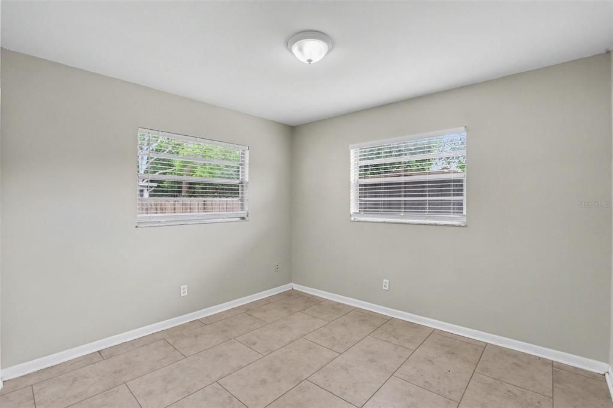
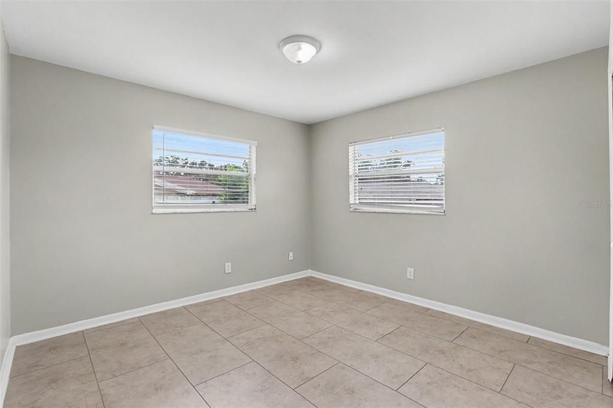
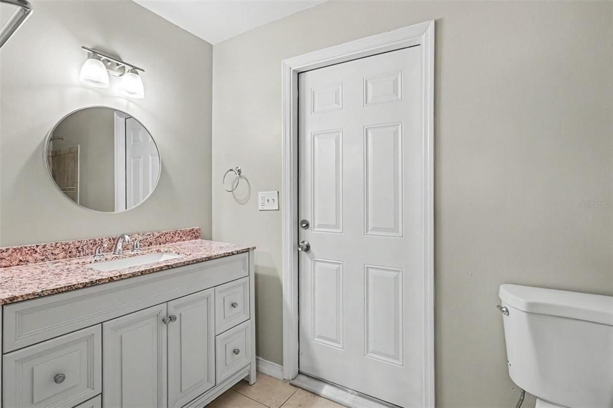
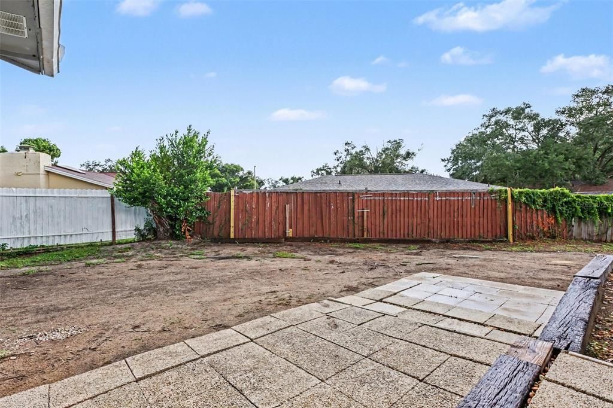
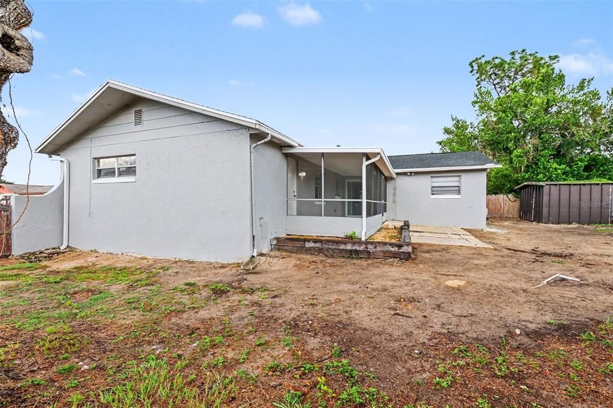
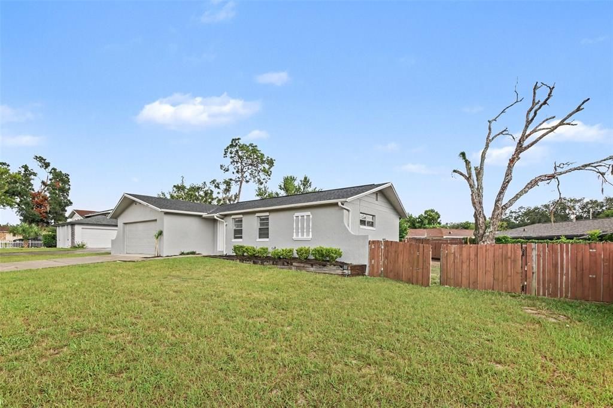
Come and see this move-in ready 4-bedroom, 2-bathroom home located in the desirable Woodbery Estates neighborhood! This home features an inviting open floor plan that seamlessly connects the main living spaces, creating a bright and airy feel throughout. The updated kitchen boasts beautiful countertops and stainless-steel appliances, making it a functional and stylish space for cooking and entertaining. Step outside to enjoy a private, fully fenced-in backyard that provides a great space for outdoor relaxation. The location is exceptionally convenient, situated just minutes from Brandon Mall, local dining, and shopping options. With parks and easy interstate access, this home offers a seamless commute to major employers in Tampa and the surrounding areas. Schedule your private showing today!

Location

Details

Type:
Residential
Parking:
No Data
Year Built:
1976
Lot:
0.15 Acres
Heating:
Central / Electric
Price/sqft:
$232
Cooling:
Central Air
HOA:
No Data

Valuation

Our model vs. what's actually selling nearby.
Estimate
$324,900
$215K – $390K
Confidence Low
List vs. estimate
$40K above estimate
List $364,900 · +12.3%
Our model says this listing is priced above recent comparable activity. Room to negotiate.
Price per sq ft
$231
+2.1% vs. city median $227
Based on
47 MLS comparables
Median of recent comparable listings. Sold comps use closing price, active listings use list price.

Highlights

Annual tax
$4,718
2025
View
City
Garage
2 car garage
Pets
Allowed
All facts and features
  • Flooring

    • Tile

    Heating

    • Central

    • Electric

    Cooling

    • Central Air

    Appliances

    • Dishwasher

    • Disposal

    • Microwave

    • Range

    • Refrigerator

    Other interior features

    • Ceiling Fan(s)

    • Eating Space In Kitchen

    • Primary Bedroom Main Floor

    • Split Bedroom

    • Thermostat

    Bedrooms and bathrooms

    • Bedrooms: 4

    • Full bathrooms: 2

  • Property

    • Levels: One

    • Exterior Features: Private Mailbox / Sliding Doors

    Lot

    • Lot: 0.15 Acres

    Other Property Information

    • Parcel Number: U1629202D400001000023.0

    • Zoning: RSC-6

  • Type and style

    • Property Type: Residential

    • Property Sub Type: Single Family Residence

  • Utility

    • Cable Available

    • Electricity Available

    • Water Available

  • Other financial information

    • Annual tax amount: $4,718

  • Source details

    • MLS ID: O6437774

    Other facts

    • Construction Materials: Stucco

    • Foundation Details: Slab

    • Laundry Features: Other

    • Lot Features: Level

    • Patio And Porch Features: Porch

    • Direction Faces: North

    • Garage Spaces: 2

    • Attached Garage: Yes

    • Garage: Yes

    • Living Area: 1573

    • Water Source: Public

    • Subdivision Name: WOODBERY ESTATES FIRST ADDITIO

Private inquiry
Talk to the advisor on this listing.
Floor plans, HOA docs, off-market comparables, scheduling a private showing — one message, direct to the local specialist.

More like this

For Sale
$430,000
House
4 bds · 2 ba · 1,956 sqft
MANGO GROVES UNIT 1, SEFFNER
11731 MANGO CROSS COURT
For Sale
$350,000
House
3 bds · 2 ba · 1,863 sqft
WESTWOOD, BRANDON
716 WESTWOOD DRIVE
New
For Sale
$469,000
House
3 bds · 2 ba · 1,636 sqft
SLEEPY HOLLOW SUB UNIT, SEFFNER
118 EUCLID LOOP
New
For Sale
$349,900
House
3 bds · 2 ba · 1,164 sqft
LAKEVIEW VILLAGE SEC K UNI, BRANDON
1634 CROSSRIDGE DRIVE
New
For Sale
$385,000
House
3 bds · 2 ba · 1,965 sqft
LAKEMONT HILLS PH II, BRANDON
905 WICKETRUN DRIVE
New
For Sale
$425,000
House
3 bds · 2 ba · 1,913 sqft
TAYLOR BAY ESTATES, BRANDON
220 TAYLOR BAY LANE
New
For Sale
$459,000
House
4 bds · 2 ba · 2,535 sqft
TIMBER POND SUB UNIT 2, BRANDON
1010 MALLOW WAY
New
For Sale
$395,000
House
4 bds · 3 ba · 1,491 sqft
THE GROVES NORTH, SEFFNER
1105 PARK STREET

Market around this address

Live counts in the same area.
View all

The multiple listing information is provided by the Stellar MLS from a copyrighted compilation of listings. The compilation of listings and each individual listing are ©2026-present Stellar MLS. All Rights Reserved. The information provided is for consumers' personal, noncommercial use and may not be used for any purpose other than to identify prospective properties consumers may be interested in purchasing. All properties are subject to prior sale or withdrawal. All information provided is deemed reliable but is not guaranteed accurate, and should be independently verified. Listing courtesy of: ENTERA REALTY LLC