Sell Your Home
Get a free home valuation
Contact
Tell us about your needs
1911 NW 22ND DRIVE

House For Sale
$484,000

BTC: 7.56250000

ETH: 303.50726473

4 days
5 bds
3 ba
2,334 sqft

Overview

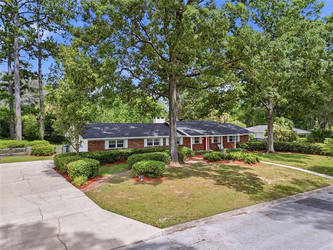
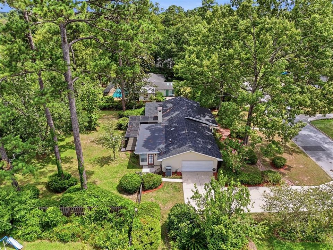
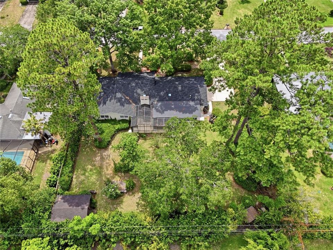
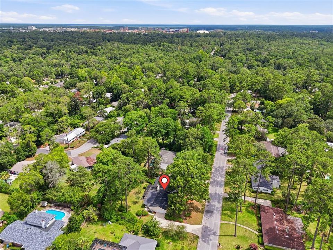
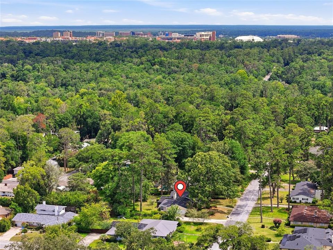
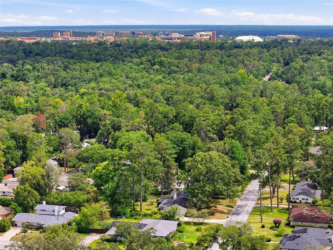
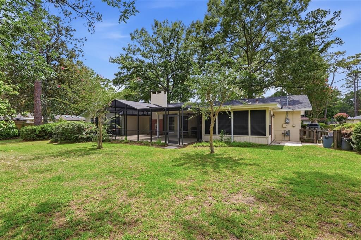
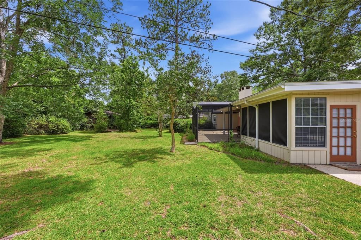
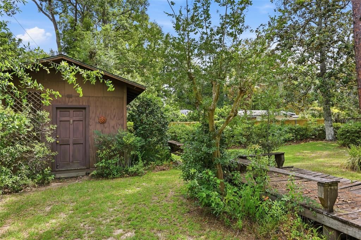
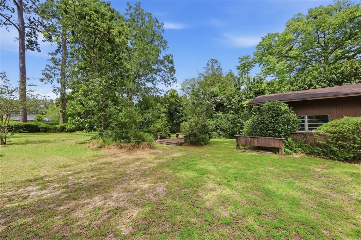
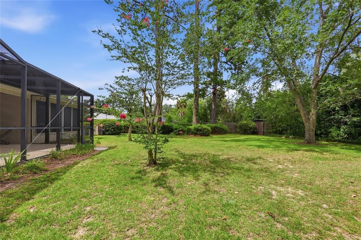
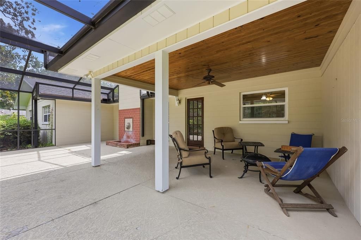
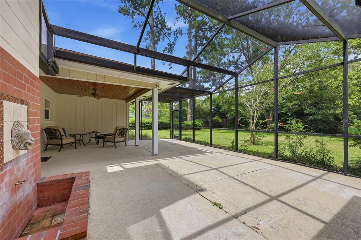
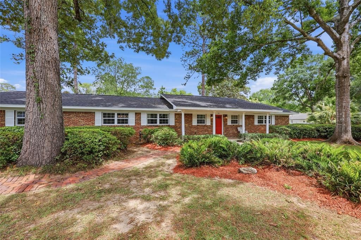
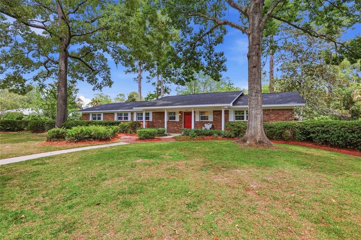
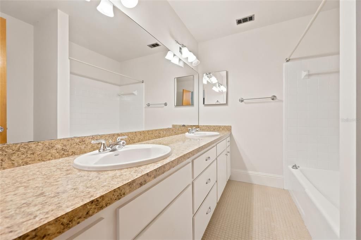
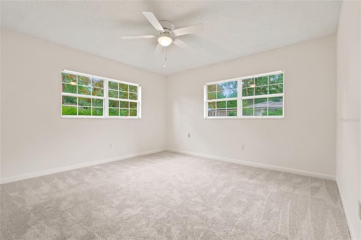
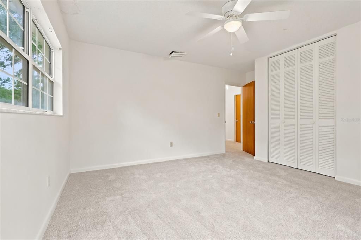
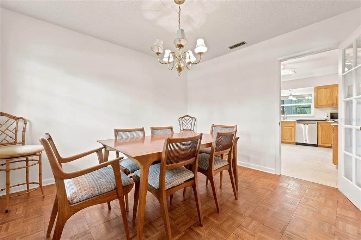
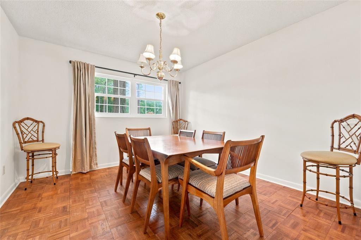
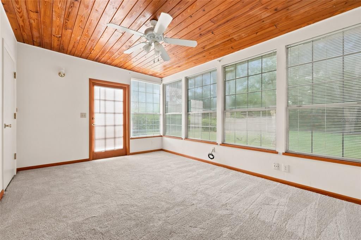
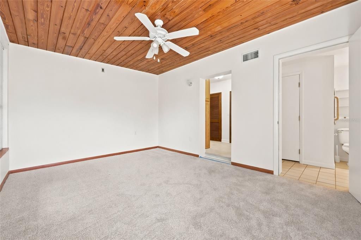
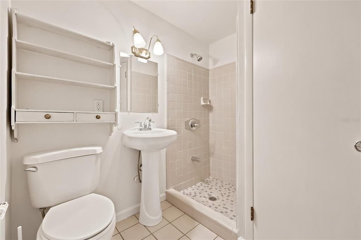
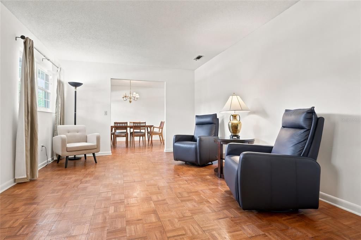
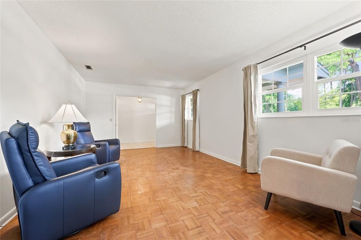
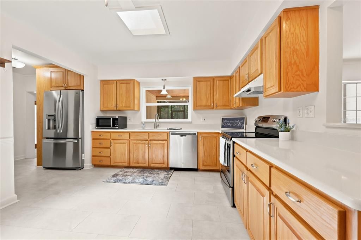
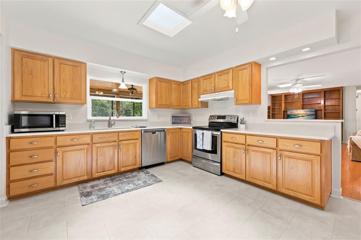
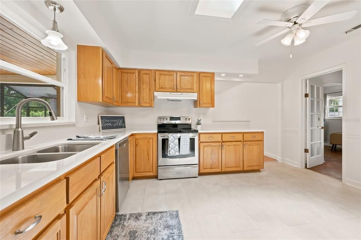
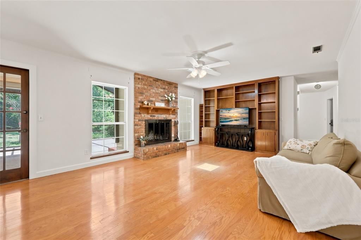
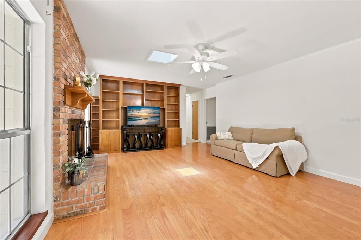
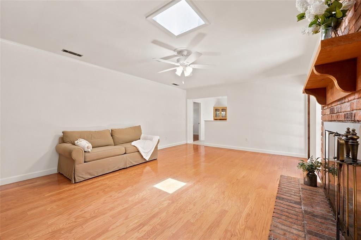
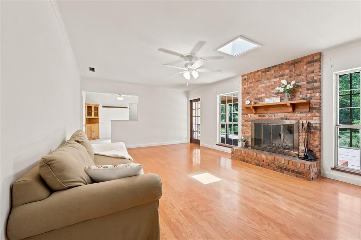
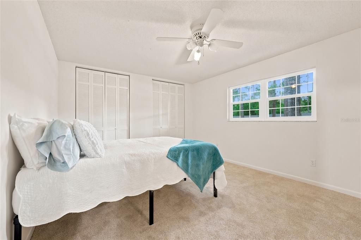
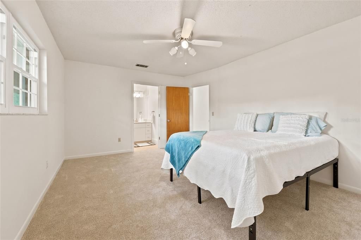
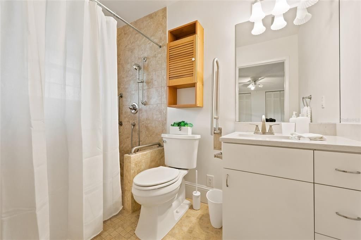
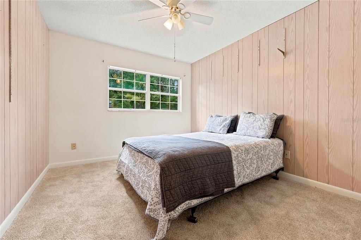
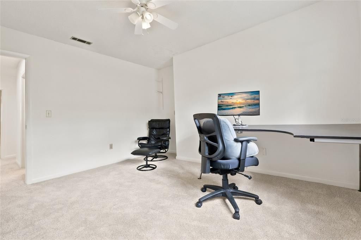
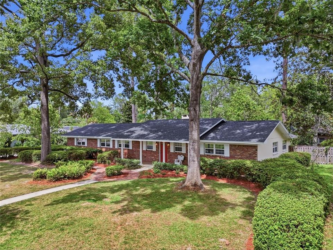
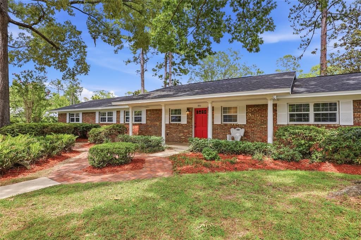
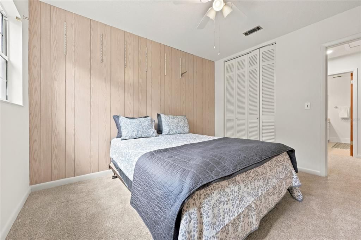
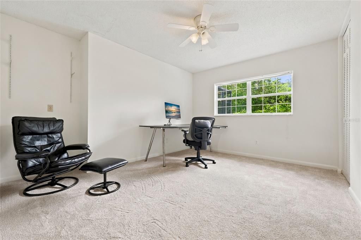
This beautiful, classic, well-maintained brick-and-concrete-block home is in the highly sought-after Henderson Heights area of Forest Ridge, one of Gainesville’s most desirable neighborhoods. An inviting covered front porch greets you at this charming residence, which features 5 bedrooms, 3 baths, and multiple gathering spaces. Major improvements provide peace of mind, including a new roof installed in December 2024 with a transferable warranty for the new owner; repiping of the water supply lines in November 2024—including the service line from the city water meter to the home; and a new water heater. Inside, you'll find all-new, beautiful carpeting in the bedrooms, along with fresh interior paint throughout the home. The remodeled eat-in kitchen features quartz countertops, while the updated primary bathroom offers an easy-access roll-in shower. The home boasts spacious living areas, including a formal living room and separate dining room, accented by beautiful wood parquet flooring. A comfortable family room features wood floors, built-in bookcases, and a cozy brick fireplace with a hearth. Adjacent to the family room is a huge enclosed screened porch overlooking the expansive, nearly half-acre fenced backyard. Outdoor amenities include a 13' x 17' workshop/storage building and an additional 5' x 7' storage shed, providing ample space for hobbies, tools, and equipment. Nestled in a serene setting with no HOA, this property offers exceptional convenience and lifestyle appeal. Enjoy an easy bike ride to the University of Florida or take a short walk to Rockwood Park, which connects to Alfred Ring Park, known for its picturesque creek, scenic nature trails, and beautiful natural surroundings.
Location

Details

Type:
Residential
Parking:
Garage Door Opener / Garage Faces Side
Year Built:
1968
Lot:
0.48 Acres
Heating:
Central / Natural Gas
Price/sqft:
$207
Cooling:
Central Air
HOA:
No Data

Valuation

Our model vs. what's actually selling nearby.
Estimate
$450,000
$337K – $474K
Confidence Low
List vs. estimate
$34K above estimate
List $484,000 · +7.6%
Our model says this listing is priced above recent comparable activity. Room to negotiate.
Price per sq ft
$207
-4.3% vs. city median $216
Based on
5 MLS comparables
Median of recent comparable listings. Sold comps use closing price, active listings use list price.

Highlights

Annual tax
$3,247
2025
Garage
2 car garage
All facts and features
  • Flooring

    • Carpet

    • Ceramic Tile

    • Parquet

    • Hardwood

    Heating

    • Central

    • Natural Gas

    Cooling

    • Central Air

    Appliances

    • Built-In Oven

    • Cooktop

    • Dishwasher

    • Disposal

    • Dryer

    • Exhaust Fan

    • Gas Water Heater

    • Range Hood

    • Washer

    Other interior features

    • Ceiling Fan(s)

    • Chair Rail

    • Crown Molding

    • Eating Space In Kitchen

    • Primary Bedroom Main Floor

    • Skylight(s)

    • Solid Surface Counters

    • Solid Wood Cabinets

    • Stone Counters

    • Thermostat

    Bedrooms and bathrooms

    • Bedrooms: 5

    • Full bathrooms: 3

  • Parking

    • Garage Door Opener

    • Garage Faces Side

    Property

    • Levels: One

    • Exterior Features: Private Yard

    Lot

    • Lot: 0.48 Acres

    Other Property Information

    • Parcel Number: 09019207000

    • Zoning: RSF1

  • Type and style

    • Property Type: Residential

    • Property Sub Type: Single Family Residence

  • Utility

    • Cable Connected

    • Electricity Connected

    • Natural Gas Connected

    • Sewer Connected

    • Water Connected

  • Other financial information

    • Annual tax amount: $3,247

  • Source details

    • MLS ID: GC541709

    Other facts

    • Construction Materials: Block / Brick

    • Foundation Details: Slab

    • Fireplace Features: Family Room / Gas / Wood Burning

    • Laundry Features: In Garage

    • Lot Features: Cleared / City Lot / Landscaped

    • Patio And Porch Features: Front Porch / Rear Porch / Screened

    • Window Features: Blinds

    • Direction Faces: West

    • Other Structures: Shed(s) / Storage

    • Architectural Style: Traditional

    • Fireplace: Yes

    • Garage Spaces: 2

    • Attached Garage: Yes

    • Garage: Yes

    • Living Area: 2334

    • Water Source: Public

    • Lot Size Dimensions: 164 x 194

    • Subdivision Name: HENDERSON HEIGHTS

Private inquiry
Talk to the advisor on this listing.
Floor plans, HOA docs, off-market comparables, scheduling a private showing — one message, direct to the local specialist.

More like this

New
For Sale
$354,999
Condo/Co-op
3 bds · 3 ba · 2,429 sqft
GREENBRIAR TERRACE, GAINESVILLE
1852 NW 34TH STREET UNIT 24
New
For Sale
$435,000
House
4 bds · 2 ba · 2,470 sqft
PALM VIEW ESTATES, GAINESVILLE
4204 NW 19TH PLACE
New
For Sale
$605,000
House
4 bds · 2 ba · 2,803 sqft
ASHTON, GAINESVILLE
5858 NW 45TH DRIVE
New
For Sale
$420,000
House
5 bds · 3 ba · 3,704 sqft
BRYWOOD ADD #1, GAINESVILLE
2501 NW 21ST AVENUE
New
For Sale
$500,000
House
4 bds · 2 ba · 2,452 sqft
VALLEY THE, GAINESVILLE
3106 NW 38TH STREET
New
For Sale
$360,000
House
3 bds · 2 ba · 1,763 sqft
FLETCHER HEIGHTS, GAINESVILLE
3919 SW 4TH PLACE
New
For Sale
$515,000
House
4 bds · 3 ba · 2,215 sqft
ILEX PARK, GAINESVILLE
1220 NW 18TH AVENUE
New
For Sale
$349,000
House
2 bds · 1 ba · 1,032 sqft
SPRING PARK SUB, GAINESVILLE
616 NW 8TH PLACE

Market around this address

Live counts in the same area.
View all

The multiple listing information is provided by the Stellar MLS from a copyrighted compilation of listings. The compilation of listings and each individual listing are ©2026-present Stellar MLS. All Rights Reserved. The information provided is for consumers' personal, noncommercial use and may not be used for any purpose other than to identify prospective properties consumers may be interested in purchasing. All properties are subject to prior sale or withdrawal. All information provided is deemed reliable but is not guaranteed accurate, and should be independently verified. Listing courtesy of: ENGEL & VOLKERS GAINESVILLE