Sell Your Home
Get a free home valuation
Contact
Tell us about your needs
1911 FAN ALOE WAY

House For Sale
$449,900

BTC: 6.95148331

ETH: 236.46091746

10 days
6 bds
3 ba
3,362 sqft

Overview

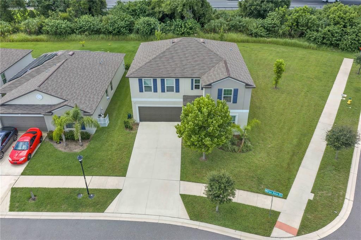
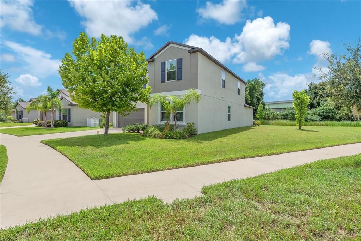
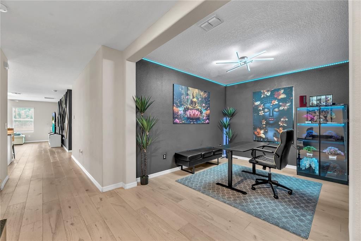
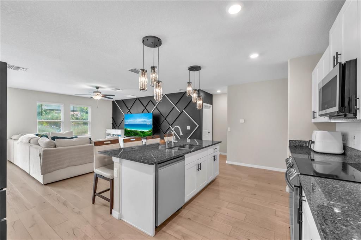
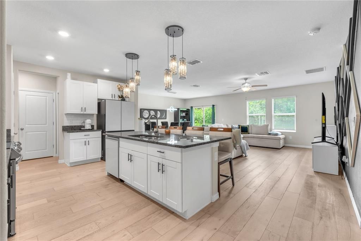
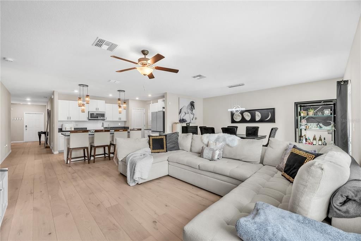
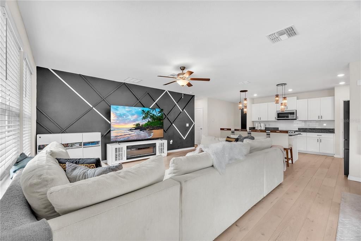
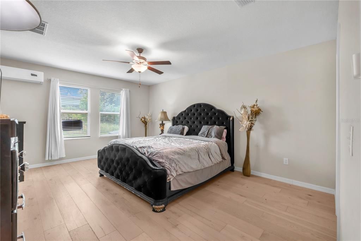
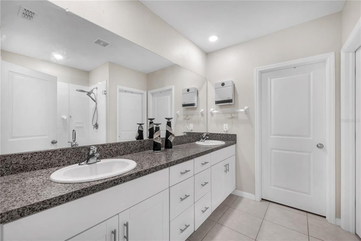
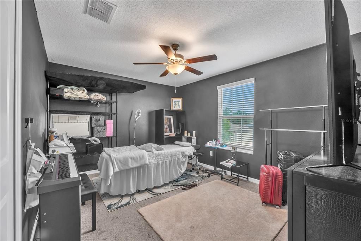
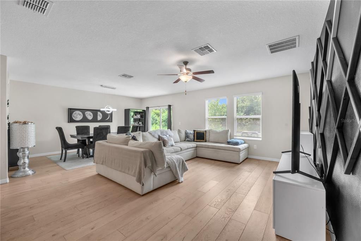
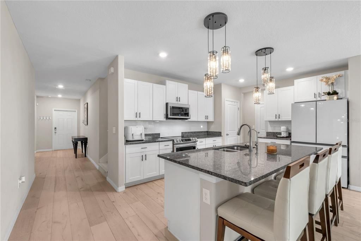
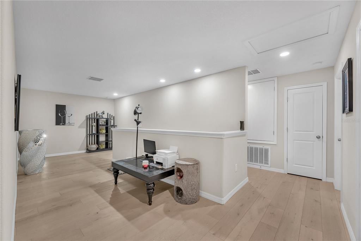
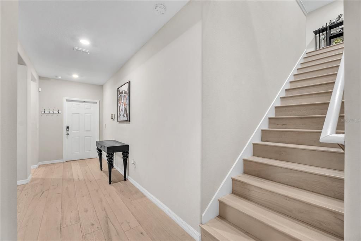
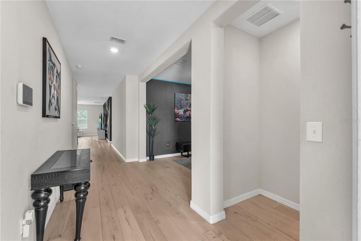
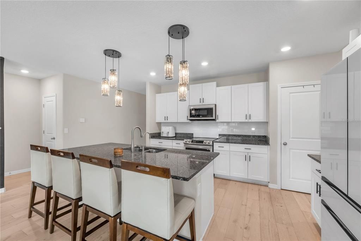
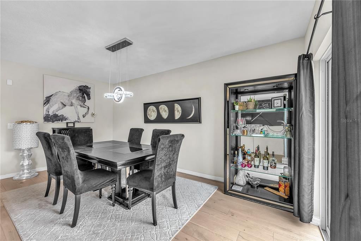
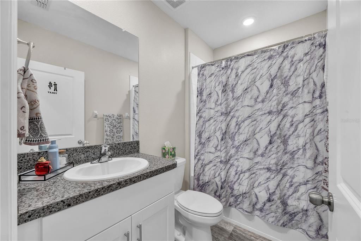
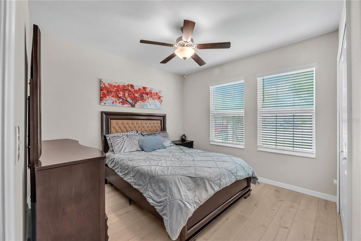
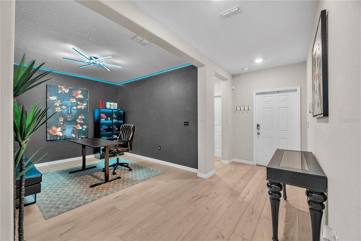
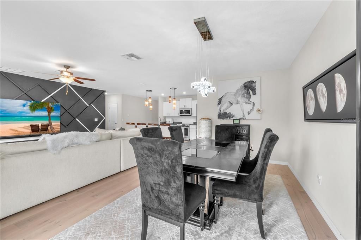
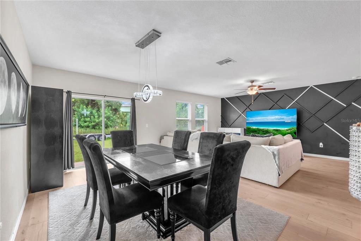
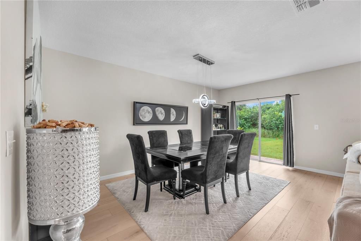
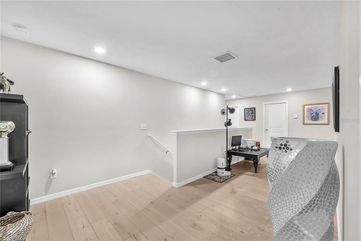
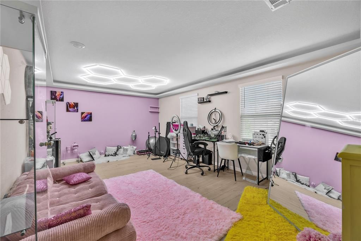
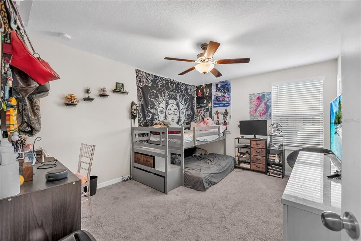
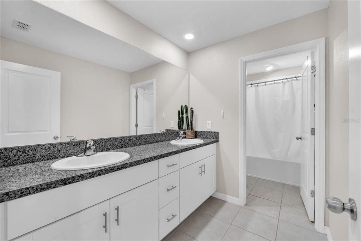
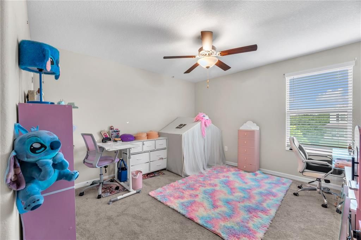
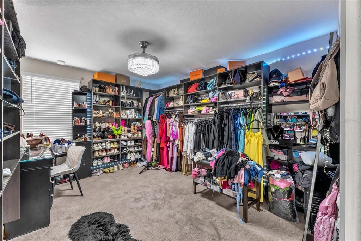
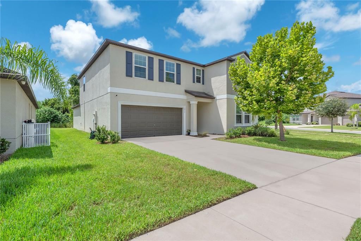
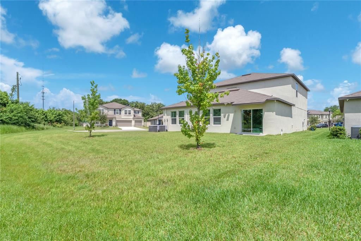
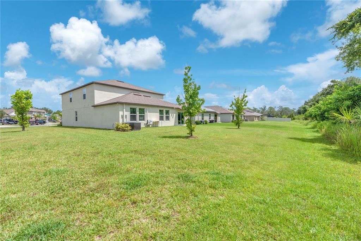
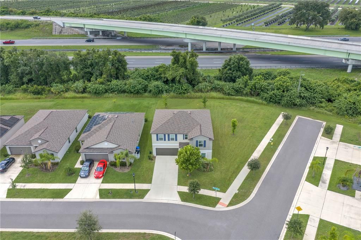
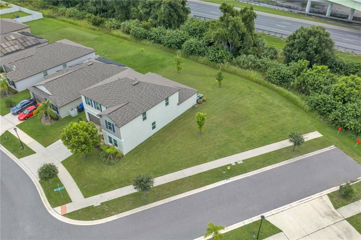
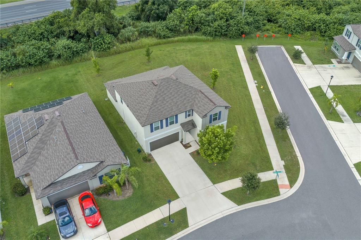
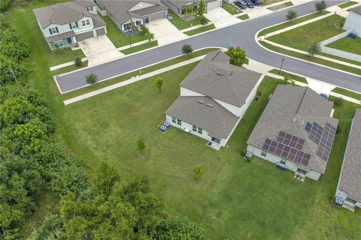
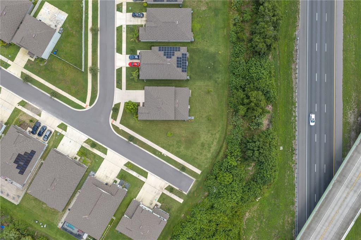
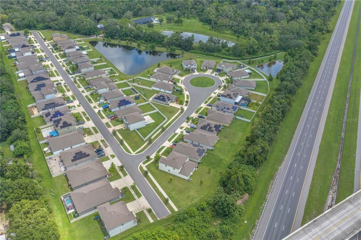
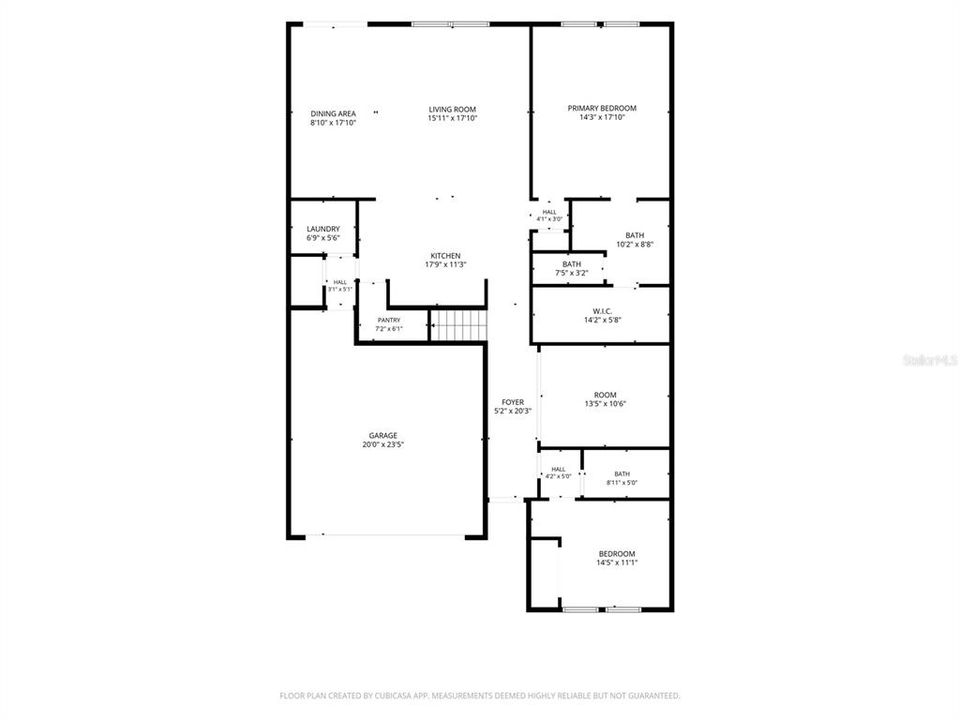
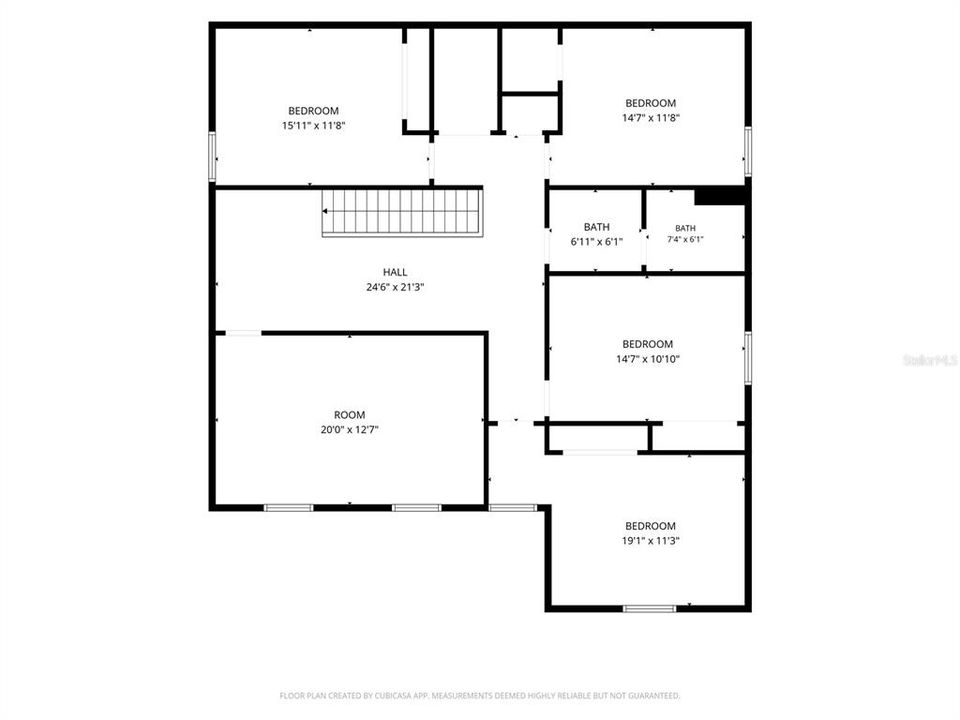
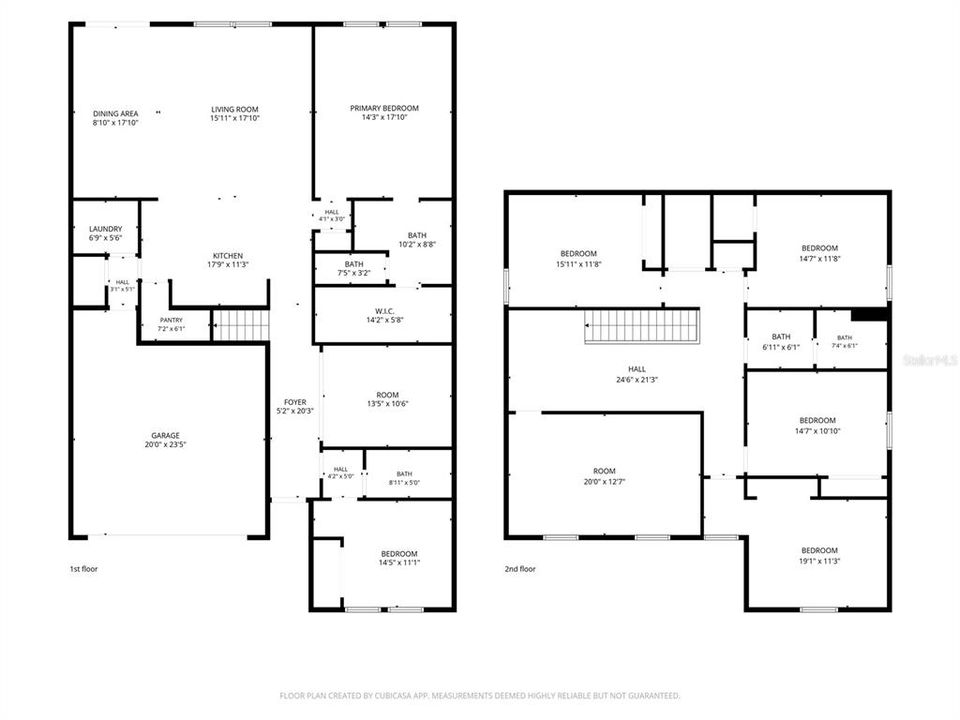
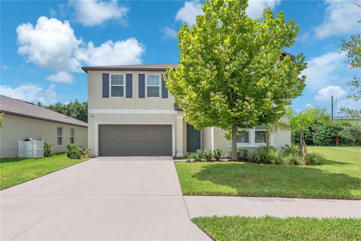
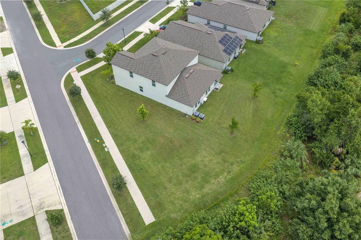
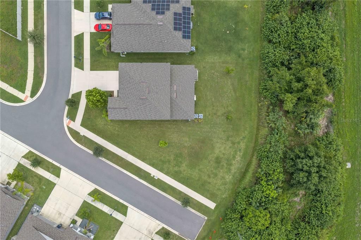
USDA eligible! Qualified buyers can purchase with ZERO down, and with the right offer the seller will cover closing costs, meaning you could get into this home with little to NOTHING out of pocket. Use our preferred lender and receive a 1% lender credit toward buying down your interest rate on top of it. At 3,326 square feet, you will not find a more affordable home of this size anywhere in Tampa Bay for the money. Now the house itself. Built in 2022 with 6 bedrooms and 3 full baths, tastefully updated with luxury flooring in all the common spaces. The open floor plan connects the kitchen, dining, and living areas into one big gathering space, and two flex rooms give you options most homes simply do not have. Home office, gym, playroom, theater, you choose. Two bedrooms sit downstairs, including the primary suite, so there are no stairs between you and your morning coffee. Upstairs holds the remaining bedrooms plus room to spread out. All of it on a quarter acre corner lot with extra yard, extra privacy, and only one neighbor beside you. And the HOA? Roughly $9 a month. You read that right. Spencer Creek puts you minutes from I75, US301, shopping, and the waterfront. Homes like this do not sit. Schedule your private showing today.
Location

Details

Type:
Residential
Parking:
Driveway / Garage Door Opener / Ground Level / Off Street
Year Built:
2022
Lot:
0.25 Acres
Heating:
Electric / Heat Pump
Price/sqft:
$134
Cooling:
Central Air
HOA:
$20

Valuation

Our model vs. what's actually selling nearby.
Estimate
$599,990
$438K – $1.0M
Confidence Low
List vs. estimate
$150K below estimate
List $449,900 · -25.0%
Our model says this listing is priced below recent comparable activity. Expect competition.
Price per sq ft
$133
-24.4% vs. city median $176
Based on
9 MLS comparables
Median of recent comparable listings. Sold comps use closing price, active listings use list price.

Highlights

Annual tax
$10,104
2025
HOA
$20/yr
Garage
2 car garage
Furnished
Negotiable
Pets
Allowed
All facts and features
  • Flooring

    • Carpet

    • Engineered Hardwood

    • Tile

    • Travertine

    Heating

    • Electric

    • Heat Pump

    Cooling

    • Central Air

    Appliances

    • Dishwasher

    • Disposal

    • Dryer

    • Electric Water Heater

    • Freezer

    • Ice Maker

    • Kitchen Reverse Osmosis System

    • Microwave

    • Range

    • Refrigerator

    • Washer

    • Water Purifier

    • Water Softener

    Other interior features

    • Ceiling Fan(s)

    • Living Room/Dining Room Combo

    • Open Floorplan

    • Primary Bedroom Main Floor

    • Stone Counters

    • Thermostat

    • Walk-In Closet(s)

    Bedrooms and bathrooms

    • Bedrooms: 6

    • Full bathrooms: 3

  • Parking

    • Driveway

    • Garage Door Opener

    • Ground Level

    • Off Street

    Property

    • Levels: Two

    • Exterior Features: Irrigation System / Sidewalk / Sliding Doors

    Lot

    • Lot: 0.25 Acres

    Other Property Information

    • Parcel Number: U163219C3U00000000235.0

    • Zoning: PD

  • Type and style

    • Property Type: Residential

    • Property Sub Type: Single Family Residence

  • Utility

    • BB/HS Internet Available

    • Cable Connected

    • Electricity Connected

    • Public

    • Sewer Connected

    • Street Lights

    • Underground Utilities

    • Water Connected

  • Other financial information

    • HOA: $20

    • HOA Frequency: Annually

    • Annual tax amount: $10,105

  • Source details

    • MLS ID: TB8536648

    Other facts

    • Construction Materials: Block / Stucco

    • Foundation Details: Slab

    • Laundry Features: Inside / Laundry Room

    • Window Features: Blinds

    • Direction Faces: Northwest

    • Garage Spaces: 2

    • Attached Garage: Yes

    • Garage: Yes

    • Living Area: 3362

    • Water Source: Public

    • Lot Size Dimensions: 88.64 x 125

    • Subdivision Name: SPENCER CRK PH 2

Private inquiry
Talk to the advisor on this listing.
Floor plans, HOA docs, off-market comparables, scheduling a private showing — one message, direct to the local specialist.

More like this

New
For Sale
$379,990
House
4 bds · 3 ba · 2,020 sqft
BROOKSIDE, RUSKIN
1213 12TH STREET SE
New
For Sale
$469,000
House
4 bds · 2 ba · 1,850 sqft
BAHIA LAKES PH 3, RUSKIN
802 FERN LEAF DRIVE
+$10K
For Sale
$344,900
House
4 bds · 2 ba · 1,200 sqft
RUSKIN GROWERS SUB UNI, RUSKIN
1402 4TH AVENUE NE
New
For Sale
$375,000
House
4 bds · 2 ba · 1,767 sqft
RUSKIN COLONY FARMS 1ST EXTENS, RUSKIN
2409 11TH AVENUE SE
New
For Sale
$380,000
House
4 bds · 3 ba · 2,020 sqft
BROOKSIDE, RUSKIN
1212 ALPINE ASH PLACE
-$2K
For Sale
$356,000
House
4 bds · 2 ba · 1,828 sqft
BROOKSIDE, RUSKIN
1211 12TH STREET SE
New
For Sale
$379,000
Commercial
0 room(s)
RUSKIN CITY MAP OF, RUSKIN
110 W SHELL POINT ROAD
New
For Sale
$370,000
House
3 bds · 2 ba · 1,644 sqft
RUSKIN CITY MAP OF, RUSKIN
805 W COLLEGE AVENUE

Market around this address

Live counts in the same area.
View all

The multiple listing information is provided by the Stellar MLS from a copyrighted compilation of listings. The compilation of listings and each individual listing are ©2026-present Stellar MLS. All Rights Reserved. The information provided is for consumers' personal, noncommercial use and may not be used for any purpose other than to identify prospective properties consumers may be interested in purchasing. All properties are subject to prior sale or withdrawal. All information provided is deemed reliable but is not guaranteed accurate, and should be independently verified. Listing courtesy of: LPT REALTY, LLC