Vender tu casa
Valoración gratuita de tu hogar
Contacto
Cuéntenos sobre sus necesidades
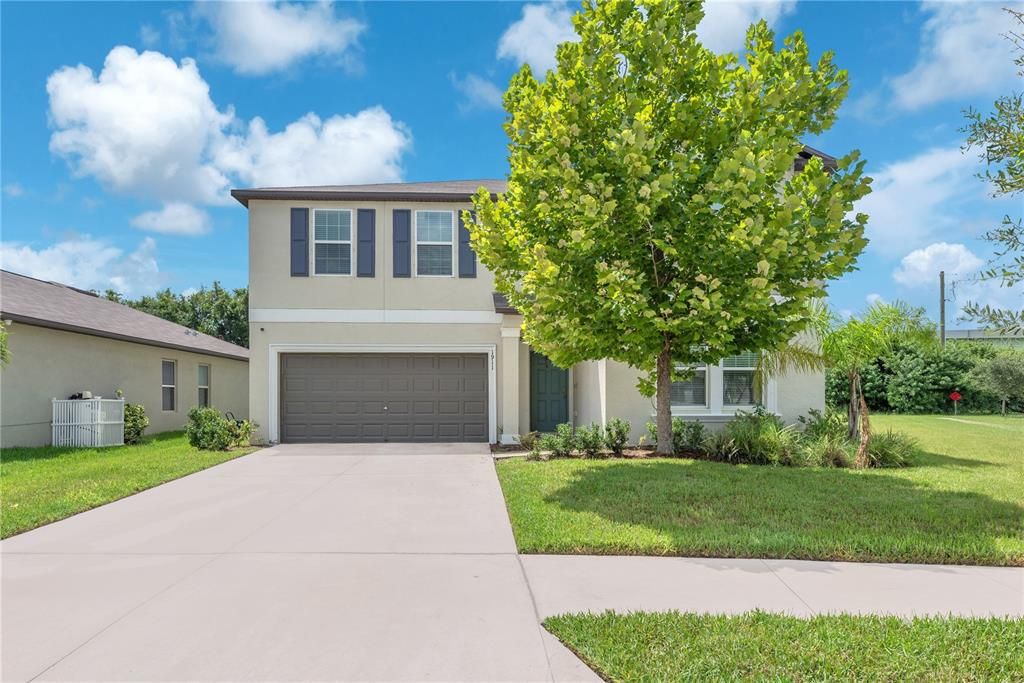
1911 FAN ALOE WAY

Casa En Venta
$464,900

BTC: 5.68511159

ETH: 191.15953947

+$15K (2026/09/15)
73 días
6 camas
3 baños
3,362 sqft

Visión general

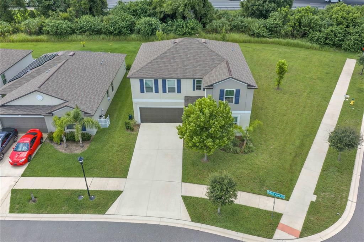
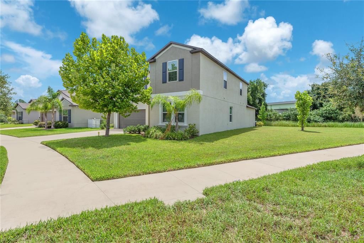
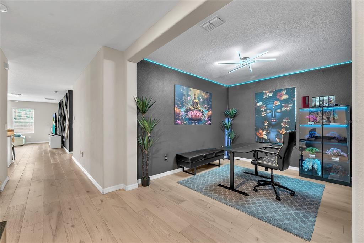
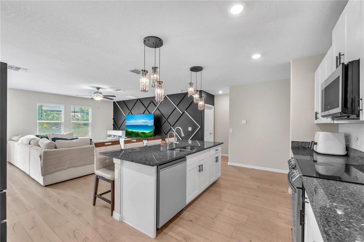
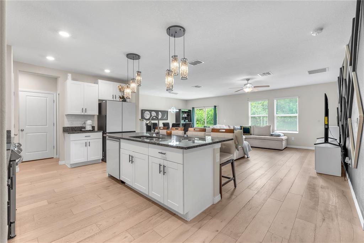
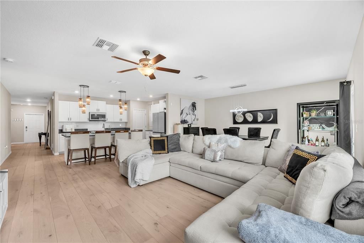
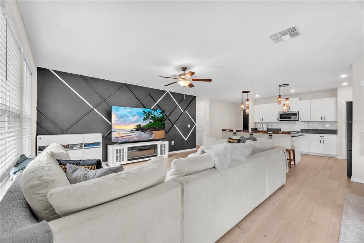
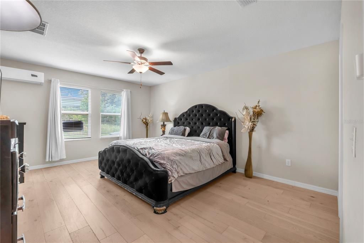
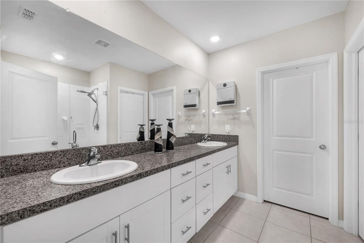
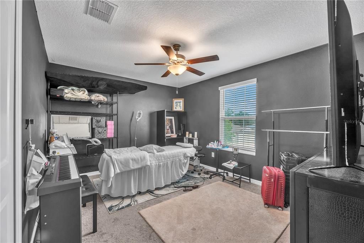
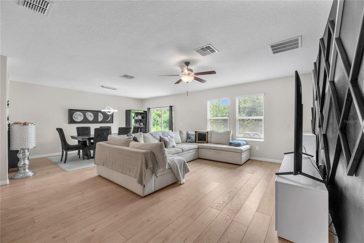
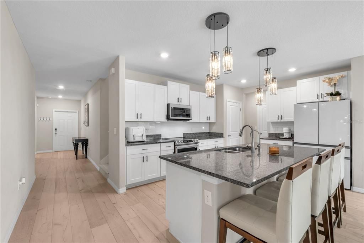
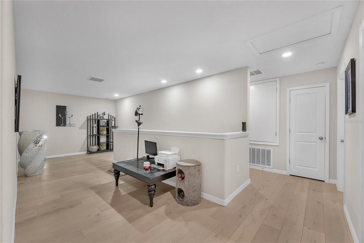
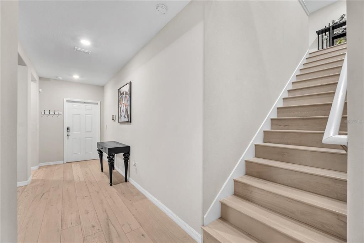
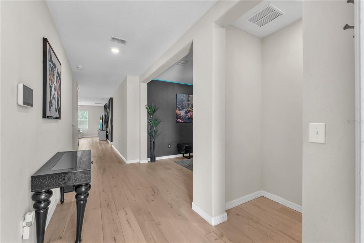
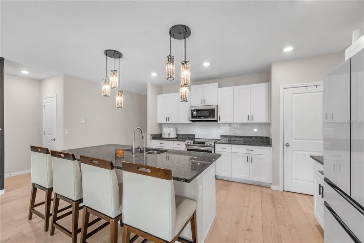
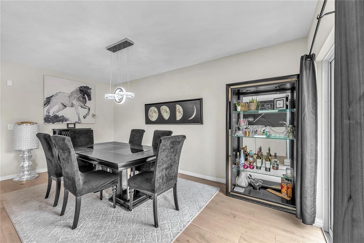
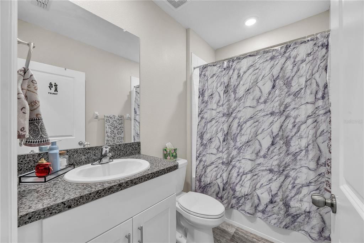
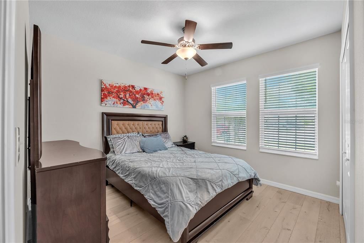
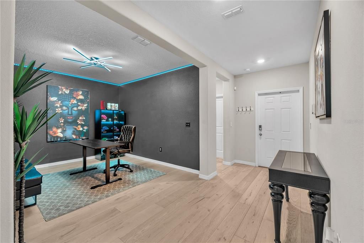
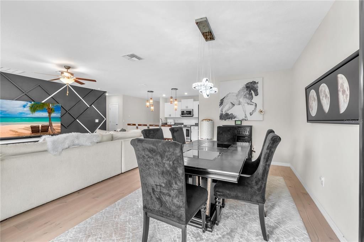
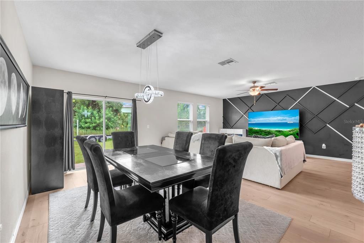
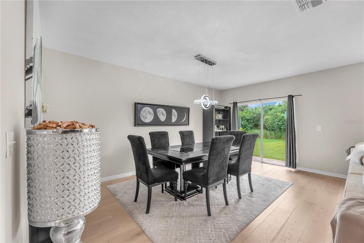
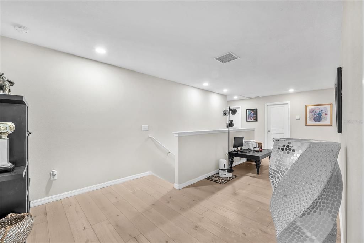
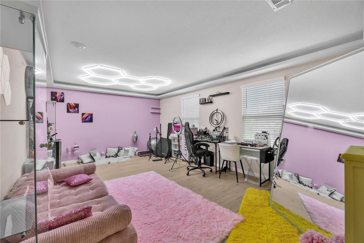
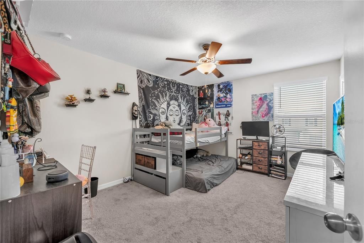
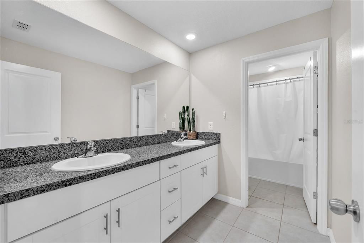
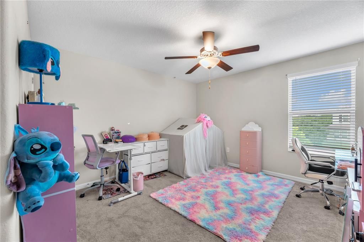
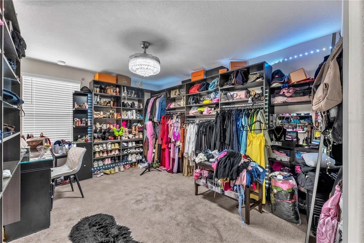
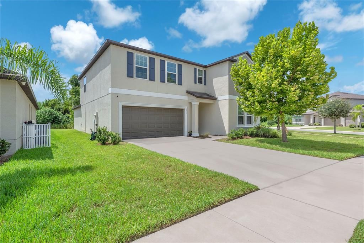
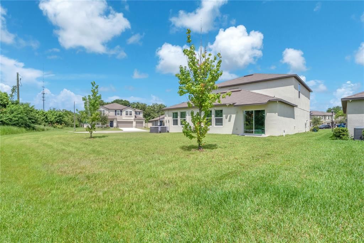
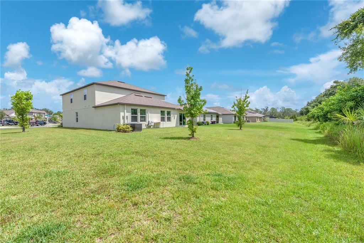
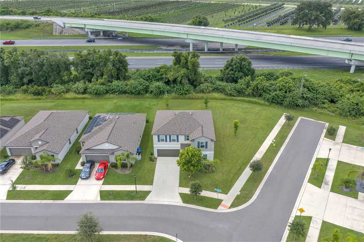
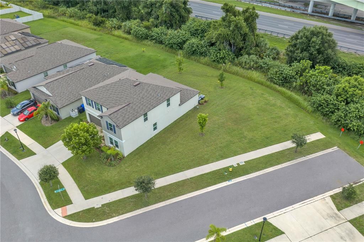
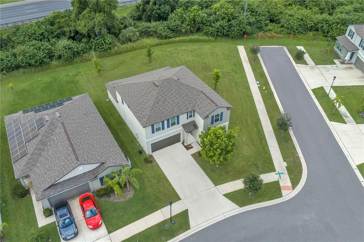
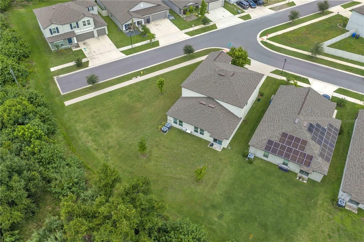
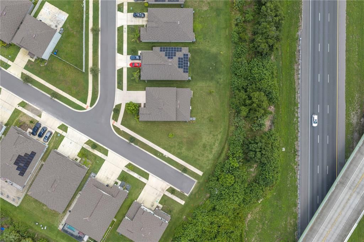
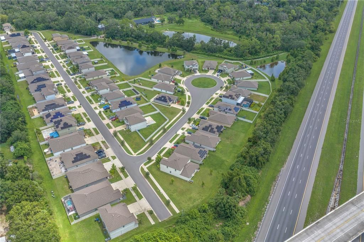
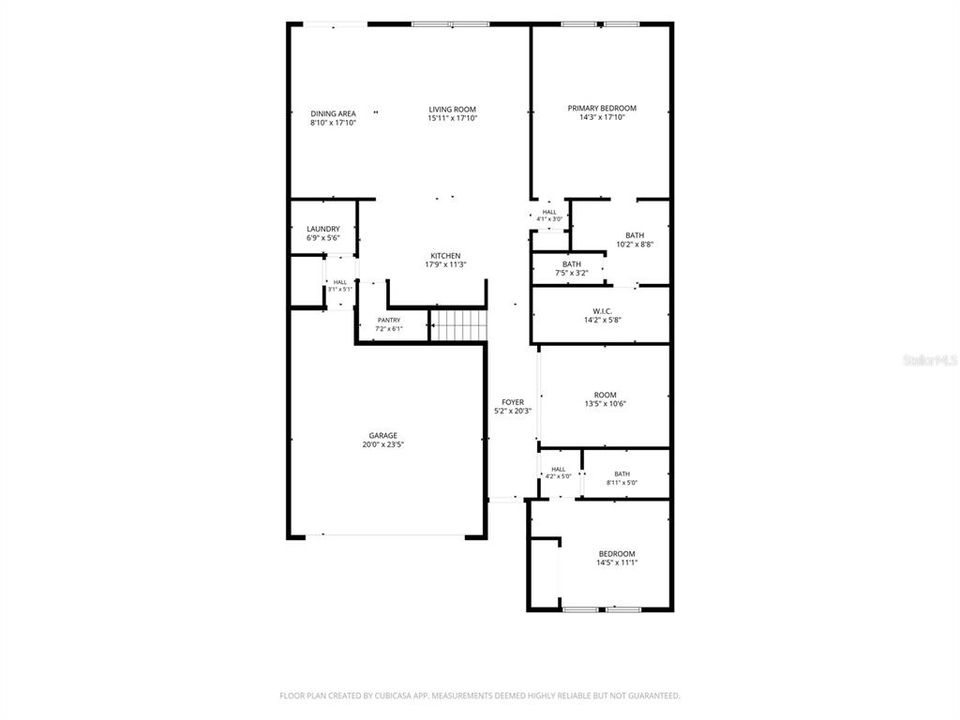
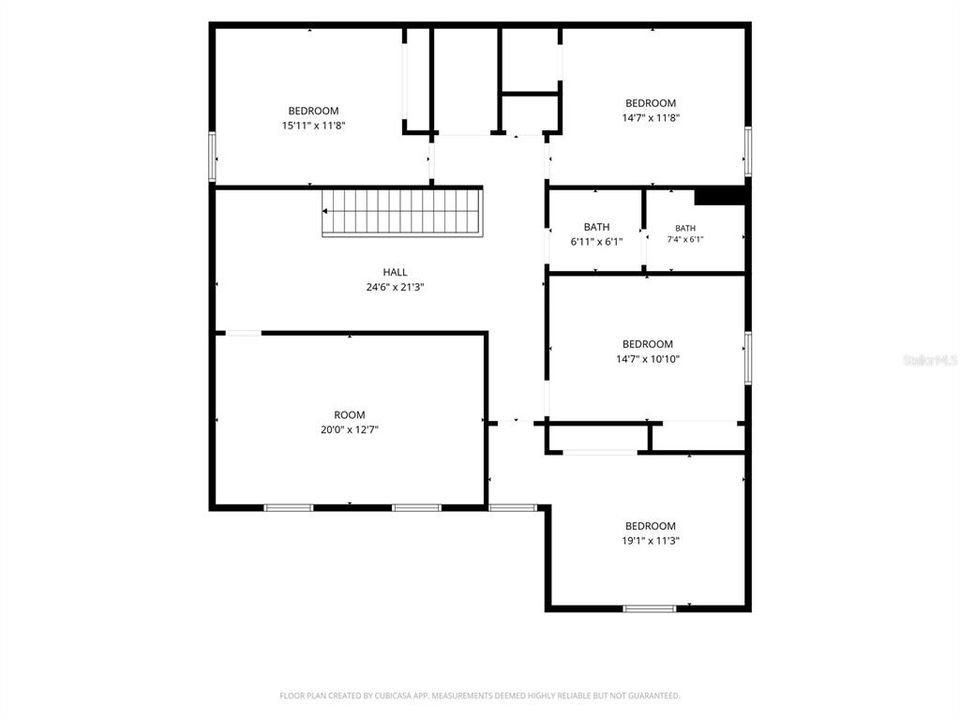
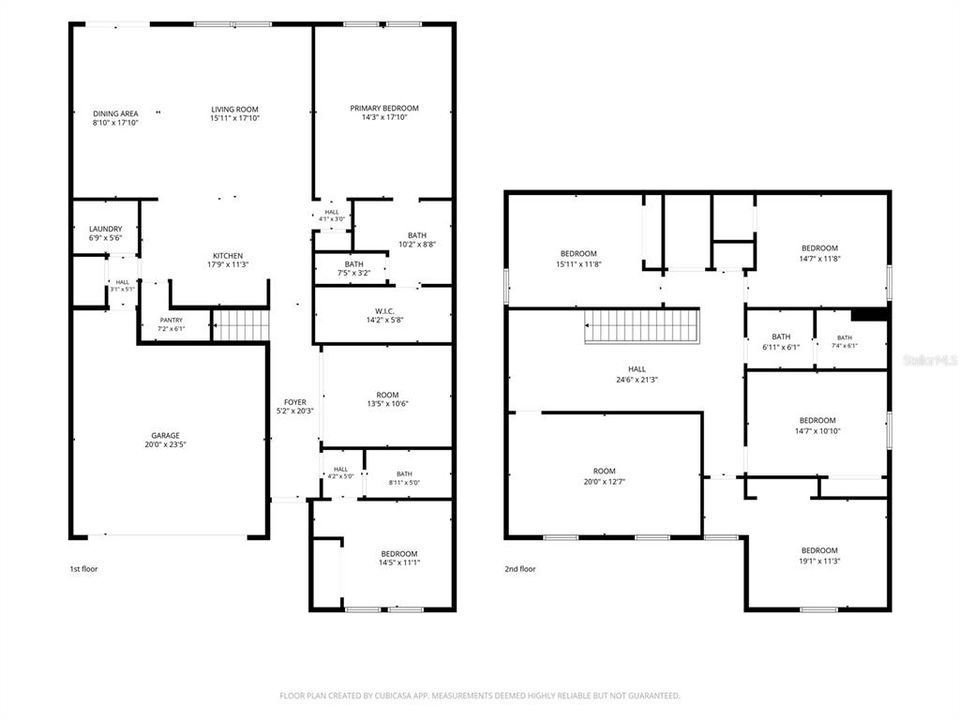
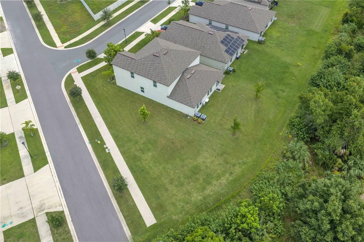
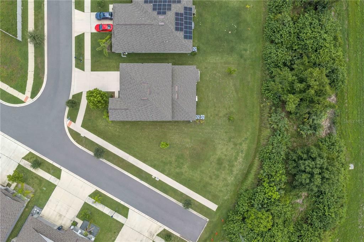
USDA eligible! Qualified buyers can purchase with ZERO down, and with the right offer the seller will cover closing costs, meaning you could get into this home with little to NOTHING out of pocket. Use our preferred lender and receive a 1% lender credit toward buying down your interest rate on top of it. At 3,326 square feet, you will not find a more affordable home of this size anywhere in Tampa Bay for the money. Now the house itself. Built in 2022 with 6 bedrooms and 3 full baths, tastefully updated with luxury flooring in all the common spaces. The open floor plan connects the kitchen, dining, and living areas into one big gathering space, and two flex rooms give you options most homes simply do not have. Home office, gym, playroom, theater, you choose. Two bedrooms sit downstairs, including the primary suite, so there are no stairs between you and your morning coffee. Upstairs holds the remaining bedrooms plus room to spread out. All of it on a quarter acre corner lot with extra yard, extra privacy, and only one neighbor beside you. And the HOA? Roughly $9 a month. You read that right. Spencer Creek puts you minutes from I75, US301, shopping, and the waterfront. Homes like this do not sit. Schedule your private showing today.
Ubicación

Florida • RUSKIN • 33570 • Casa • En Venta

Detalles

Tipo:
Residential
Estacionamiento:
Driveway / Garage Door Opener / Ground Level / Off Street
Año de construcción:
2022
Lote:
0.25 Hectáreas
Calefacción:
Electric / Heat Pump
precio por sq. medidor:
$138
Enfriamiento:
Central Air
HOA:
$20

Valuation

Our model vs. what's actually selling nearby.
Estimate
$688,460
$514K – $930K
Confidence Low
List vs. estimate
$223K below estimate
List $464,900 · -32.5%
Our model says this listing is priced below recent comparable activity. Expect competition.
Price per sq ft
$138
-18.3% vs. city median $169
Based on
22 MLS comparables
Median of recent comparable listings. Sold comps use closing price, active listings use list price.

Destacados

Annual tax
$10,104
2025
HOA
$20/yr
Garage
2 car garage
Furnished
Negotiable
Pets
Allowed
Más hechos y características
  • Piso

    • Carpet

    • Engineered Hardwood

    • Tile

    • Travertine

    Calefacción

    • Electric

    • Heat Pump

    Enfriamiento

    • Central Air

    Accesorios

    • Dishwasher

    • Disposal

    • Dryer

    • Electric Water Heater

    • Freezer

    • Ice Maker

    • Kitchen Reverse Osmosis System

    • Microwave

    • Range

    • Refrigerator

    • Washer

    • Water Purifier

    • Water Softener

    Otras características interiores

    • Ceiling Fan(s)

    • Living Room/Dining Room Combo

    • Open Floorplan

    • Primary Bedroom Main Floor

    • Stone Counters

    • Thermostat

    • Walk-In Closet(s)

    Dormitorios y baños

    • Dormitorios: 6

    • Baños completos: 3

  • Estacionamiento

    • Driveway

    • Garage Door Opener

    • Ground Level

    • Off Street

    Propiedad

    • Pisos: Two

    • Características Exteriores: Irrigation System / Sidewalk / Sliding Doors

    Lote

    • Lote: 0.25 Hectáreas

    Otra Información de Propiedad

    • Número de Parcela: U163219C3U00000000235.0

    • Zonificación: PD

  • Tipo y estilo

    • Tipo de propiedad: Residential

    • Subtipo de propiedad: Single Family Residence

  • Utilidad

    • BB/HS Internet Available

    • Cable Connected

    • Electricity Connected

    • Public

    • Sewer Connected

    • Street Lights

    • Underground Utilities

    • Water Connected

  • Otra información financiera

    • HOA: $20

    • Frecuencia HOA: Annually

    • Importe anual de impuestos: $10,105

  • Detalles de la fuente

    • MLS ID: TB8536648

    Otros hechos

    • Materiales de construcción: Block / Stucco

    • Detalles de la fundación: Slab

    • Características de lavandería: Inside / Laundry Room

    • Características de la ventana: Blinds

    • Caras de dirección: Northwest

    • Espacios de garaje: 2

    • Garaje adjunto: Si

    • Garaje: Si

    • Salón: 3362

    • Fuente de agua: Public

    • Tamaño de la parcela: 88.64 x 125

    • Nombre de subdivisión: SPENCER CRK PH 2

Consulta privada
Habla con el asesor de este inmueble.
Planos, documentos del HOA, comparables off-market, agendar una visita privada — un solo mensaje directo al especialista local.

Más como esta

Nuevo
En Venta
$345,000
Casa
4 camas · 2 baños · 2,599 sqft
WYNNMERE EAST PH 2, RUSKIN
1711 BROAD WINGED HAWK DRIVE
Nuevo
En Venta
$434,900
Casa
3 camas · 2 baños · 1,835 sqft
CYPRESS CREEK VILLAGE A REV, RUSKIN
1623 VISTOSO LANE
Nuevo
En Venta
$490,000
Casa
4 camas · 4 baños · 3,878 sqft
SHELL COVE PH 2, RUSKIN
585 BARRIER REEF STREET
Nuevo
En Venta
$350,000
Casa
4 camas · 2 baños · 2,000 sqft
HOMES FOR RUSKIN PH III, RUSKIN
1210 CASA BONITA AVENUE
Nuevo
En Venta
$400,000
Casa
6 camas · 3 baños · 2,624 sqft
GLENCOVE/BAYPARK PH 2, RUSKIN
509 ROYAL EMPRESS DRIVE
Nuevo
En Venta
$450,000
Casa
4 camas · 3 baños · 2,017 sqft
MONTERO VILLAGE, SUN CITY CENTER
3610 MONTERO COURT
En Venta
$355,000
Casa
4 camas · 2 baños · 1,665 sqft
RUSKIN RESERVE, RUSKIN
1112 SPOTTED EGRET LOOP
En Venta
$335,000
Casa
3 camas · 2 baños · 1,302 sqft
RUSKIN RESERVE, RUSKIN
1110 SPOTTED EGRET LOOP

Mercado cerca de esta dirección

Conteos en vivo en la misma zona.
Ver todo

The multiple listing information is provided by the Stellar MLS from a copyrighted compilation of listings. The compilation of listings and each individual listing are ©2026-present Stellar MLS. All Rights Reserved. The information provided is for consumers' personal, noncommercial use and may not be used for any purpose other than to identify prospective properties consumers may be interested in purchasing. All properties are subject to prior sale or withdrawal. All information provided is deemed reliable but is not guaranteed accurate, and should be independently verified. Listing courtesy of: LPT REALTY, LLC