Sell Your Home
Get a free home valuation
Contact
Tell us about your needs

19217 ABHENRY CIRCLE

House For Sale
$625,000

BTC: 8.16993464

ETH: 260.41666667

12 days
3 bds
2 ba
1,947 sqft

Overview

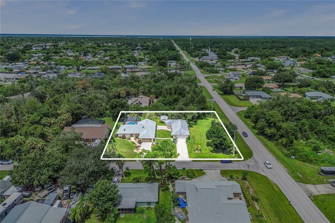
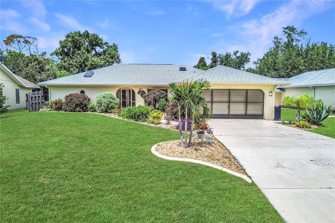
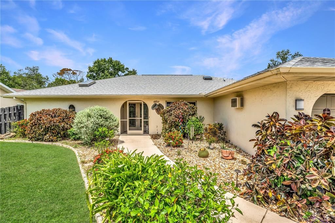
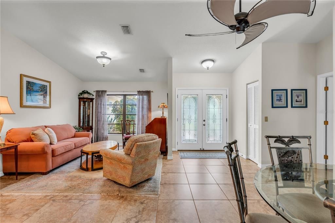
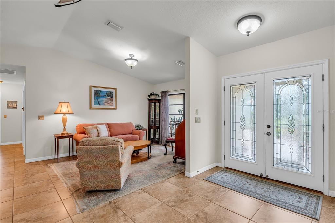
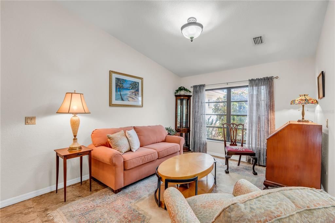
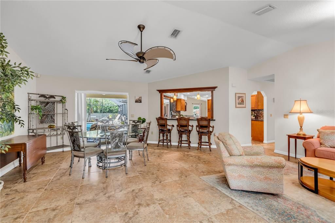
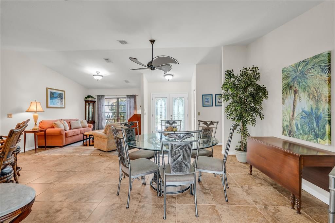
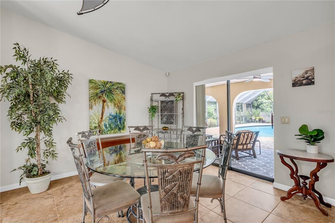
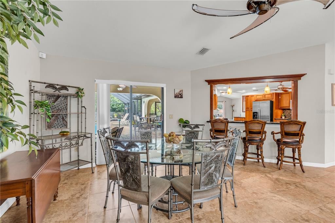
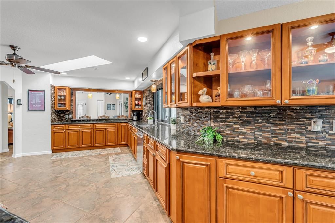
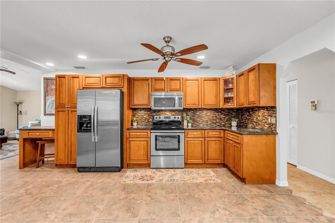
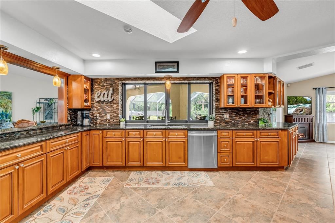
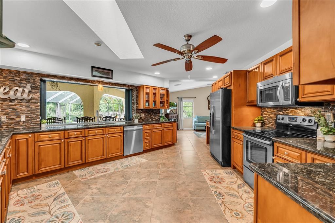
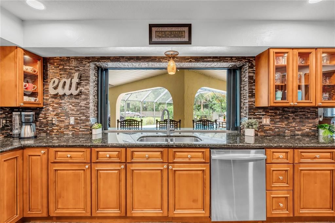
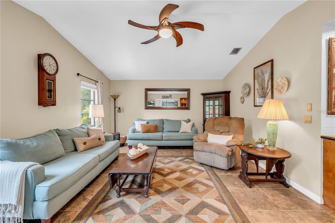
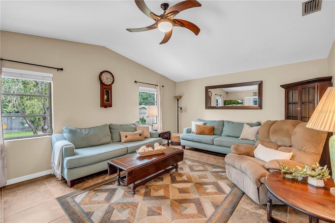
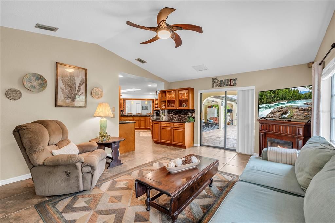
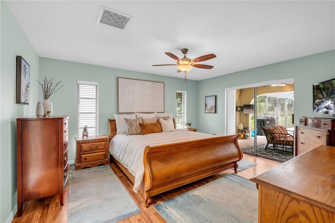
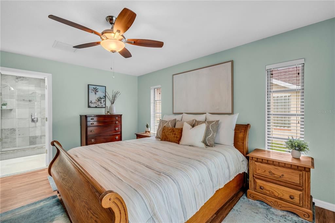
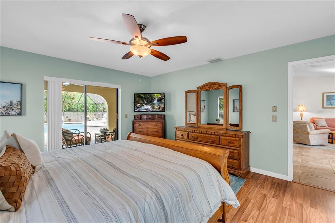
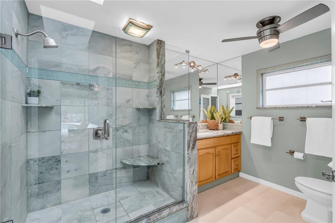
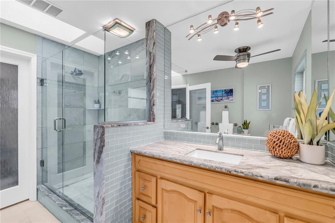
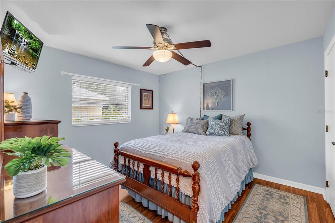
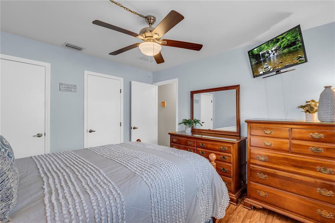
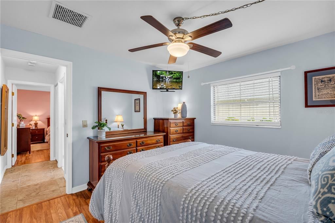
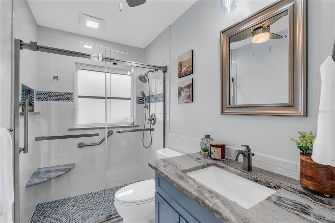
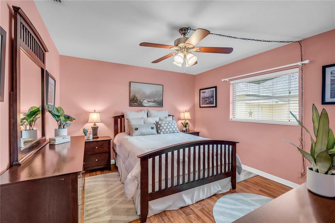
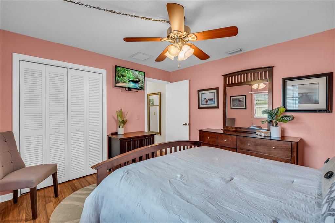
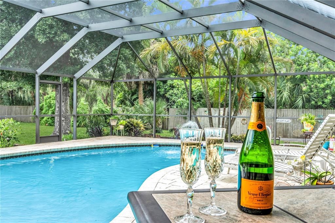
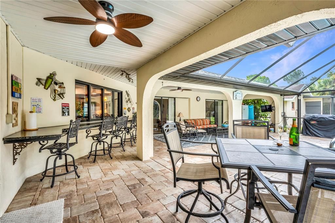
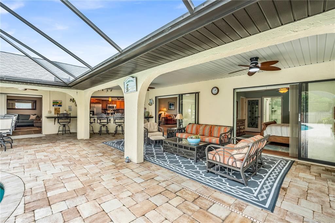
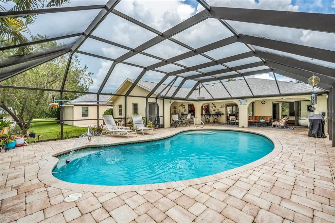
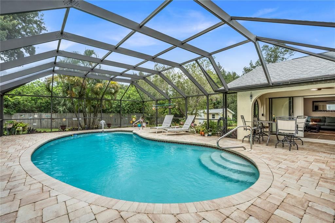
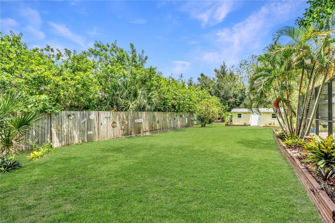
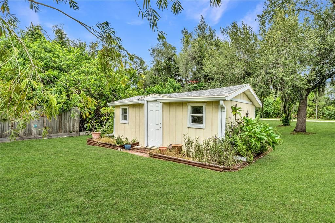
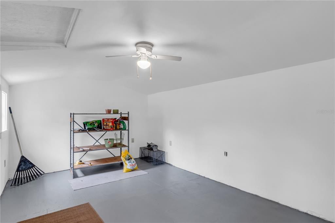
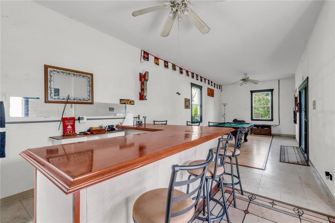
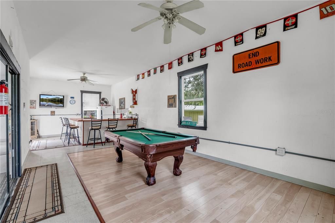
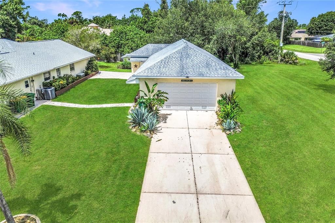
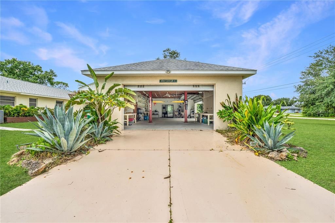
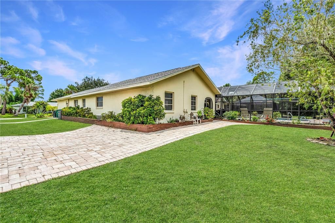
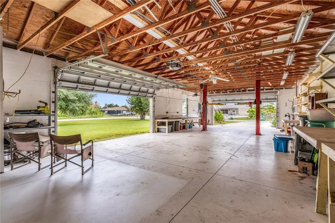
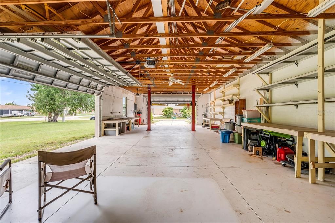
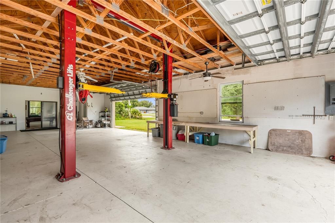
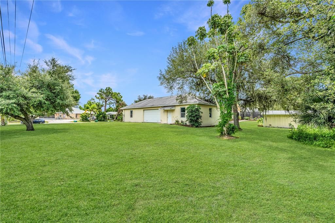
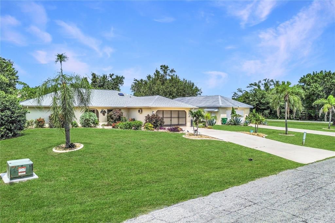
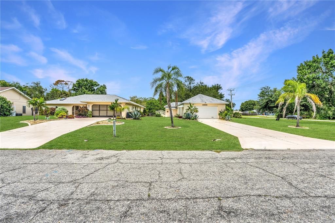
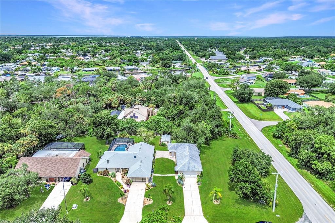
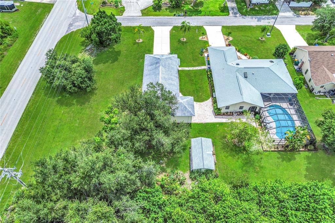
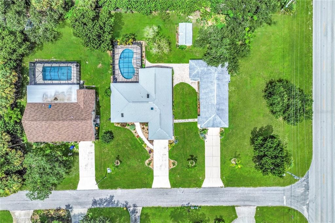
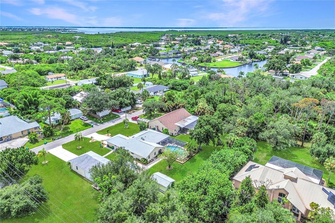
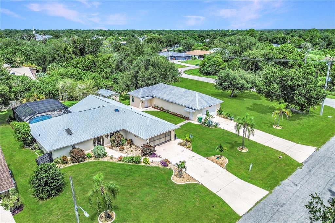
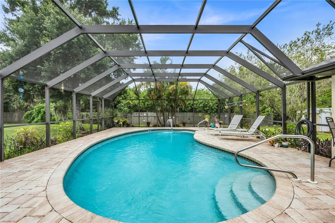
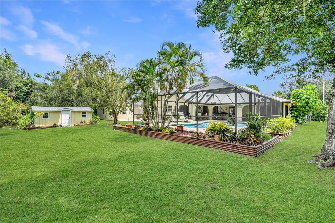
Room to live, work, create, and store it all - without the restrictions of an HOA. This one-of-a-kind Port Charlotte property is defined by two things you won't find paired together anywhere else in the market - a massive 1,800 SQUARE FOOT DETACHED GARAGE and a rare DOUBLE LOT, giving you space most properties simply can't offer. Add to that a beautifully remodeled home and a stunning pool, and you have a property built for hobbyists, entrepreneurs, car enthusiasts, RV or boat owners, or anyone who just wants room to spread out. Inside, a spacious, thoughtfully designed floor plan offers multiple living and gathering spaces for everyday living and entertaining. The updated kitchen opens to the expansive covered lanai through a pass-through window, while the remodeled bathrooms feature custom tilework, premium finishes, and a spa-inspired primary shower. Tile flooring runs through the main living areas, warm wood vinyl plank flooring warms the bedrooms, and abundant natural light completes the move-in-ready feel. Outside, a large screened lanai and stunning pool anchor a private backyard surrounded by mature tropical landscaping. The approximately 1,800-square-foot detached garage provides endless possibilities for vehicle storage, a workshop, home business, or recreational equipment, and a separate 240-square-foot She Shed adds space for a home office, art studio, fitness room, or creative retreat. Located near shopping, dining, golf, Charlotte Harbor, public boat ramps, and Gulf beaches, 19217 Abhenry Circle delivers updated living, unmatched workspace, exceptional outdoor space, and a DOUBLE LOT - all with NO HOA. Properties offering this level of space, flexibility, and lifestyle are genuinely rare.

Location

Details

Type:
Residential
Parking:
Driveway / Garage Door Opener / Oversized / Workshop in Garage
Year Built:
1987
Lot:
0.71 Acres
Heating:
Electric
Price/sqft:
$321
Cooling:
Central Air
HOA:
No Data

Valuation

Our model vs. what's actually selling nearby.
Estimate
$432,400
$274K – $599K
Confidence Low
List vs. estimate
$192K above estimate
List $625,000 · +44.5%
Our model says this listing is priced above recent comparable activity. Room to negotiate.
Price per sq ft
$321
+51.5% vs. city median $211
Based on
6 MLS comparables
Median of recent comparable listings. Sold comps use closing price, active listings use list price.

Highlights

Annual tax
$3,013
2025
Pool
Gunite
View
Trees/Woods
Garage
2 car garage
Pets
Allowed
All facts and features
  • Flooring

    • Tile

    • Hardwood

    Heating

    • Electric

    Cooling

    • Central Air

    Appliances

    • Dishwasher

    • Disposal

    • Dryer

    • Microwave

    • Range

    • Refrigerator

    • Washer

    Other interior features

    • Ceiling Fan(s)

    • High Ceilings

    • Open Floorplan

    • Skylight(s)

    • Solid Surface Counters

    • Split Bedroom

    • Vaulted Ceiling(s)

    Bedrooms and bathrooms

    • Bedrooms: 3

    • Full bathrooms: 2

  • Parking

    • Driveway

    • Garage Door Opener

    • Oversized

    • Workshop in Garage

    Property

    • Levels: One

    • Pool Private: Yes

    • Exterior Features: Sliding Doors

    Lot

    • Lot: 0.71 Acres

    Other Property Information

    • Parcel Number: 402229127013

    • Zoning: RSF3.5

  • Type and style

    • Property Type: Residential

    • Property Sub Type: Single Family Residence

  • Utility

    • BB/HS Internet Available

    • Cable Available

    • Electricity Connected

    • Sewer Connected

    • Water Connected

  • Other financial information

    • Annual tax amount: $3,013

  • Source details

    • MLS ID: A4702133

    Other facts

    • Construction Materials: Stucco

    • Foundation Details: Block

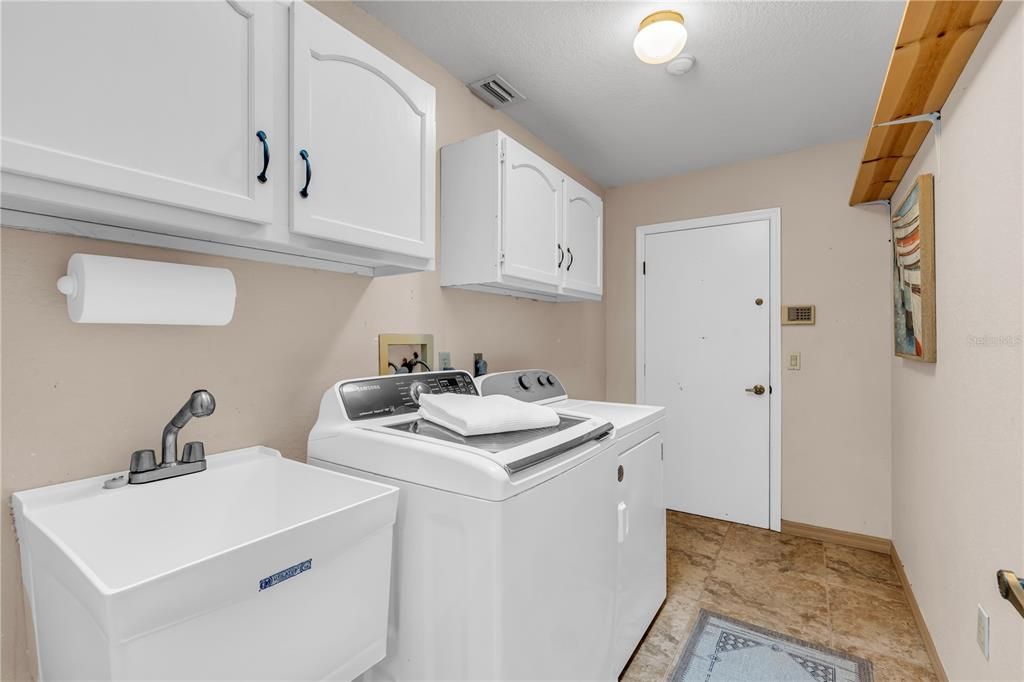
    • Laundry Features: Laundry Room

    • Lot Features: Corner Lot / Flood Insurance Required / FloodZone / In County / Landscaped / Oversized Lot

    • Patio And Porch Features: Patio / Screened

    • Pool Features: Gunite / In Ground / Screen Enclosure

    • Direction Faces: East

    • Other Structures: Shed(s) / Storage / Workshop

    • Architectural Style: Ranch

    • Garage Spaces: 2

    • Attached Garage: Yes

    • Garage: Yes

    • Living Area: 1947

    • Water Source: Public

    • Lot Size Dimensions: 80 x 172

    • Subdivision Name: PORT CHARLOTTE SEC 037

Private inquiry
Talk to the advisor on this listing.
Floor plans, HOA docs, off-market comparables, scheduling a private showing — one message, direct to the local specialist.

More like this

New
For Sale
$599,900
House
5 bds · 2 ba · 2,850 sqft
PORT CHARLOTTE SEC 41, PORT CHARLOTTE
17368 NORSEMAN AVENUE
New
For Sale
$459,990
Multi-family
6 bds · 2,396 sqft
PORT CHARLOTTE SEC 41, PORT CHARLOTTE
17147 and 17149 CARLEEN AVENUE
For Sale
$439,000
House
2 bds · 2 ba · 1,384 sqft
PORT CHARLOTTE SEC 010, PORT CHARLOTTE
481 W TARPON BOULEVARD NW
For Sale
$689,990
House
3 bds · 2 ba · 1,798 sqft
PORT CHARLOTTE SEC 044, PORT CHARLOTTE
4129 FLAMINGO BOULEVARD
For Sale
$625,000
House
3 bds · 2 ba · 1,840 sqft
PORT CHARLOTTE SEC 043, PORT CHARLOTTE
107 PECKHAM STREET SW
For Sale
$550,000
House
2 bds · 2 ba · 1,562 sqft
PORT CHARLOTTE SEC 023, PORT CHARLOTTE
2284 BROAD RANCH DRIVE
-$20K
For Sale
$720,000
House
3 bds · 3 ba · 2,669 sqft
PORT CHARLOTTE SEC 010, PORT CHARLOTTE
470 SPRING LAKE BOULEVARD NW
For Sale
$498,000
Multi-family
6 bds · 2,400 sqft
PORT CHARLOTTE SEC 41, PORT CHARLOTTE
2100 HILTON STREET

Market around this address

Live counts in the same area.
View all

The multiple listing information is provided by the Stellar MLS from a copyrighted compilation of listings. The compilation of listings and each individual listing are ©2026-present Stellar MLS. All Rights Reserved. The information provided is for consumers' personal, noncommercial use and may not be used for any purpose other than to identify prospective properties consumers may be interested in purchasing. All properties are subject to prior sale or withdrawal. All information provided is deemed reliable but is not guaranteed accurate, and should be independently verified. Listing courtesy of: PREMIERE PLUS REALTY COMPANY