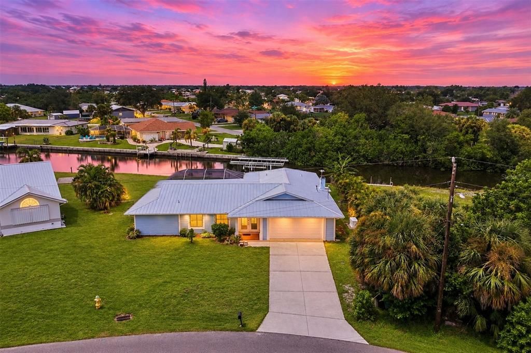
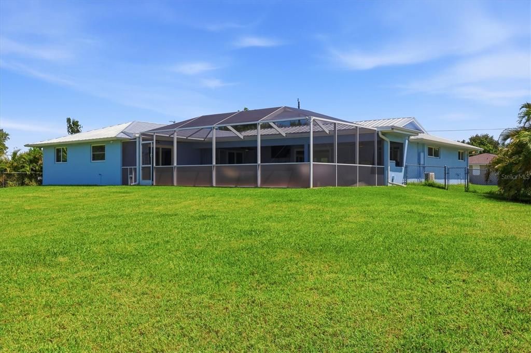
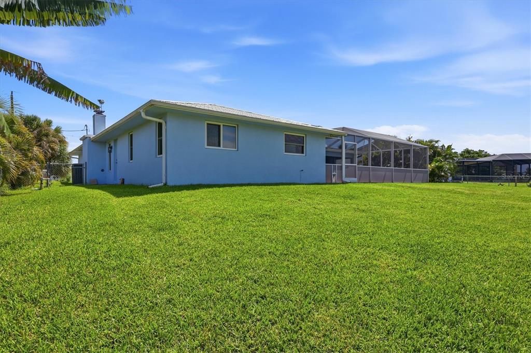
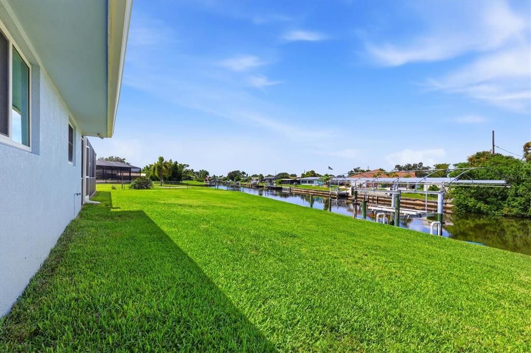
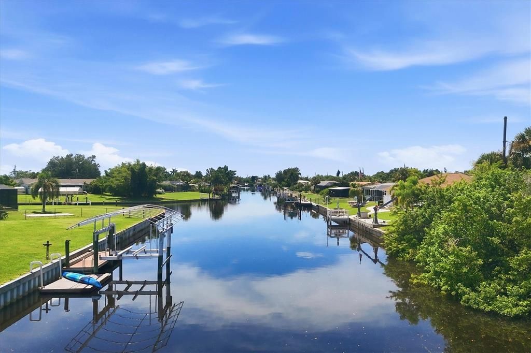
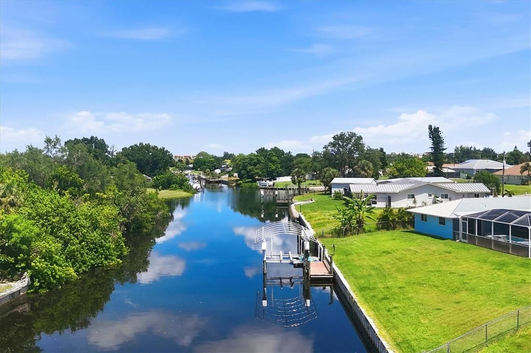
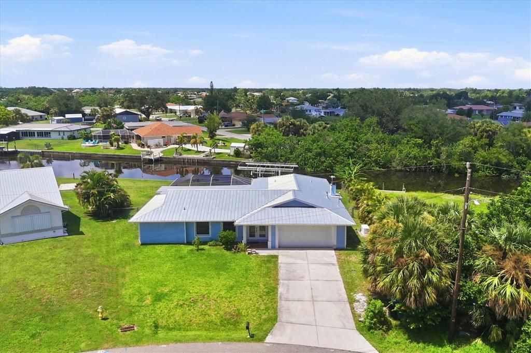
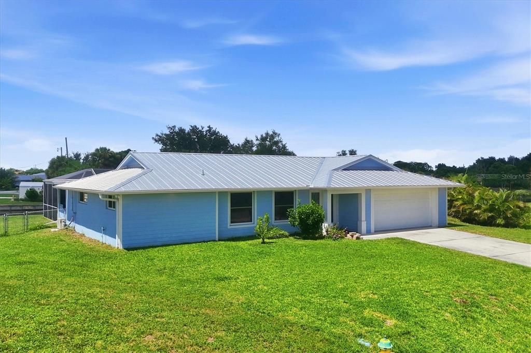
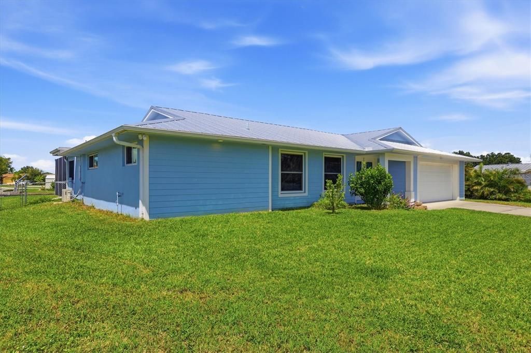
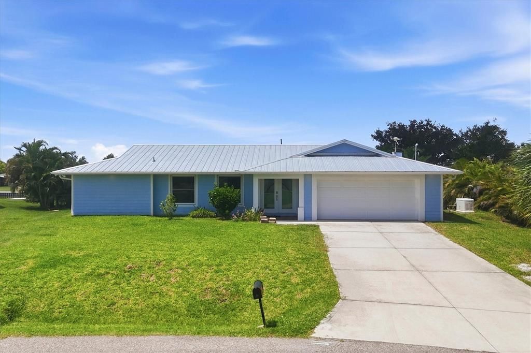
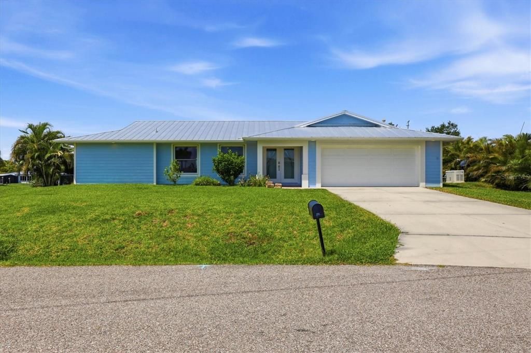
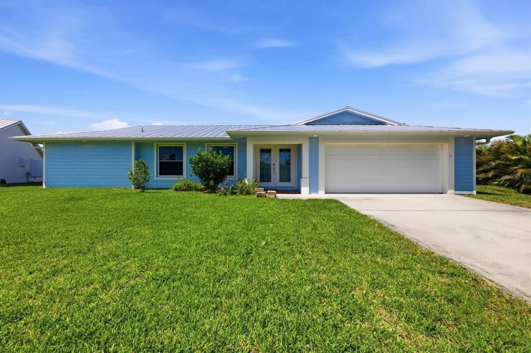
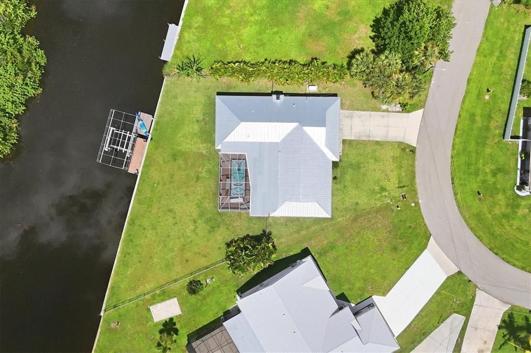
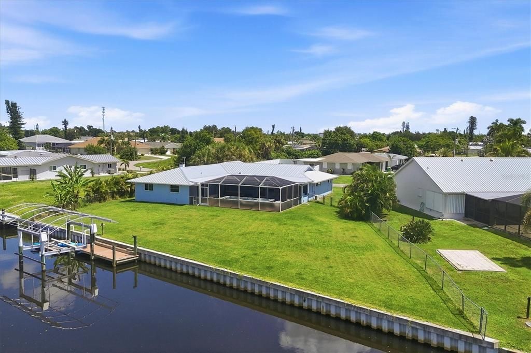
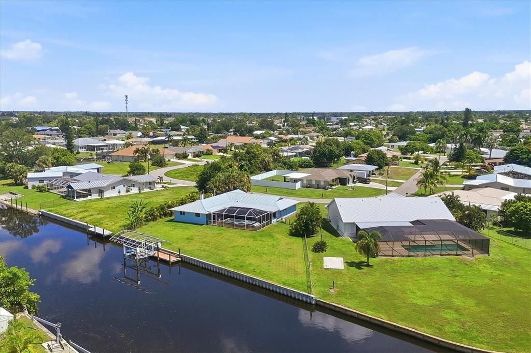
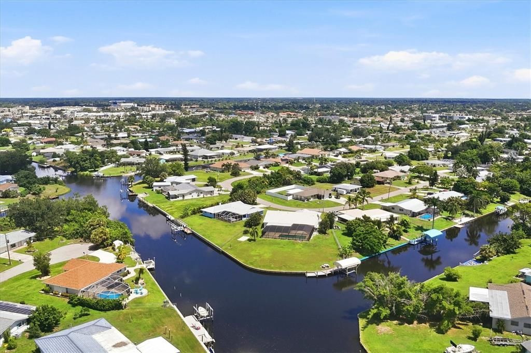
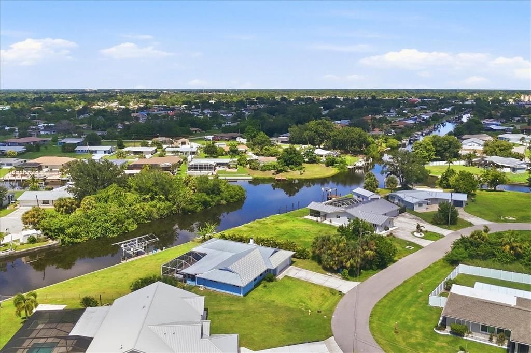
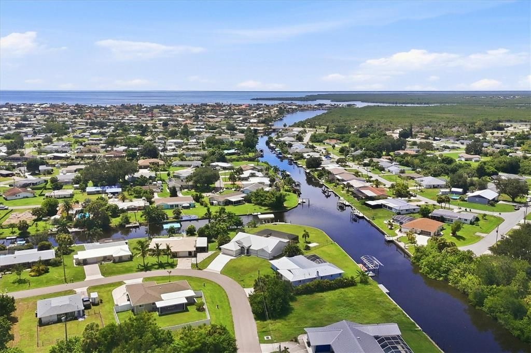
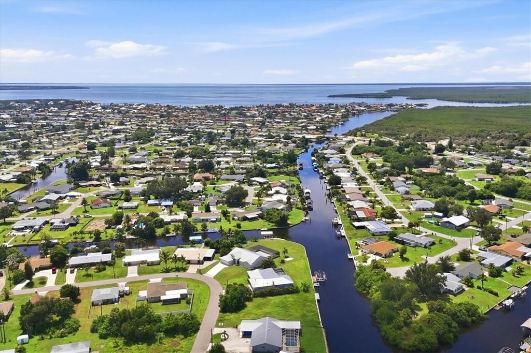
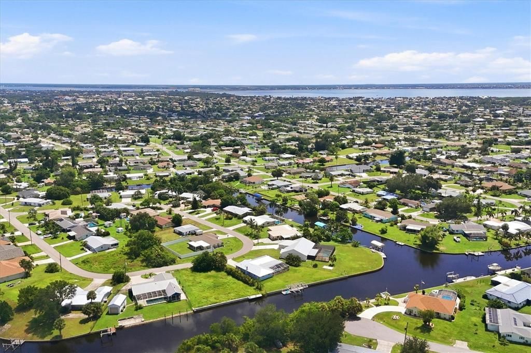
Welcome to 158 Dartmouth Drive NW, a beautifully remodeled 3-BEDROOM, 2-BATHROOM CANAL-FRONT HOME offering an exceptional Southwest Florida lifestyle on an OVERSIZED, FULLY FENCED LOT. Situated on a PRIVATE CIRCLE ROAD and surrounded by mature privacy landscaping, this property combines comfortable indoor living with an incredible outdoor entertaining space, impressive boating amenities, and abundant storage.
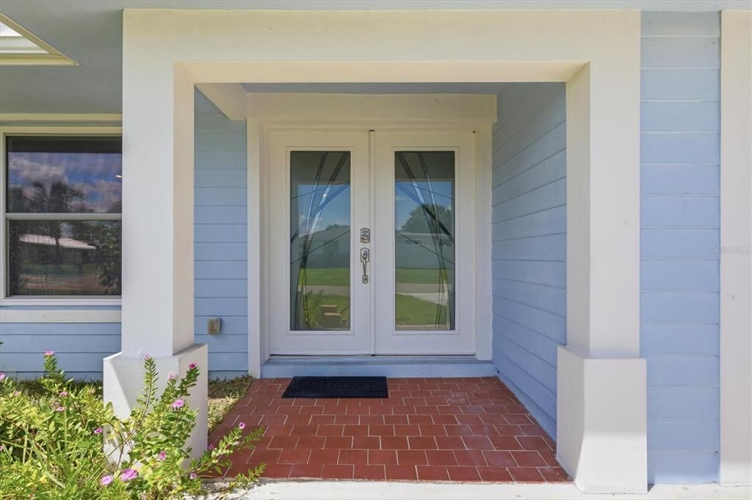
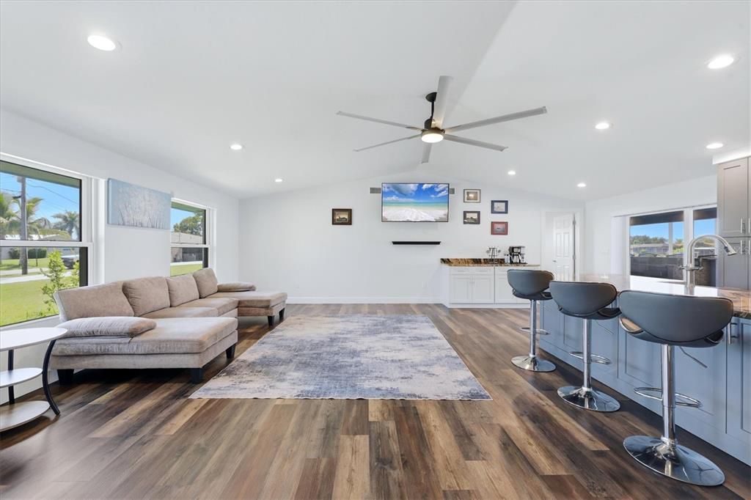
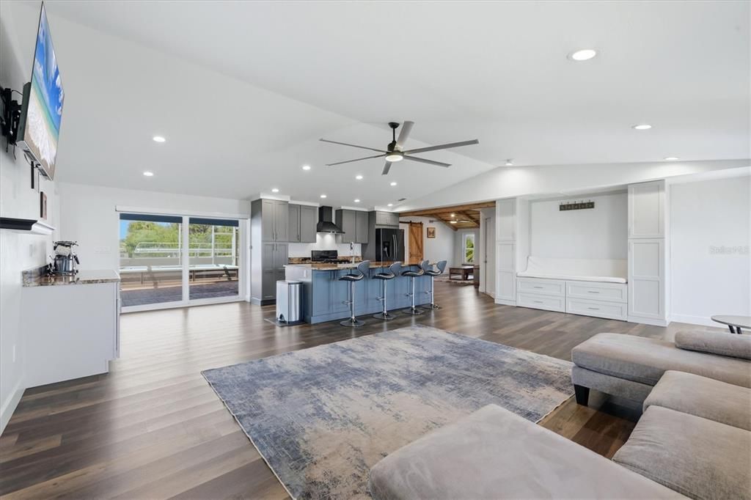
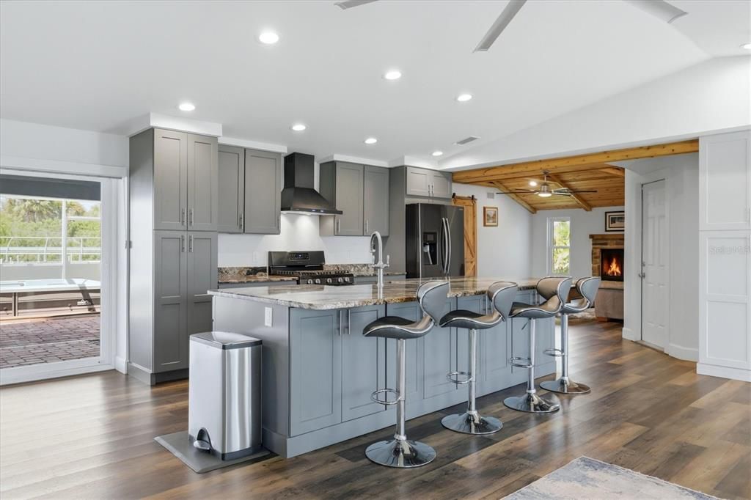
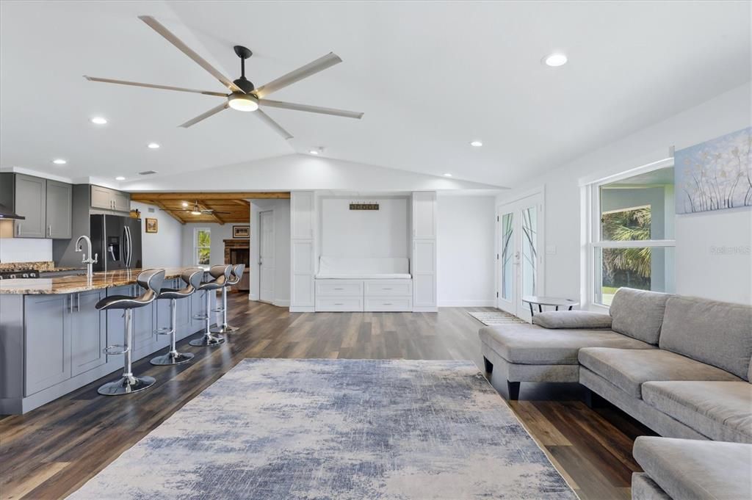
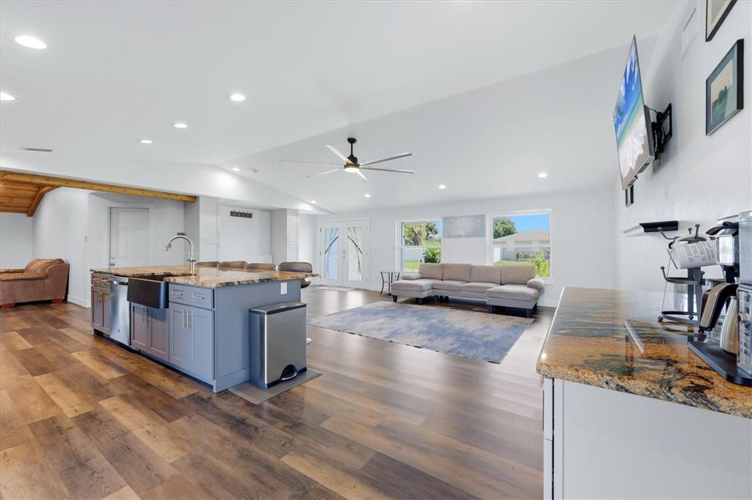
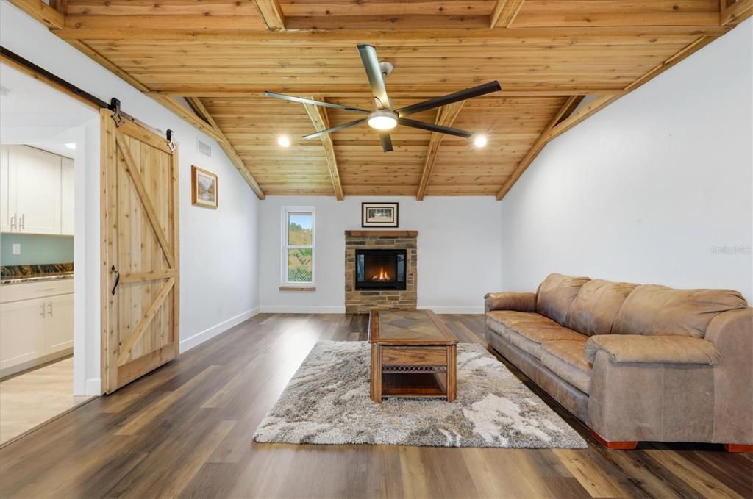
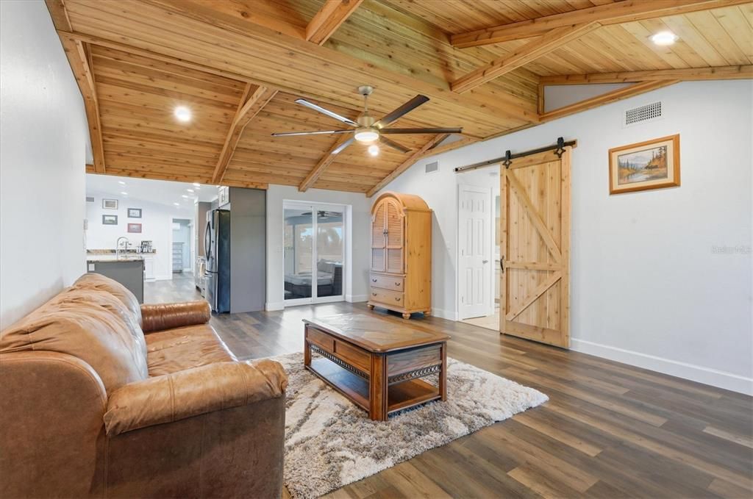
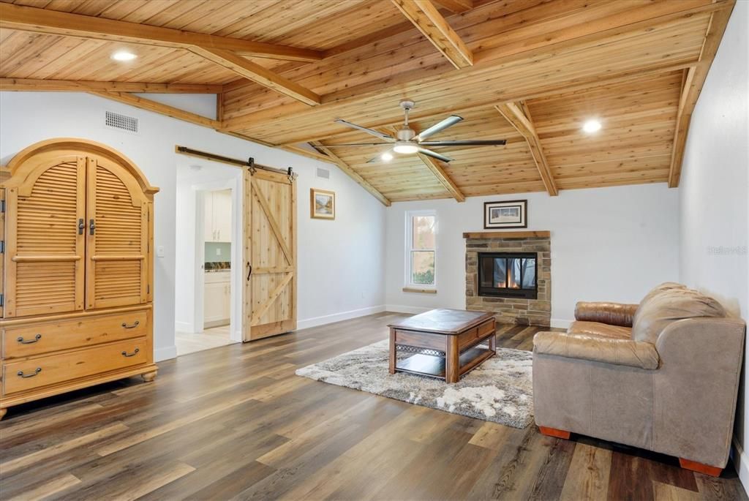
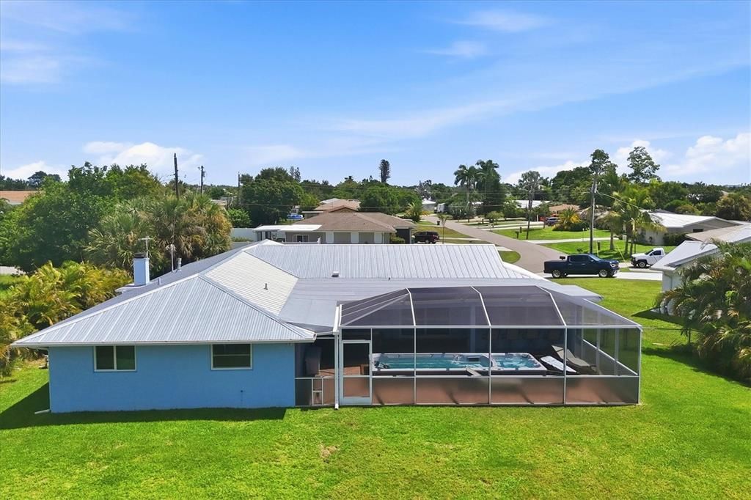
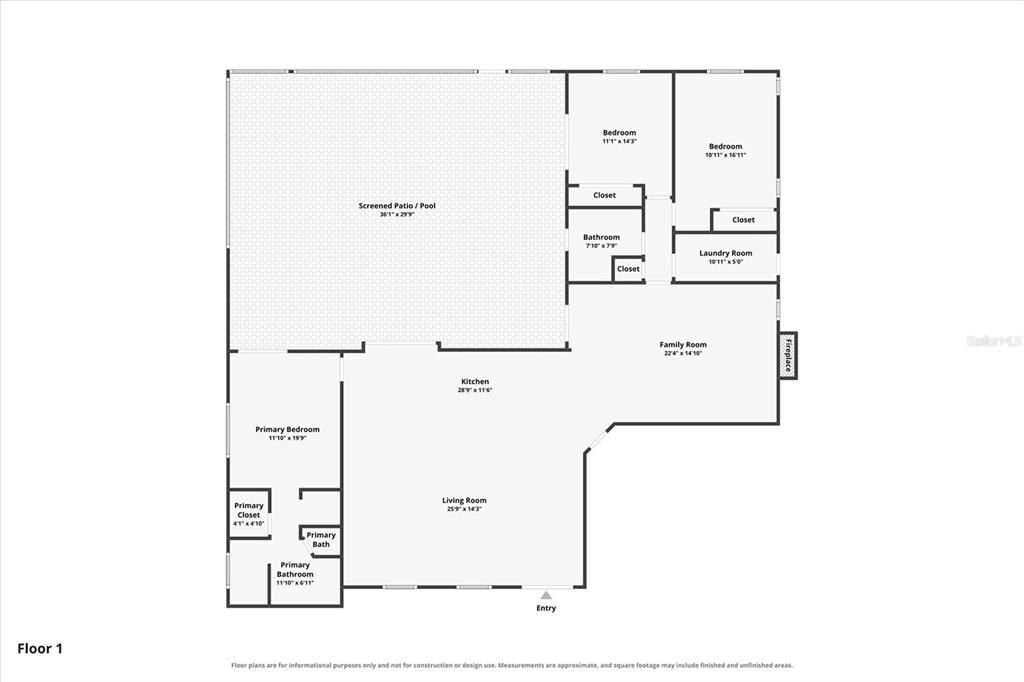
Originally built in 1978 and fully remodeled, including a new driveway, in 2019, the home features HIGH CEILINGS, LUXURY VINYL FLOORING THROUGHOUT, A DURABLE METAL ROOF, IMPACT WINDOWS AND SLIDERS, and charming FRENCH FRONT DOORS. The spacious great room offers an open, airy feel with a WOOD-BURNING FIREPLACE creating a warm and inviting focal point.
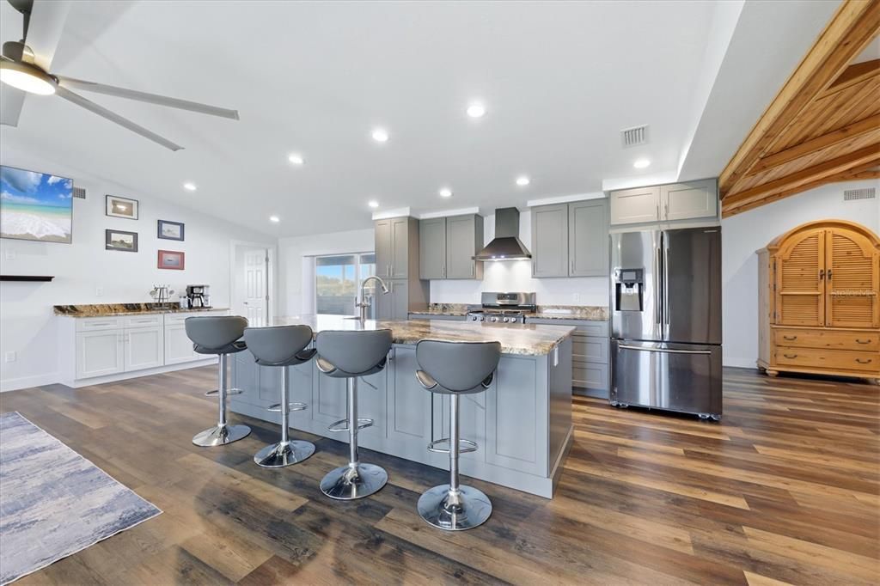
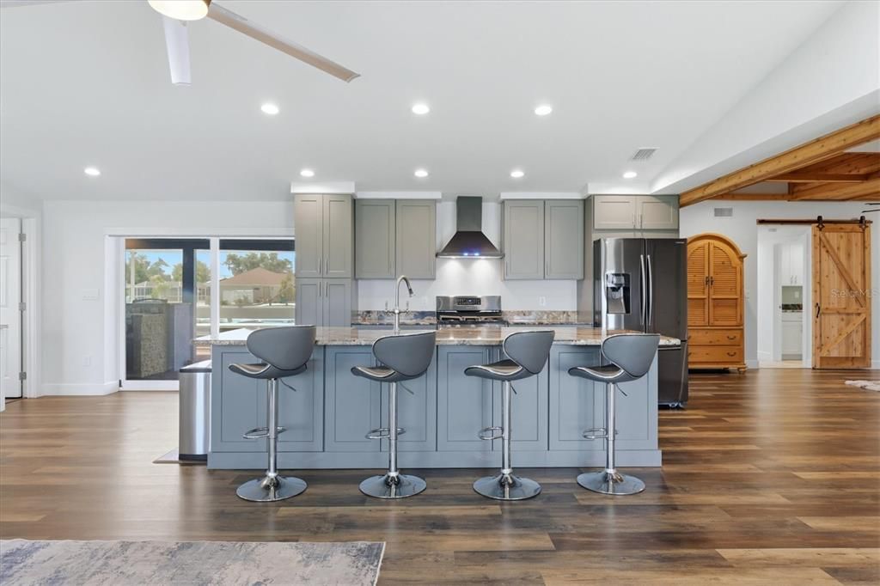
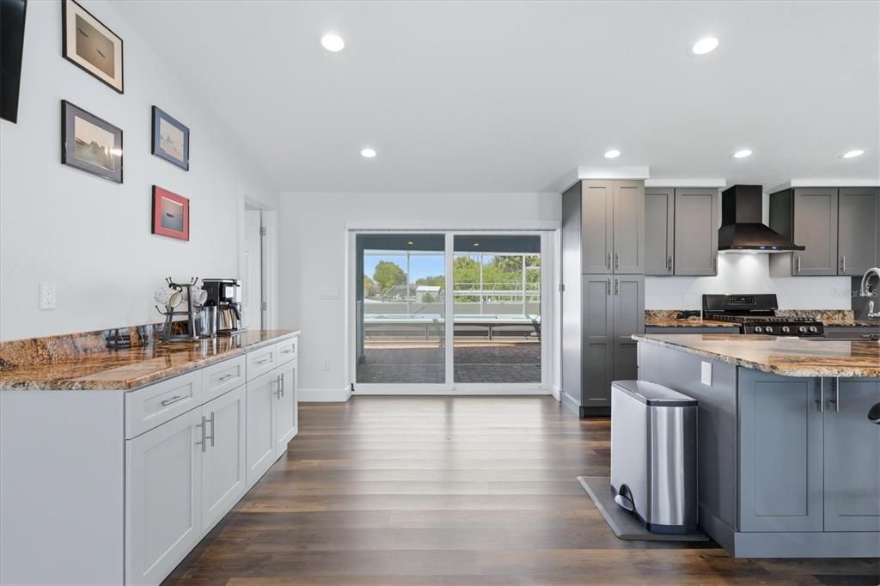
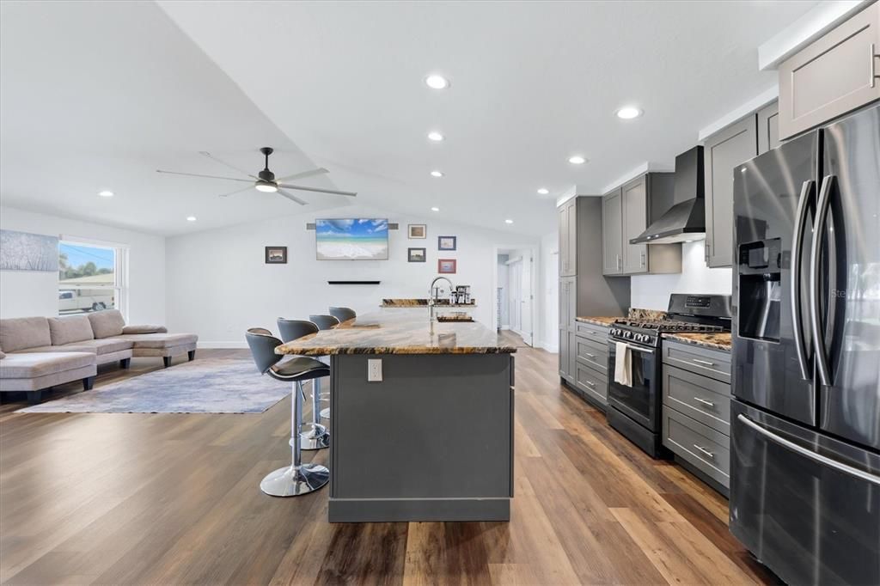
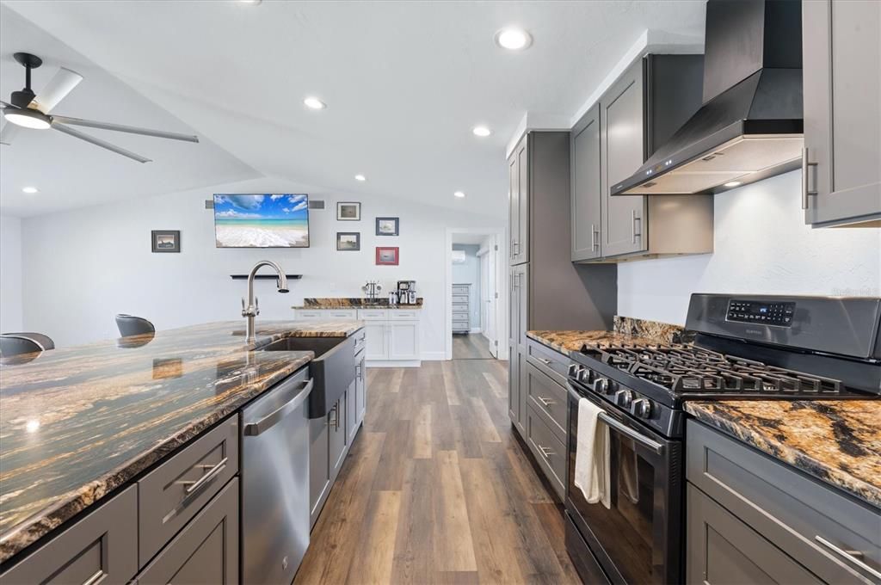
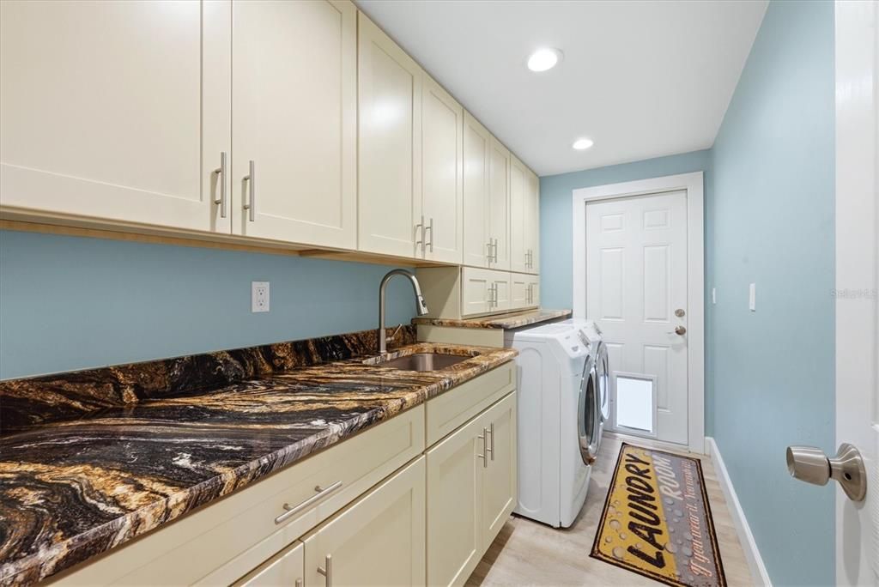
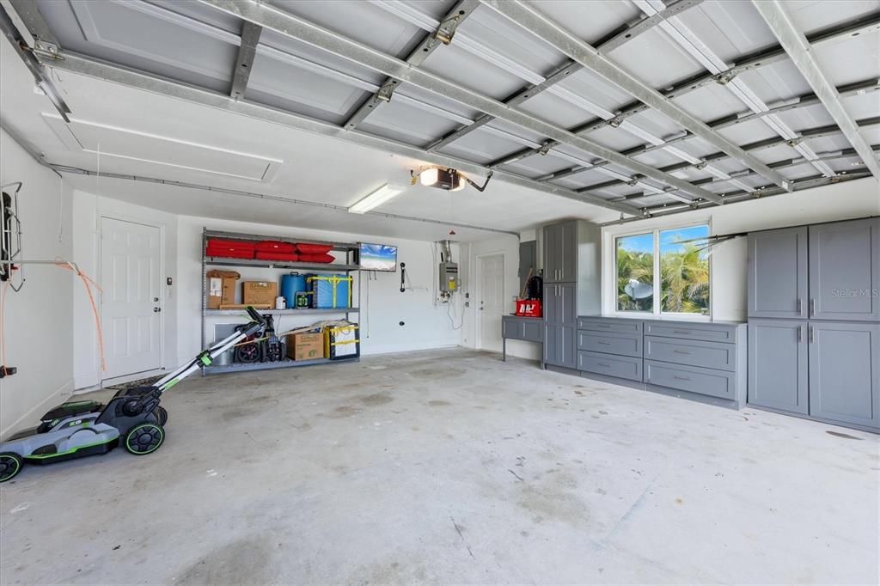
The beautifully appointed kitchen features an OVERSIZED ISLAND with generous seating and workspace, extensive cabinetry, and stunning STONE COUNTERTOPS. Stone countertops continue throughout the home, while abundant cabinetry provides exceptional storage. The large laundry room includes extensive cabinetry, a sink, and stone countertop, and the OVERSIZED TWO-CAR GARAGE features substantial built-in cabinetry for additional storage.
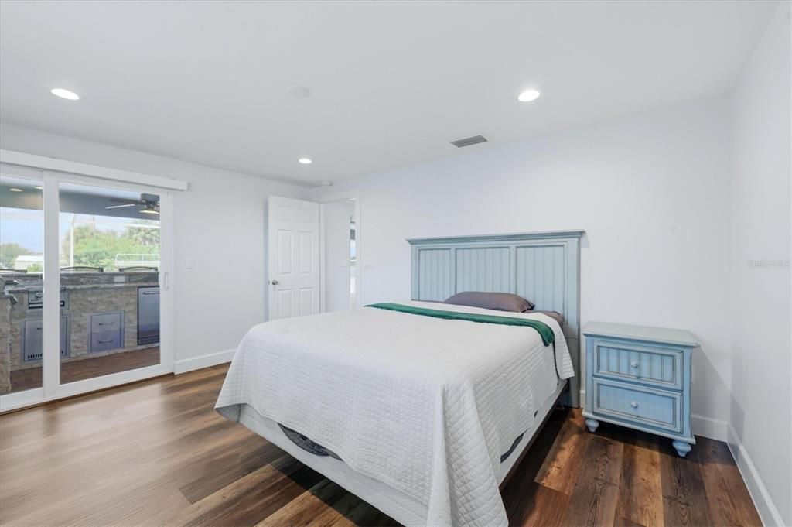
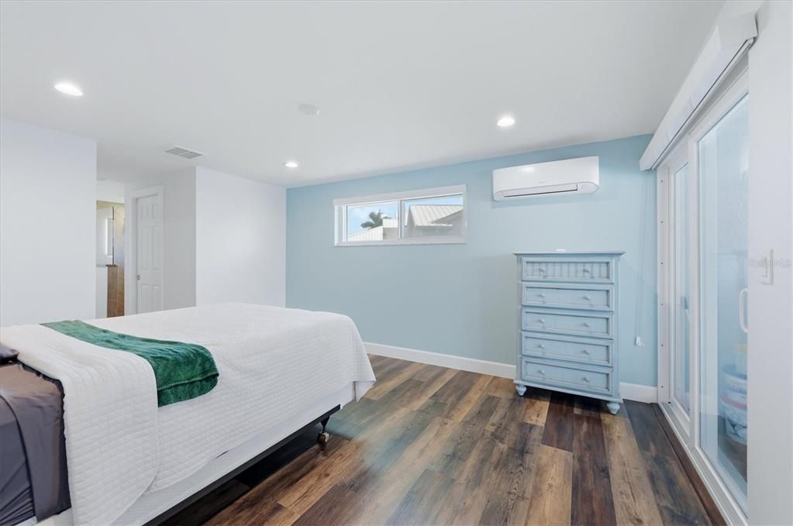
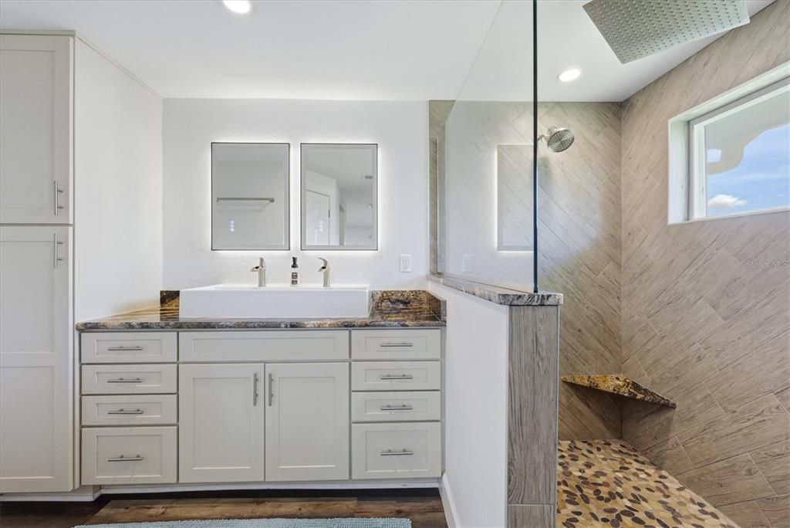
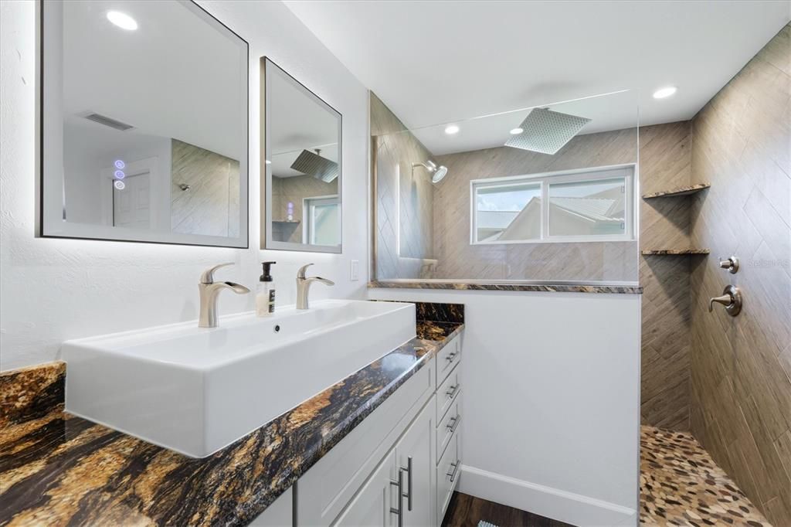
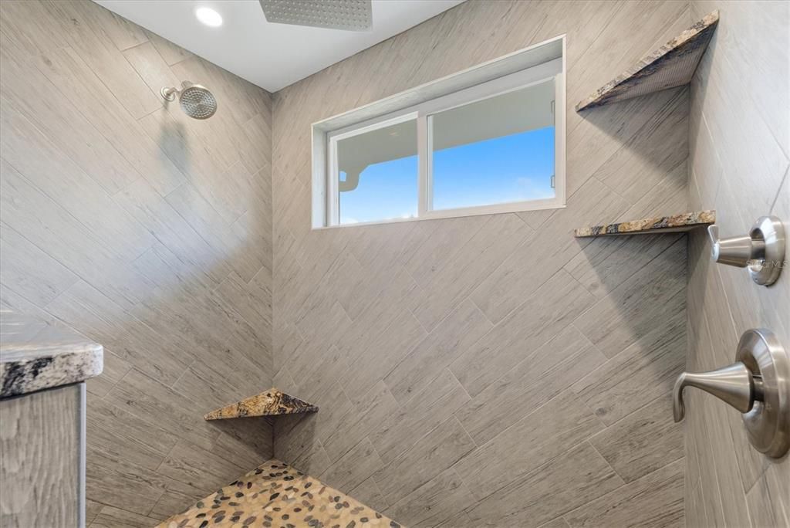
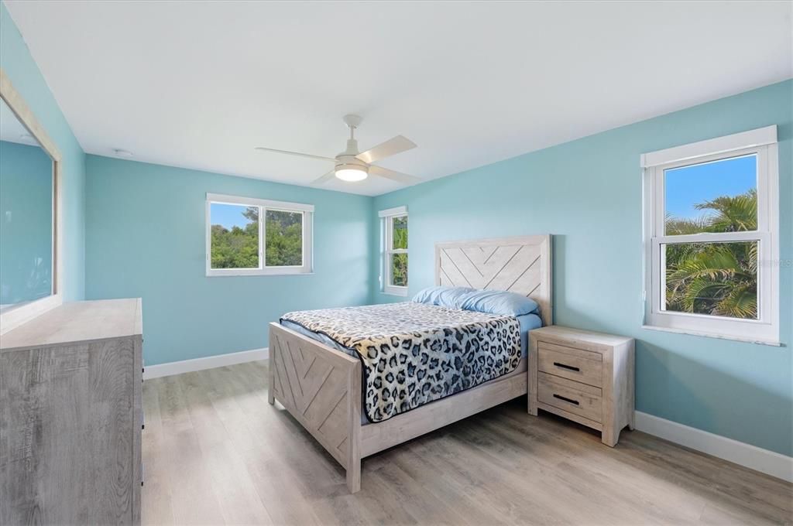
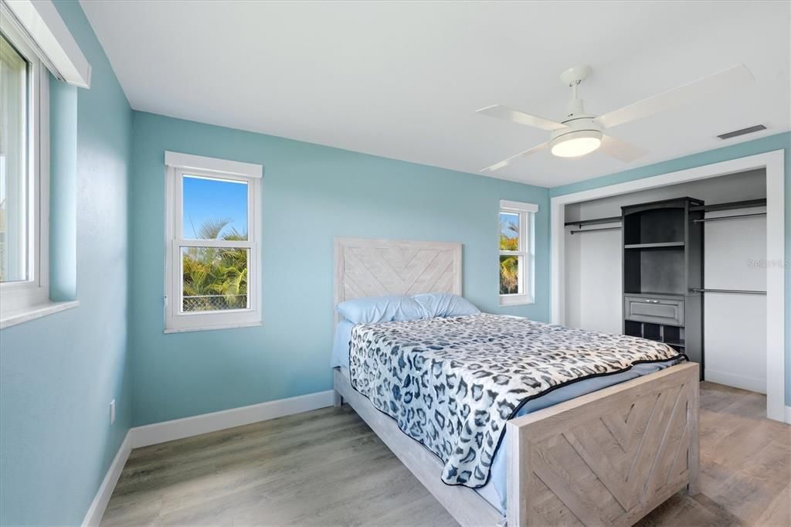
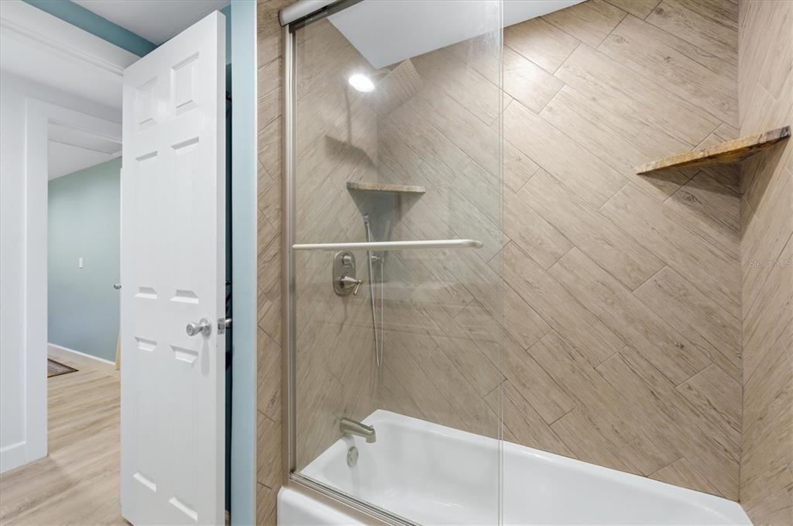
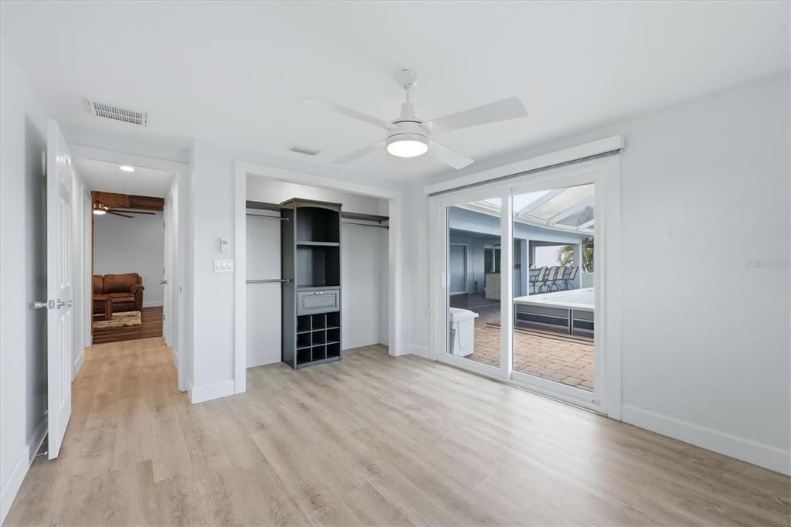
The primary suite offers DUAL WALK-IN CLOSETS and an additional MINI-SPLIT SYSTEM for personalized comfort. The en-suite bathroom features an OVERSIZED SINK WITH DUAL FAUCETS, A SEPARATE WATER CLOSET, and a spacious WALK-IN SHOWER WITH A RAIN SHOWERHEAD and beautifully detailed tilework. Both guest bedrooms feature built-in shelving within their closets.
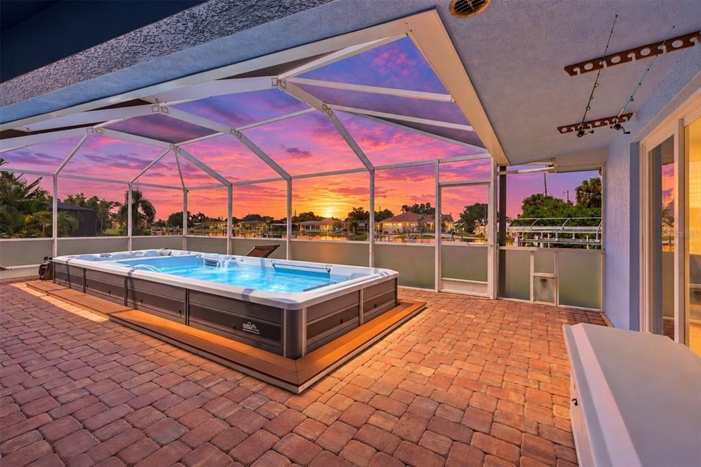
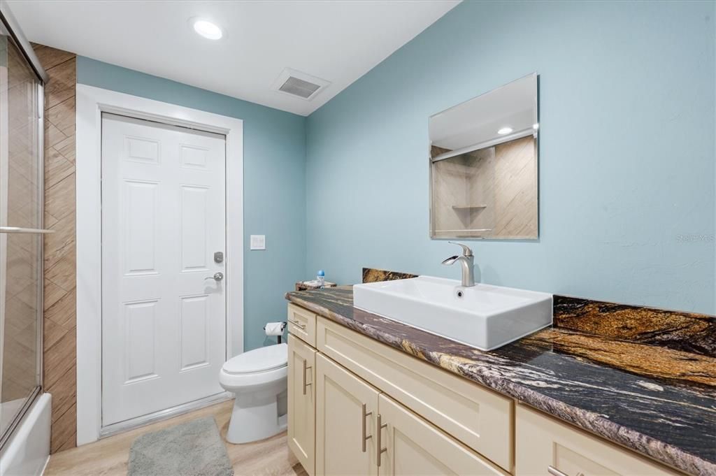
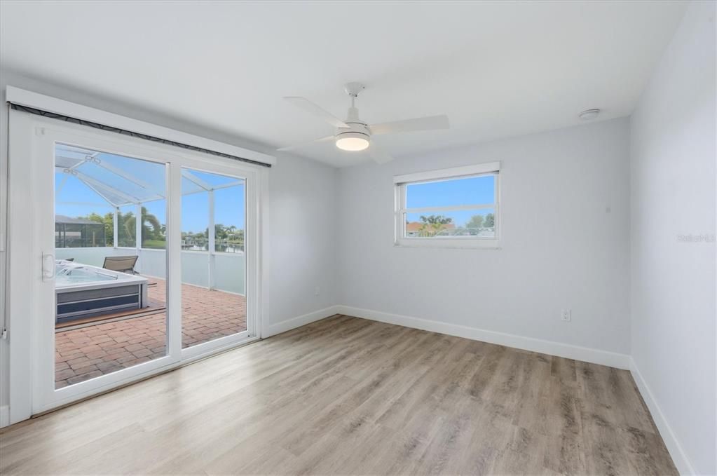
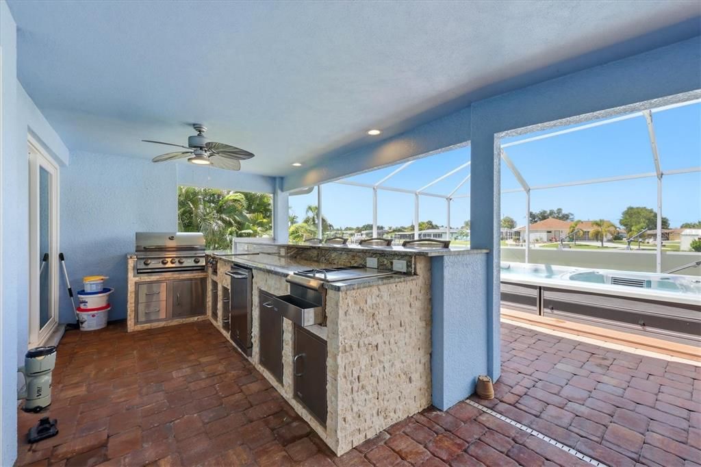
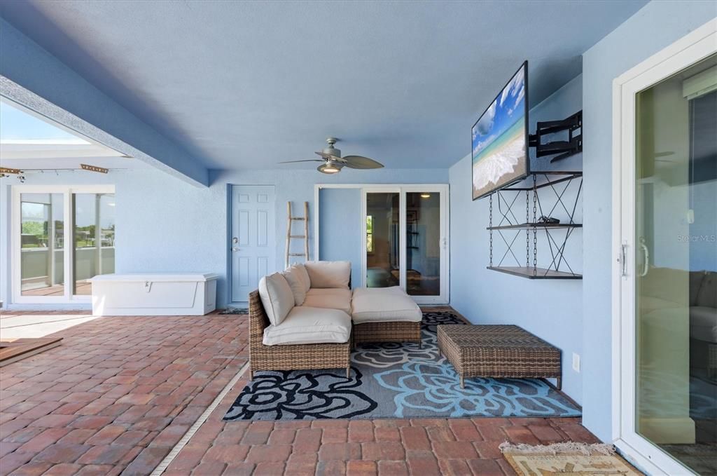
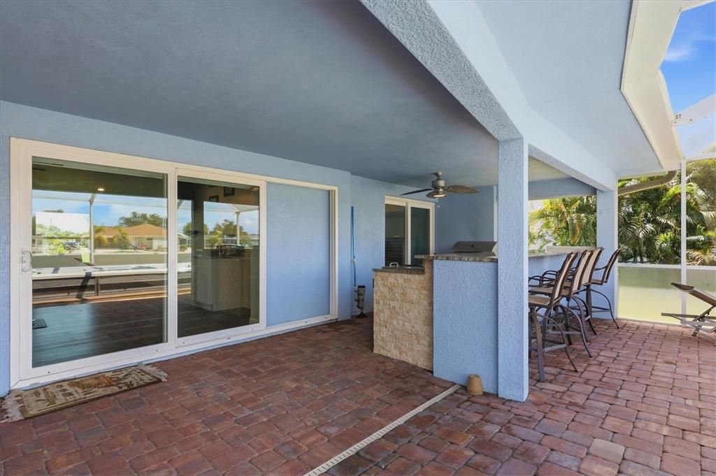
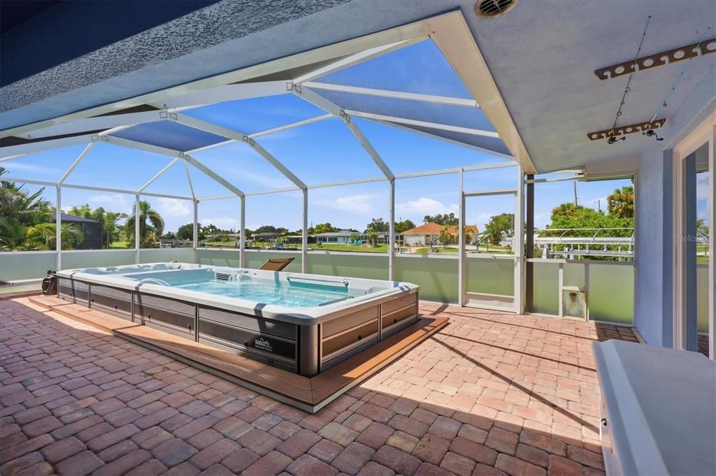
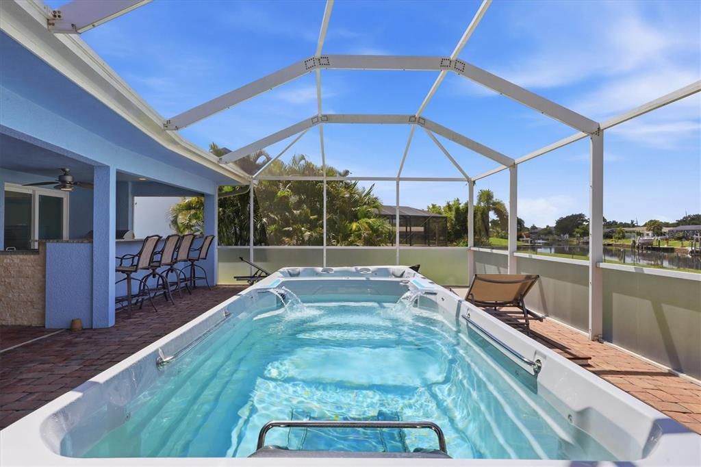
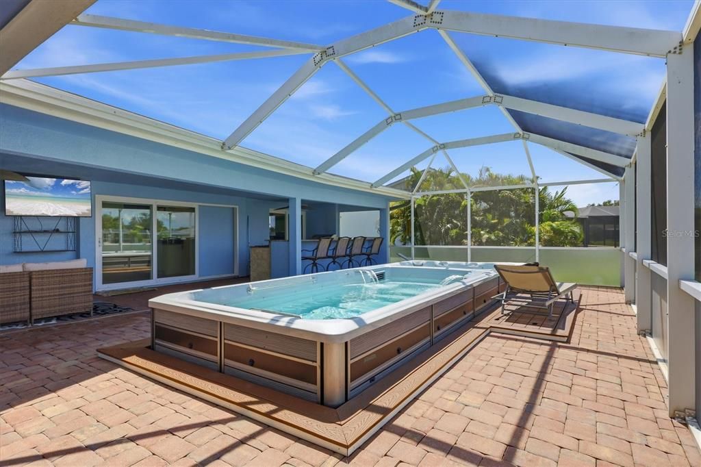
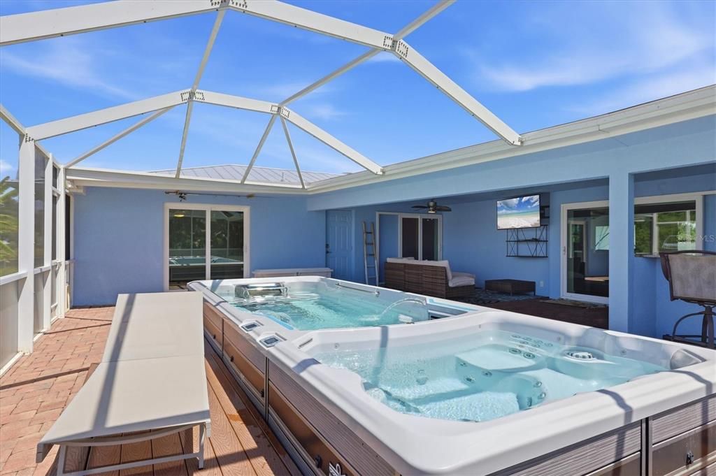
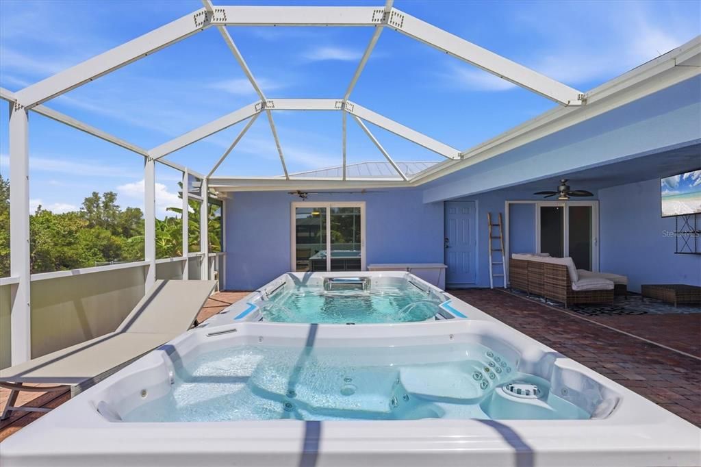
The true highlight is the expansive SCREENED-IN OUTDOOR LIVING AREA with brick-paver flooring. The OUTDOOR KITCHEN features beautiful stone countertops, a PROPANE GRILL, CABINETRY, BAR SEATING, and an OUTDOOR TV, creating the perfect space for entertaining or relaxing. The second bathroom provides convenient DIRECT ACCESS TO THE SCREENED PATIO.
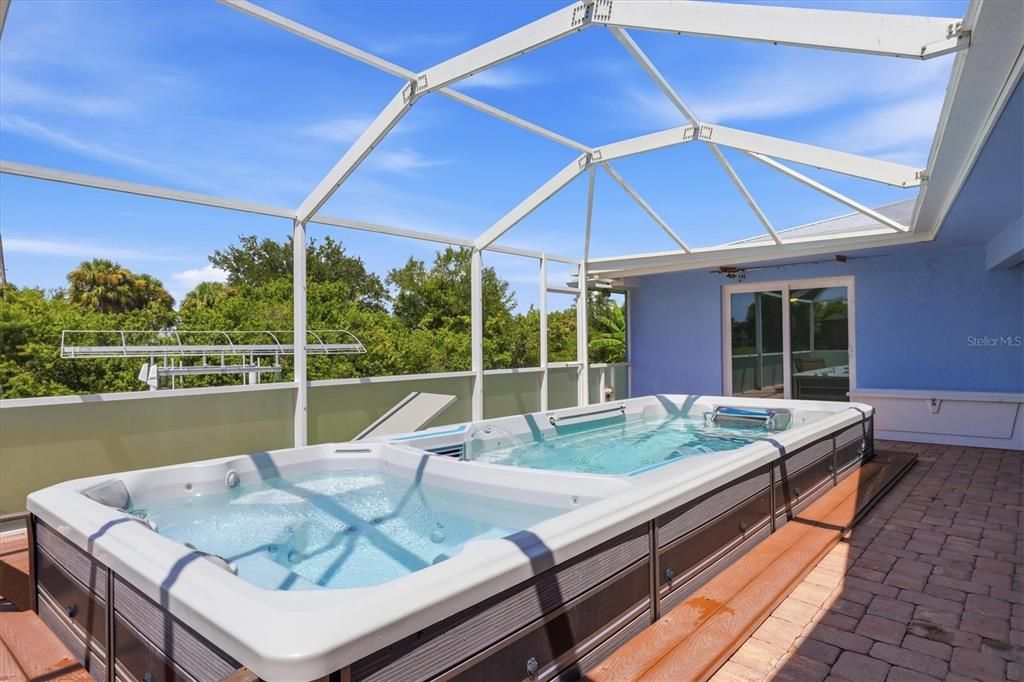
Enjoy your own private IN-GROUND SWIM SPA/LAP POOL, perfect for exercise, relaxation, or cooling off. The oversized fenced yard and mature tropical landscaping provide privacy while complementing the beautiful canal-front setting.
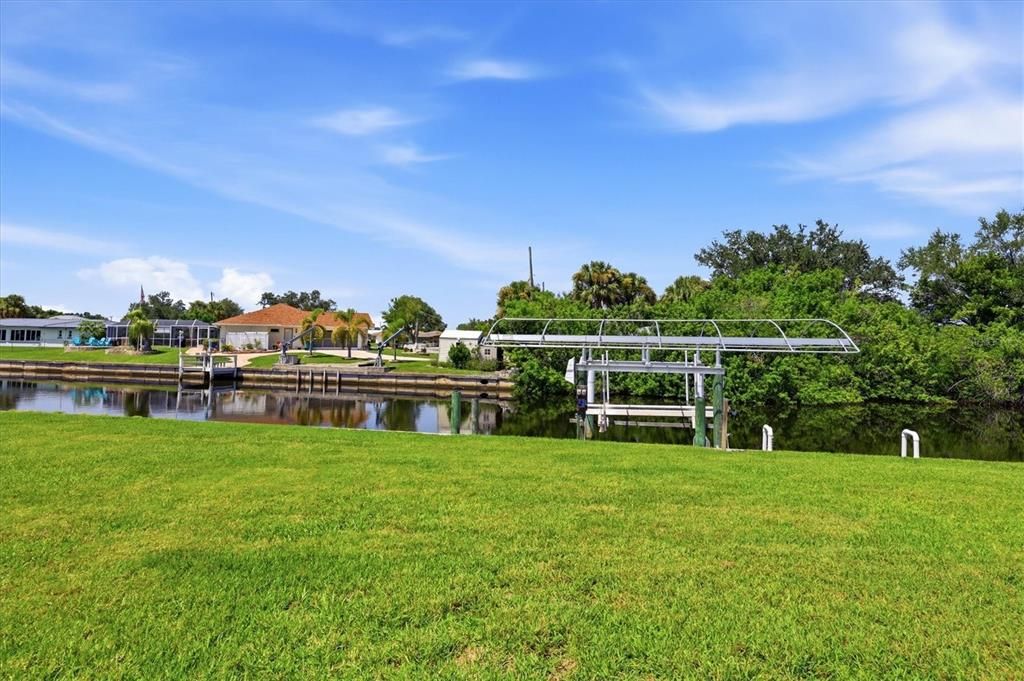
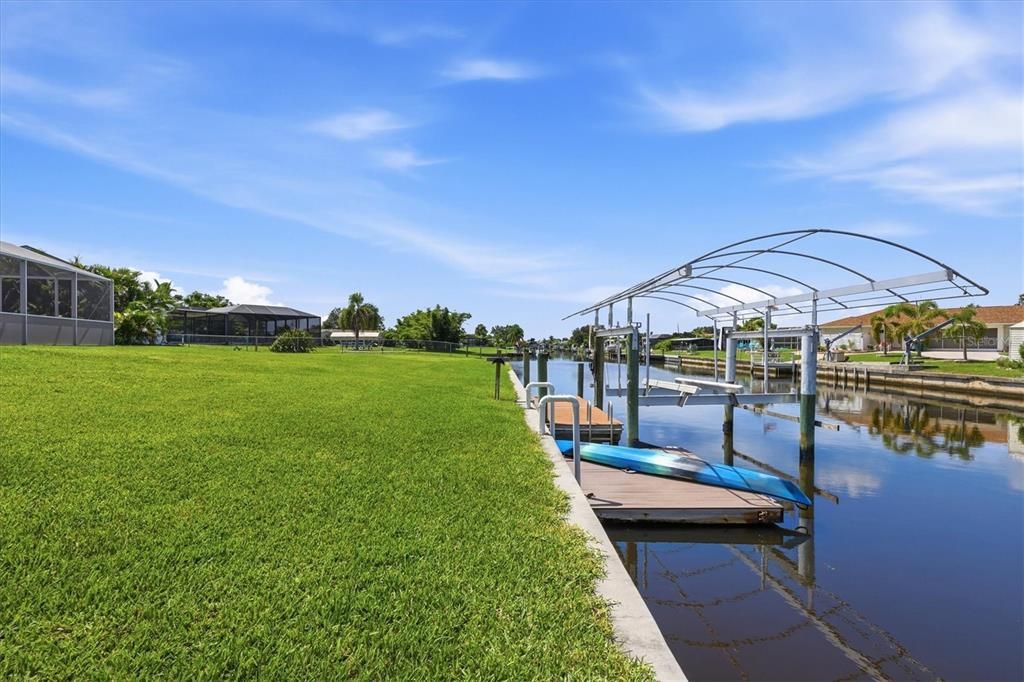
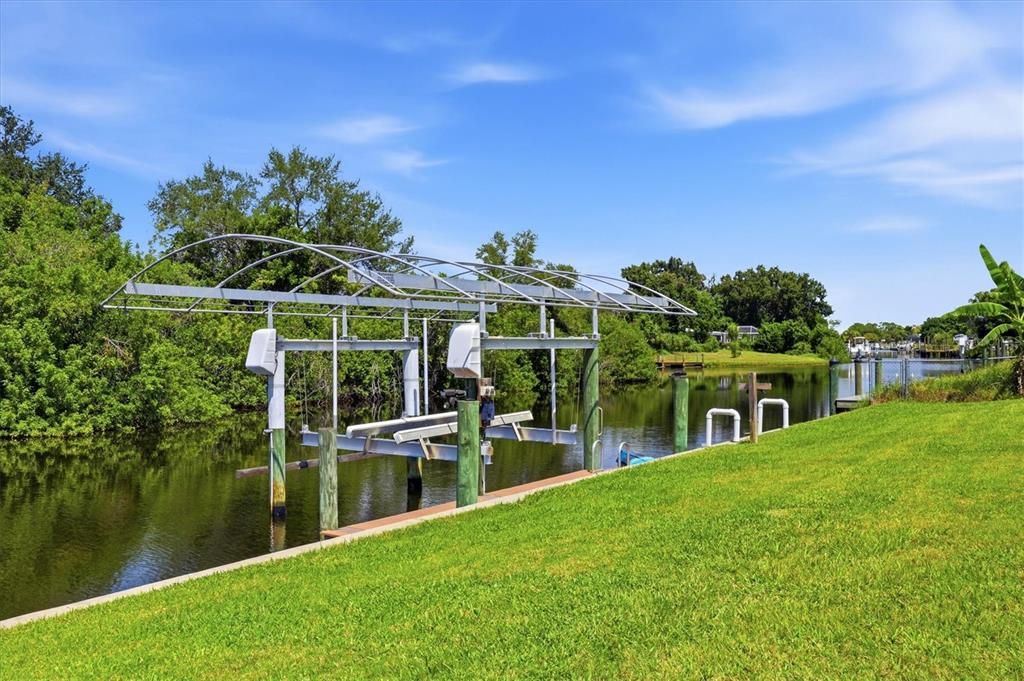
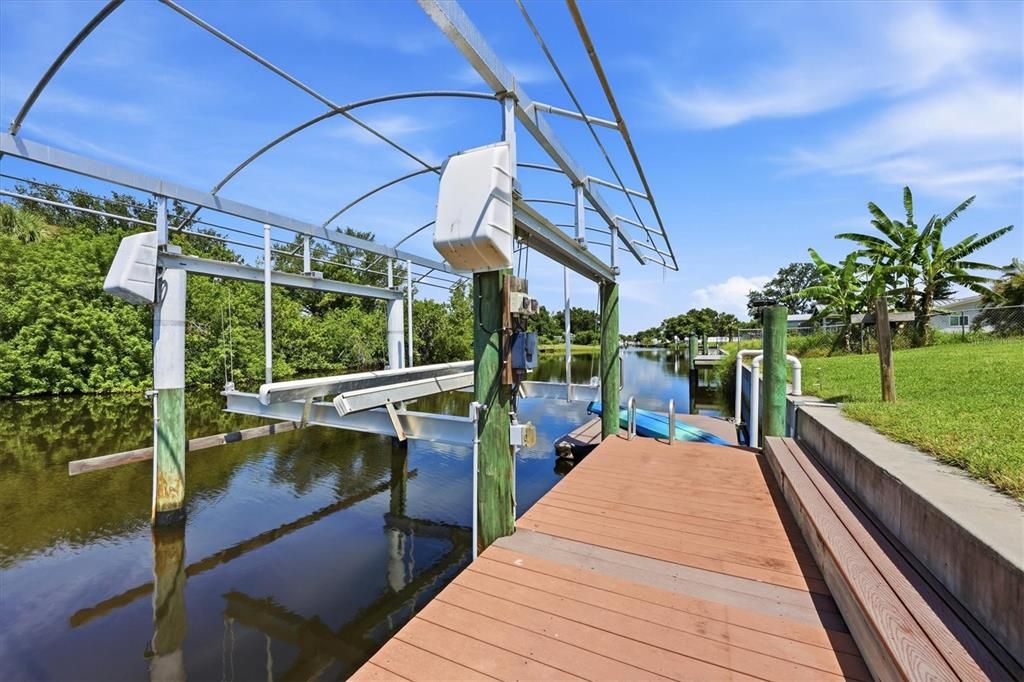
Boaters and fishing enthusiasts will appreciate the impressive waterfront setup, including a 10,000-POUND BOAT LIFT WITH THE ABILITY TO ADD A COVER, FLOATING DOCK, and a large 20' X 6.5' COMPOSITE DOCK. The canal provides access to surrounding waterways and offers an ideal location for enjoying Southwest Florida's renowned boating and fishing lifestyle, including WORLD-CLASS TARPON FISHING.
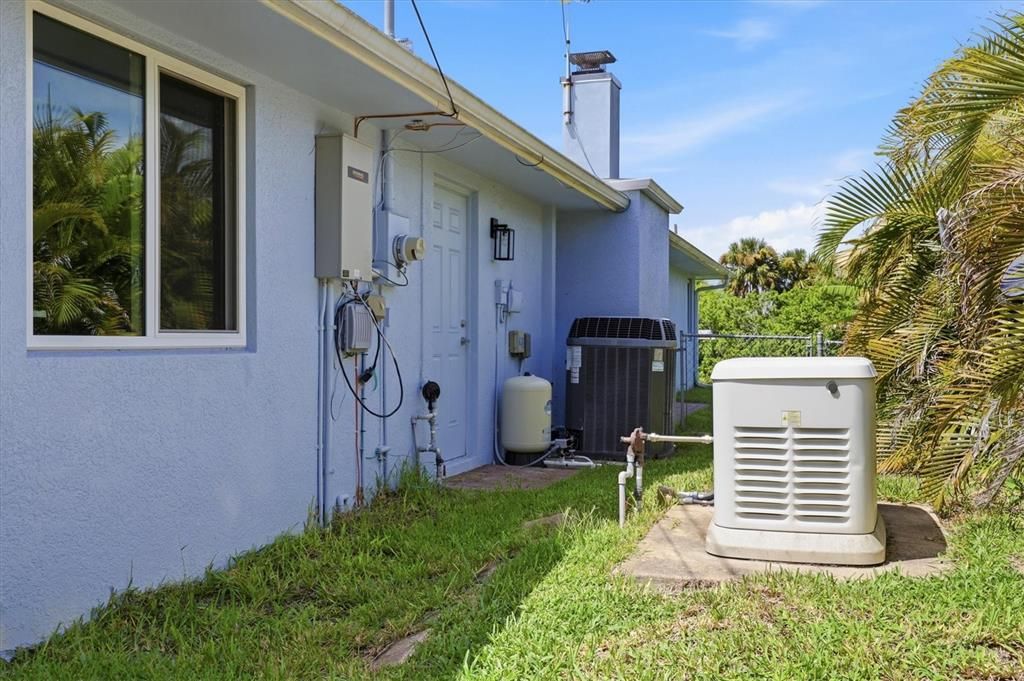
Additional features include a 500-GALLON PROPANE TANK that powers the indoor stove, outdoor grill, dryer, and TANKLESS HOT WATER HEATER, as well as a WHOLE-HOME GENERAC GENERATOR for added peace of mind. The home is PARTIALLY FURNISHED.
Conveniently located near RESTAURANTS, SHOPPING, RECREATION, AND EVERYDAY AMENITIES, the property is approximately 21 MINUTES FROM PUNTA GORDA AIRPORT and 49 MINUTES FROM SOUTHWEST FLORIDA INTERNATIONAL AIRPORT IN FORT MYERS.
Whether you're looking for a FULL-TIME RESIDENCE, SEASONAL RETREAT, OR WATERFRONT ESCAPE, this home offers the best of Florida living. Spend your days on the water, swim in your private lap pool, entertain in the outdoor kitchen, enjoy world-class tarpon fishing, or unwind around the wood-burning fireplace. This EXCEPTIONAL CANAL-FRONT PROPERTY is ready to be enjoyed.