Sell Your Home
Get a free home valuation
Contact
Tell us about your needs
1939 GRIFFIN TRAIL

House For Sale
$639,000

BTC: 7.81890486

ETH: 259.75609756

78 days
4 bds
3 ba
3,061 sqft

Overview

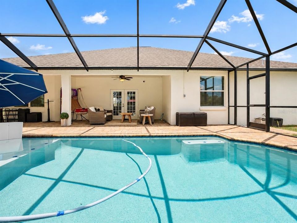
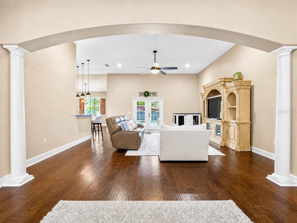
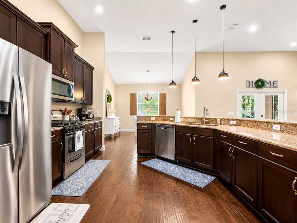
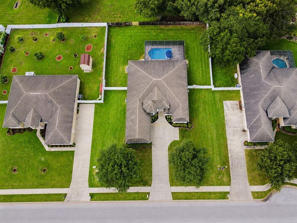
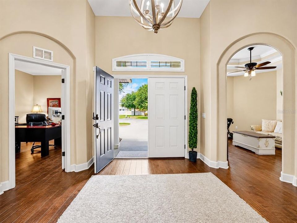
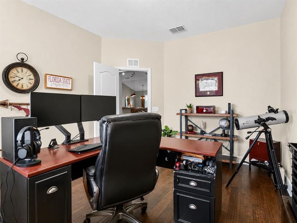
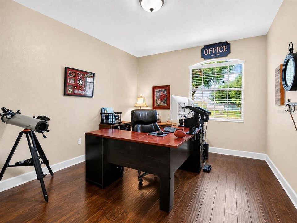
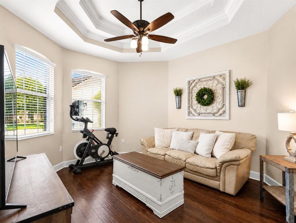
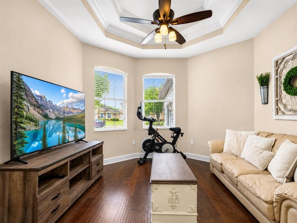
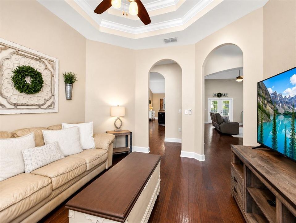
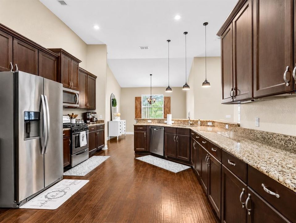
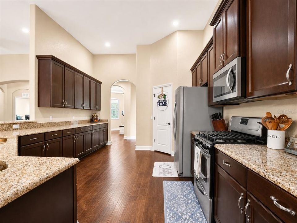
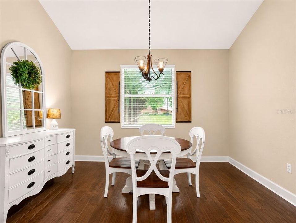
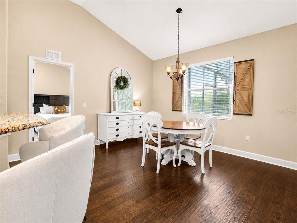
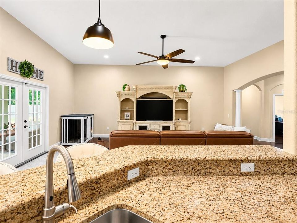
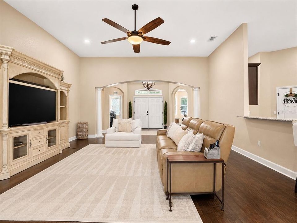
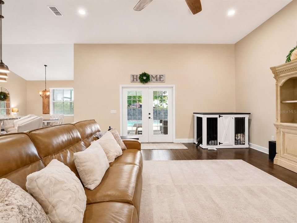
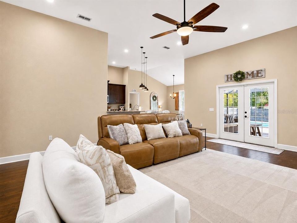
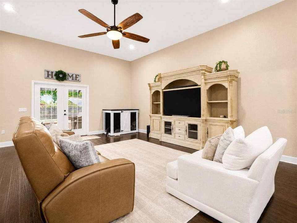
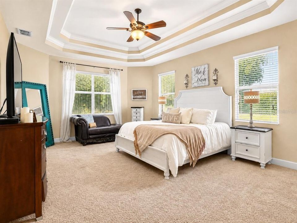
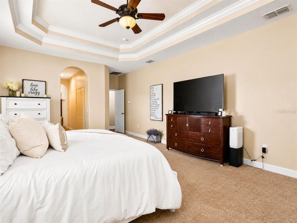
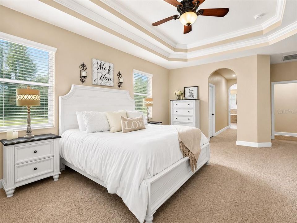
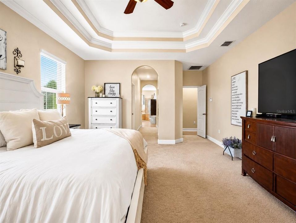
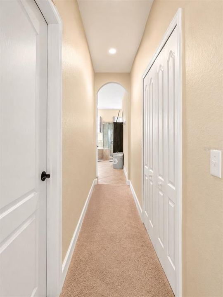
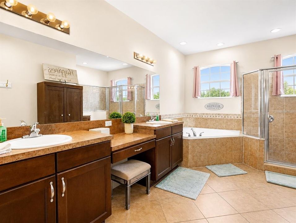
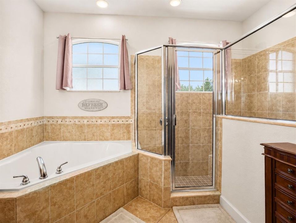
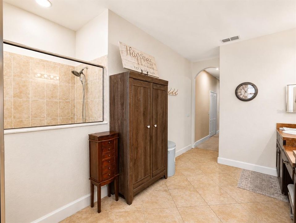
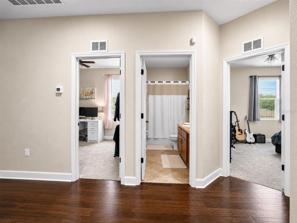
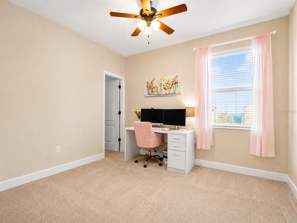
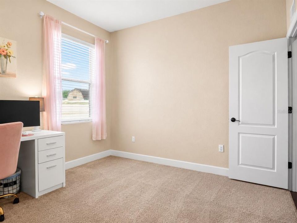
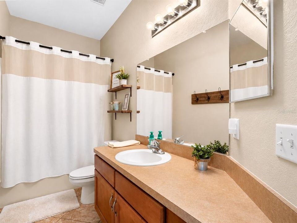
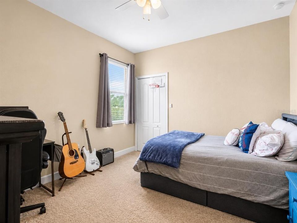
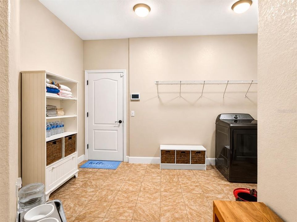
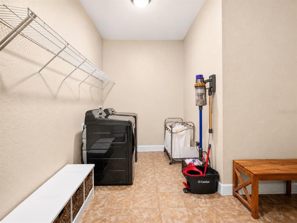
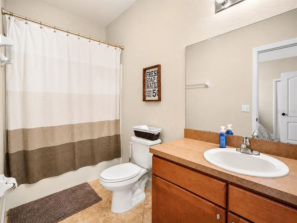
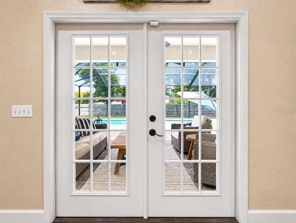
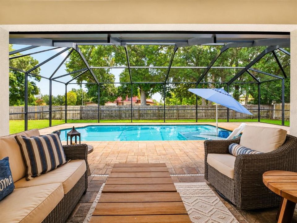
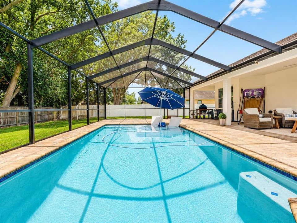
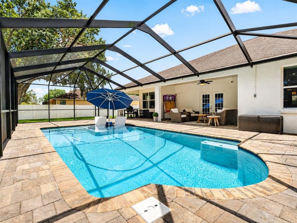
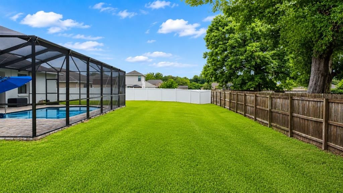
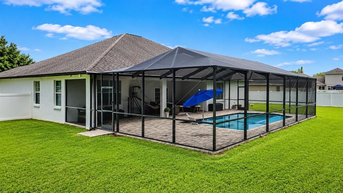
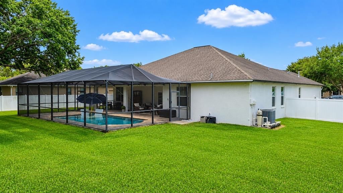
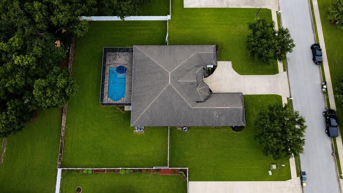
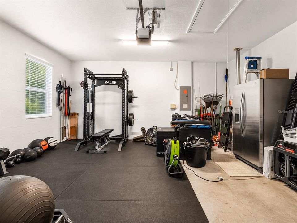
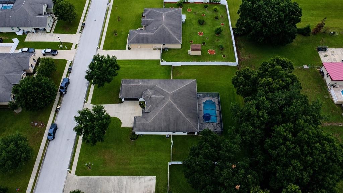
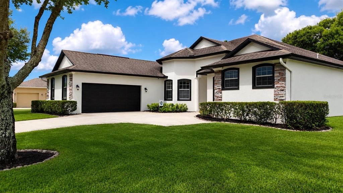
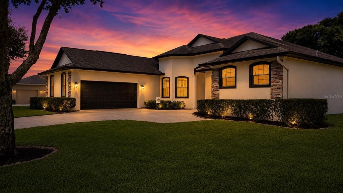
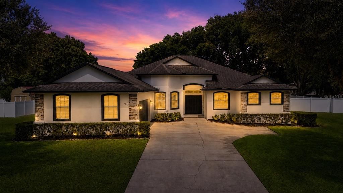
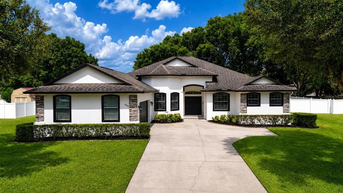
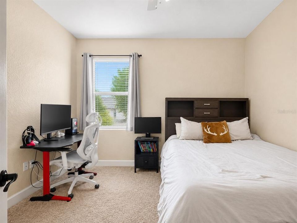
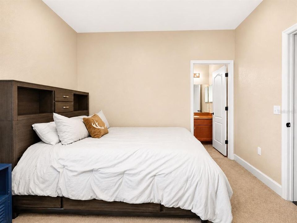
Looking for a move-in-ready home with a pool, nearly half an acre, a private guest suite, and incredible space for entertaining inside and out? This may be the one! Beautifully maintained and reflecting pride of ownership throughout, 1939 Griffin Trail is an impressive Southern Homes Lexington model located in a desirable gated community with low HOA fees and no CDD. Even the arrival makes an impression. The home’s unique L-shaped design and garage placement create a spacious front courtyard, an oversized garage, and a long driveway with plenty of parking. Step through the elegant double doors and you are immediately greeted by soaring 12-foot ceilings and a true wow factor. The heart of the home is the spacious chef’s kitchen, featuring a gas range and seemingly endless countertop space. It opens to a huge family gathering room and dining nook, creating a warm and inviting setting for cooking, entertaining, and everyday living. The thoughtfully designed triple-split floor plan offers 4 bedrooms, 3 bathrooms, a private office, an oversized laundry room, and a dining area that can also serve as a den or flex space. One side of the home features a bedroom with its own en-suite bathroom, creating a private and comfortable retreat for guests or extended stays. The massive primary suite provides plenty of room to unwind, along with a spacious private bathroom. Just when you think you’ve seen it all, step outside into your own Florida retreat! The expansive outdoor space features a large swimming pool, a covered cookout and entertaining area, and a spacious fully fenced backyard. There is plenty of room for summer barbecues, pool parties, outdoor activities, or simply relaxing in the Florida sunshine. Conveniently located near shopping, restaurants, and major highways, this home offers easy access to both Orlando and Tampa. Come experience everything this beautiful property has to offer—schedule your private showing before it’s too late!
Location

Details

Type:
Residential
Parking:
Boat / Oversized / RV Parking
Year Built:
2014
Lot:
0.44 Acres
Heating:
Central
Price/sqft:
$209
Cooling:
Central Air
HOA:
$175

Valuation

Our model vs. what's actually selling nearby.
Estimate
$619,500
$485K – $845K
Confidence Low
List vs. estimate
$19K above estimate
List $639,000 · +3.1%
Our model says this listing is priced above recent comparable activity. Room to negotiate.
Price per sq ft
$208
+13.4% vs. city median $184
Based on
10 MLS comparables
Median of recent comparable listings. Sold comps use closing price, active listings use list price.

Highlights

Annual tax
$5,386
2025
HOA
$175/qtr
Pool
Heated
Garage
2 car garage
Furnished
Negotiable
Pets
Allowed
All facts and features
  • Flooring

    • Carpet

    • Engineered Hardwood

    • Luxury Vinyl

    • Tile

    Heating

    • Central

    Cooling

    • Central Air

    Appliances

    • Dishwasher

    • Disposal

    • Dryer

    • Gas Water Heater

    • Microwave

    • Range

    • Refrigerator

    • Washer

    Other interior features

    • Ceiling Fan(s)

    • Crown Molding

    • High Ceilings

    • Tray Ceiling(s)

    • Window Treatments

    Bedrooms and bathrooms

    • Bedrooms: 4

    • Full bathrooms: 3

  • Parking

    • Boat

    • Oversized

    • RV Parking

    Property

    • Levels: One

    • Pool Private: Yes

    • Exterior Features: Irrigation System / Lighting / Outdoor Grill / Rain Gutters

    Lot

    • Lot: 0.44 Acres

    Other Property Information

    • Parcel Number: 242925289001000360

  • Type and style

    • Property Type: Residential

    • Property Sub Type: Single Family Residence

  • Utility

    • BB/HS Internet Available

    • Electricity Available

    • Natural Gas Available

    • Public

  • Other financial information

    • HOA: $175

    • HOA Frequency: Quarterly

    • Annual tax amount: $5,386

  • Source details

    • MLS ID: L4963649

    Other facts

    • Construction Materials: Block / Stucco

    • Foundation Details: Slab

    • Laundry Features: Laundry Room

    • Patio And Porch Features: Covered

    • Pool Features: Heated / In Ground / Lighting

    • Window Features: Blinds / Drapes

    • Direction Faces: West

    • Garage Spaces: 2

    • Attached Garage: Yes

    • Garage: Yes

    • Living Area: 3061

    • Water Source: Public

    • Subdivision Name: GRIFFIN LANDING

Private inquiry
Talk to the advisor on this listing.
Floor plans, HOA docs, off-market comparables, scheduling a private showing — one message, direct to the local specialist.

More like this

New
For Sale
$484,900
House
4 bds · 2 ba · 1,932 sqft
AZALEA PARK, BARTOW
990 W PEARL STREET
New
For Sale
$479,000
House
3 bds · 2 ba · 2,398 sqft
OAKMONT, LAKELAND
3305 IMPERIAL LANE
New
For Sale
$599,000
Commercial
0 room(s) · 3,131 sqft
BLOUNT & WHITLEDGE SUB, BARTOW
705 E MAIN STREET
New
For Sale
$599,000
House
4 bds · 2 ba · 2,865 sqft
SUMMERLAND HILLS, LAKELAND
3239 SUMMERLAND HILLS COURT
For Sale
$675,000
House
6 bds · 2 ba · 3,920 sqft
BARTOW, BARTOW
610 S BROADWAY AVENUE
For Sale
$495,000
House
3 bds · 2 ba · 2,249 sqft
CLUBHILL ESTATES, LAKELAND
5455 PEBBLE BEACH DRIVE
For Sale
$449,000
House
4 bds · 3 ba · 2,397 sqft
VINTAGE VIEW PH 02, LAKELAND
5667 VINTAGE VIEW AVENUE
For Sale
$499,000
House
4 bds · 3 ba · 2,576 sqft
SOUTHCHASE, LAKELAND
6776 HAMPSHIRE BOULEVARD

Market around this address

Live counts in the same area.
View all

The multiple listing information is provided by the Stellar MLS from a copyrighted compilation of listings. The compilation of listings and each individual listing are ©2026-present Stellar MLS. All Rights Reserved. The information provided is for consumers' personal, noncommercial use and may not be used for any purpose other than to identify prospective properties consumers may be interested in purchasing. All properties are subject to prior sale or withdrawal. All information provided is deemed reliable but is not guaranteed accurate, and should be independently verified. Listing courtesy of: KELLER WILLIAMS REALTY