Sell Your Home
Get a free home valuation
Contact
Tell us about your needs
1940 DEMPSEY LANE

House For Sale
$629,900

BTC: 7.92327044

ETH: 259.00493421

2 days
4 bds
2 ba
2,014 sqft

Overview

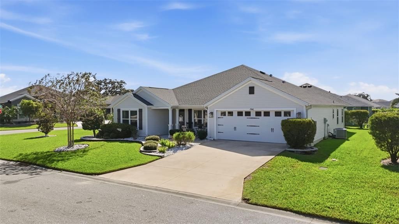
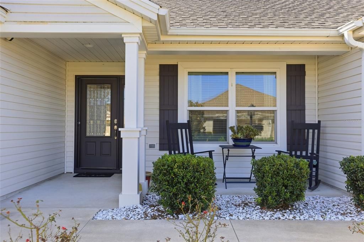
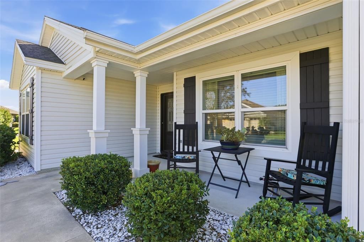
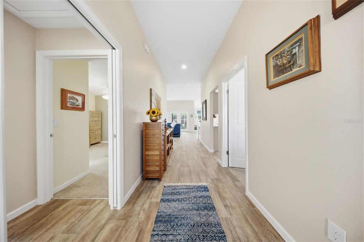
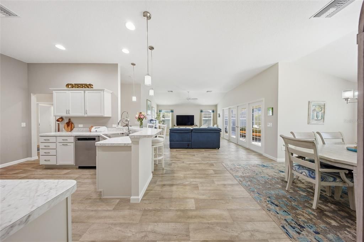
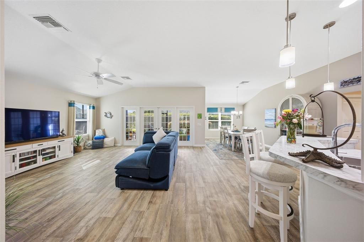
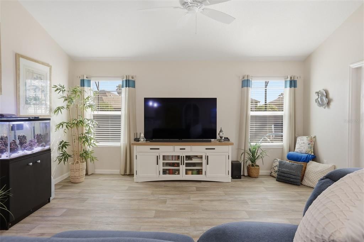
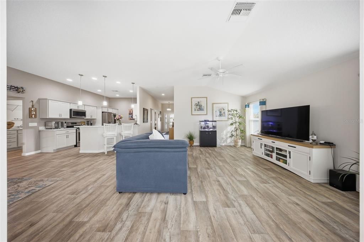
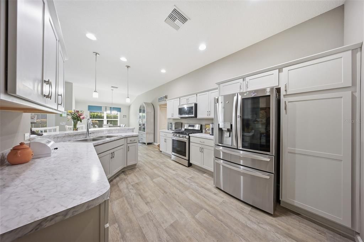
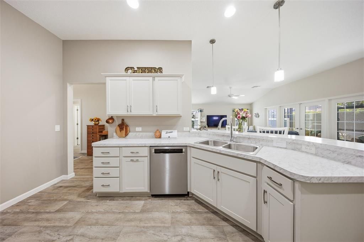
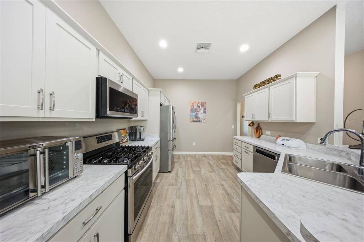
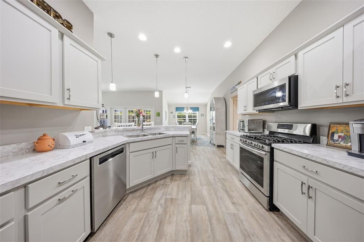
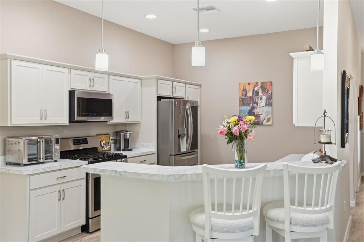
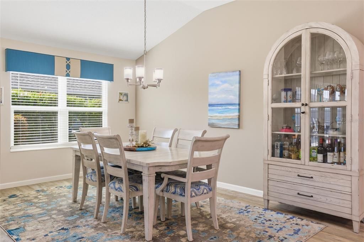
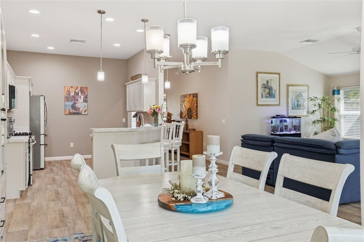
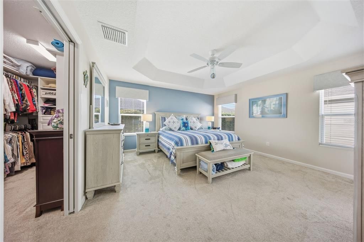
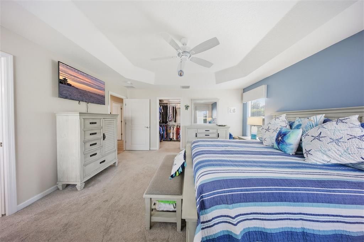
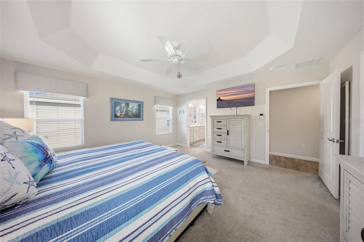
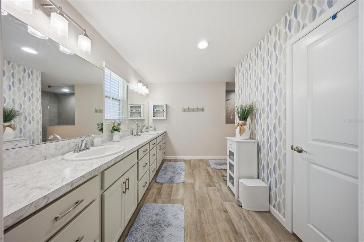
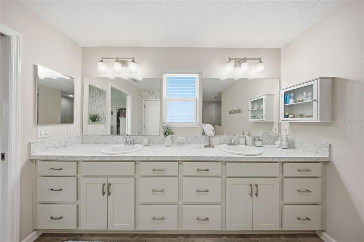
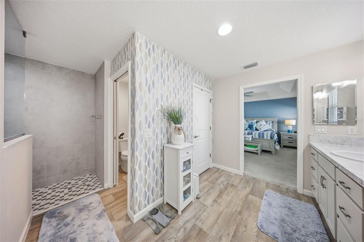
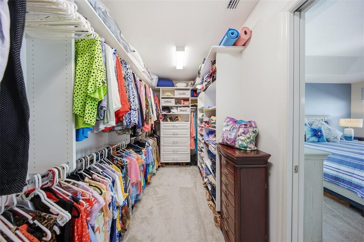
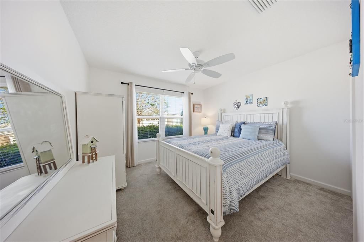
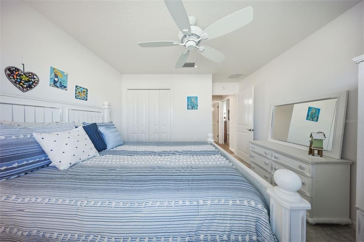
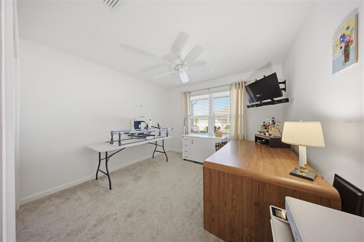
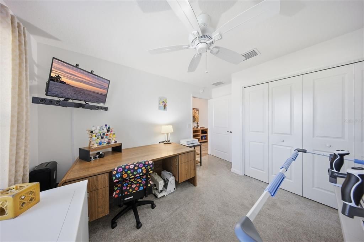
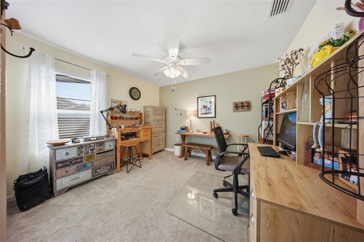
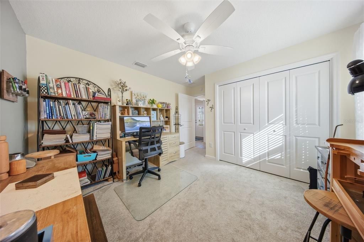
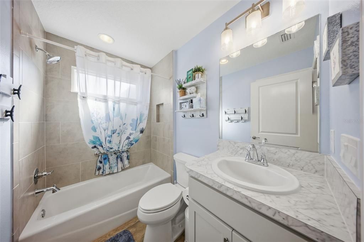
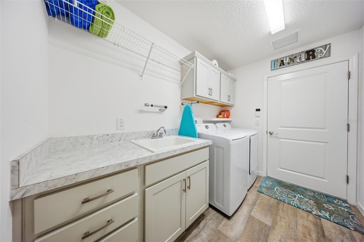
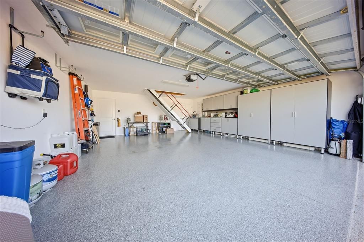
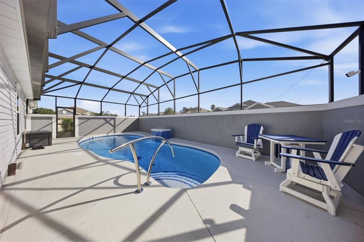
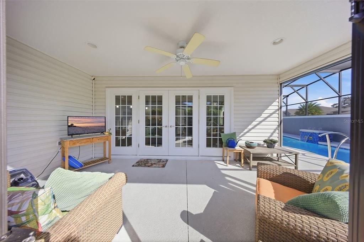
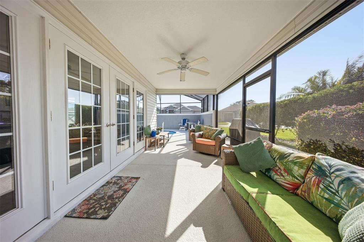
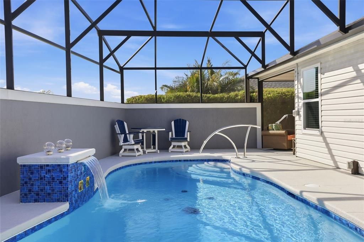
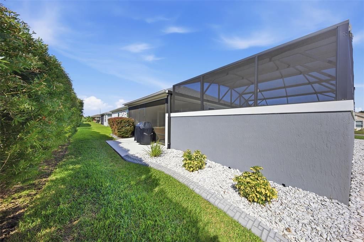
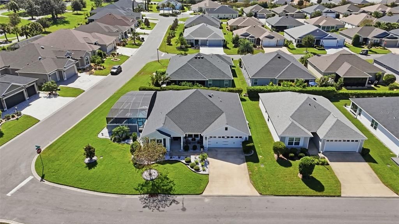
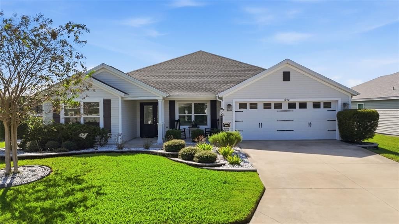
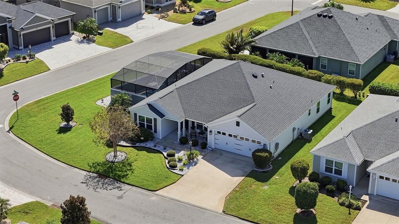
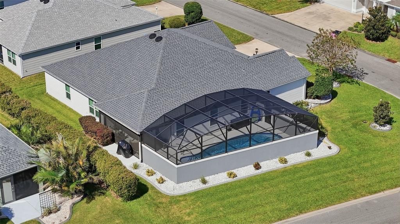
Beautifully maintained 4-bedroom, 2-bath Putnam model in the Village of Linden on a desirable corner lot. This home offers over 2,000 sq ft of living space and a private screened-in pool area with privacy wall. The new 12 x 30 saltwater pool features a waterfall, auto-fill, and heat pump that heats and cools the water. Control the pump, heater, lighting, and chlorinator from your phone. The covered lanai with ceiling fan is ideal for relaxing or entertaining. Inside, enjoy an open layout with vaulted and peaked ceilings, French doors to the lanai, and a kitchen with white cabinetry, stainless appliances, and breakfast bar. The primary suite includes a tray ceiling, custom closet system, dual vanities, walk-in shower, and private water closet. Three additional bedrooms, guest bath, and indoor laundry room with cabinetry and sink complete the home. The oversized two-car garage has an acrylic floor finish and room for a car plus golf cart. Magic Stairs provide convenient attic storage access, with an attic solar fan. Whole-house Nova water filtration, water softener, and SimpliSafe alarm included. Golf cart access to Brownwood, Sawgrass Grove, and Eastport. Schedule your showing today!
Location

Details

Type:
Residential
Parking:
Driveway / Garage Door Opener / Golf Cart Parking / Oversized
Year Built:
2019
Lot:
0.18 Acres
Heating:
Central / Natural Gas
Price/sqft:
$313
Cooling:
Central Air
HOA:
No Data

Valuation

Our model vs. what's actually selling nearby.
Estimate
$697,500
$517K – $1.1M
Confidence Low
List vs. estimate
$67K below estimate
List $629,900 · -9.7%
Our model says this listing is priced below recent comparable activity. Expect competition.
Price per sq ft
$312
+23.1% vs. city median $254
Based on
18 MLS comparables
Median of recent comparable listings. Sold comps use closing price, active listings use list price.

Highlights

Annual tax
$6,510
2025
Pool
In Ground
Pets
Allowed
All facts and features
  • Flooring

    • Carpet

    • Linoleum

    Heating

    • Central

    • Natural Gas

    Cooling

    • Central Air

    Appliances

    • Dishwasher

    • Disposal

    • Gas Cooktop

    • Ice Maker

    • Microwave

    • Refrigerator

    • Tankless Water Heater

    • Water Filtration System

    • Water Softener

    Other interior features

    • Built-in Features

    • Ceiling Fan(s)

    • Eating Space In Kitchen

    • Living Room/Dining Room Combo

    • Open Floorplan

    • Primary Bedroom Main Floor

    • Smart Home

    • Smart Thermostat

    • Walk-In Closet(s)

    Bedrooms and bathrooms

    • Bedrooms: 4

    • Full bathrooms: 2

  • Parking

    • Driveway

    • Garage Door Opener

    • Golf Cart Parking

    • Oversized

    Property

    • Levels: One

    • Pool Private: Yes

    • Exterior Features: French Doors / Irrigation System / Lighting / Rain Gutters

    Lot

    • Lot: 0.18 Acres

    Other Property Information

    • Parcel Number: G34N065

    • Zoning: 01

  • Type and style

    • Property Type: Residential

    • Property Sub Type: Single Family Residence

  • Utility

    • BB/HS Internet Available

    • Cable Available

    • Electricity Connected

    • Natural Gas Connected

    • Phone Available

    • Public

    • Sewer Connected

    • Street Lights

    • Underground Utilities

    • Water Connected

  • Other financial information

    • Annual tax amount: $6,510

  • Source details

    • MLS ID: OM734554

    Other facts

    • Construction Materials: Vinyl Siding / Wood Frame

    • Foundation Details: Slab

    • Laundry Features: Electric Dryer Hookup / Gas Dryer Hookup / Inside / Laundry Room / Washer Hookup

    • Lot Features: Cleared / Corner Lot / City Lot / Landscaped / Near Golf Course

    • Patio And Porch Features: Covered / Patio / Rear Porch / Screened

    • Pool Features: In Ground / Gunite / Heated / Lighting / Salt Water / Screen Enclosure / Waterfall

    • Window Features: Blinds

    • Direction Faces: North

    • Attached Garage: Yes

    • Garage: Yes

    • Living Area: 2014

    • Water Source: Public

    • Subdivision Name: VILLAGES/SOUTHERN OAKS UN 43

Private inquiry
Talk to the advisor on this listing.
Floor plans, HOA docs, off-market comparables, scheduling a private showing — one message, direct to the local specialist.

More like this

New
For Sale
$719,900
House
3 bds · 2 ba · 1,986 sqft
THE VILLAGES, THE VILLAGES
889 JAY STREET
For Sale
$550,000
House
3 bds · 2 ba · 1,654 sqft
THE VILLAGES, THE VILLAGES
3254 ZIPPERER WAY
-$25K
For Sale
$575,000
House
3 bds · 2 ba · 2,060 sqft
THE VILLAGES, THE VILLAGES
4305 TIEDEMANN LOOP
For Sale
$795,000
House
3 bds · 3 ba · 1,905 sqft
THE VILLAGES, THE VILLAGES
3075 LICCIARDELLO PATH
For Sale
$579,000
House
3 bds · 3 ba · 1,977 sqft
VILLAGES/SOUTHERN OAKS UN #48, THE VILLAGES
1110 EBLING LOOP
-$15K
For Sale
$684,900
House
3 bds · 2 ba · 2,033 sqft
VILLAGES/SOUTHERN OAKS UN 75, THE VILLAGES
912 HUBBARD LOOP
For Sale
$765,000
House
3 bds · 2 ba · 2,051 sqft
THE VILLAGES, THE VILLAGES
5870 FLINT LOOP
For Sale
$450,000
House
3 bds · 2 ba · 1,525 sqft
VILLAGES/SOUTHERN OAKS UN #116, THE VILLAGES
2940 GULLEY LANE

Market around this address

Live counts in the same area.
View all

The multiple listing information is provided by the Stellar MLS from a copyrighted compilation of listings. The compilation of listings and each individual listing are ©2026-present Stellar MLS. All Rights Reserved. The information provided is for consumers' personal, noncommercial use and may not be used for any purpose other than to identify prospective properties consumers may be interested in purchasing. All properties are subject to prior sale or withdrawal. All information provided is deemed reliable but is not guaranteed accurate, and should be independently verified. Listing courtesy of: ENGEL & VOLKERS OCALA