Sell Your Home
Get a free home valuation
Contact
Tell us about your needs
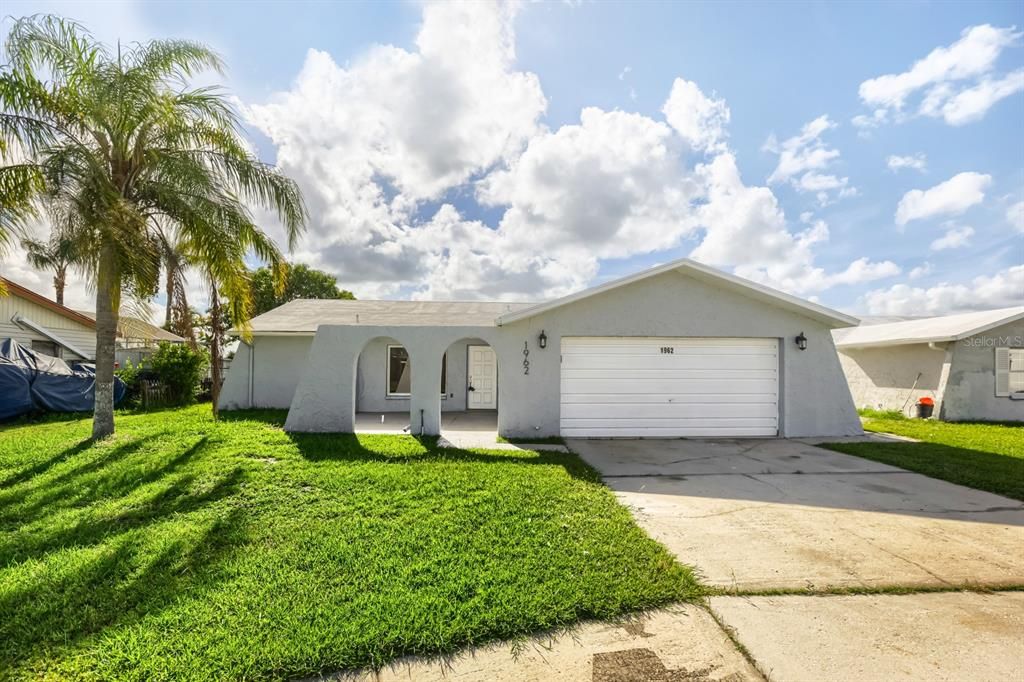
1962 SOCIETY DRIVE

House Active With Contract
$260,000

BTC: 3.36351876

ETH: 106.16578195

-$15K (2026/08/03)
63 days
3 bds
2 ba
1,419 sqft

Overview

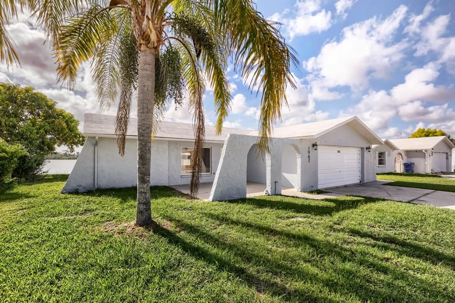
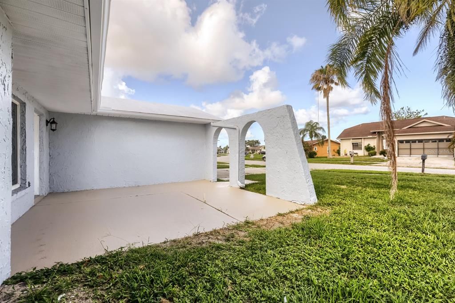
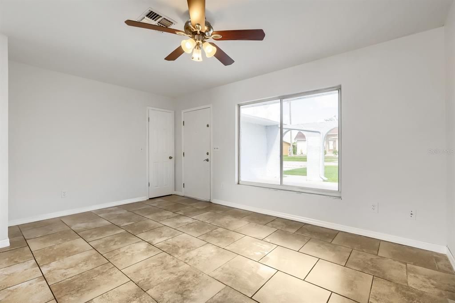
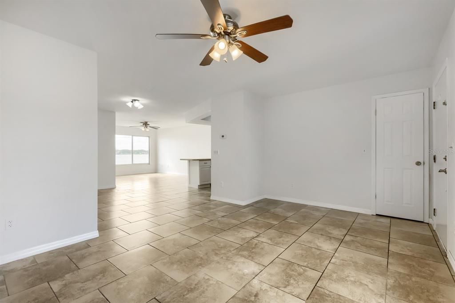
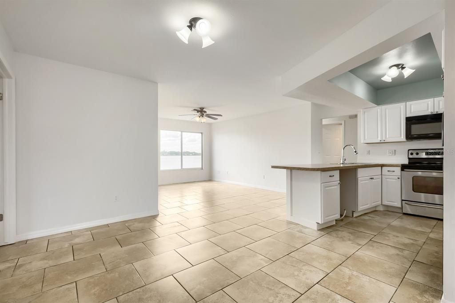
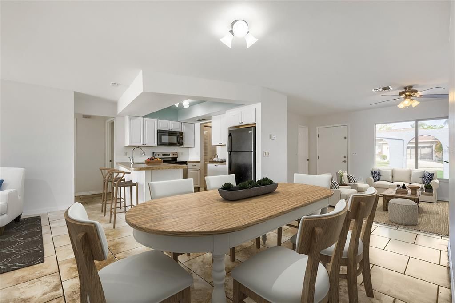
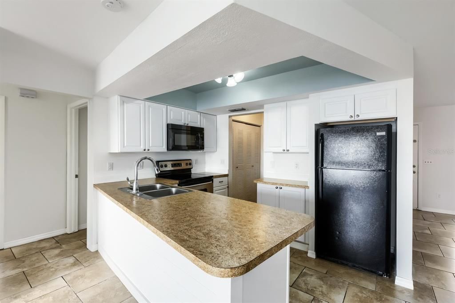
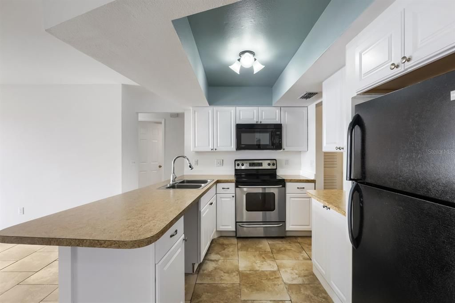
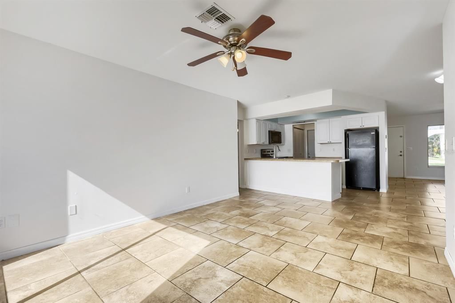
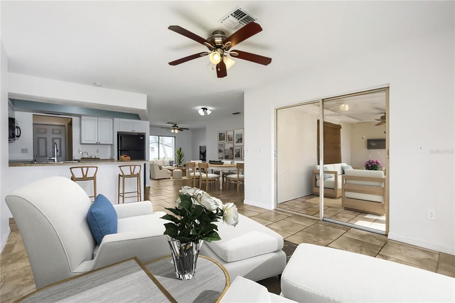
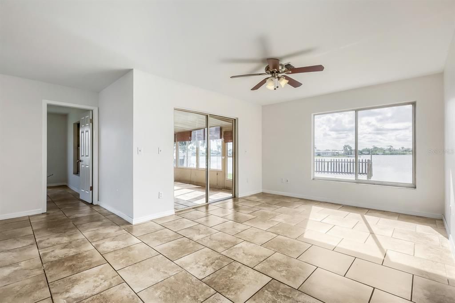
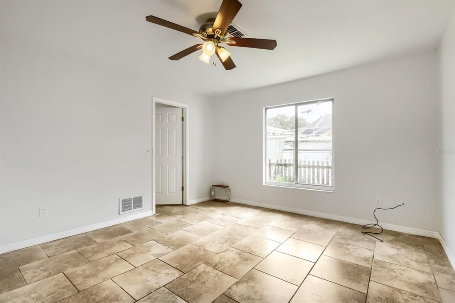
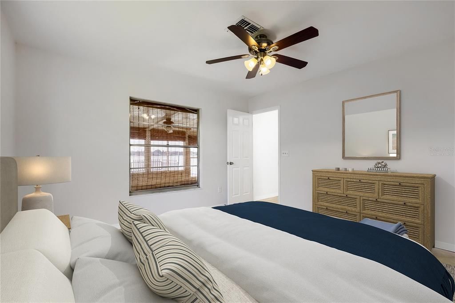
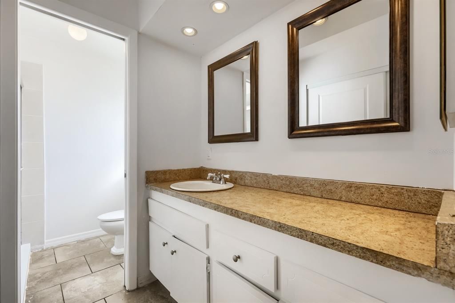
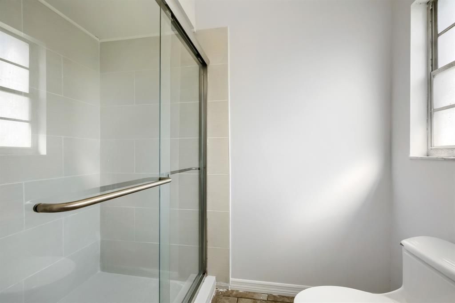
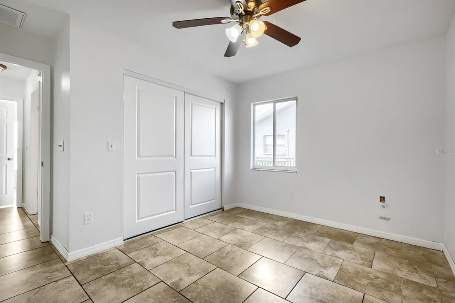
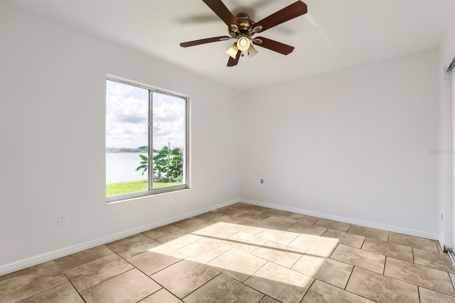
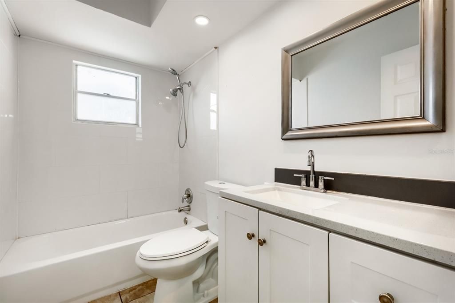
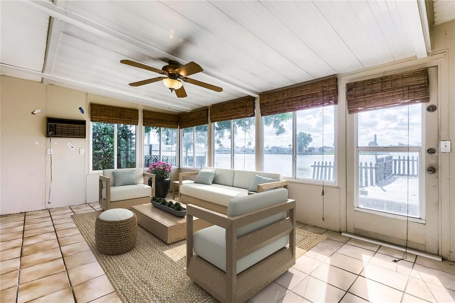
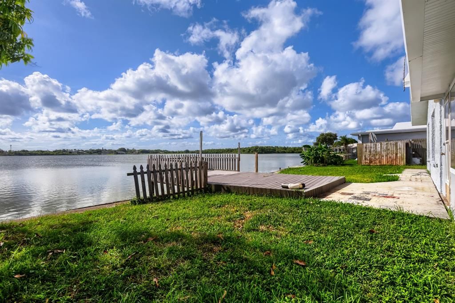
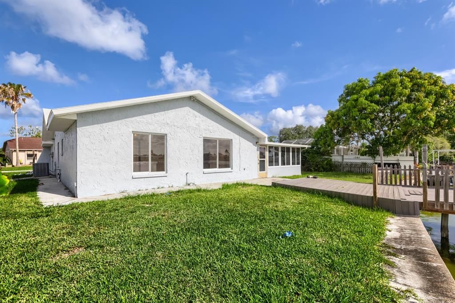
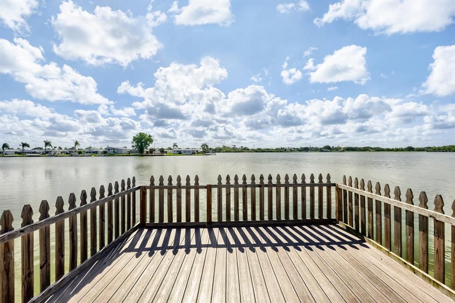
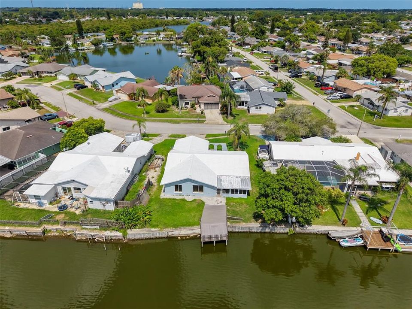
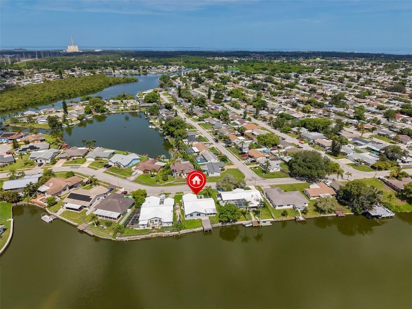
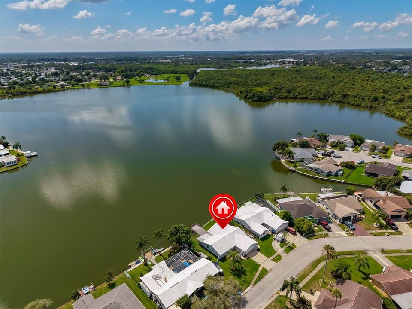
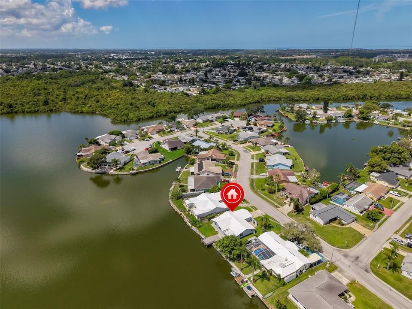
Under contract-accepting backup offers. Virtually Staged. NEW ROOF AT CLOSING—BUYER CHOOSES THE COLOR! Waterfront views, a beautifully updated kitchen, and a spacious 12,000-square-foot lot make this West Shore Estates home a must-see. 3 bedroom 2 bathroom home with an updated kitchen showcasing brand-new cabinets and fresh interior paint, providing a clean, move-in-ready feel throughout. Enjoy relaxing water views from the large enclosed patio, perfect for entertaining, morning coffee, or year-round Florida living. The oversized lot offers plenty of room for outdoor activities, gardening, or creating your dream backyard retreat. Schedule your private showing today before this opportunity is gone!

Location

Details

Type:
Residential
Parking:
No Data
Year Built:
1978
Lot:
0.28 Acres
Heating:
Central
Price/sqft:
$183
Cooling:
Central Air
HOA:
No Data

Valuation

Our model vs. what's actually selling nearby.
Estimate
$319,900
$251K – $351K
Confidence Low
List vs. estimate
$59K below estimate
List $260,000 · -18.7%
Our model says this listing is priced below recent comparable activity. Expect competition.
Price per sq ft
$183
-8.5% vs. city median $200
Based on
9 MLS comparables
Median of recent comparable listings. Sold comps use closing price, active listings use list price.

Highlights

Annual tax
$3,791
2025
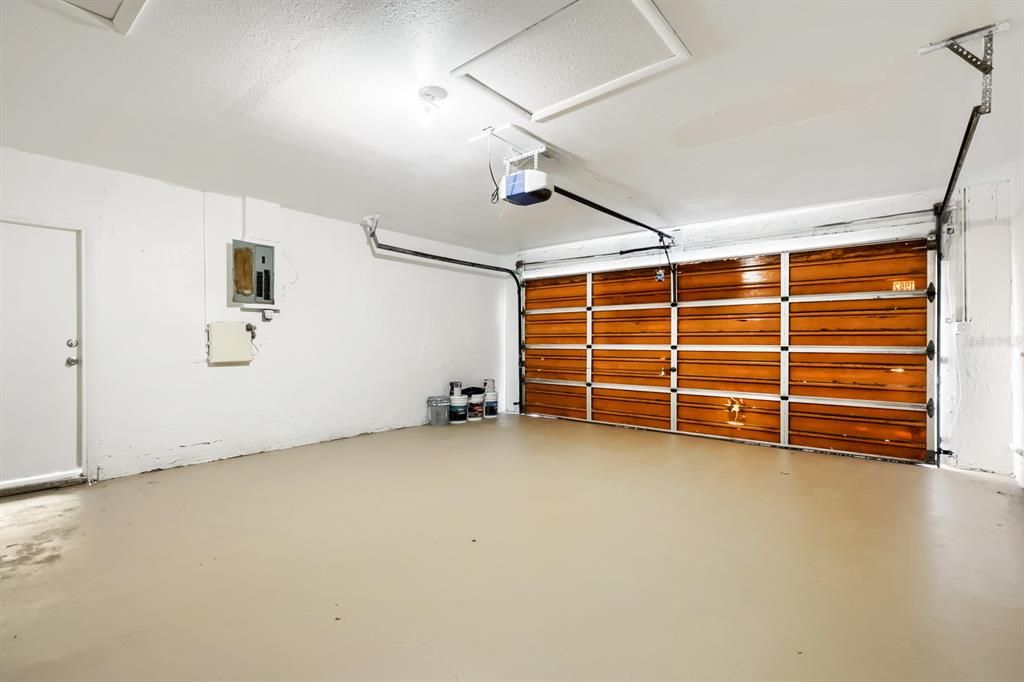
Garage
2 car garage
Pets
Allowed
All facts and features
  • Flooring

    • Tile

    Heating

    • Central

    Cooling

    • Central Air

    Appliances

    • Dishwasher

    • Disposal

    • Dryer

    • Microwave

    • Range

    • Refrigerator

    • Washer

    Other interior features

    • Kitchen/Family Room Combo

    • Split Bedroom

    Bedrooms and bathrooms

    • Bedrooms: 3

    • Full bathrooms: 2

  • Property

    • Levels: One

    • Exterior Features: Awning(s)

    Lot

    • Lot: 0.28 Acres

    Other Property Information

    • Parcel Number: 3626150020000000290

    • Zoning: R4

  • Type and style

    • Property Type: Residential

    • Property Sub Type: Single Family Residence

  • Utility

    • Cable Available

    • Cable Connected

    • Electricity Available

    • Electricity Connected

    • Sewer Available

    • Sewer Connected

  • Other financial information

    • Annual tax amount: $3,791

  • Source details

    • MLS ID: TB8518932

    Other facts

    • Construction Materials: Block / Concrete / Stucco

    • Foundation Details: Block

    • Laundry Features: Electric Dryer Hookup / Laundry Room / Washer Hookup

    • Patio And Porch Features: Enclosed / Patio / Porch

    • Direction Faces: West

    • Garage Spaces: 2

    • Attached Garage: Yes

    • Garage: Yes

    • Living Area: 1419

    • Water Source: Public

    • Subdivision Name: WEST SHORE ESTATES

Private inquiry
Talk to the advisor on this listing.
Floor plans, HOA docs, off-market comparables, scheduling a private showing — one message, direct to the local specialist.

More like this

Active With Contract
$290,000
House
3 bds · 2 ba · 1,200 sqft
BEACON SQUARE, NEW PORT RICHEY
4011 GRAYTON DRIVE
New
Active With Contract
$185,000
House
2 bds · 2 ba · 1,156 sqft
GROVE PARK, NEW PORT RICHEY
4126 WIGGINS DRIVE
New
Active With Contract
$254,000
House
2 bds · 1 ba · 1,056 sqft
COLONIAL MANOR, NEW PORT RICHEY
3542 BEDFORD STREET
New
Active With Contract
$295,000
House
2 bds · 1 ba · 1,078 sqft
FAIRMOUNT PARK, TARPON SPRINGS
624 E SPRUCE STREET
New
Active With Contract
$295,000
House
2 bds · 2 ba · 1,093 sqft
FAIRMOUNT PARK, TARPON SPRINGS
716 BOSTON STREET
New
Active With Contract
$330,000
House
2 bds · 2 ba · 1,380 sqft
FOREST HILLS, HOLIDAY
5843 APPLETREE ROAD
New
Active With Contract
$335,000
House
3 bds · 2 ba · 1,500 sqft
FAIRMOUNT PARK, TARPON SPRINGS
608 PENT STREET
New
Active With Contract
$215,000
House
2 bds · 1 ba · 1,085 sqft
FOREST HILLS, HOLIDAY
5334 CASINO DRIVE

Market around this address

Live counts in the same area.
View all

The multiple listing information is provided by the Stellar MLS from a copyrighted compilation of listings. The compilation of listings and each individual listing are ©2026-present Stellar MLS. All Rights Reserved. The information provided is for consumers' personal, noncommercial use and may not be used for any purpose other than to identify prospective properties consumers may be interested in purchasing. All properties are subject to prior sale or withdrawal. All information provided is deemed reliable but is not guaranteed accurate, and should be independently verified. Listing courtesy of: CENTURY 21 BE3