Sell Your Home
Get a free home valuation
Contact
Tell us about your needs
608 PENT STREET

House Active With Contract
$335,000

BTC: 4.09660654

ETH: 137.74671053

16 days
3 bds
2 ba
1,500 sqft

Overview

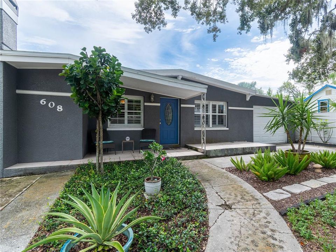
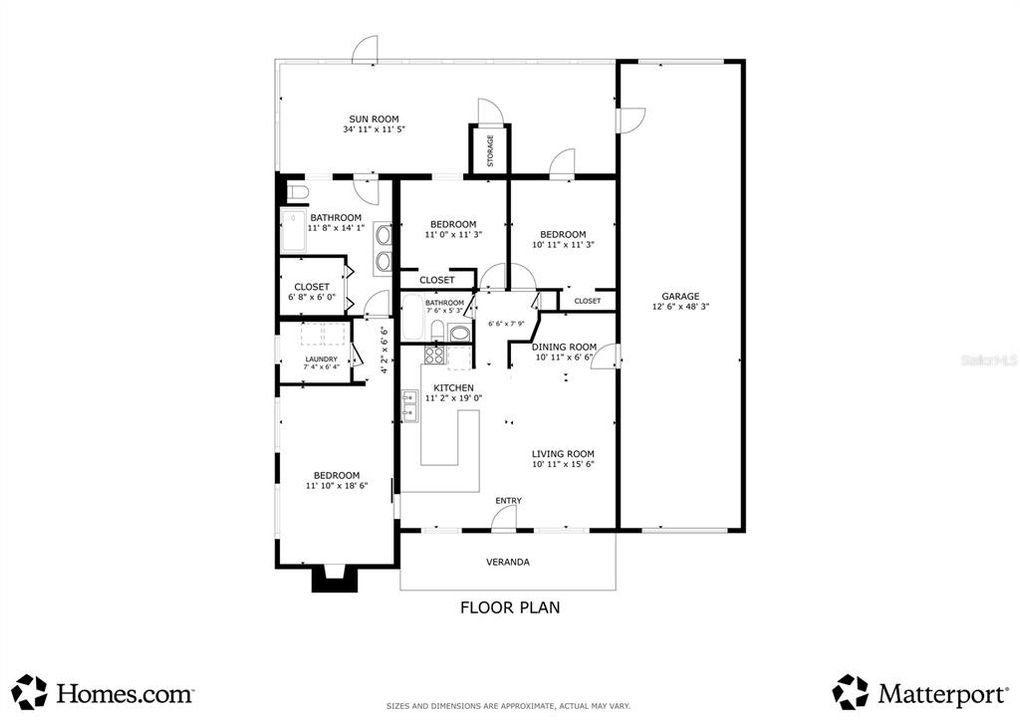
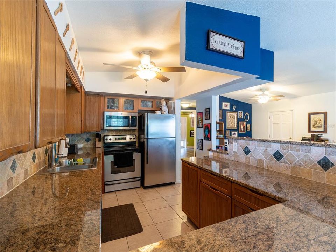
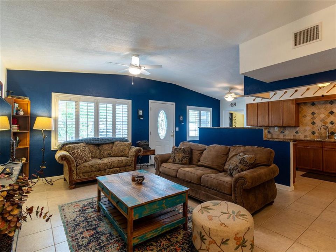
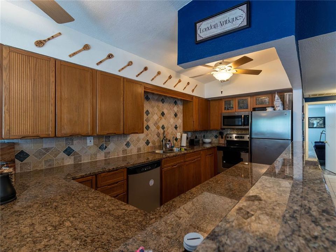
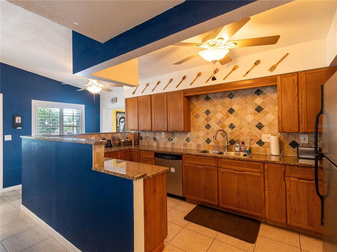
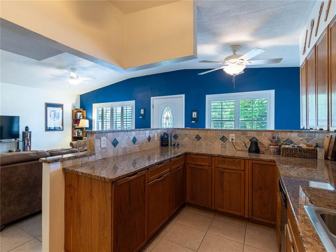
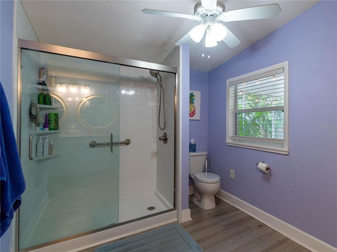
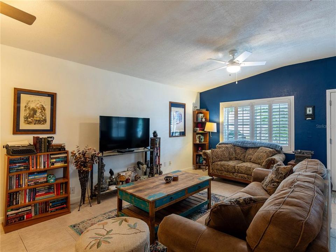
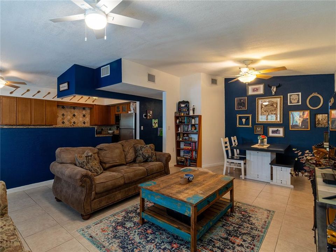
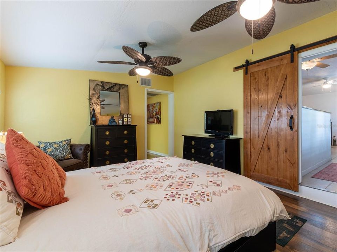
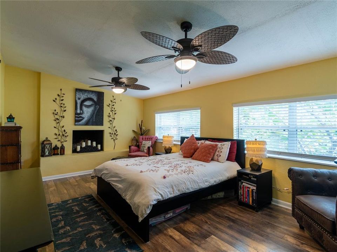
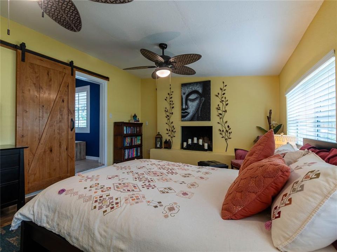
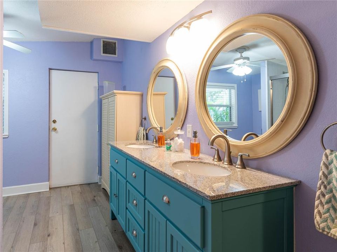
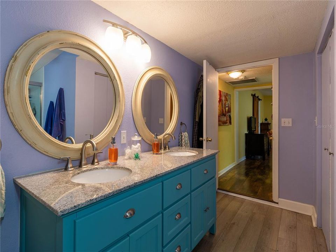
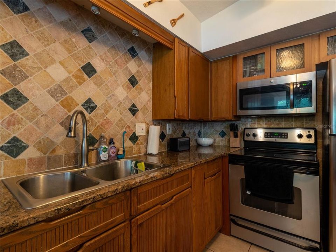
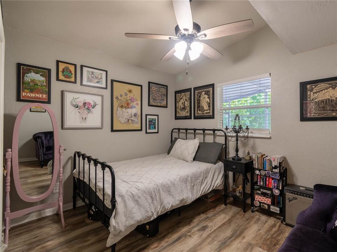
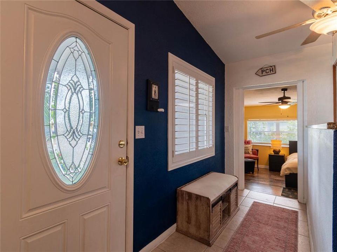
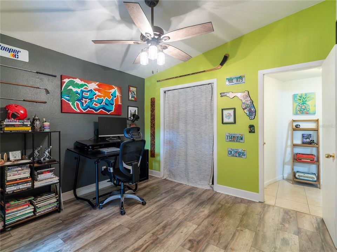
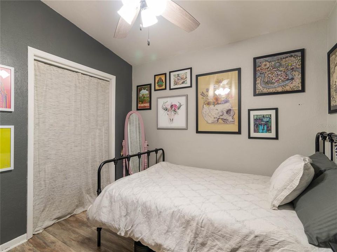
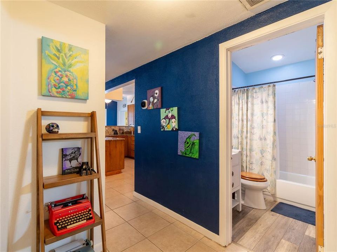
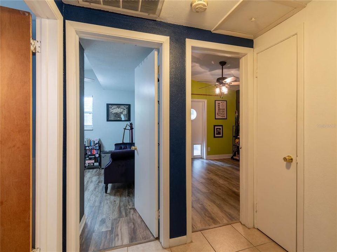
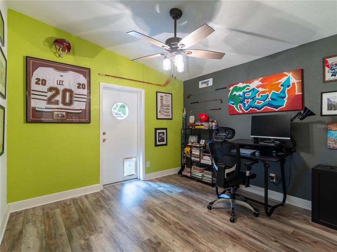
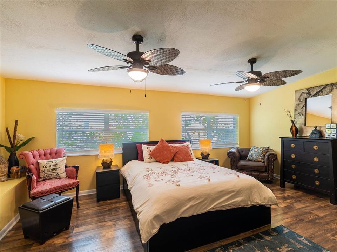
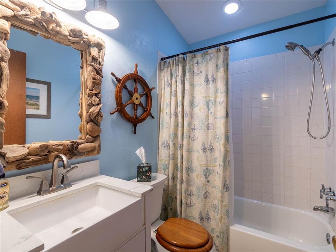
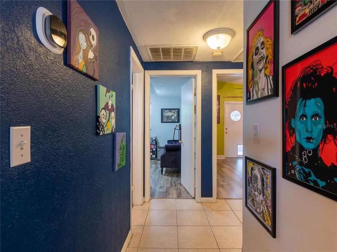
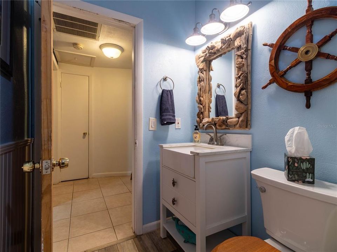
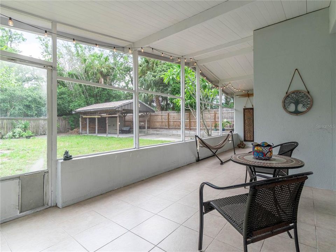
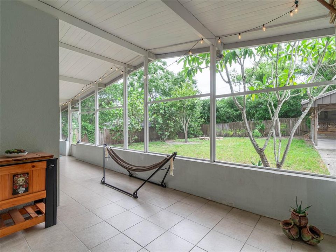
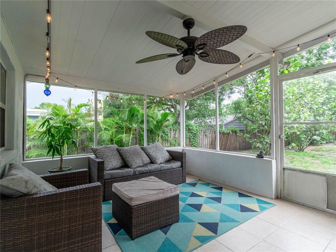
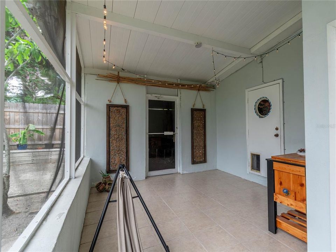
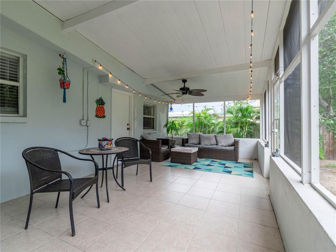
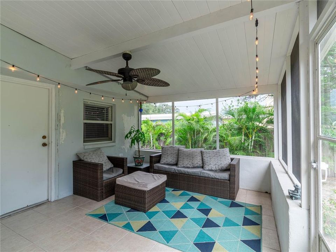
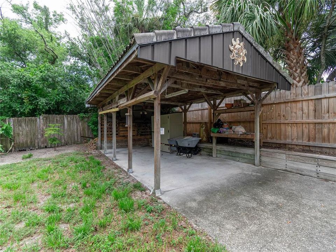
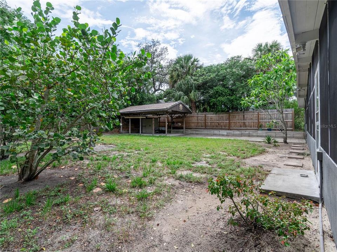
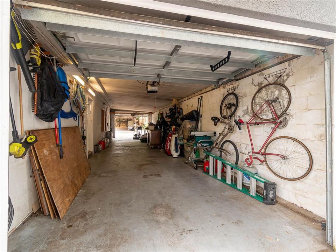
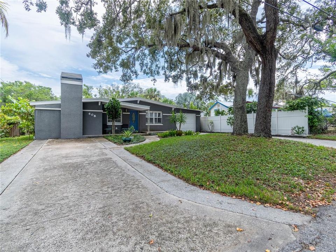
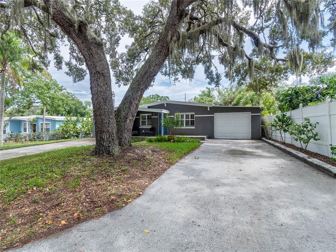
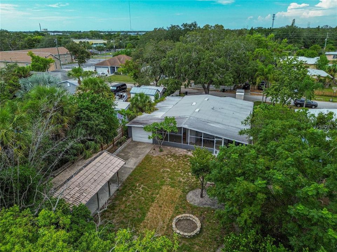
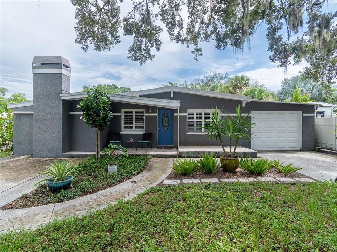
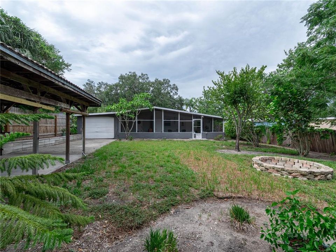
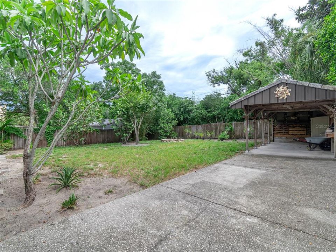
Under contract-accepting backup offers. RARE FIND in the heart of Tarpon Springs! This unique 3-bedroom, 2-bath home offers an exceptional combination of character, space, and location just moments from historic Downtown Tarpon Springs and the world-famous Sponge Docks. One of the home's standout features is the impressive 12' x 50' pass-through enclosed carport/garage, providing incredible space for vehicles, a boat, workshop, storage, or hobbies. The home has 2 driveways and sits on a generous 163' deep lot with a spacious backyard, featuring a 12' x 23' gazebo and an expansive 11' x 35' covered back porch perfect for relaxing, entertaining, and enjoying the Florida lifestyle. Inside, the updated kitchen features granite countertops, stainless steel appliances, and pecan wood cabinetry. Vaulted ceilings enhance both the living room and the spacious primary suite, which includes a wood-burning fireplace, and a walk-in closet. Major improvements include a new roof installed in 2019 and a brand-new HVAC system installed in 2026. The home has also recently passed a 4-point inspection, and the seller is offering a Home Warranty for additional peace of mind for the next owner. Enjoy the convenience of being close to the restaurants, breweries, shops, festivals, waterfront attractions, and small-town charm that make Tarpon Springs such a special place to call home. With its oversized pass-through garage, deep lot, outdoor living spaces, major system updates, and unbeatable location, 608 Pent Street is a property you won't find every day!
Location

Details

Type:
Residential
Parking:
Driveway / Other / Oversized / Parking Pad / Workshop in Garage
Year Built:
1960
Lot:
0.20 Acres
Heating:
Central
Price/sqft:
$223
Cooling:
Central Air
HOA:
No Data

Valuation

Our model vs. what's actually selling nearby.
Estimate
$487,450
$315K – $803K
Confidence Low
List vs. estimate
$152K below estimate
List $335,000 · -31.3%
Our model says this listing is priced below recent comparable activity. Expect competition.
Price per sq ft
$223
-16.6% vs. city median $267
Based on
8 MLS comparables
Median of recent comparable listings. Sold comps use closing price, active listings use list price.

Highlights

Annual tax
$3,448
2025
Garage
1 car garage
Furnished
Negotiable
Pets
Allowed
All facts and features
  • Flooring

    • Laminate

    • Tile

    Heating

    • Central

    Cooling

    • Central Air

    Appliances

    • Dishwasher

    • Disposal

    • Dryer

    • Electric Water Heater

    • Microwave

    • Range

    • Refrigerator

    • Washer

    Other interior features

    • Ceiling Fan(s)

    • High Ceilings

    • Kitchen/Family Room Combo

    • Living Room/Dining Room Combo

    • Split Bedroom

    • Thermostat

    • Vaulted Ceiling(s)

    • Walk-In Closet(s)

    Bedrooms and bathrooms

    • Bedrooms: 3

    • Full bathrooms: 2

  • Parking

    • Driveway

    • Other

    • Oversized

    • Parking Pad

    • Workshop in Garage

    Property

    • Levels: One

    • Exterior Features: Fire Pit / Lighting

    Lot

    • Lot: 0.20 Acres

    Other Property Information

    • Parcel Number: 072716269280200300

  • Type and style

    • Property Type: Residential

    • Property Sub Type: Single Family Residence

  • Utility

    • Public

  • Other financial information

    • Annual tax amount: $3,449

  • Source details

    • MLS ID: TB8541752

    Other facts

    • Construction Materials: Block / Stucco

    • Foundation Details: Slab

    • Fireplace Features: Wood Burning

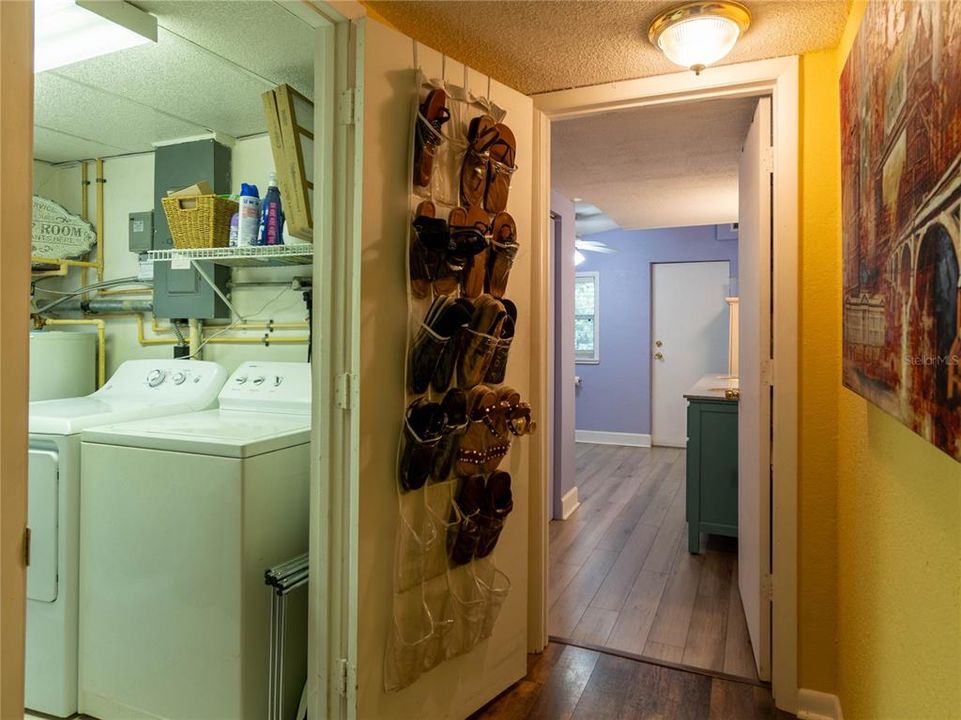
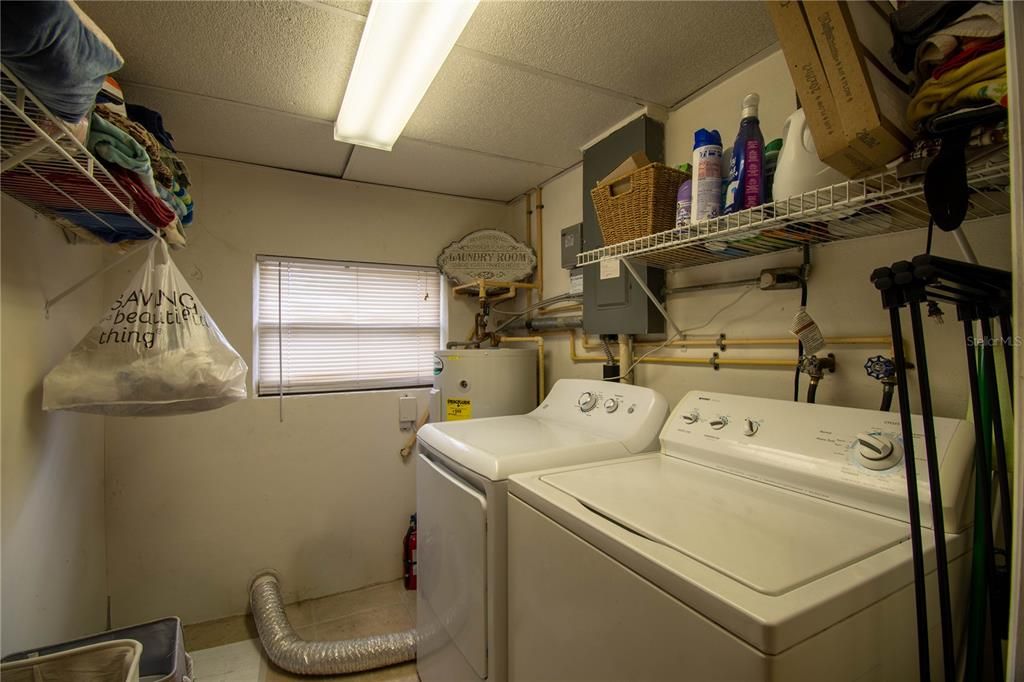
    • Laundry Features: Laundry Room

    • Direction Faces: North

    • Fireplace: Yes

    • Garage Spaces: 1

    • Attached Garage: Yes

    • Garage: Yes

    • Living Area: 1500

    • Water Source: Public

    • Lot Size Dimensions: 63 x 140

    • Subdivision Name: FAIRMOUNT PARK

Private inquiry
Talk to the advisor on this listing.
Floor plans, HOA docs, off-market comparables, scheduling a private showing — one message, direct to the local specialist.

More like this

Active With Contract
$369,000
Townhouse
3 bds · 2 ba · 1,463 sqft
HARBOR LANDING, PALM HARBOR
4693 PLEASANT AVENUE
New
Active With Contract
$298,900
House
3 bds · 3 ba · 1,272 sqft
HOLIDAY LAKE ESTATES, HOLIDAY
3215 KILBURN ROAD
New
Active With Contract
$349,900
House
3 bds · 2 ba · 1,200 sqft
LAKE BUTLER VILLA COS SUB, TARPON SPRINGS
547 CYPRESS STREET
New
Active With Contract
$320,000
House
3 bds · 2 ba · 1,392 sqft
HOLIDAY LAKES WEST, HOLIDAY
1016 FUCHSIA DRIVE
Active With Contract
$415,000
House
3 bds · 2 ba · 1,733 sqft
OAKLEAF VILLAGE, TARPON SPRINGS
1818 LILLIAN AVENUE
-$15K
Active With Contract
$254,900
House
2 bds · 2 ba · 1,245 sqft
YOUNGS SUB DE LUXE, TARPON SPRINGS
1110 E BOYER STREET
-$11K
Active With Contract
$239,000
House
3 bds · 2 ba · 1,008 sqft
CREST RIDGE GARDENS, HOLIDAY
1508 DERRICK STREET
Active With Contract
$337,900
House
3 bds · 2 ba · 1,740 sqft
GULFWINDS, HOLIDAY
2219 PARROT FISH DR

Market around this address

Live counts in the same area.
View all

The multiple listing information is provided by the Stellar MLS from a copyrighted compilation of listings. The compilation of listings and each individual listing are ©2026-present Stellar MLS. All Rights Reserved. The information provided is for consumers' personal, noncommercial use and may not be used for any purpose other than to identify prospective properties consumers may be interested in purchasing. All properties are subject to prior sale or withdrawal. All information provided is deemed reliable but is not guaranteed accurate, and should be independently verified. Listing courtesy of: EXP REALTY LLC