Vender tu casa
Valoración gratuita de tu hogar
Contacto
Cuéntenos sobre sus necesidades
608 PENT STREET

Casa En Venta
$335,000

BTC: 4.12104050

ETH: 136.79052675

1 días
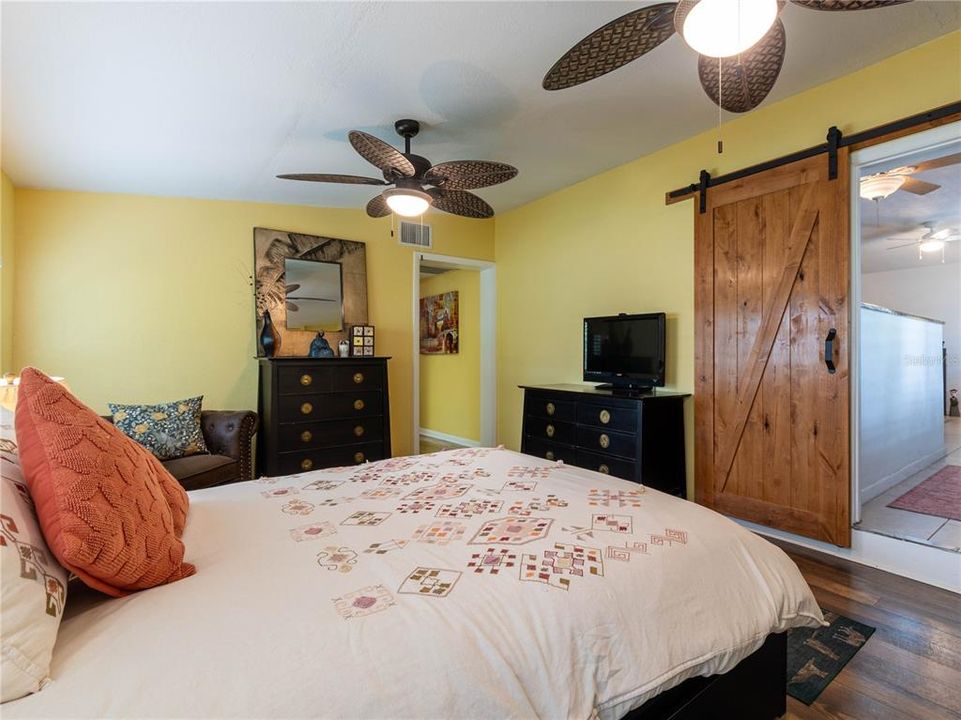
3 camas
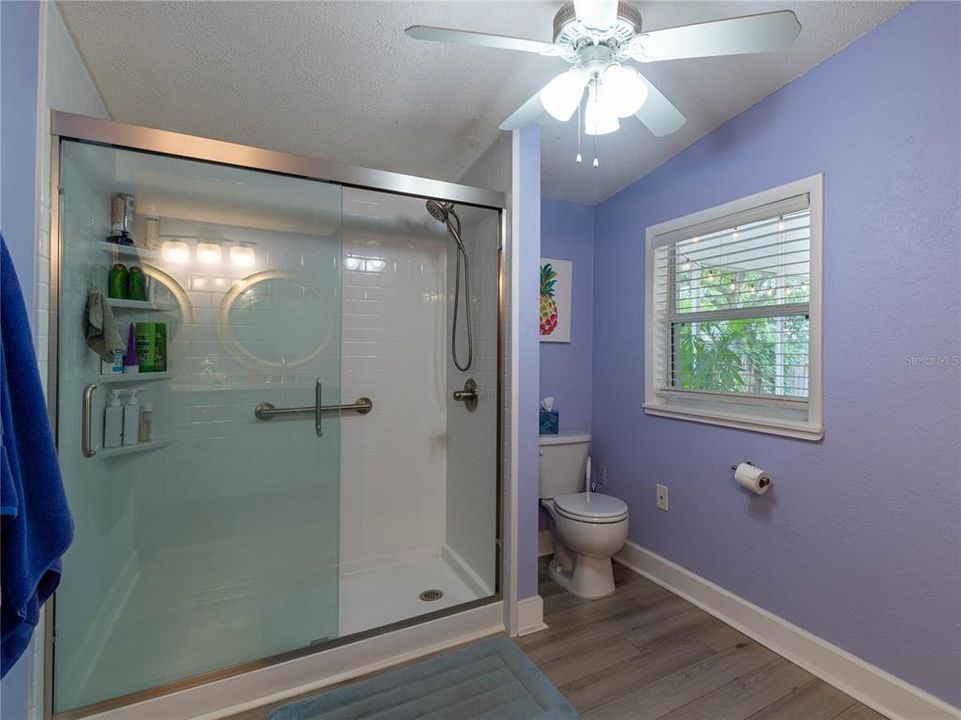
2 baños
1,500 sqft

Visión general

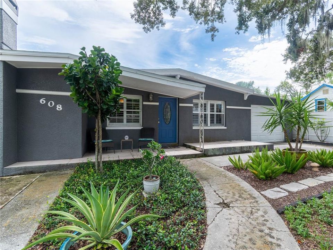
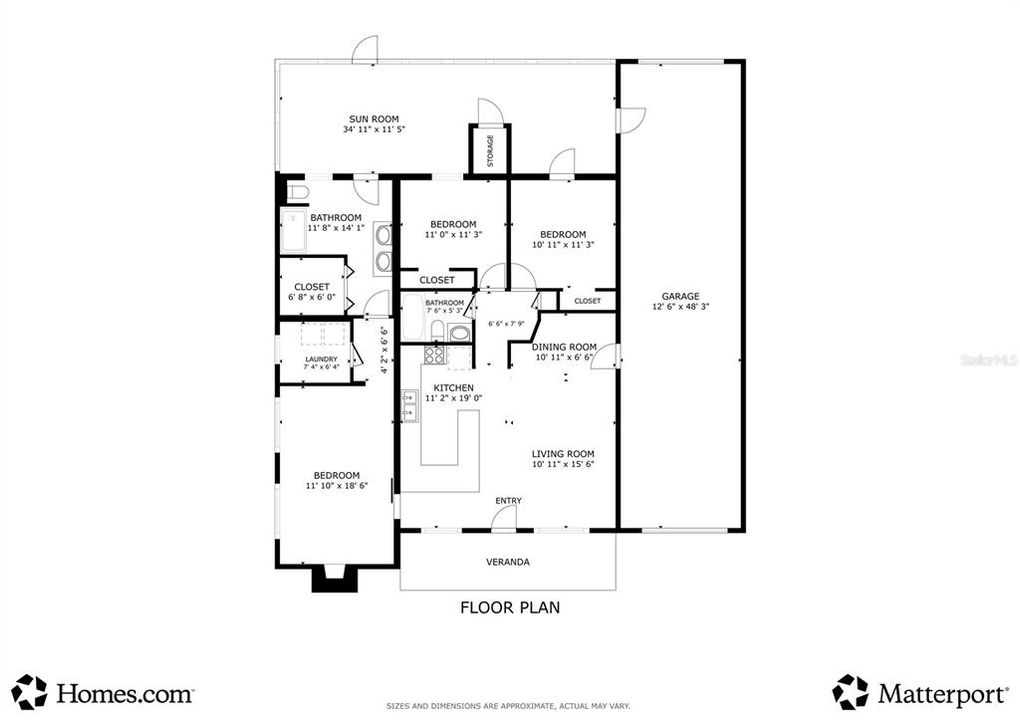
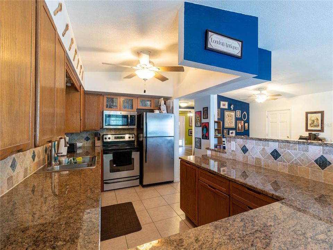
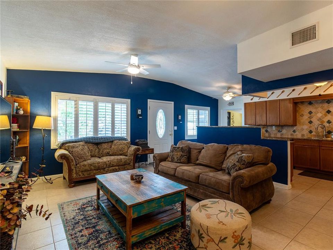
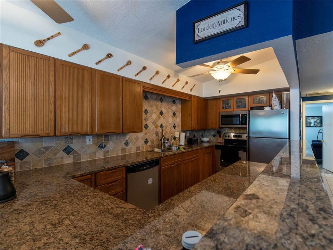
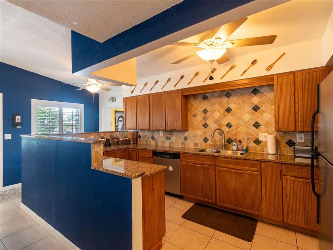
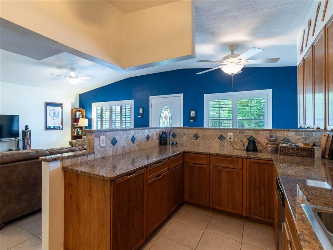
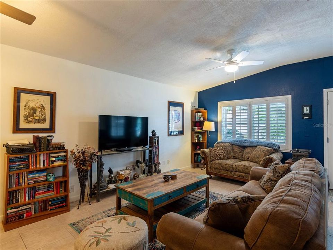
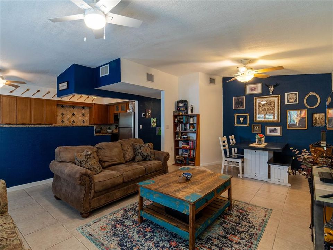
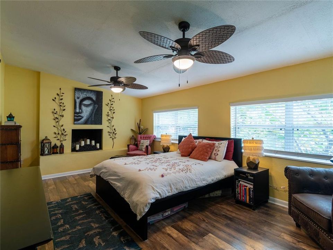
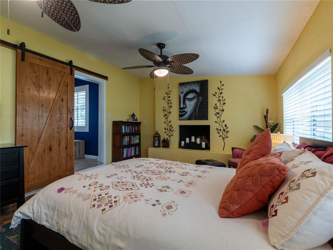

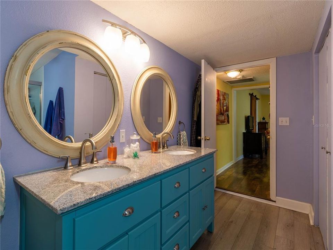
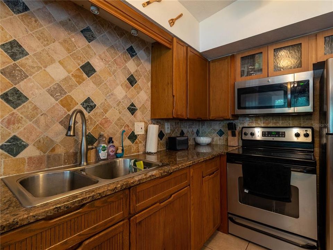
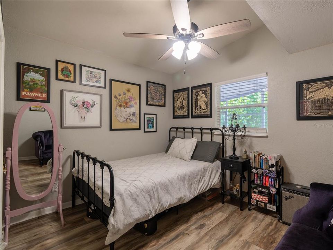
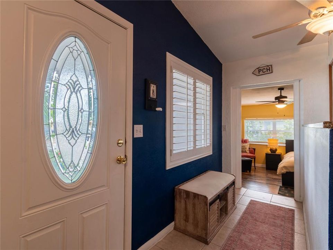
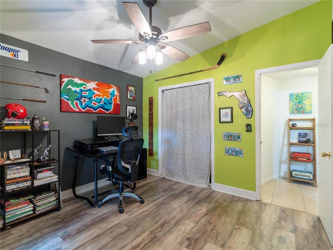
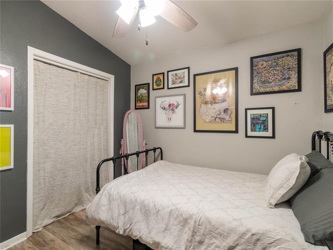
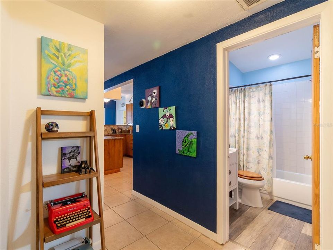
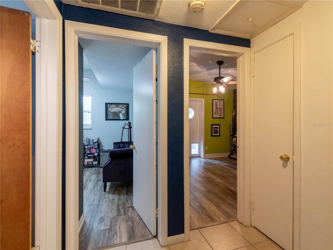
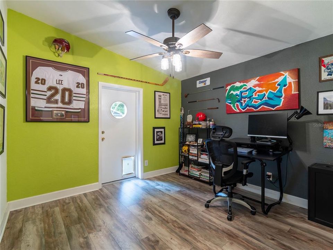
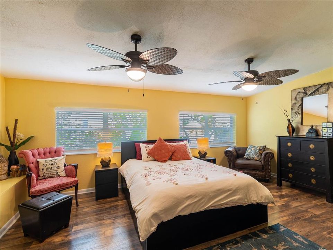
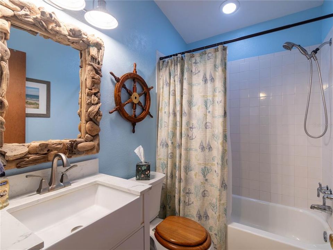
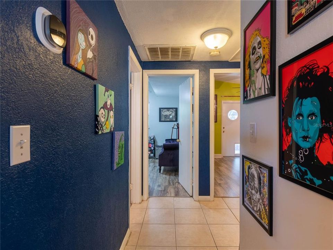
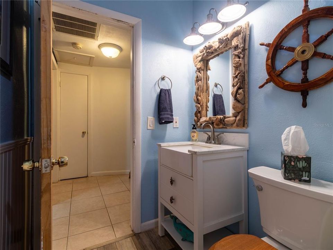
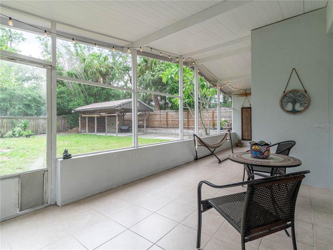
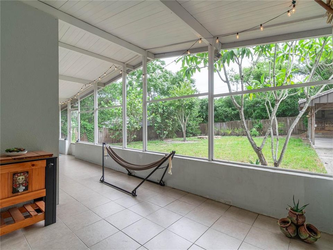
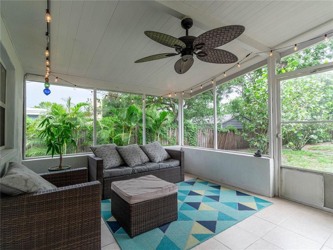
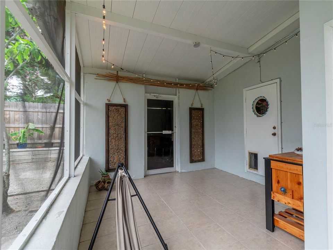
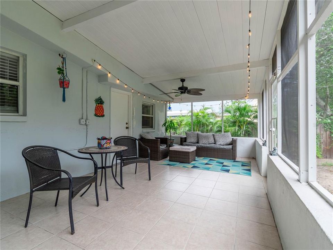
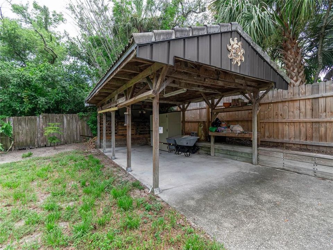
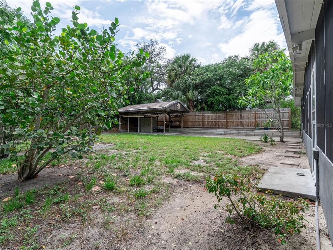
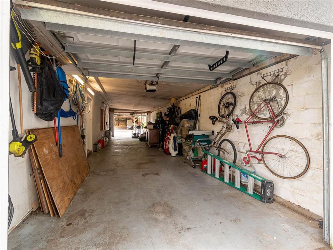
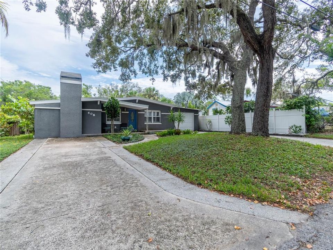
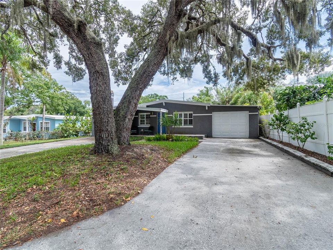
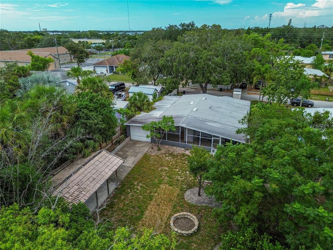
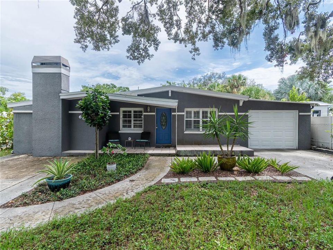
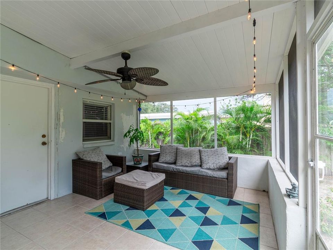
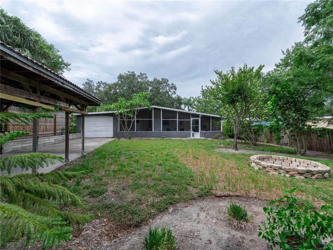
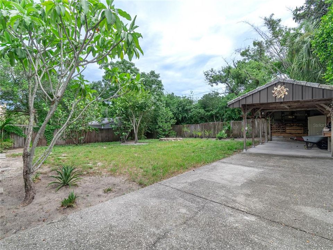
RARE FIND in the heart of Tarpon Springs! This unique 3-bedroom, 2-bath home offers an exceptional combination of character, space, and location just moments from historic Downtown Tarpon Springs and the world-famous Sponge Docks. One of the home's standout features is the impressive 12' x 50' pass-through garage, providing incredible space for vehicles, a boat, workshop, storage, or hobbies. The home has 2 driveways and sits on a generous 163' deep lot with a spacious backyard, featuring a 12' x 23' gazebo and an expansive 11' x 35' covered back porch perfect for relaxing, entertaining, and enjoying the Florida lifestyle. Inside, the updated kitchen features granite countertops, stainless steel appliances, and pecan wood cabinetry. Vaulted ceilings enhance both the living room and the spacious primary suite, which includes a wood-burning fireplace, and a walk-in closet. Major improvements include a new roof installed in 2019 and a brand-new HVAC system installed in 2026. The home has also recently passed a 4-point inspection, and the seller is offering a Home Warranty for additional peace of mind for the next owner. Enjoy the convenience of being close to the restaurants, breweries, shops, festivals, waterfront attractions, and small-town charm that make Tarpon Springs such a special place to call home. With its oversized pass-through garage, deep lot, outdoor living spaces, major system updates, and unbeatable location, 608 Pent Street is a property you won't find every day!
Ubicación

Detalles
Tipo:
Residential
Estacionamiento:
Driveway / Other / Oversized / Parking Pad / Workshop in Garage
Año de construcción:
1960
Lote:
0.20 Hectáreas
Calefacción:
Central
precio por sq. medidor:
$223
Enfriamiento:
Central Air
HOA:
Sin datos

Valuation

Our model vs. what's actually selling nearby.
Estimate
$396,250
$150K – $689K
Confidence Low
List vs. estimate
$61K below estimate
List $335,000 · -15.5%
Our model says this listing is priced below recent comparable activity. Expect competition.
Price per sq ft
$223
-16.4% vs. city median $267
Based on
14 MLS comparables
Median of recent comparable listings. Sold comps use closing price, active listings use list price.

Destacados

Annual tax
$3,448
2025
Garage
1 car garage
Furnished
Negotiable
Pets
Allowed
Más hechos y características
  • Piso

    • Laminate

    • Tile

    Calefacción

    • Central

    Enfriamiento

    • Central Air

    Accesorios

    • Dishwasher

    • Disposal

    • Dryer

    • Electric Water Heater

    • Microwave

    • Range

    • Refrigerator

    • Washer

    Otras características interiores

    • Ceiling Fan(s)

    • High Ceilings

    • Kitchen/Family Room Combo

    • Living Room/Dining Room Combo

    • Split Bedroom

    • Thermostat

    • Vaulted Ceiling(s)

    • Walk-In Closet(s)

    Dormitorios y baños

    • Dormitorios: 3

    • Baños completos: 2

  • Estacionamiento

    • Driveway

    • Other

    • Oversized

    • Parking Pad

    • Workshop in Garage

    Propiedad

    • Pisos: One

    • Características Exteriores: Fire Pit / Lighting

    Lote

    • Lote: 0.20 Hectáreas

    Otra Información de Propiedad

    • Número de Parcela: 072716269280200300

  • Tipo y estilo

    • Tipo de propiedad: Residential

    • Subtipo de propiedad: Single Family Residence

  • Utilidad

    • Public

  • Otra información financiera

    • Importe anual de impuestos: $3,449

  • Detalles de la fuente

    • MLS ID: TB8541752

    Otros hechos

    • Materiales de construcción: Block / Stucco

    • Detalles de la fundación: Slab

    • Características de la chimenea: Wood Burning

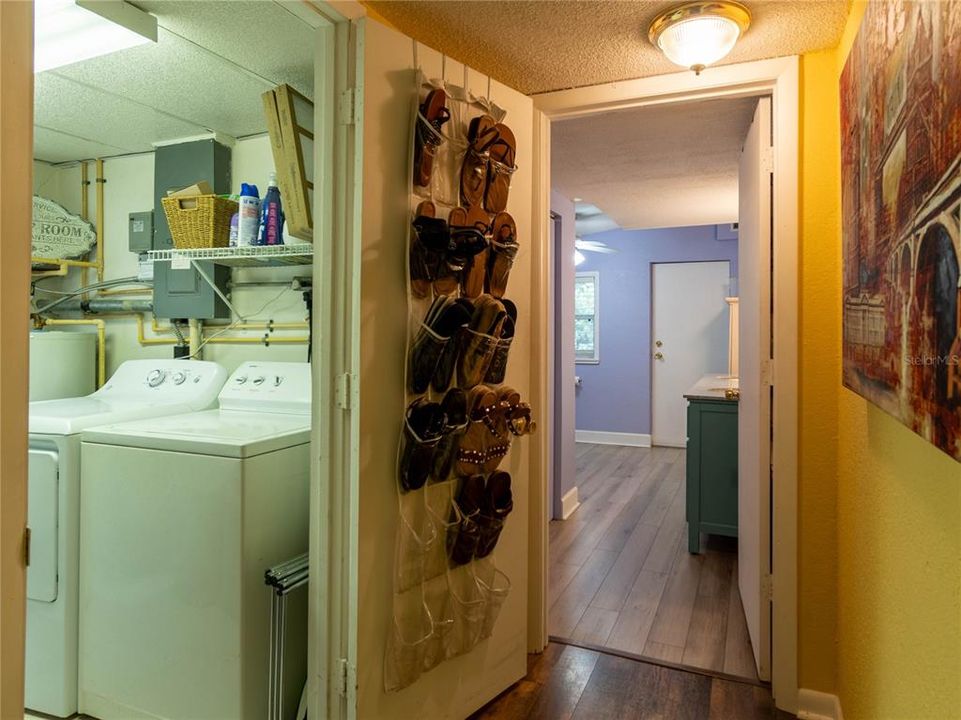
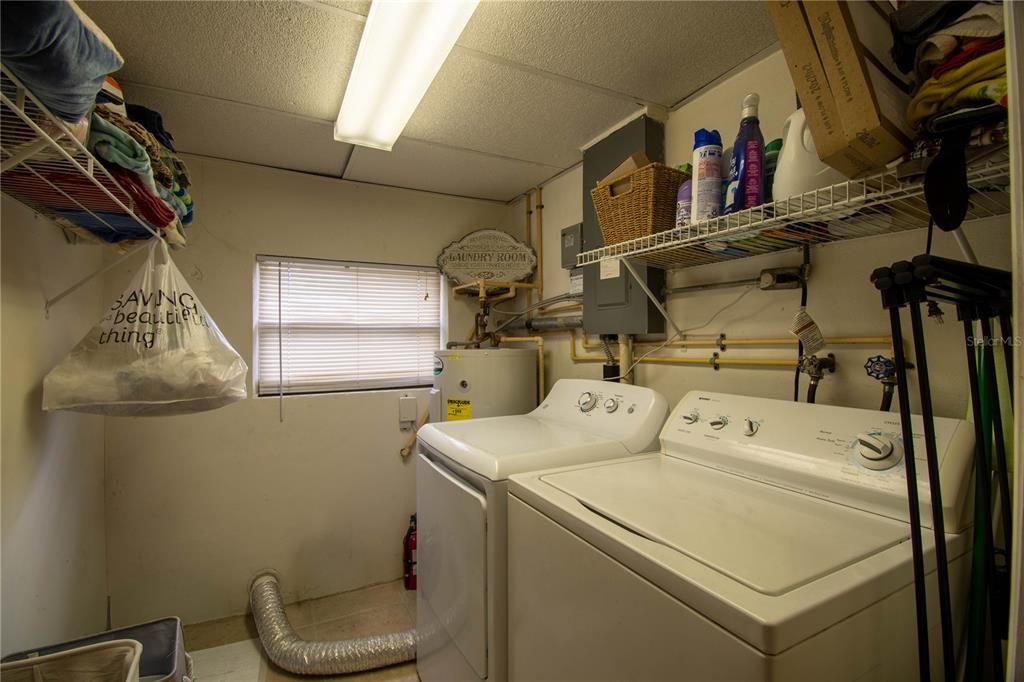
    • Características de lavandería: Laundry Room

    • Caras de dirección: North

    • Hogar: Si

    • Espacios de garaje: 1

    • Garaje adjunto: Si

    • Garaje: Si

    • Salón: 1500

    • Fuente de agua: Public

    • Tamaño de la parcela: 63 x 140

    • Nombre de subdivisión: FAIRMOUNT PARK

Consulta privada
Habla con el asesor de este inmueble.
Planos, documentos del HOA, comparables off-market, agendar una visita privada — un solo mensaje directo al especialista local.

Más como esta

En Venta
$299,000
Casa
2 camas · 2 baños · 1,386 sqft
FOREST HILLS, HOLIDAY
1332 FLOTILLA DRIVE
Nuevo
En Venta
$359,900
Casa
3 camas · 2 baños · 1,876 sqft
GULFWINDS, HOLIDAY
2220 PARROT FISH DRIVE
Nuevo
En Venta
$260,000
Condo / Coop
2 camas · 2 baños · 1,070 sqft
SEASCAPE CONDO OF TARPON SPGS, TARPON SPRINGS
1702 SEASCAPE CIRCLE UNIT 203
Nuevo
En Venta
$369,900
Casa
3 camas · 2 baños · 1,208 sqft
KAREN ACRES, TARPON SPRINGS
1107 GOSHEN ROAD
Nuevo
En Venta
$379,000
Casa
3 camas · 2 baños · 1,346 sqft
FOREST HILLS, HOLIDAY
1346 CHANCELLOR DRIVE
Nuevo
En Venta
$274,900
Casa
2 camas · 2 baños · 909 sqft
TAHITIAN DEV SUB, HOLIDAY
1954 COOLIDGE ROAD
Nuevo
En Venta
$400,000
Casa
4 camas · 2 baños · 1,605 sqft
HOLIDAY LAKES WEST, HOLIDAY
2526 FIELDCREST COURT
Nuevo
En Venta
$279,900
Casa
3 camas · 2 baños · 1,224 sqft
HOLIDAY LAKE ESTATES, HOLIDAY
1446 MERRILON DRIVE

Mercado cerca de esta dirección

Conteos en vivo en la misma zona.
Ver todo

The multiple listing information is provided by the Stellar MLS from a copyrighted compilation of listings. The compilation of listings and each individual listing are ©2026-present Stellar MLS. All Rights Reserved. The information provided is for consumers' personal, noncommercial use and may not be used for any purpose other than to identify prospective properties consumers may be interested in purchasing. All properties are subject to prior sale or withdrawal. All information provided is deemed reliable but is not guaranteed accurate, and should be independently verified. Listing courtesy of: EXP REALTY LLC