Sell Your Home
Get a free home valuation
Contact
Tell us about your needs
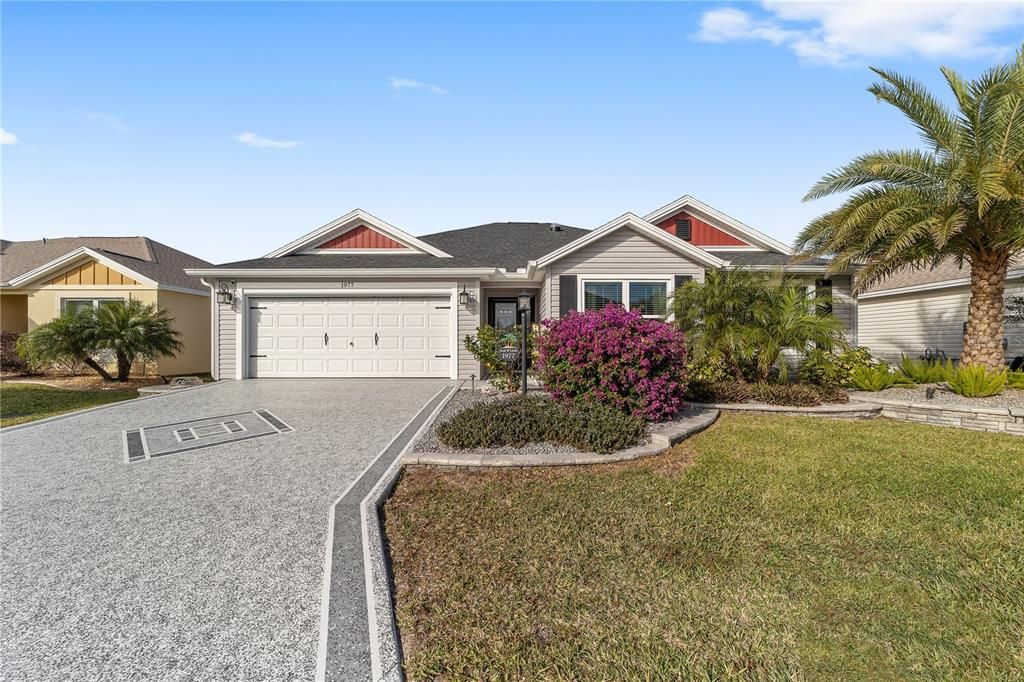
1977 STELLA STREET

House Recently Sold
$400,000

BTC: 4.78354461

ETH: 164.47368421

Sold on: 2024-03-08
2 days
3 bds
2 ba
1,527 sqft

Overview

Todays buyers are opting to purchase preowned homes that offer the upgrades they desire while taking advantage of great locations and lower Bond Balances! So, prepare to be impressed by this DESIGNER Longleaf Model resale with ROOM FOR A POOL according to T&D Pools (see attachments for rendering) in The Village of Linden - just a short ride to the soon-to-be-built Eastport Entertainment Complex! This gorgeous home is loaded with numerous extras that make this house a SPECIAL HOME! Upgrades/Features include: Ceramic Tile Flooring throughout the main living area and baths, Pendant Lighting over the Breakfast Bar, Under Counter Lighting, Over Cabinet Lighting, stunning tile backsplash, CROWN MOLDING THROUGHOUT, decorative wood cornice over the sliding glass door, NOVA Water Filtration System, Professionally landscaped front & back, rain gutters, and so much more! Looking for that perfect enclosed lanai? ... You've surely found it here! The lanai has a 2 foot stretch and has been enclosed with thermal windows and doors, has been insulated, and is cooled by a Mitisubishi MINI SPLIT SYSTEM! The Primary Suite is spacious and offers an ensuite bath with dual sinks, a tile shower with frameless shower doors, & a large walk-in closet. The 2 CAR GARAGE has been stretched, offers an epoxy finished floor, MOTORIZED GARAGE DOOR SCREEN, additional insulation, pull down attic stairs, and loads of storage! Other benefits to living in the VILLAGE OF LINDEN is the close proximity to various Villages amenities: both the Riverbend Villages Rec Center (family pool) and Everglades Regional Recreation Center are literally minutes away! If you like golf, there are 5 executive golf courses plus the Marshview Pitch and Putt close by! Grocery shopping and other conveniences are just minutes away at the Magnolia Plaza! Make your appointment to view this lovely home today and enjoy Retirement at Its finest! *Please note that the existing LG Laundry Pair will NOT convey however, Seller will replace them with a white Samsung Laundry Pair manufactured in 2019 prior to closing. Annual Bond Payment: $1772.39. Annual CDD Maintenance: $655.52. Bond Balance: $25,933.82.

Location

Details

Type:
Residential
Parking:
Garage Door Opener
Year Built:
2019
Lot:
0.12 Acres
Heating:
Central / Electric / Heat Pump
Price/sqft:
$262
Cooling:
Central Air
HOA:
No Data

Valuation

Our model vs. what's actually selling nearby.
Estimate
$396,250
$347K – $449K
Confidence Low
List vs. estimate
At estimate
List $400,000 · +0.9%
List is in line with recent comparable activity.
Price per sq ft
$261
+3.3% vs. city median $253
Based on
56 MLS comparables
Median of recent comparable listings. Sold comps use closing price, active listings use list price.

Highlights

Annual tax
$4,815
2023
View
Garden
Garage
2 car garage
Pets
Allowed
All facts and features
  • Flooring

    • Carpet

    • Ceramic Tile

    Heating

    • Central

    • Electric

    • Heat Pump

    Cooling

    • Central Air

    Appliances

    • Convection Oven

    • Dishwasher

    • Disposal

    • Dryer

    • Microwave

    • Range

    • Tankless Water Heater

    • Washer

    • Water Filtration System

    Other interior features

    • Ceiling Fan(s)

    • Crown Molding

    • Living Room/Dining Room Combo

    • Open Floorplan

    • Primary Bedroom Main Floor

    • Thermostat

    • Tray Ceiling(s)

    • Walk-In Closet(s)

    • Window Treatments

    Bedrooms and bathrooms

    • Bedrooms: 3

    • Full bathrooms: 2

  • Parking

    • Garage Door Opener

    Property

    • Levels: One

    • Exterior Features: Irrigation System / Lighting / Rain Gutters / Sliding Doors / Sprinkler Metered

    Lot

    • Lot: 0.12 Acres

    Other Property Information

    • Parcel Number: G34N094

    • Zoning: RES

  • Type and style

    • Property Type: Residential

    • Property Sub Type: Single Family Residence

  • Utility

    • Cable Connected

    • Electricity Connected

    • Natural Gas Connected

    • Sewer Connected

    • Sprinkler Meter

    • Underground Utilities

    • Water Connected

  • Other financial information

    • Annual tax amount: $4,815

  • Source details

    • MLS ID: G5077931

    Other facts

    • Construction Materials: Vinyl Siding / Wood Frame

    • Foundation Details: Slab

    • Laundry Features: Gas Dryer Hookup / Inside / Laundry Room / Washer Hookup

    • Lot Features: Landscaped

    • Window Features: Blinds / Shades / Window Treatments

    • Direction Faces: South

    • Garage Spaces: 2

    • Attached Garage: Yes

    • Garage: Yes

    • Living Area: 1527

    • Water Source: Public

    • Subdivision Name: VILLAGES/SOUTHERN OAKS UN 43

Private inquiry
Talk to the advisor on this listing.
Floor plans, HOA docs, off-market comparables, scheduling a private showing — one message, direct to the local specialist.

More like this

Recently Sold
$434,500
House
3 bds · 2 ba · 1,569 sqft
VILLAGE OF ST CATHERINE'S, THE VILLAGES
5684 PATTERSON LOOP
Recently Sold
$340,000
House
3 bds · 2 ba · 1,392 sqft
THE VILLAGES, THE VILLAGES
5663 ATALA AVENUE
Recently Sold
$410,000
House
3 bds · 2 ba · 1,484 sqft
THE VILLAGES, THE VILLAGES
1972 STENERSON STREET
Recently Sold
$355,000
House
3 bds · 2 ba · 1,484 sqft
VILLAGES/SOUTHERN OAKS CARLA V, THE VILLAGES
2149 SCHULZ WAY
Recently Sold
$409,000
House
5 bds · 3 ba · 2,156 sqft
MIDDLETON UNIT 1, MIDDLETON
7517 CHASTAIN CIRCLE
Recently Sold
$470,000
House
3 bds · 2 ba · 1,969 sqft
THE VILLAGES, THE VILLAGES
1544 JAKE DRIVE
New
Recently Sold
$399,900
House
3 bds · 2 ba · 1,646 sqft
VILLAGE/FENNEY LIVE OAK VILLAS, THE VILLAGES
6064 CAULK COURT
New
Recently Sold
$449,900
House
3 bds · 3 ba · 1,935 sqft
VILLAGE/FENNEY UN #04, THE VILLAGES
5711 ZEBRA LONGWING PATH

Market around this address

Live counts in the same area.
View all

The multiple listing information is provided by the Stellar MLS from a copyrighted compilation of listings. The compilation of listings and each individual listing are ©2026-present Stellar MLS. All Rights Reserved. The information provided is for consumers' personal, noncommercial use and may not be used for any purpose other than to identify prospective properties consumers may be interested in purchasing. All properties are subject to prior sale or withdrawal. All information provided is deemed reliable but is not guaranteed accurate, and should be independently verified. Listing courtesy of: LOKATION