Sell Your Home
Get a free home valuation
Contact
Tell us about your needs

19780 NW 159TH PLACE

House Recently Sold
$392,000

BTC: 4.89275261

ETH: 161.18421053

Sold on: 2026-05-01
2 days
4 bds
2 ba
1,702 sqft

Overview

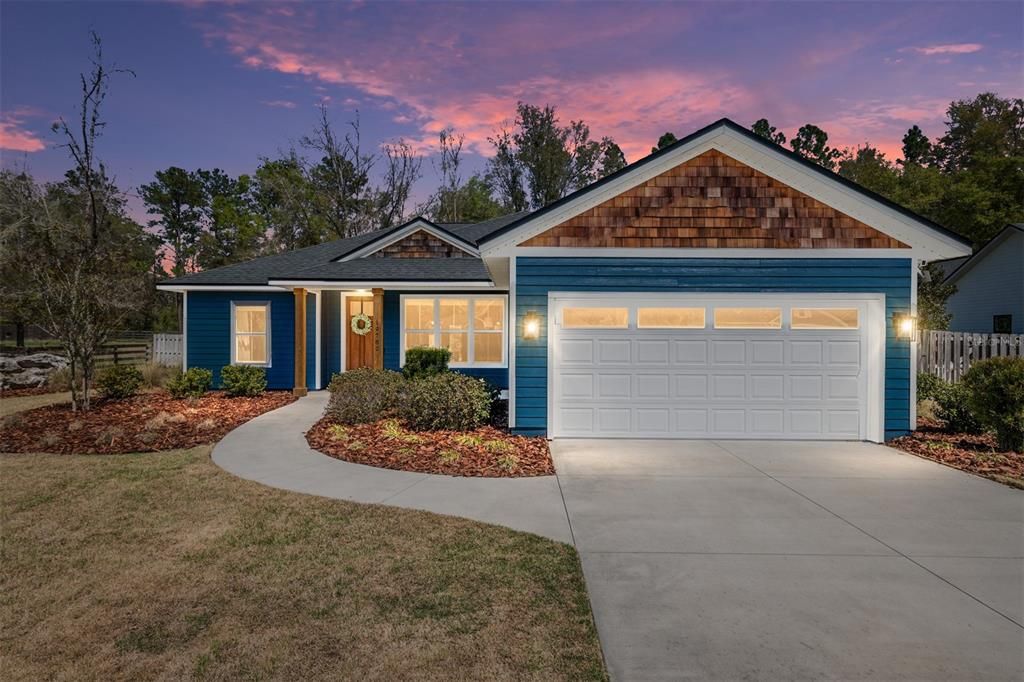
Newer Construction. This 1702 square foot home for sale under $400K in gated Peyton’s Preserve in Alachua Fl with ½ acre fenced lot and easy access to Gainesville, High Springs, and Lake City. Built in 2020 by Golden Hammer Construction, this 4 bedroom, 2 bathroom home offers a desirable open floor plan, modern finishes, and privacy on a spacious 0.5 acre lot in one of Alachua County’s sought-after gated communities. Located at 19780 NW 159th Place in Alachua, FL, this home provides a balance of quiet residential living with convenient access to US-441, I-75, Gainesville, and surrounding North Florida destinations. The property is approximately 15–20 minutes to Gainesville, 20–25 minutes to Lake City, 10–15 minutes to downtown Alachua, and just 15 minutes to High Springs and its popular natural springs, parks, and outdoor recreation areas. Nearby Publix, Lowe’s, restaurants, and shopping along US-441 are also just minutes away. Inside, the home features a two-way split bedroom floor plan with 4 spacious bedrooms and 2 full bathrooms, offering both functionality and flexibility. The open concept living area is filled with natural light and enhanced by high ceilings, tray ceilings in the great room and primary suite, and LED lighting throughout. Durable luxury vinyl plank flooring runs through the main living areas, providing both style and easy maintenance. The kitchen is designed for everyday living and entertaining, featuring granite countertops, solid wood cabinets with soft-close doors and drawers, a walk-in pantry, and ample counter space. French doors add natural light and connect interior living to outdoor spaces. The primary suite includes a tray ceiling, walk-in closet, and comfortable layout, while the additional bedrooms are generously sized. A separate indoor laundry room with utility sink cabinet vanity adds convenience, with washer and dryer negotiable. Exterior features include Hardie board siding with frame construction and double insulated vinyl windows, offering durability and energy efficiency. The home sits on a private, fully wood-fenced ½ acre lot with front and back irrigation, creating a functional outdoor space for a variety of uses. Enjoy both a large covered front porch and a spacious covered back porch, ideal for relaxing or entertaining. The backyard also includes a large storage shed and playset, adding even more versatility.

Location

Details

Type:
Residential
Parking:
No Data
Year Built:
2020
Lot:
0.51 Acres
Heating:
Central / Electric
Price/sqft:
$230
Cooling:
Central Air
HOA:
$210

Valuation

Our model vs. what's actually selling nearby.
Estimate
$367,500
$362K – $393K
Confidence High
List vs. estimate
$24K above estimate
List $392,000 · +6.7%
Our model says this listing is priced above recent comparable activity. Room to negotiate.
Price per sq ft
$230
+19.1% vs. city median $193
Based on
6 MLS comparables
Median of recent comparable listings. Sold comps use closing price, active listings use list price.

Highlights

Annual tax
$5,257
2025
HOA
$210/qtr
Garage
2 car garage
Pets
Allowed
All facts and features
  • Flooring

    • Carpet

    • Luxury Vinyl

    • Porcelain Tile

    Heating

    • Central

    • Electric

    Cooling

    • Central Air

    Appliances

    • Dishwasher

    • Disposal

    • Electric Water Heater

    • Microwave

    • Range

    • Refrigerator

    Other interior features

    • Ceiling Fan(s)

    Bedrooms and bathrooms

    • Bedrooms: 4

    • Full bathrooms: 2

  • Property

    • Levels: One

    • Exterior Features: French Doors / Irrigation System / Sidewalk / Storage

    Lot

    • Lot: 0.51 Acres

    Other Property Information

    • Parcel Number: 03039030012

    • Zoning: RESIDENTIA

  • Type and style

    • Property Type: Residential

    • Property Sub Type: Single Family Residence

  • Utility

    • BB/HS Internet Available

    • Cable Available

    • Electricity Connected

    • Phone Available

    • Sewer Connected

    • Street Lights

    • Underground Utilities

    • Water Connected

  • Other financial information

    • HOA: $210

    • HOA Frequency: Quarterly

    • Annual tax amount: $5,258

  • Source details

    • MLS ID: GC538628

    Other facts

    • Construction Materials: Cement Siding

    • Foundation Details: Slab

    • Laundry Features: Inside

    • Patio And Porch Features: Covered / Front Porch / Rear Porch

    • Window Features: Blinds / Insulated Windows

    • Direction Faces: South

    • Other Structures: Storage

    • Architectural Style: Craftsman

    • Garage Spaces: 2

    • Attached Garage: Yes

    • Garage: Yes

    • Living Area: 1702

    • Water Source: Public

    • Subdivision Name: PEYTON'S PRESERVE PB 36 PG 7 LOT 12 OR 4781/1221

Private inquiry
Talk to the advisor on this listing.
Floor plans, HOA docs, off-market comparables, scheduling a private showing — one message, direct to the local specialist.

More like this

Recently Sold
$300,000
2 bds · 2 ba · 1,702 sqft
OAKMONT ESTATES, ALACHUA
17917 NW 164TH LANE
Recently Sold
$300,000
Commercial
0 room(s) · 2,336 sqft
G M WHETSTONE ESTATE ADD TO H S, HIGH SPRINGS
18635 NW US HIGHWAY 441
Recently Sold
$300,000
Commercial
0 room(s) · 2,336 sqft
G M WHETSTONE ESTATE ADD TO H S, HIGH SPRINGS
18635 NW US HIGHWAY 441
New
Recently Sold
$334,900
House
3 bds · 2 ba · 1,436 sqft
SANTA FE HILLS, ALACHUA
16830 NW 175TH TERRACE
New
Recently Sold
$490,000
House
4 bds · 2 ba · 1,916 sqft
SPRINGSTEAD, HIGH SPRINGS
15128 NW 232ND STREET
New
Recently Sold
$419,700
House
4 bds · 2 ba · 1,823 sqft
WESTON OAKS, HIGH SPRINGS
16333 NW 204TH STREET
New
Recently Sold
$350,547
House
4 bds · 3 ba · 2,123 sqft
Weston Oaks, High Springs
16371 NW 202nd DRIVE
New
Recently Sold
$366,000
House
4 bds · 2 ba · 1,758 sqft
HERITAGE OAKS PH II, ALACHUA
16769 NW 166TH DRIVE

Market around this address

Live counts in the same area.
View all

The multiple listing information is provided by the Stellar MLS from a copyrighted compilation of listings. The compilation of listings and each individual listing are ©2026-present Stellar MLS. All Rights Reserved. The information provided is for consumers' personal, noncommercial use and may not be used for any purpose other than to identify prospective properties consumers may be interested in purchasing. All properties are subject to prior sale or withdrawal. All information provided is deemed reliable but is not guaranteed accurate, and should be independently verified. Listing courtesy of: RABELL REALTY GROUP LLC