Sell Your Home
Get a free home valuation
Contact
Tell us about your needs
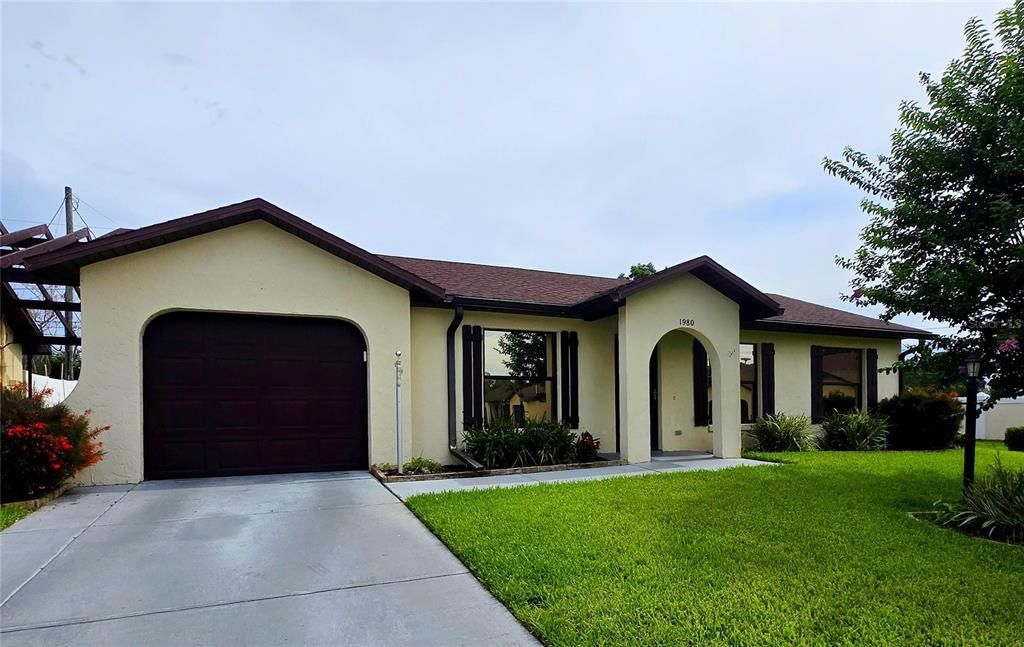
1980 TRINITY CIRCLE

House For Sale
$185,000

BTC: 2.83829396

ETH: 97.23331792

-$5K (2026/07/08)
53 days
2 bds
1 ba
925 sqft

Overview

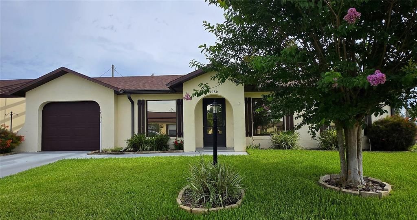
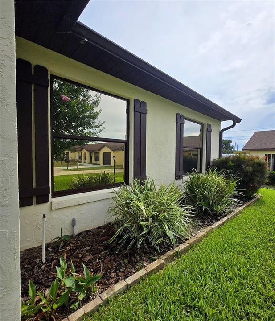
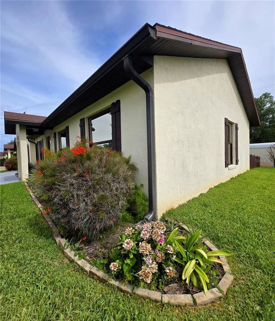
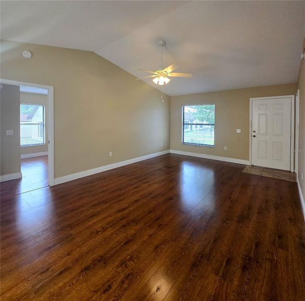
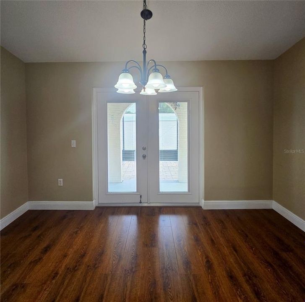
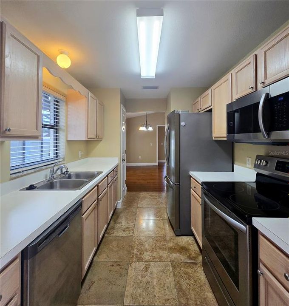
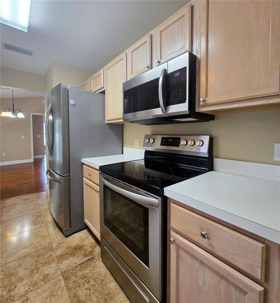
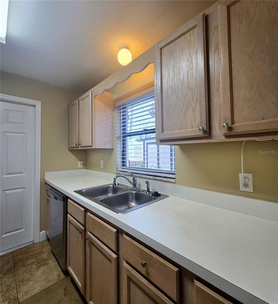
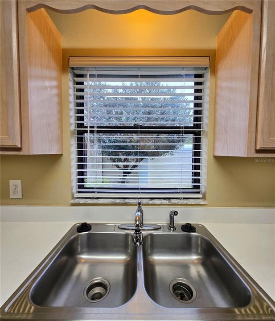
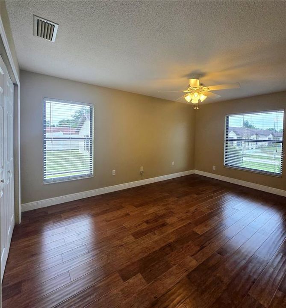
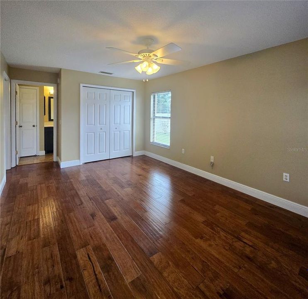
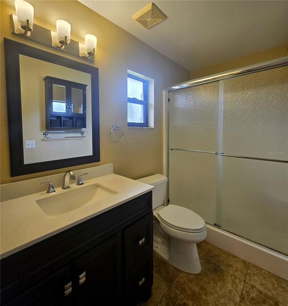
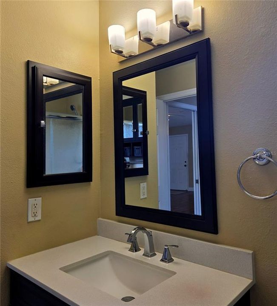
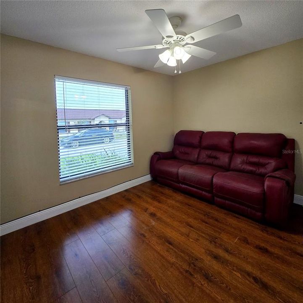
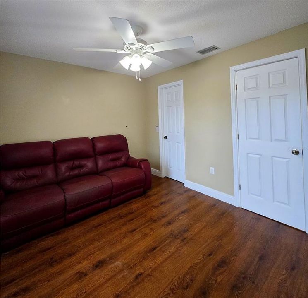
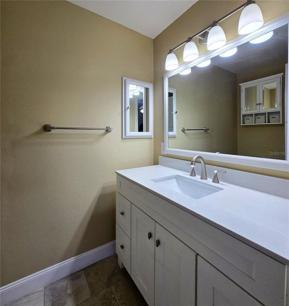
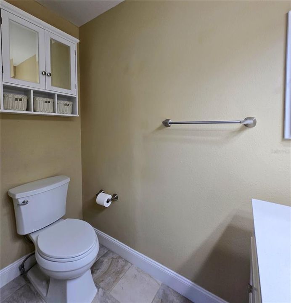
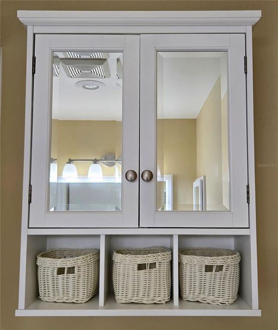
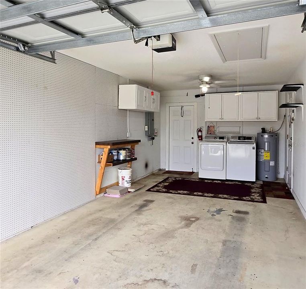
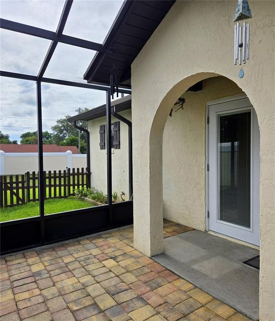
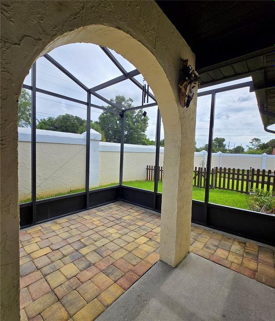
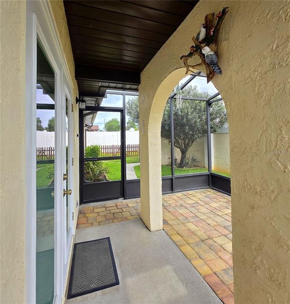
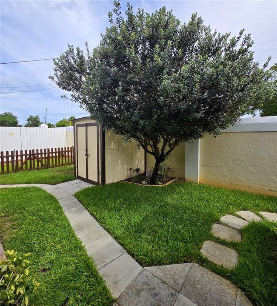
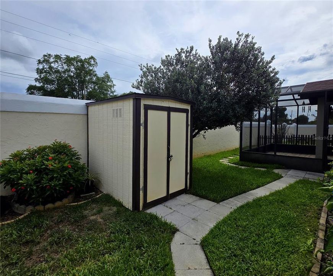
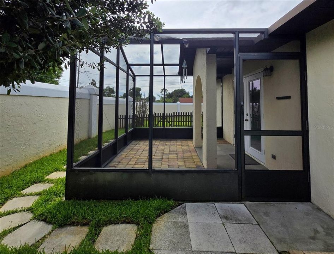
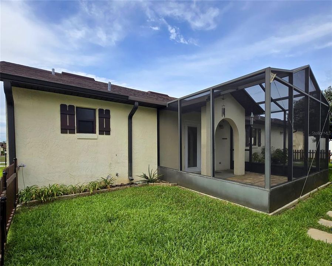
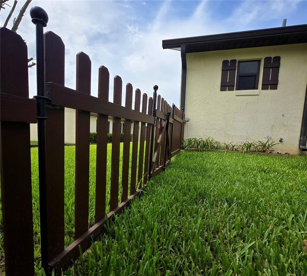
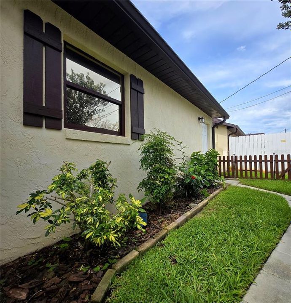
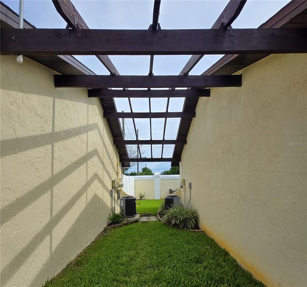
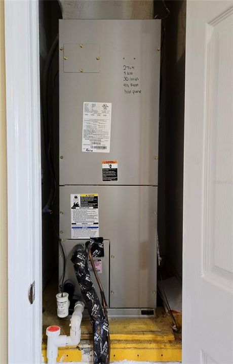
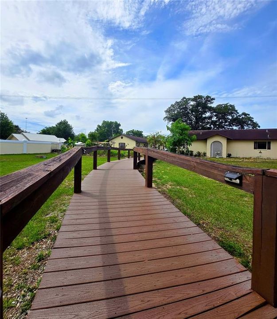
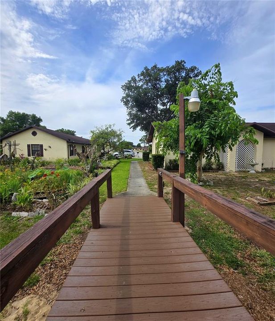
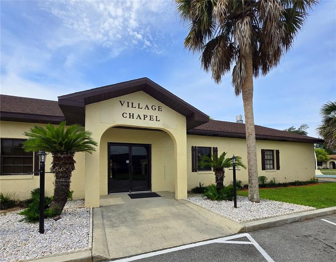
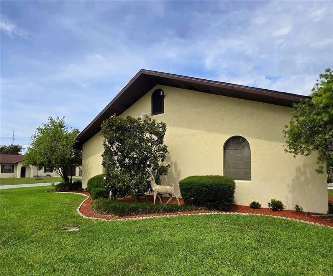
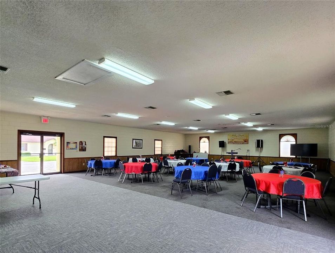
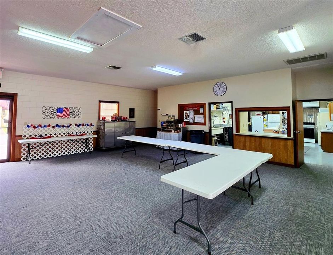
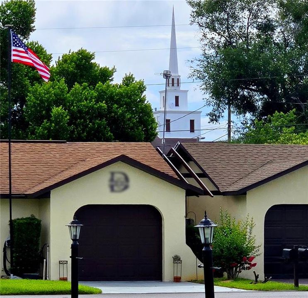
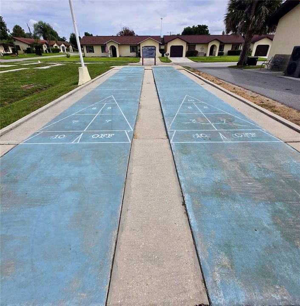
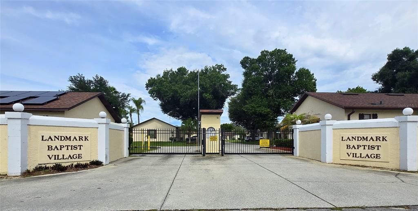
***BUYER'S CONTRACT FELL THROUGH***Back on the market, but not for long. These homes are hard to come by, so move quickly or miss out. This home has **PASSED INSPECTIONS** and is ready to move in!! 55+ Gated Community Retreat – Perfect for Relaxed Retirement Living. Discover your forever home in this 55+ gated community, where maintenance-free living and resort-style amenities create the ideal retirement lifestyle. This charming 2-bedroom, 1.5-bath home features a split floor plan for privacy and comfort. Inside, you'll find beautiful engineered wood flooring, ceramic tile, and stylish new bathroom vanities topped with elegant quartz countertops. The home offers flexibility with existing plumbing ready for conversion back to two full bathrooms, if desired. The spacious open-concept living and dining area creates a bright, welcoming space for everyday living and entertaining. The fully equipped kitchen makes meal preparation a breeze, while the single-car garage provides convenient parking and storage. Updates include a new roof (2017) with architectural shingles, air handler replaced (2019), and additional attic insulation for improved energy efficiency. Step outside to your PRIVATE SCREENED PORCH — **THE ONLY ONE OF ITS KIND in the Community** — perfect for enjoying morning coffee or evening breezes. The well-manicured yard features irrigation and mature landscaping, offering effortless curb appeal. Residents enjoy access to the community clubhouse, ideal for hosting family gatherings and special events (reservations required). This turnkey home is move-in ready and waiting for you. Schedule your private showing today and experience the lifestyle this exceptional property has available!
Location

Details

Type:
Residential
Parking:
No Data
Year Built:
1999
Lot:
0.11 Acres
Heating:
Central
Price/sqft:
$200
Cooling:
Central Air
HOA:
$90

Valuation

Our model vs. what's actually selling nearby.
Estimate
$194,900
$109K – $271K
Confidence Low
List vs. estimate
$9K below estimate
List $185,000 · -5.1%
Our model says this listing is priced below recent comparable activity. Expect competition.
Price per sq ft
$200
+14.1% vs. city median $175
Based on
27 MLS comparables
Median of recent comparable listings. Sold comps use closing price, active listings use list price.

Highlights

Annual tax
$916
2025
HOA
$90/mo
Maintenance Grounds, Recreational Facilities, Trash
Garage
1 car garage
Pets
Allowed
All facts and features
  • Flooring

    • Ceramic Tile

    • Engineered Hardwood

    Heating

    • Central

    Cooling

    • Central Air

    Appliances

    • Dishwasher

    • Disposal

    • Dryer

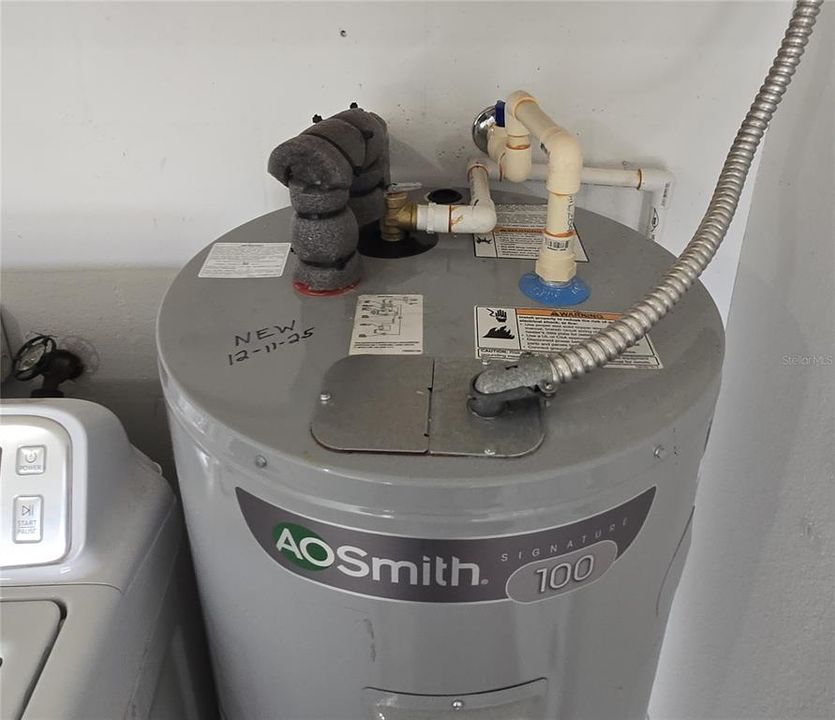
    • Electric Water Heater

    • Microwave

    • Range

    • Refrigerator

    • Washer

    Other interior features

    • Ceiling Fan(s)

    • Living Room/Dining Room Combo

    • Thermostat

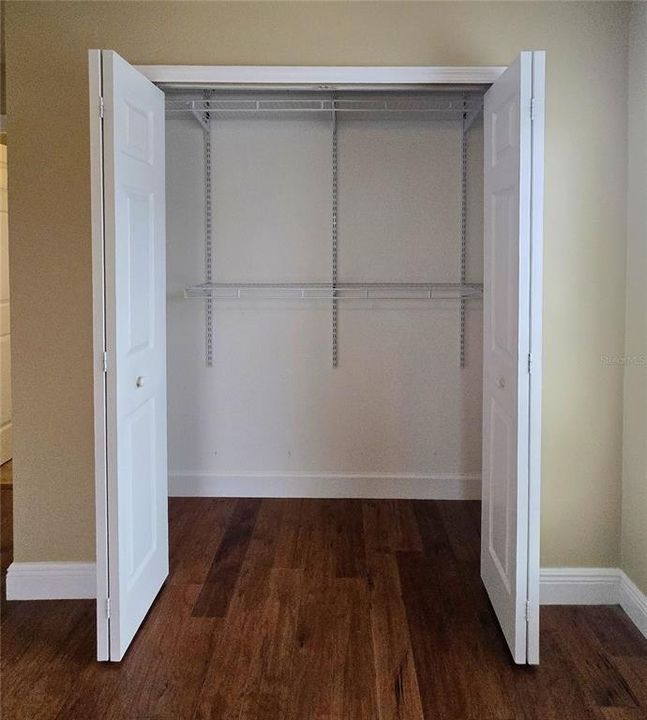
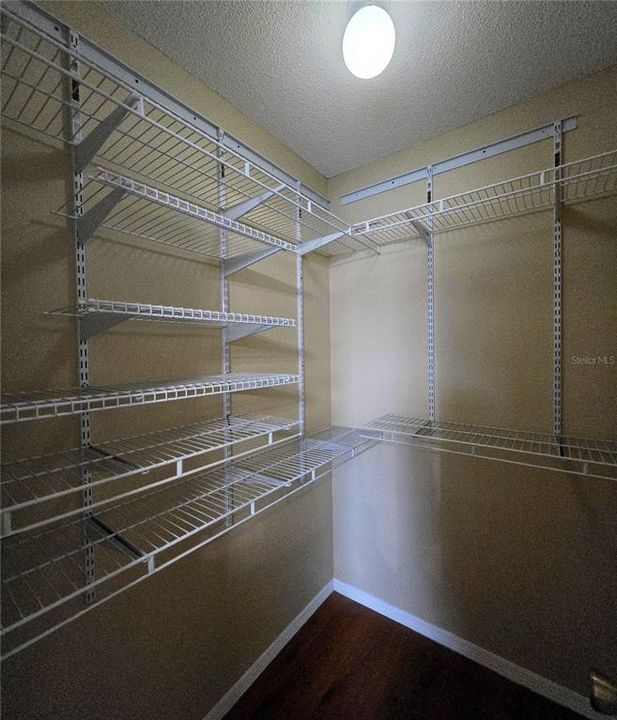
    • Walk-In Closet(s)

    Bedrooms and bathrooms

    • Bedrooms: 2

    • Bathrooms: 1

    • Full bathrooms: 1

  • Property

    • Levels: One

    • Exterior Features: Irrigation System / Rain Gutters

    Lot

    • Lot: 0.11 Acres

    Other Property Information

    • Parcel Number: 272728776625000480

    • Zoning: RESI

  • Type and style

    • Property Type: Residential

    • Property Sub Type: Single Family Residence

  • Utility

    • Cable Available

    • Electricity Connected

    • Phone Available

    • Sewer Connected

    • Water Connected

  • Other financial information

    • HOA: $90

    • HOA Frequency: Monthly

    • Annual tax amount: $916

  • Source details

    • MLS ID: P4938975

    Other facts

    • Construction Materials: Block / Stucco

    • Foundation Details: Slab

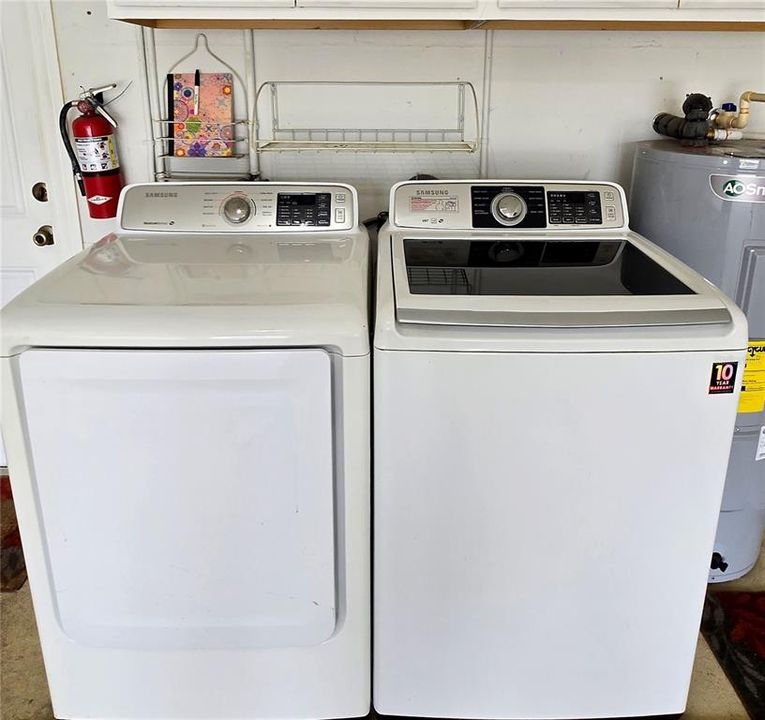
    • Laundry Features: In Garage

    • Patio And Porch Features: Front Porch / Rear Porch / Screened

    • Direction Faces: South

    • Other Structures: Shed(s) / Storage

    • Garage Spaces: 1

    • Attached Garage: Yes

    • Garage: Yes

    • Living Area: 925

    • Water Source: Public

    • Subdivision Name: LANDMARK BAPTIST VILLAGE PH 02

Private inquiry
Talk to the advisor on this listing.
Floor plans, HOA docs, off-market comparables, scheduling a private showing — one message, direct to the local specialist.

More like this

For Sale
$135,000
Condo/Co-op
1 bds · 1 ba · 808 sqft
VILLAS AT SOUTHERN DUNES CONDO, HAINES CITY
8003 HEMINGWAY CIRCLE UNIT 8003-8
For Sale
$239,900
House
4 bds · 2 ba · 1,320 sqft
LEROY PARK, HAINES CITY
1712 LAKE BROWN DRIVE
For Sale
$195,000
House
2 bds · 2 ba · 1,064 sqft
HIGHWAY ADD, HAINES CITY
229 N 13TH STREET
For Sale
$189,000
Condo/Co-op
2 bds · 2 ba · 1,152 sqft
VILLAS AT SOUTHERN DUNES CONDO, HAINES CITY
6003 HEMINGWAY CIRCLE UNIT 6003
-$20K
For Sale
$230,000
Lots/Land
2.02 acres
HAINES CITY
LAKE SHORE DRIVE
For Sale
$145,000
House
3 bds · 2 ba · 1,440 sqft
NOT IN SUBDIVISION, HAINES CITY
29 UNCLE PETE ROAD
-$14K
For Sale
$202,000
House
3 bds · 1 ba · 1,000 sqft
VALENCIA HILLS SUB, HAINES CITY
1304 AVENUE N
For Sale
$199,500
Condo/Co-op
2 bds · 2 ba · 1,152 sqft
VILLAS AT SOUTHERN DUNES CONDO, HAINES CITY
3011 HEMINGWAY CIRCLE UNIT 3011

Market around this address

Live counts in the same area.
View all

The multiple listing information is provided by the Stellar MLS from a copyrighted compilation of listings. The compilation of listings and each individual listing are ©2026-present Stellar MLS. All Rights Reserved. The information provided is for consumers' personal, noncommercial use and may not be used for any purpose other than to identify prospective properties consumers may be interested in purchasing. All properties are subject to prior sale or withdrawal. All information provided is deemed reliable but is not guaranteed accurate, and should be independently verified. Listing courtesy of: PALM RIDGE REALTY