Vender tu casa
Valoración gratuita de tu hogar
Contacto
Cuéntenos sobre sus necesidades
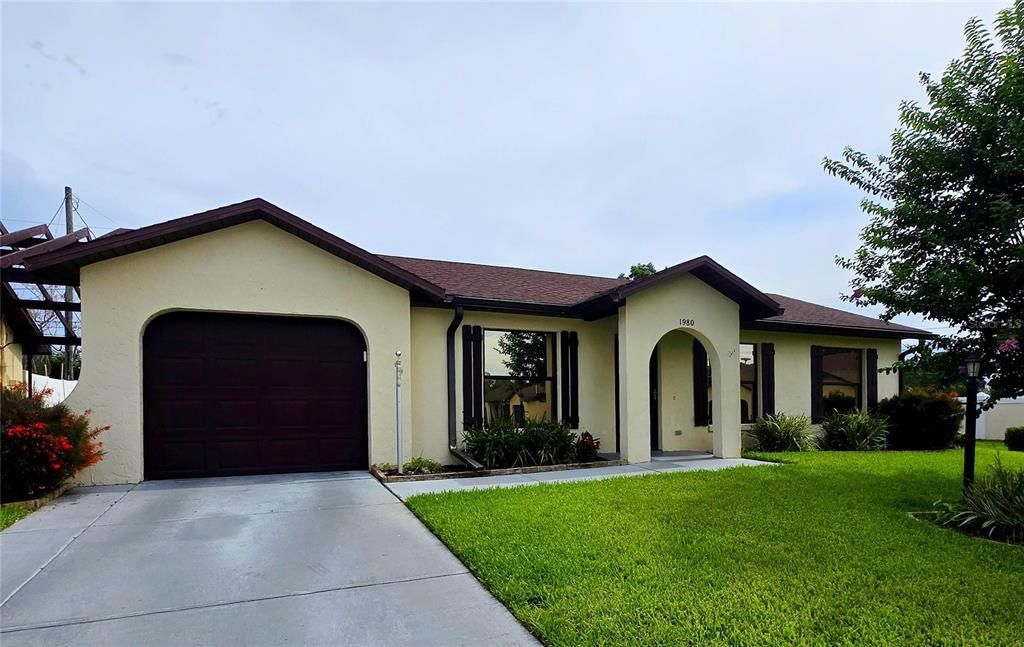
1980 TRINITY CIRCLE

Casa En Venta
$185,000

BTC: 2.88161994

ETH: 97.23331792

-$5K (2026/07/08)
53 días
2 camas
1 baños
925 sqft

Visión general

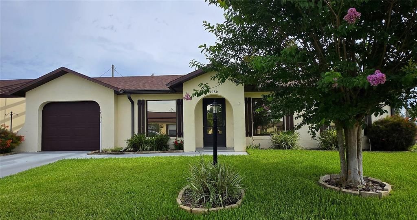
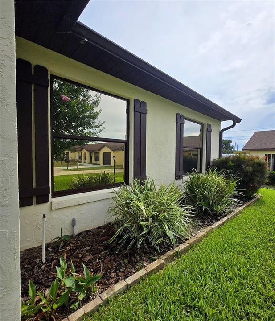
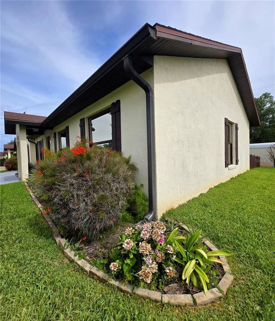
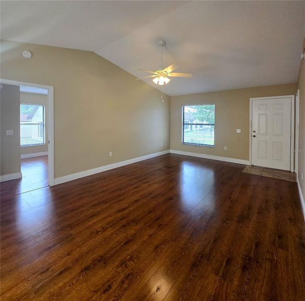
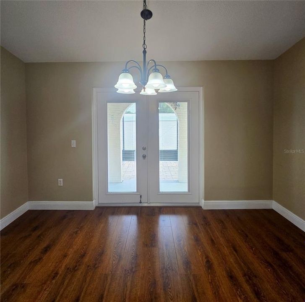
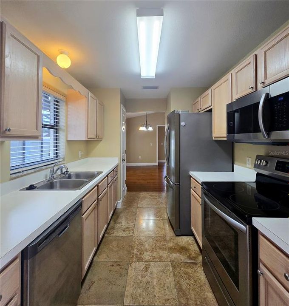
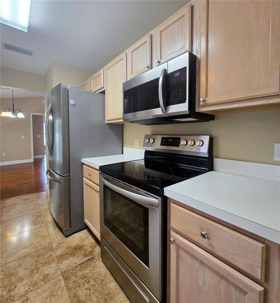
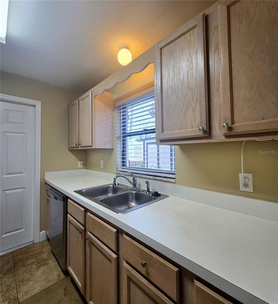
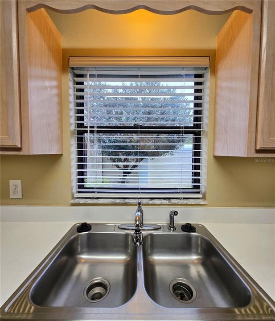
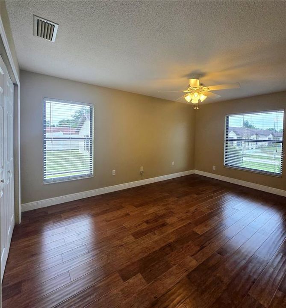
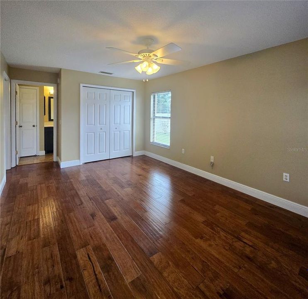
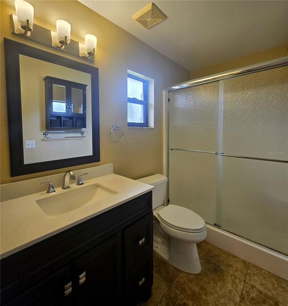
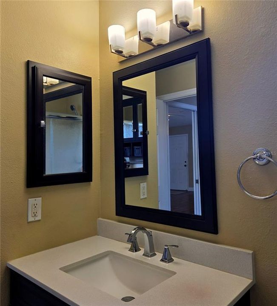
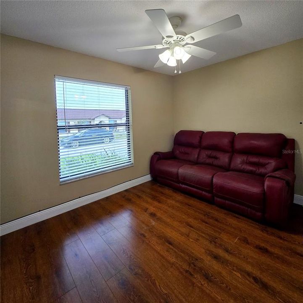
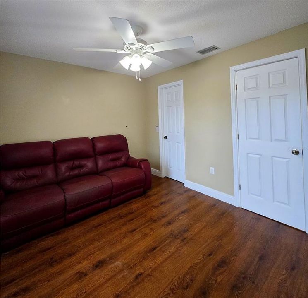
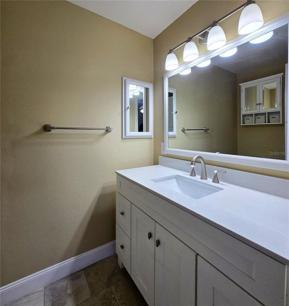
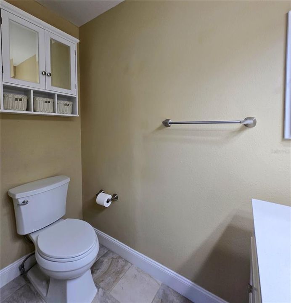
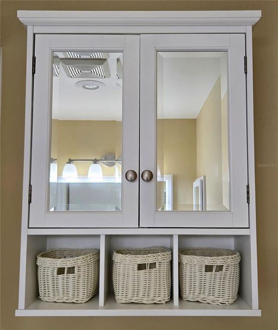
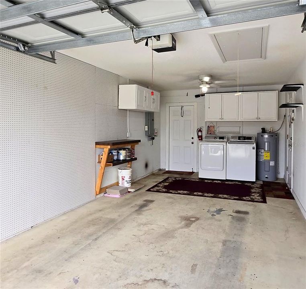
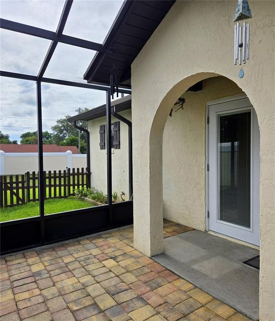
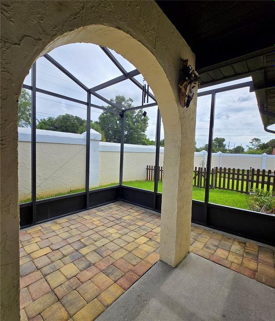
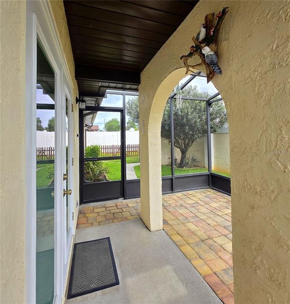
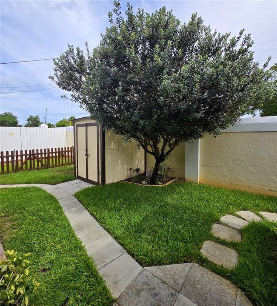
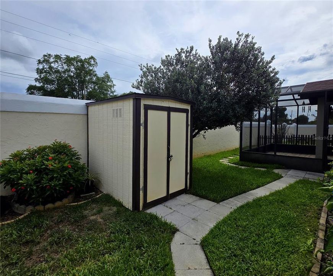
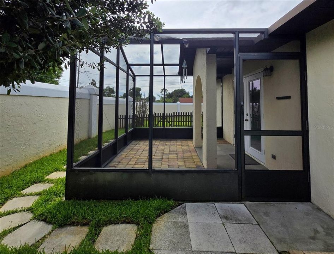
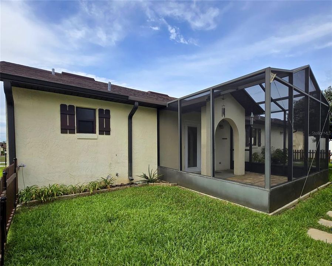
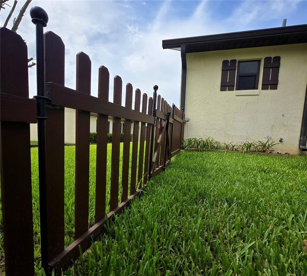
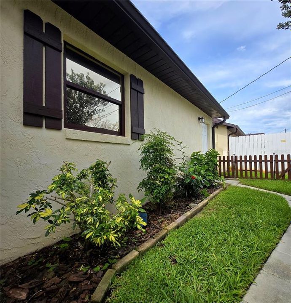
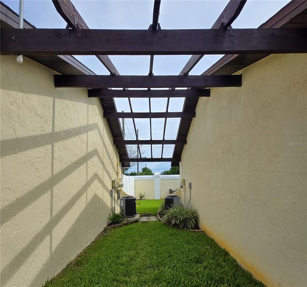
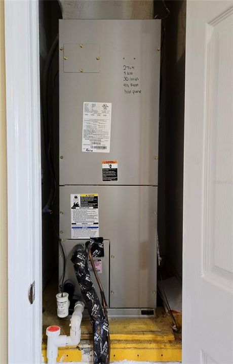
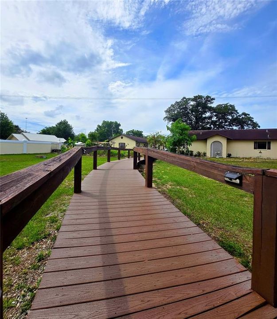
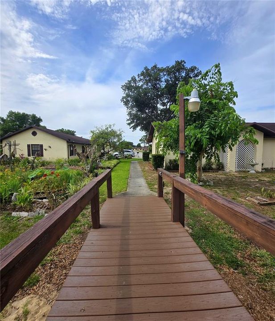
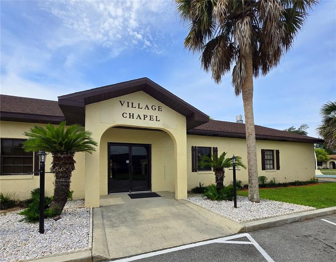
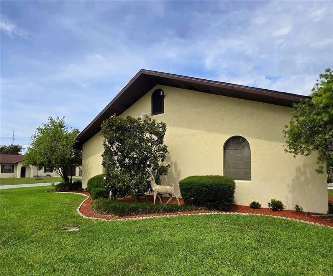
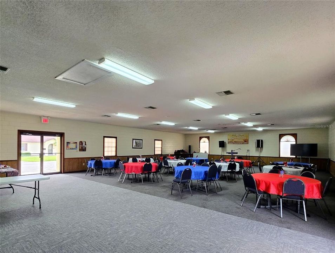
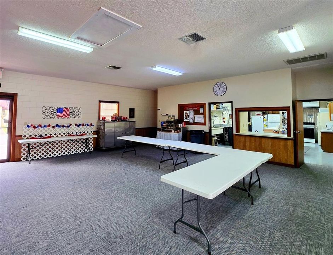
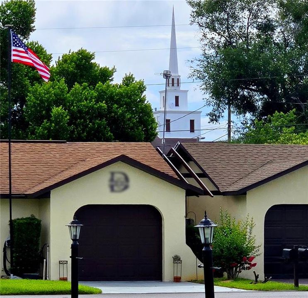
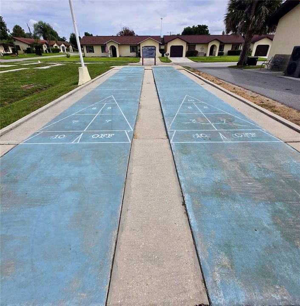
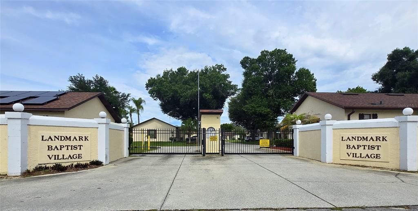
***BUYER'S CONTRACT FELL THROUGH***Back on the market, but not for long. These homes are hard to come by, so move quickly or miss out. This home has **PASSED INSPECTIONS** and is ready to move in!! 55+ Gated Community Retreat – Perfect for Relaxed Retirement Living. Discover your forever home in this 55+ gated community, where maintenance-free living and resort-style amenities create the ideal retirement lifestyle. This charming 2-bedroom, 1.5-bath home features a split floor plan for privacy and comfort. Inside, you'll find beautiful engineered wood flooring, ceramic tile, and stylish new bathroom vanities topped with elegant quartz countertops. The home offers flexibility with existing plumbing ready for conversion back to two full bathrooms, if desired. The spacious open-concept living and dining area creates a bright, welcoming space for everyday living and entertaining. The fully equipped kitchen makes meal preparation a breeze, while the single-car garage provides convenient parking and storage. Updates include a new roof (2017) with architectural shingles, air handler replaced (2019), and additional attic insulation for improved energy efficiency. Step outside to your PRIVATE SCREENED PORCH — **THE ONLY ONE OF ITS KIND in the Community** — perfect for enjoying morning coffee or evening breezes. The well-manicured yard features irrigation and mature landscaping, offering effortless curb appeal. Residents enjoy access to the community clubhouse, ideal for hosting family gatherings and special events (reservations required). This turnkey home is move-in ready and waiting for you. Schedule your private showing today and experience the lifestyle this exceptional property has available!
Ubicación

Detalles

Tipo:
Residential
Estacionamiento:
Sin datos
Año de construcción:
1999
Lote:
0.11 Hectáreas
Calefacción:
Central
precio por sq. medidor:
$200
Enfriamiento:
Central Air
HOA:
$90

Valuation

Our model vs. what's actually selling nearby.
Estimate
$194,900
$109K – $271K
Confidence Low
List vs. estimate
$9K below estimate
List $185,000 · -5.1%
Our model says this listing is priced below recent comparable activity. Expect competition.
Price per sq ft
$200
+14.1% vs. city median $175
Based on
27 MLS comparables
Median of recent comparable listings. Sold comps use closing price, active listings use list price.

Destacados

Annual tax
$916
2025
HOA
$90/mo
Maintenance Grounds, Recreational Facilities, Trash
Garage
1 car garage
Pets
Allowed
Más hechos y características
  • Piso

    • Ceramic Tile

    • Engineered Hardwood

    Calefacción

    • Central

    Enfriamiento

    • Central Air

    Accesorios

    • Dishwasher

    • Disposal

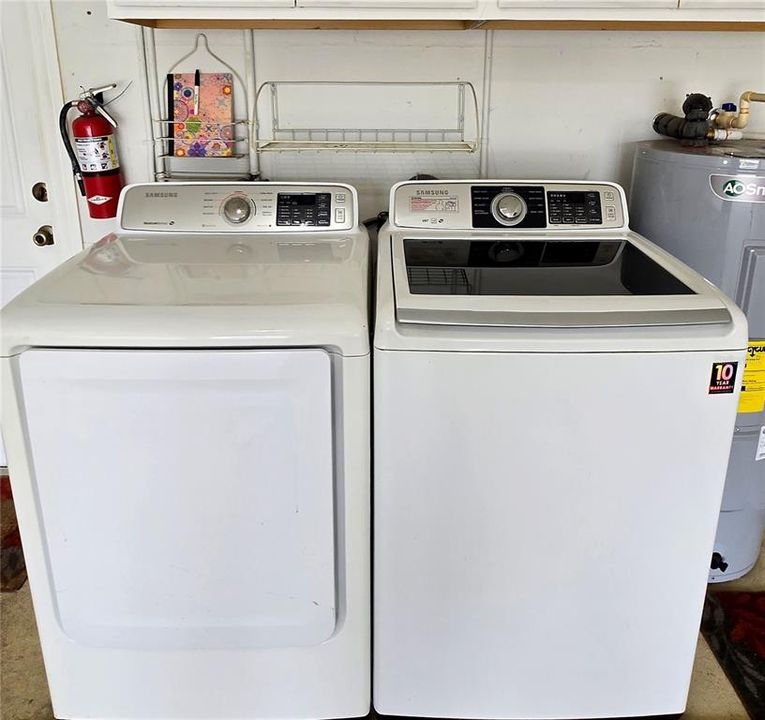
    • Dryer

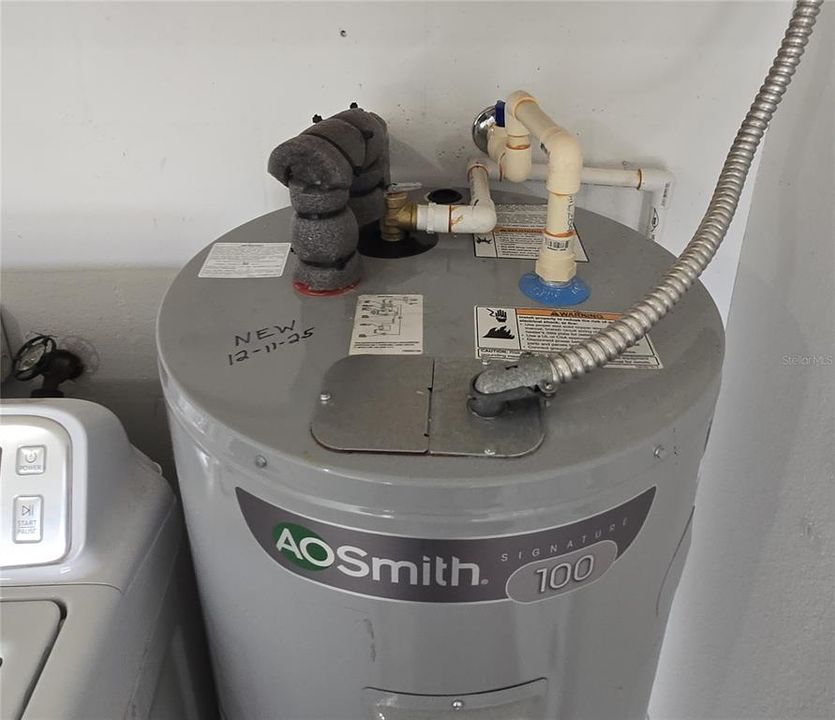
    • Electric Water Heater

    • Microwave

    • Range

    • Refrigerator

    • Washer

    Otras características interiores

    • Ceiling Fan(s)

    • Living Room/Dining Room Combo

    • Thermostat

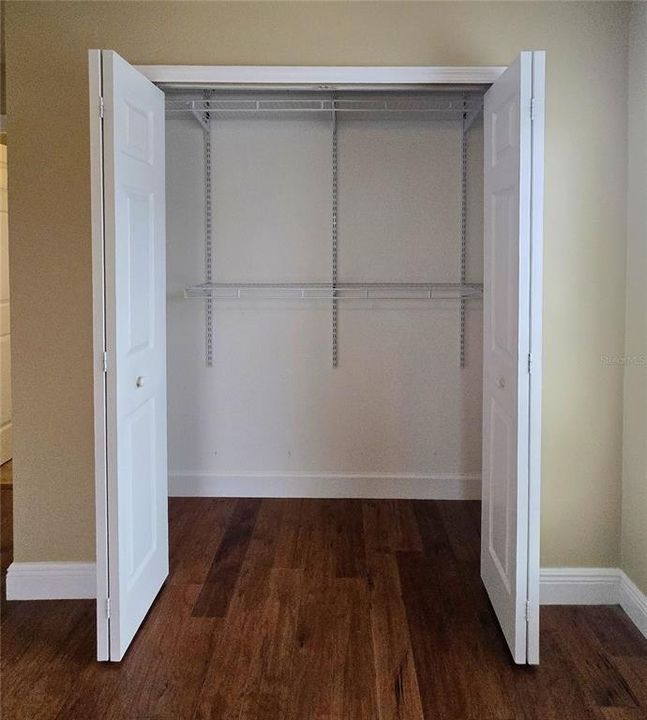
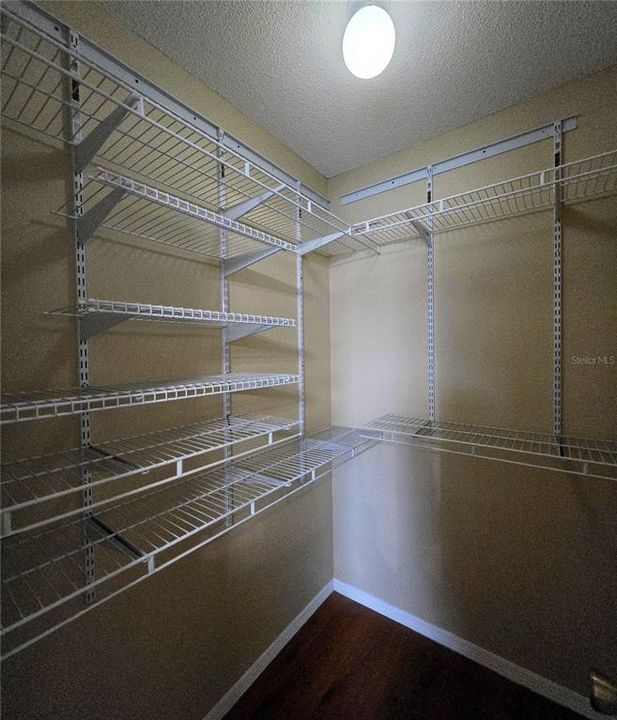
    • Walk-In Closet(s)

    Dormitorios y baños

    • Dormitorios: 2

    • Baños: 1

    • Baños completos: 1

  • Propiedad

    • Pisos: One

    • Características Exteriores: Irrigation System / Rain Gutters

    Lote

    • Lote: 0.11 Hectáreas

    Otra Información de Propiedad

    • Número de Parcela: 272728776625000480

    • Zonificación: RESI

  • Tipo y estilo

    • Tipo de propiedad: Residential

    • Subtipo de propiedad: Single Family Residence

  • Utilidad

    • Cable Available

    • Electricity Connected

    • Phone Available

    • Sewer Connected

    • Water Connected

  • Otra información financiera

    • HOA: $90

    • Frecuencia HOA: Monthly

    • Importe anual de impuestos: $916

  • Detalles de la fuente

    • MLS ID: P4938975

    Otros hechos

    • Materiales de construcción: Block / Stucco

    • Detalles de la fundación: Slab

    • Características de lavandería: In Garage

    • Características del patio y el porche: Front Porch / Rear Porch / Screened

    • Caras de dirección: South

    • Otras estructuras: Shed(s) / Storage

    • Espacios de garaje: 1

    • Garaje adjunto: Si

    • Garaje: Si

    • Salón: 925

    • Fuente de agua: Public

    • Nombre de subdivisión: LANDMARK BAPTIST VILLAGE PH 02

Consulta privada
Habla con el asesor de este inmueble.
Planos, documentos del HOA, comparables off-market, agendar una visita privada — un solo mensaje directo al especialista local.

Más como esta

En Venta
$135,000
Condo / Coop
1 camas · 1 baños · 808 sqft
VILLAS AT SOUTHERN DUNES CONDO, HAINES CITY
8003 HEMINGWAY CIRCLE UNIT 8003-8
En Venta
$239,900
Casa
4 camas · 2 baños · 1,320 sqft
LEROY PARK, HAINES CITY
1712 LAKE BROWN DRIVE
En Venta
$195,000
Casa
2 camas · 2 baños · 1,064 sqft
HIGHWAY ADD, HAINES CITY
229 N 13TH STREET
En Venta
$189,000
Condo / Coop
2 camas · 2 baños · 1,152 sqft
VILLAS AT SOUTHERN DUNES CONDO, HAINES CITY
6003 HEMINGWAY CIRCLE UNIT 6003
-$20K
En Venta
$230,000
Lotes / Tierras
2.02 acres
HAINES CITY
LAKE SHORE DRIVE
En Venta
$145,000
Casa
3 camas · 2 baños · 1,440 sqft
NOT IN SUBDIVISION, HAINES CITY
29 UNCLE PETE ROAD
-$14K
En Venta
$202,000
Casa
3 camas · 1 baños · 1,000 sqft
VALENCIA HILLS SUB, HAINES CITY
1304 AVENUE N
En Venta
$199,500
Condo / Coop
2 camas · 2 baños · 1,152 sqft
VILLAS AT SOUTHERN DUNES CONDO, HAINES CITY
3011 HEMINGWAY CIRCLE UNIT 3011

Mercado cerca de esta dirección

Conteos en vivo en la misma zona.
Ver todo

The multiple listing information is provided by the Stellar MLS from a copyrighted compilation of listings. The compilation of listings and each individual listing are ©2026-present Stellar MLS. All Rights Reserved. The information provided is for consumers' personal, noncommercial use and may not be used for any purpose other than to identify prospective properties consumers may be interested in purchasing. All properties are subject to prior sale or withdrawal. All information provided is deemed reliable but is not guaranteed accurate, and should be independently verified. Listing courtesy of: PALM RIDGE REALTY