Sell Your Home
Get a free home valuation
Contact
Tell us about your needs

19800 SHIP WHEEL WAY

House For Sale
$745,000

BTC: 8.90935183

ETH: 306.33223684

44 days
4 bds
3 ba
3,070 sqft

Overview

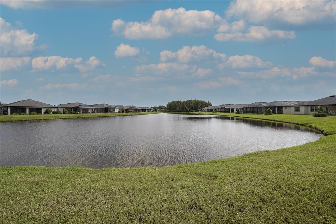
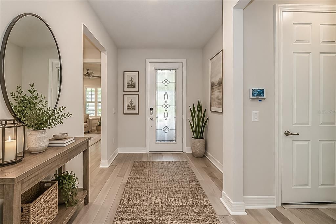
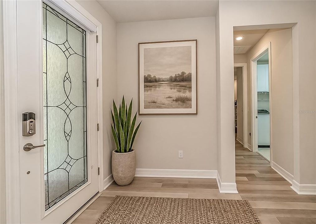
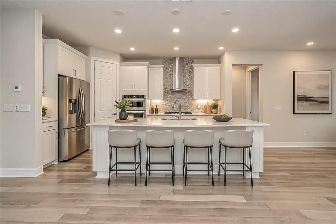
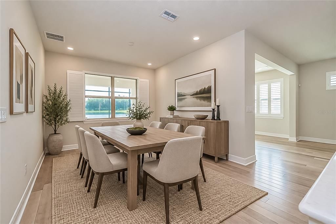
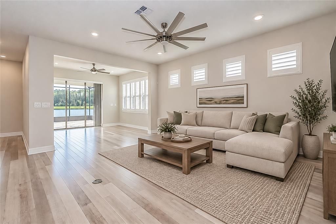
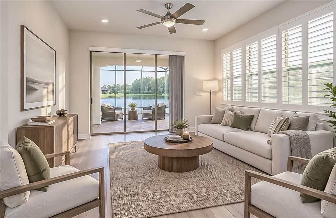
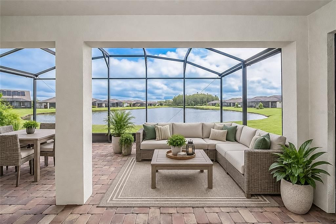
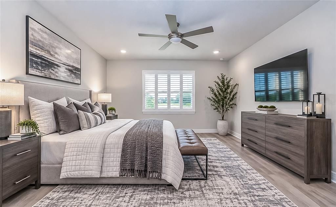
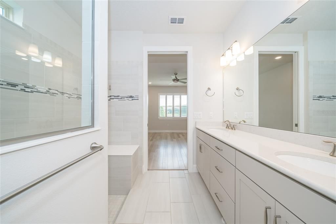
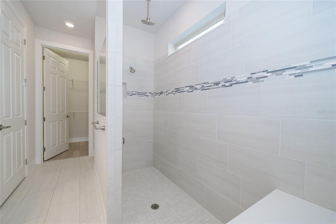
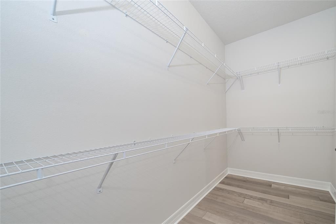
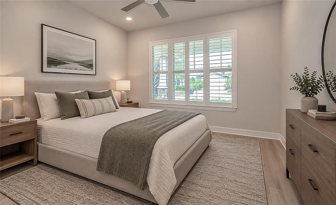
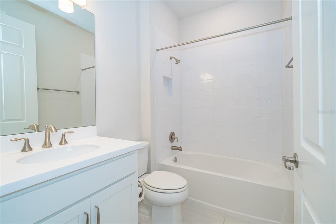
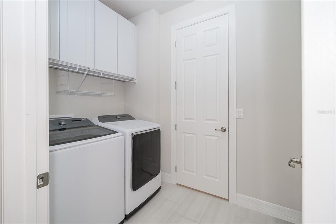
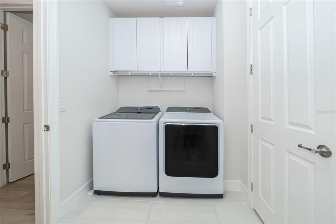
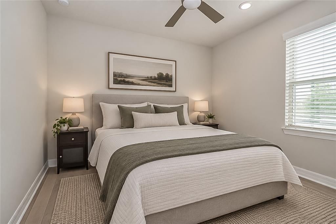
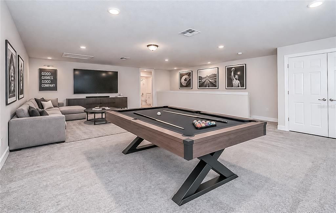
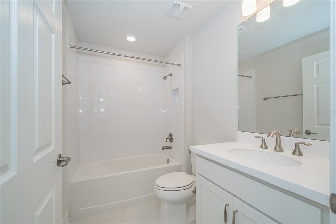
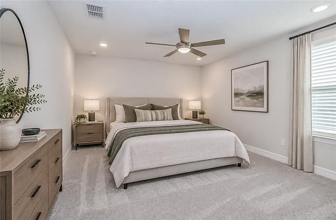
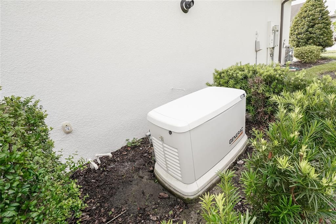
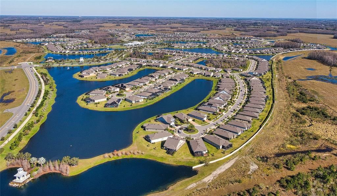
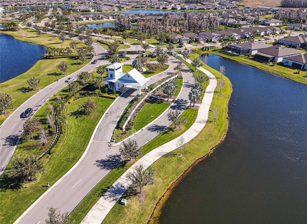
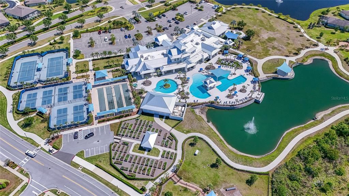
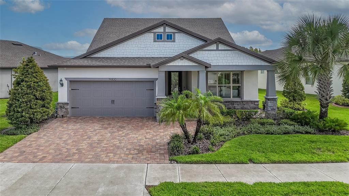
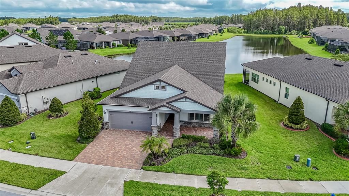
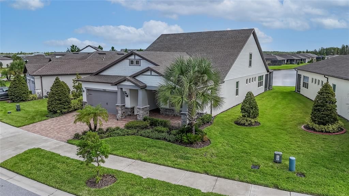
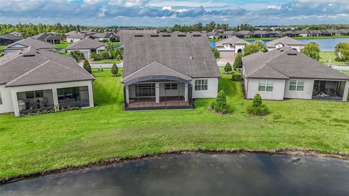
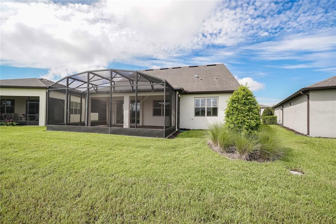
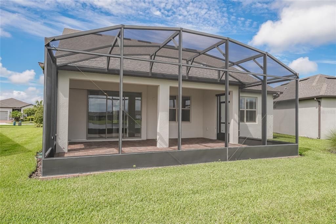
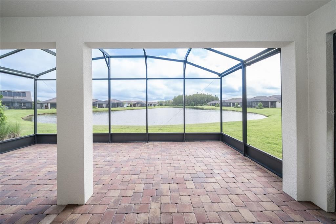
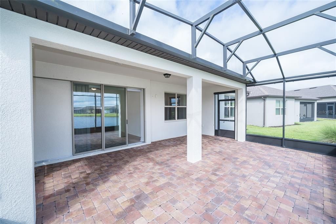
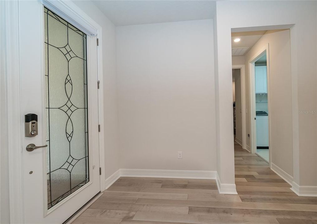
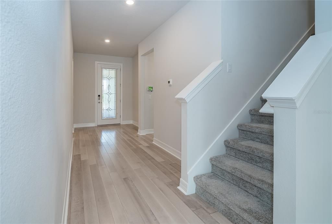
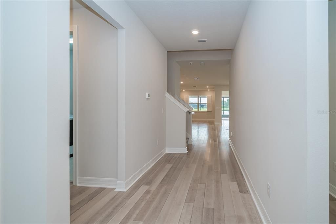
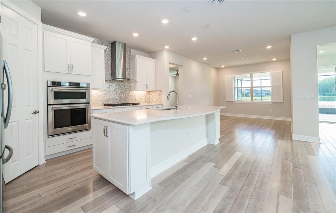
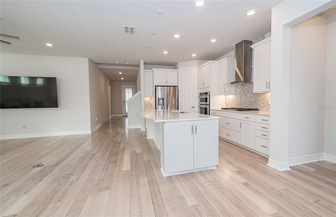
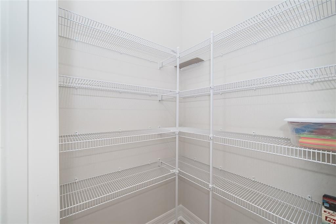
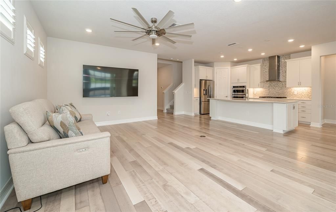
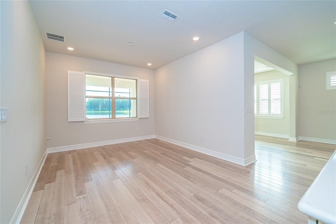
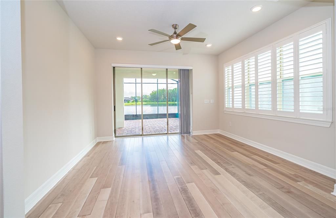
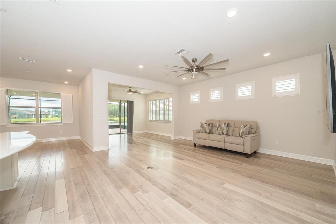
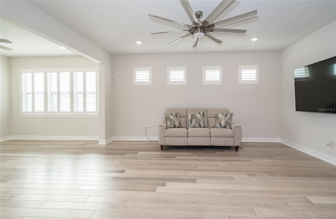
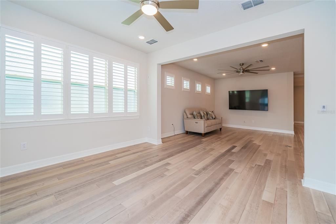
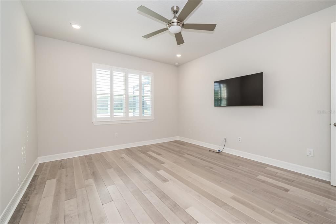
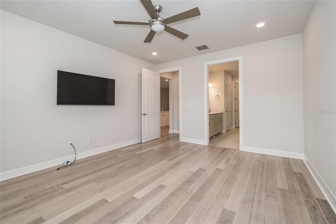
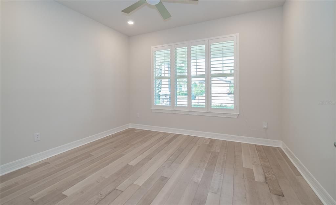
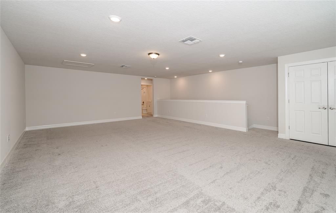
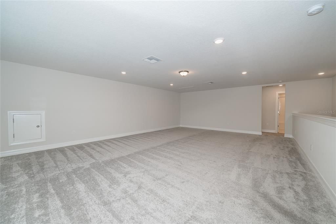
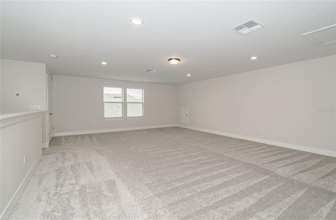
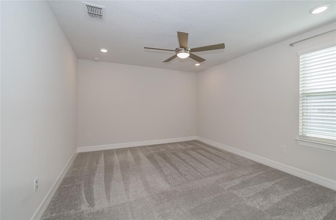
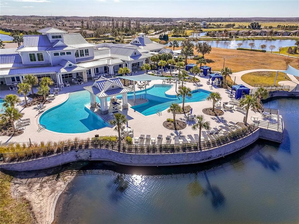
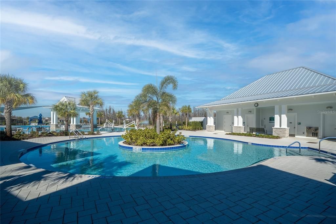
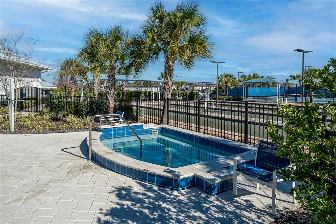
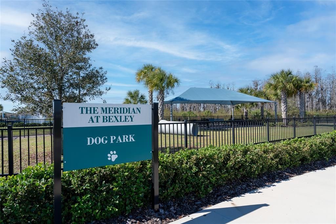
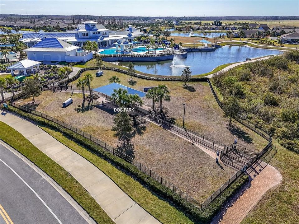
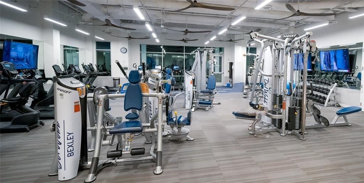
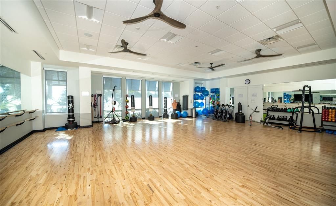
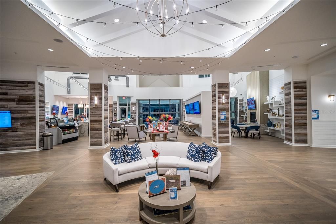
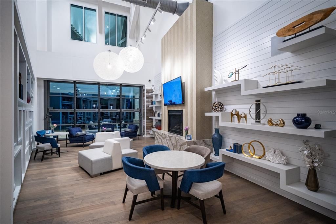
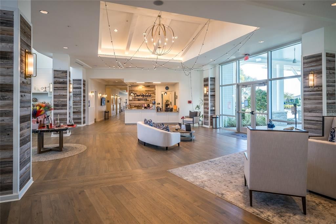
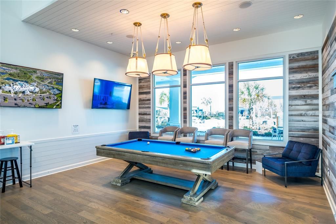
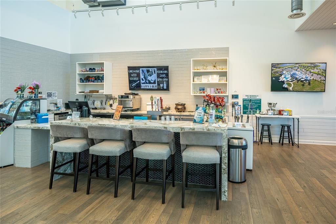
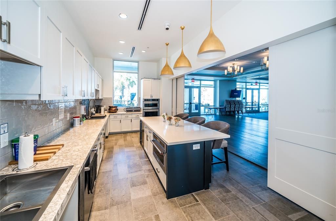
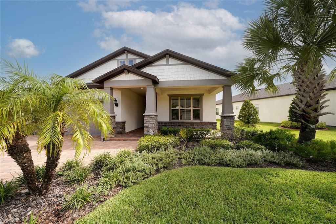
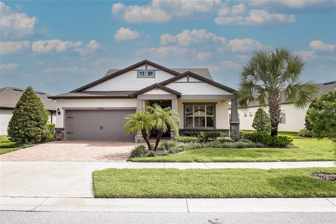
Virtually Staged. This home offers the POSSIBILITY OF MULTI-GENERATIONAL LIVING. THIS IS NOT YOUR TYPICAL DEL WEBB HOME! If you're not ready to downsize, this exceptional residence offers the space, sophistication and flexibility you've been looking for! Even better, the HOA INCLUDES LAWN MAINTENANCE, INTERNET & CABLE, adding tremendous value and convenience to your Florida lifestyle. With 4 BEDROOMS, 3 FULL BATHS, a FLEX ROOM, SUNROOM a huge UPSTAIRS BONUS ROOM with an ADDITIONAL BEDROOM & FULL BATH, there is plenty of room for entertaining, visiting guests, extended family or even a live-in caregiver. And IF YOU LOVED HAVING A BASEMENT UP NORTH, YOU'LL LOVE this INCREDIBLE BONUS ROOM! Offering exceptional value on a beautiful LARGE POND with peaceful conservation views beyond, this impeccably maintained home provides privacy, tranquility and a spectacular backdrop. Gorgeous curb appeal and extended brick pavers lead to the inviting FRONT PORCH perfect for morning coffee, relaxing or visiting with neighbors while adding wonderful outdoor living space. Inside, thoughtful upgrades are evident throughout, including ENGINEERED HARDWOOD FLOORING, PLANTATION SHUTTERS, 5¼-inch baseboards, 8-foot interior and exterior doors and a decorative glass front door. The spacious great room features a convenient floor outlet, perfect for motorized recliners or lamps. The GOURMET KITCHEN is an entertainer's dream, featuring QUARTZ countertops, EXTENDED ISLAND, KITCHENAID APPLIANCES, WALL OVEN and microwave, GAS COOKTOP, UNDER-CABINET LIGHTING, pull-out shelving and walk-in pantry. The spacious PRIMARY SUITE includes a luxurious ENSUITE BATH with QUARTZ counters, DUAL SINKS, SUPER-SIZED WALK-IN SHOWER with RAINHEAD and large walk-in closet. The laundry room includes washer, dryer and cabinetry. The EXTENDED LANAI with BRICK PAVERS and roll-down privacy screens is the perfect place to relax and enjoy the pond and conservation views. The home is also pre-wired for a 60-amp pool/spa. For incredible peace of mind, this home features a WHOLE- HOUSE GENERAC GENERATOR, so whether you're traveling or spending the summer up North, you can leave knowing your home has backup power when you need it. The 2-car GARAGE is EXTENDED 4 FEET and features an epoxy floor, while an ATTIC pull-down ladder with PLYWOOD FLOORING provides additional storage. An 85-inch TV in the great room and 65-inch TV in the primary bedroom may also convey, or can be removed if preferred. Del Webb Bexley offers an incredible active 55+ lifestyle with a RESORT- STYLE POOL, swim lanes, resistance pool, 24-HOUR FITNESS center, PICKELBALL, TENNIS, BOCCE BALL, DOG PARK and CLUBHOUSE. Conveniently located near major roads, restaurants and shopping, with approximately a 30-MINUTE COMMUTE TO DOWNTOWN TAMPA AND TAMPA INTERNATIONAL AIRPORT. Whether you're a full-time resident or a snowbird ready to leave Northern winters behind, this rare Del Webb home proves you don't have to sacrifice space to enjoy the Florida lifestyle! Large pond lots, exceptional space and this level of care don't come along often. Come see it before someone else does!

Location

Details

Type:
Residential
Parking:
Garage Door Opener / Oversized
Year Built:
2020
Lot:
0.18 Acres
Heating:
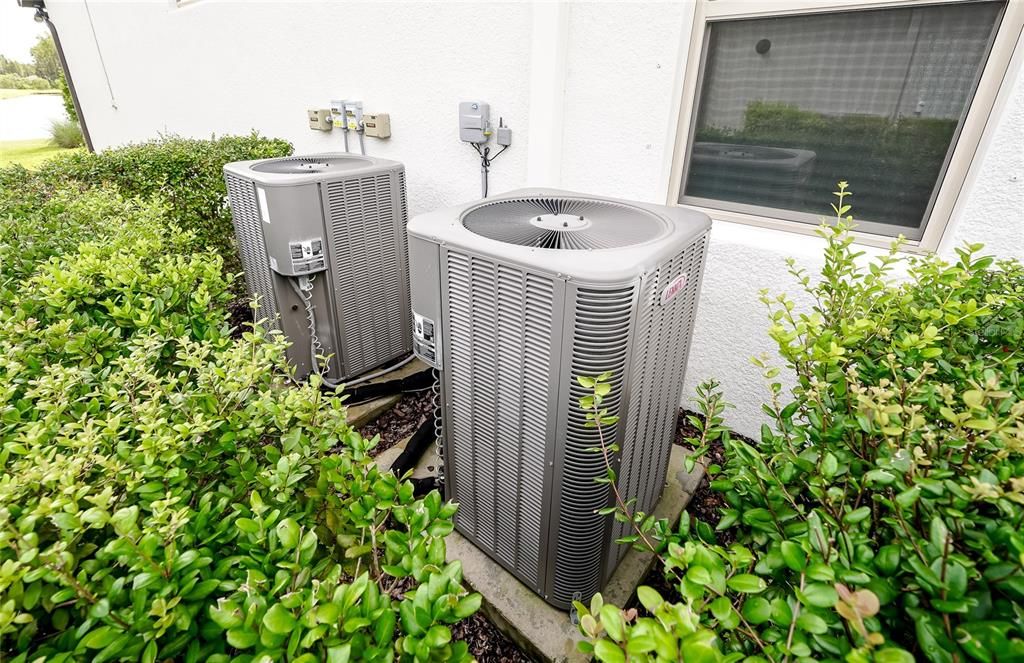
Central / Zoned
Price/sqft:
$243
Cooling:
Central Air / Zoned
HOA:
$530

Valuation

Our model vs. what's actually selling nearby.
Estimate
$779,800
$578K – $877K
Confidence Low
List vs. estimate
$34K below estimate
List $745,000 · -4.5%
Our model says this listing is priced below recent comparable activity. Expect competition.
Price per sq ft
$242
+17.6% vs. city median $206
Based on
25 MLS comparables
Median of recent comparable listings. Sold comps use closing price, active listings use list price.

Highlights

Annual tax
$9,310
2025
HOA
$530/mo
24-Hour Guard, Cable TV, Internet
View
Water
Garage
2 car garage
Pets
Allowed
All facts and features
  • Flooring

    • Carpet

    • Ceramic Tile

    • Engineered Hardwood

    Heating

    • Central

    • Zoned

    Cooling

    • Central Air

    • Zoned

    Appliances

    • Built-In Oven

    • Cooktop

    • Dishwasher

    • Disposal

    • Dryer

    • Gas Water Heater

    • Microwave

    • Refrigerator

    • Tankless Water Heater

    • Washer

    Other interior features

    • Ceiling Fan(s)

    • In Wall Pest System

    • Open Floorplan

    • Primary Bedroom Main Floor

    • Solid Wood Cabinets

    • Split Bedroom

    • Stone Counters

    • Thermostat

    • Tray Ceiling(s)

    • Walk-In Closet(s)

    Bedrooms and bathrooms

    • Bedrooms: 4

    • Full bathrooms: 3

  • Parking

    • Garage Door Opener

    • Oversized

    Property

    • Levels: Two

    • Exterior Features: Hurricane Shutters / Irrigation System / Rain Gutters / Sidewalk / Sliding Doors

    Lot

    • Lot: 0.18 Acres

    Other Property Information

    • Parcel Number: 1826100040023000040

    • Zoning: MPUD

  • Type and style

    • Property Type: Residential

    • Property Sub Type: Single Family Residence

  • Utility

    • BB/HS Internet Available

    • Cable Available

    • Electricity Connected

    • Fire Hydrant

    • Natural Gas Connected

    • Sewer Connected

    • Sprinkler Recycled

    • Street Lights

    • Underground Utilities

    • Water Connected

  • Other financial information

    • HOA: $530

    • HOA Frequency: Monthly

    • Annual tax amount: $9,310

  • Source details

    • MLS ID: TB8545696

    Other facts

    • Construction Materials: Block / Stone / Wood Frame

    • Foundation Details: Block

    • Laundry Features: Inside / Laundry Room

    • Lot Features: In County / Landscaped / Sidewalk

    • Patio And Porch Features: Covered / Front Porch

    • Window Features: Double Pane Windows

    • Direction Faces: Southwest

    • Architectural Style: Florida

    • Garage Spaces: 2

    • Attached Garage: Yes

    • Garage: Yes

    • Living Area: 3070

    • Water Source: Public

    • Subdivision Name: DEL WEBB BEXLEY

Private inquiry
Talk to the advisor on this listing.
Floor plans, HOA docs, off-market comparables, scheduling a private showing — one message, direct to the local specialist.

More like this

New
For Sale
$549,999
House
3 bds · 3 ba · 2,531 sqft
WILDERNESS LAKE PRESERVE PH II, LAND O LAKES
7137 DERWENT GLEN CIRCLE
New
For Sale
$835,900
House
6 bds · 4 ba · 4,259 sqft
CONCORD STATION PHASE 3 UNIT A1 A2 AND B, LAND O LAKES
19265 UMBERLAND
New
For Sale
$700,000
House
4 bds · 2 ba · 2,407 sqft
ACREAGE, LAND O LAKES
6514 LAKE IRENE DRIVE
New
For Sale
$825,000
House
4 bds · 3 ba · 3,227 sqft
STONEGATE PH 02, LAND O LAKES
3339 DIAMOND FALLS CIRCLE
New
For Sale
$685,000
House
3 bds · 3 ba · 3,116 sqft
CALIENTE, LAND O LAKES
21150 LOS CABOS COURT
For Sale
$670,000
Lots/Land
3.89 acres
LAND O LAKES
CAUSEWAY BOULEVARD
For Sale
$584,990
House
3 bds · 2 ba · 2,101 sqft
BEXLEY SOUTH PRCL 4 PH 1, LAND O LAKES
4099 WELLING TERRACE
-$20K
For Sale
$579,000
House
5 bds · 3 ba · 3,333 sqft
WILDERNESS LAKE PRESERVE PH 01, LAND O LAKES
7513 KICKLITER LANE

Market around this address

Live counts in the same area.
View all

The multiple listing information is provided by the Stellar MLS from a copyrighted compilation of listings. The compilation of listings and each individual listing are ©2026-present Stellar MLS. All Rights Reserved. The information provided is for consumers' personal, noncommercial use and may not be used for any purpose other than to identify prospective properties consumers may be interested in purchasing. All properties are subject to prior sale or withdrawal. All information provided is deemed reliable but is not guaranteed accurate, and should be independently verified. Listing courtesy of: BHHS FLORIDA PROPERTIES GROUP