Sell Your Home
Get a free home valuation
Contact
Tell us about your needs

1983 FAN ALOE WAY

House For Sale
$299,900

BTC: 3.61325301

ETH: 123.31414474

10 days
3 bds
2 ba
1,540 sqft

Overview

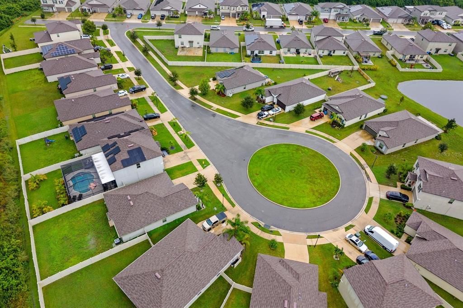
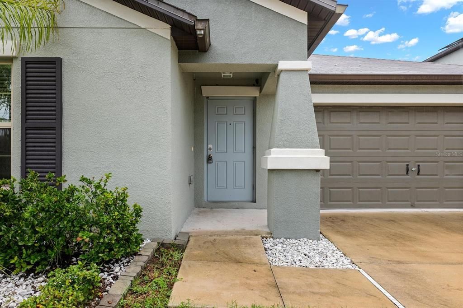
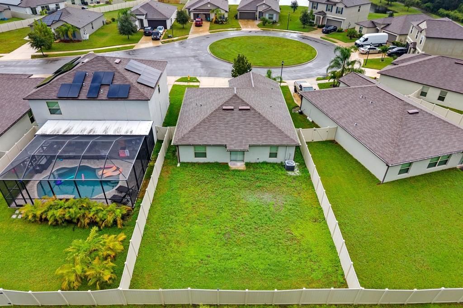
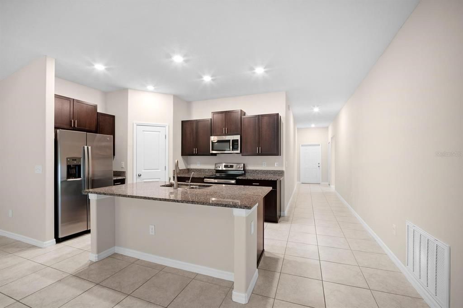
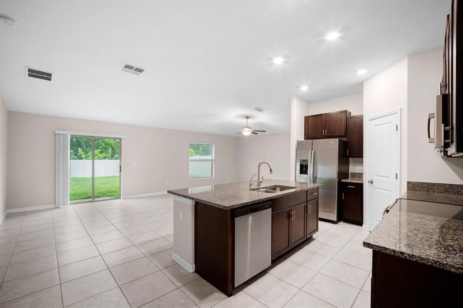
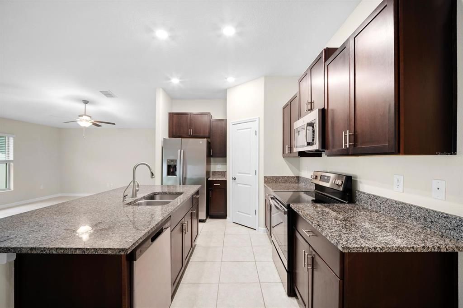
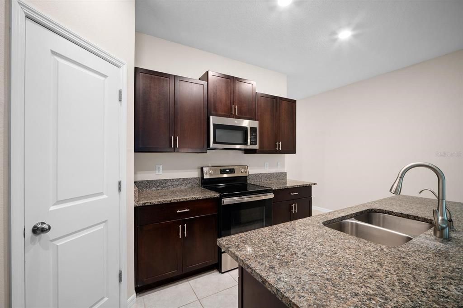
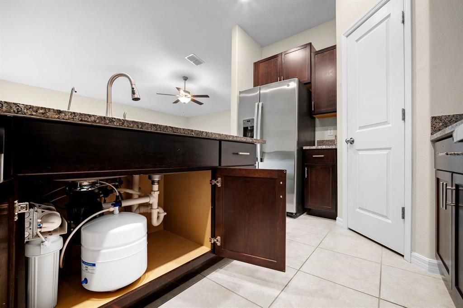
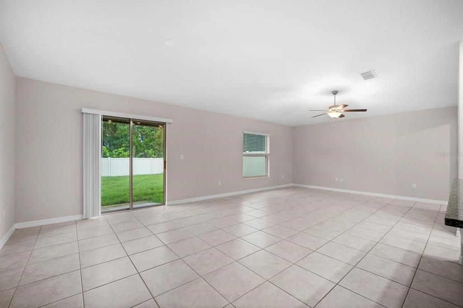
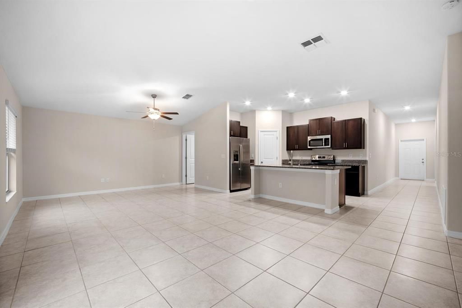
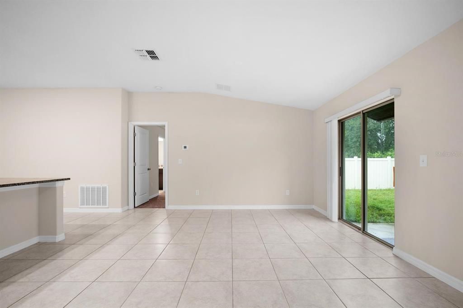
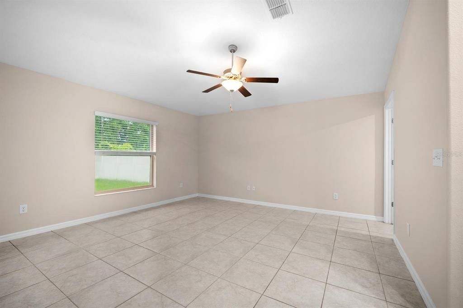
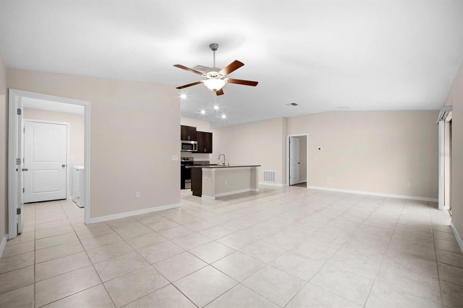
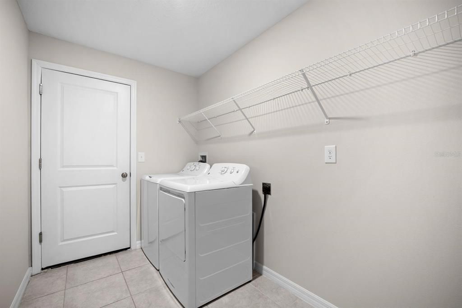
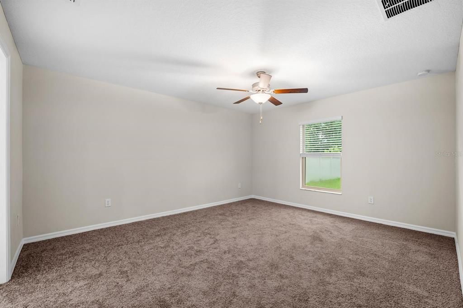
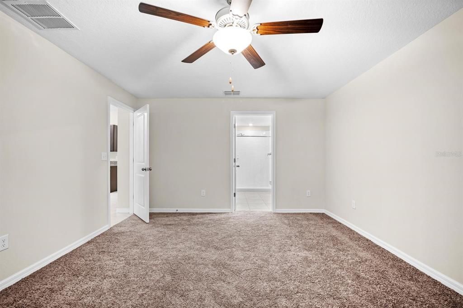
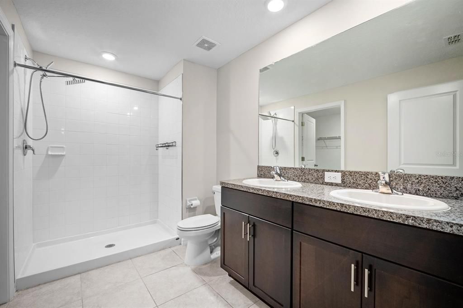
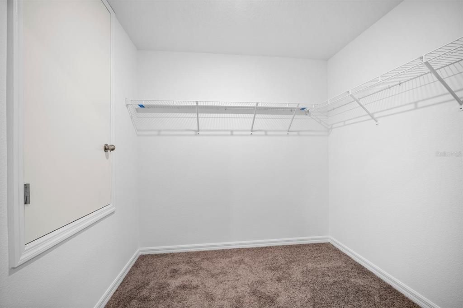
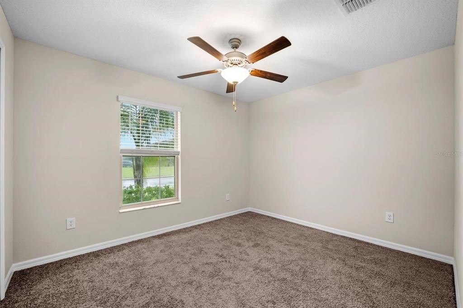
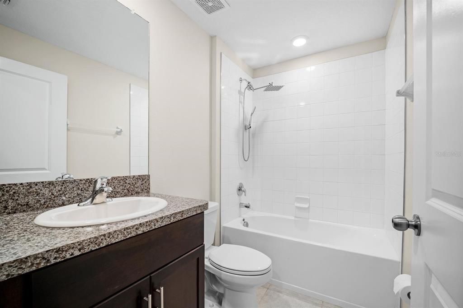
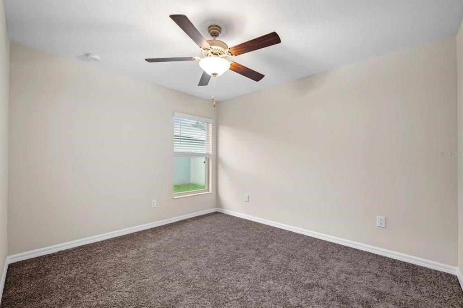
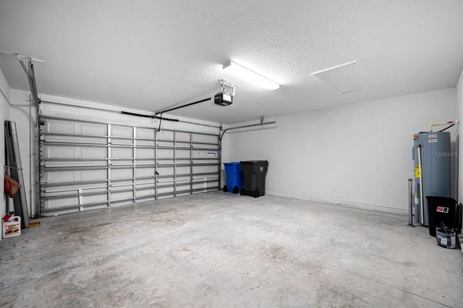
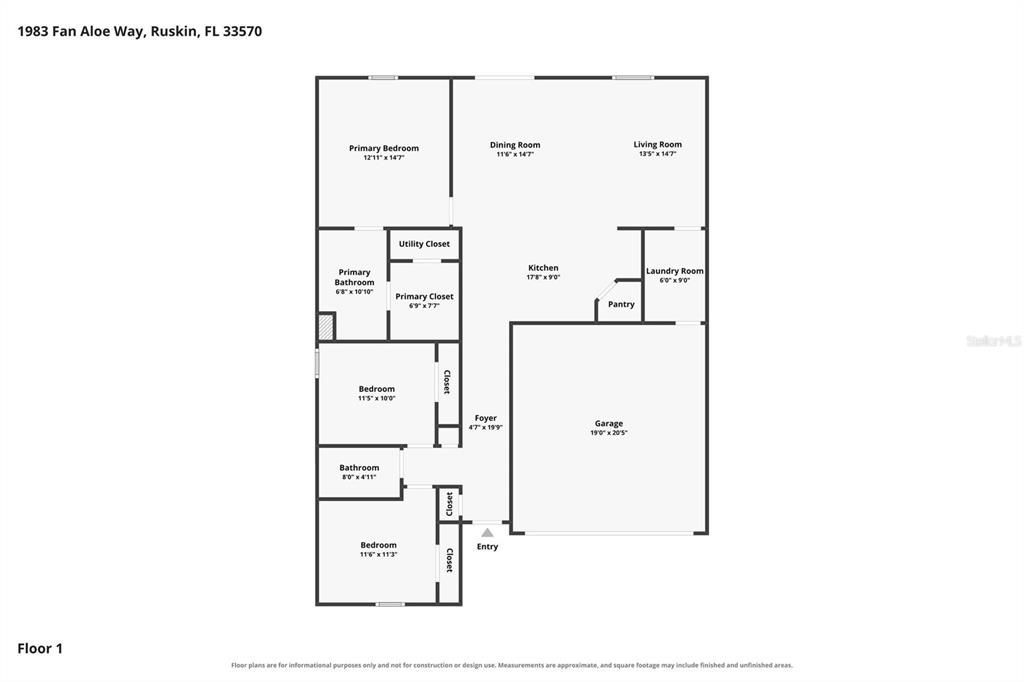
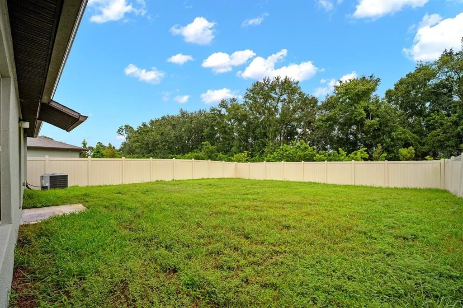
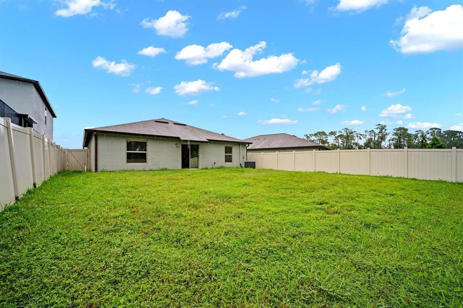
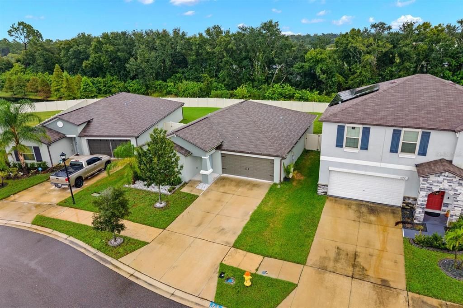
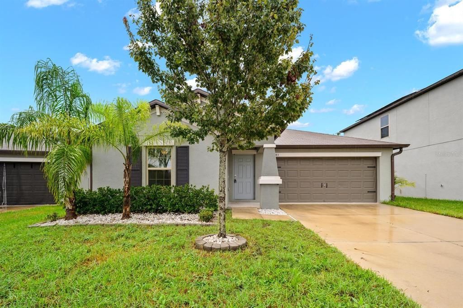
WHY WAIT TO BUILD? Enjoy the benefits of NEWER CONSTRUCTION WITHOUT THE WAIT at 1983 Fan Aloe Way! Located on a QUIET CUL-DE-SAC in Ruskin’s Spencer Creek community, this meticulously maintained 2022-BUILT HOME offers 3 BEDROOMS, 2 BATHROOMS, a 2-CAR GARAGE, and 1,540 SQ FT of bright, open living space. The OPEN-CONCEPT, SPLIT-BEDROOM FLOOR PLAN features high ceilings, plenty of natural light, and a spacious kitchen with STONE COUNTERTOPS, CENTER ISLAND, solid wood cabinetry, pantry, and stainless steel appliances. An added bonus is the REVERSE OSMOSIS WATER FILTRATION SYSTEM, providing filtered drinking water directly from your kitchen faucet! The primary suite features a WALK-IN CLOSET, DUAL VANITIES, and a spacious walk-in shower with rainfall showerhead. Step outside to your FULLY FENCED BACKYARD with vinyl privacy fencing, perfect for relaxing, entertaining, and enjoying the Florida lifestyle. Enjoy peace of mind with a 2022 ROOF, 2022 AC, and newer Electrical, Water Heater, and Appliances—all in fantastic working order! Additional features include an irrigation system, rain gutters, and NO FLOOD ZONE!! Residents enjoy a COMMUNITY POOL, CLUBHOUSE, DOG PARK, PLAYGROUND, and sidewalks, all with a LOW HOA FEE collected once a year! Conveniently located near shopping, dining, schools, parks, and major roadways. Whether you're looking for your first home, downsizing, or investing, this property offers the SPACE, PRIVACY, AND CONVENIENCE of newer construction without the added wait. ALL FINANCING TYPES WELCOME—CONVENTIONAL, VA, FHA, USDA, DOWN PAYMENT ASSISTANCE PROGRAMS, AND CASH! This home is MOVE-IN READY AND WAITING JUST FOR YOU—SCHEDULE YOUR PRIVATE SHOWING TODAY before someone else takes advantage of this awesome opportunity & price!

Location

Details

Type:
Residential
Parking:
Driveway
Year Built:
2022
Lot:
0.14 Acres
Heating:
Central
Price/sqft:
$195
Cooling:
Central Air
HOA:
$118

Valuation

Our model vs. what's actually selling nearby.
Estimate
$319,990
$295K – $359K
Confidence Medium
List vs. estimate
$20K below estimate
List $299,900 · -6.3%
Our model says this listing is priced below recent comparable activity. Expect competition.
Price per sq ft
$194
+15.1% vs. city median $169
Based on
33 MLS comparables
Median of recent comparable listings. Sold comps use closing price, active listings use list price.

Highlights

Annual tax
$7,542
2025
HOA
$118/mo
Common Area Taxes, Escrow Reserves Fund, Maintenance Grounds
View
Trees/Woods
Garage
2 car garage
Pets
Allowed
All facts and features
  • Flooring

    • Carpet

    • Ceramic Tile

    • Tile

    Heating

    • Central

    Cooling

    • Central Air

    Appliances

    • Dishwasher

    • Disposal

    • Dryer

    • Electric Water Heater

    • Ice Maker

    • Kitchen Reverse Osmosis System

    • Range

    • Range Hood

    • Refrigerator

    • Washer

    Other interior features

    • Ceiling Fan(s)

    • Eating Space In Kitchen

    • High Ceilings

    • Kitchen/Family Room Combo

    • Living Room/Dining Room Combo

    • Open Floorplan

    • Primary Bedroom Main Floor

    • Solid Surface Counters

    • Solid Wood Cabinets

    • Stone Counters

    • Thermostat

    • Walk-In Closet(s)

    • Window Treatments

    Bedrooms and bathrooms

    • Bedrooms: 3

    • Full bathrooms: 2

  • Parking

    • Driveway

    Property

    • Levels: One

    • Exterior Features: Irrigation System / Lighting / Private Entrance / Private Yard / Rain Gutters / Sidewalk / Sliding Doors

    Lot

    • Lot: 0.14 Acres

    Other Property Information

    • Parcel Number: U163219C3U00000000242.0

    • Zoning: PD

  • Type and style

    • Property Type: Residential

    • Property Sub Type: Single Family Residence

  • Utility

    • BB/HS Internet Available

    • Cable Available

    • Electricity Connected

    • Fire Hydrant

    • Sewer Connected

    • Street Lights

    • Underground Utilities

    • Water Connected

    Green energy

    • Appliances

    • Doors

    • Thermostat

    • Water Heater

  • Other financial information

    • HOA: $118

    • HOA Frequency: Monthly

    • Annual tax amount: $7,542

  • Source details

    • MLS ID: TB8556494

    Other facts

    • Construction Materials: Block / Stucco

    • Foundation Details: Slab

    • Laundry Features: Inside

    • Lot Features: Cleared / Cul-De-Sac / In County / Landscaped / Level / Private / Sidewalk

    • Window Features: Blinds / Double Pane Windows / Window Treatments

    • Direction Faces: Northwest

    • Architectural Style: Contemporary / Florida

    • Garage Spaces: 2

    • Attached Garage: Yes

    • Garage: Yes

    • Living Area: 1540

    • Water Source: Public

    • Lot Size Dimensions: 50 x 125

    • Subdivision Name: SPENCER CRK PH 2

Private inquiry
Talk to the advisor on this listing.
Floor plans, HOA docs, off-market comparables, scheduling a private showing — one message, direct to the local specialist.

More like this

For Sale
$299,900
House
4 bds · 2 ba · 1,810 sqft
WYNNMERE EAST PH 1, RUSKIN
1501 CLIMBING DAYFLOWER DRIVE
New
For Sale
$345,000
House
4 bds · 2 ba · 2,599 sqft
WYNNMERE EAST PH 2, RUSKIN
1711 BROAD WINGED HAWK DRIVE
New
For Sale
$350,000
House
4 bds · 2 ba · 2,000 sqft
HOMES FOR RUSKIN PH III, RUSKIN
1210 CASA BONITA AVENUE
New
For Sale
$289,900
House
3 bds · 2 ba · 1,292 sqft
VENETIAN AT BAY PARK, RUSKIN
1012 BRENTON LEAF DRIVE
New
For Sale
$237,000
Townhouse
3 bds · 2 ba · 1,760 sqft
HAWKS POINT PH 1C, RUSKIN
2011 HAWKS VIEW DRIVE
New
For Sale
$290,000
Condo/Co-op
3 bds · 2 ba · 1,746 sqft
KENSINGTON, SUN CITY CENTER
1009 CHELSEA GREENS COURT UNIT 37
For Sale
$335,000
House
3 bds · 2 ba · 1,302 sqft
RUSKIN RESERVE, RUSKIN
1110 SPOTTED EGRET LOOP
-$10K
For Sale
$305,000
House
4 bds · 2 ba · 1,918 sqft
RIVERBEND WEST PH 1, RUSKIN
223 CASCADE BEND DRIVE

Market around this address

Live counts in the same area.
View all

The multiple listing information is provided by the Stellar MLS from a copyrighted compilation of listings. The compilation of listings and each individual listing are ©2026-present Stellar MLS. All Rights Reserved. The information provided is for consumers' personal, noncommercial use and may not be used for any purpose other than to identify prospective properties consumers may be interested in purchasing. All properties are subject to prior sale or withdrawal. All information provided is deemed reliable but is not guaranteed accurate, and should be independently verified. Listing courtesy of: COMPASS FLORIDA LLC