Sell Your Home
Get a free home valuation
Contact
Tell us about your needs
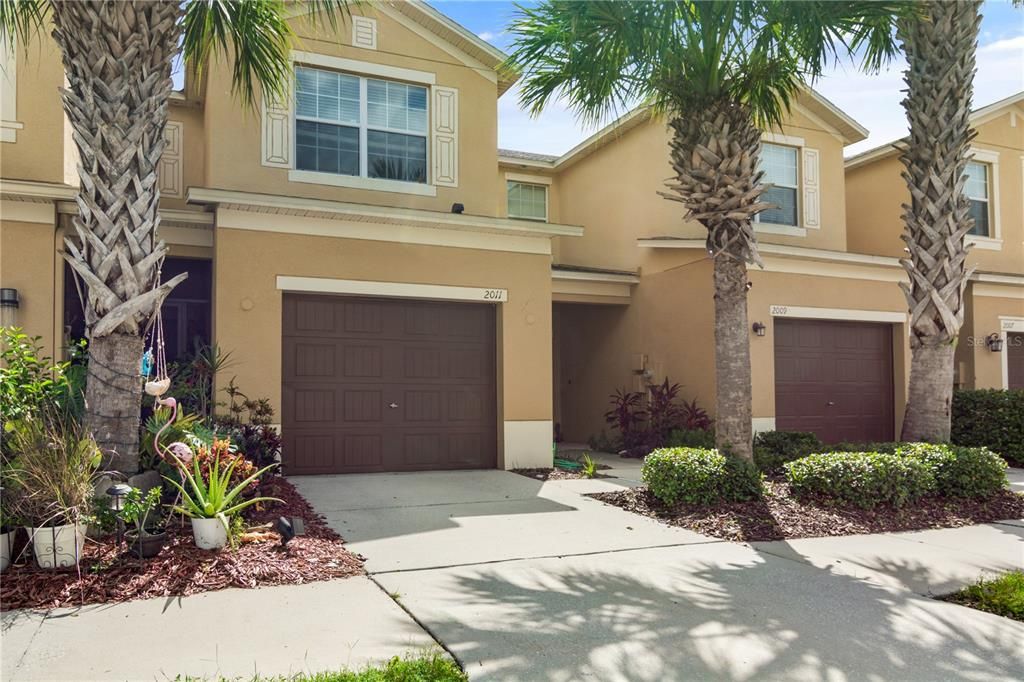
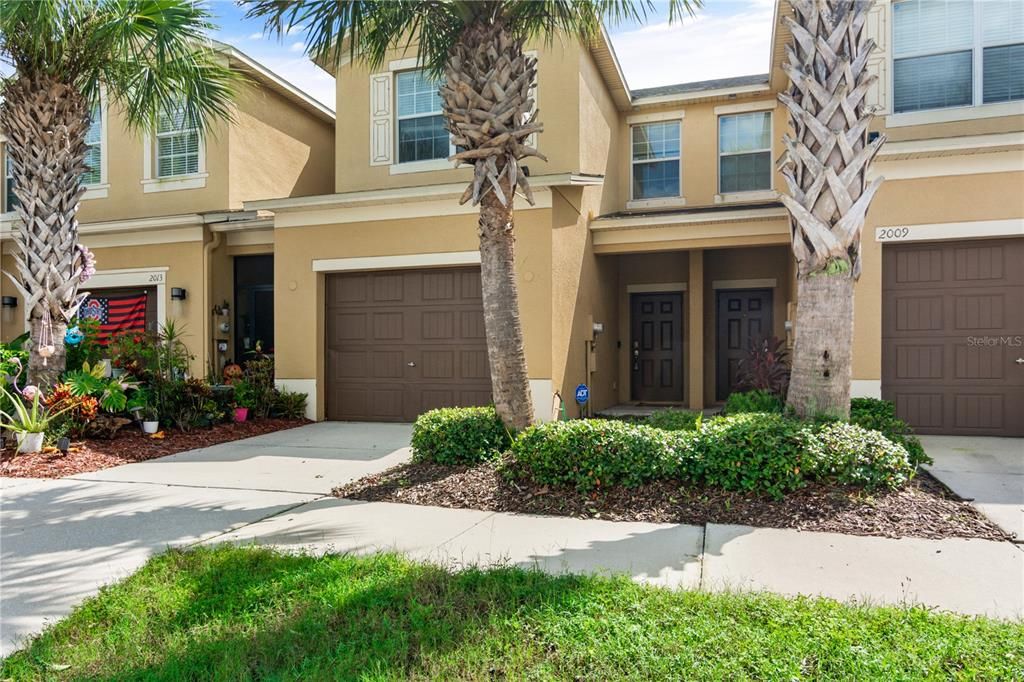
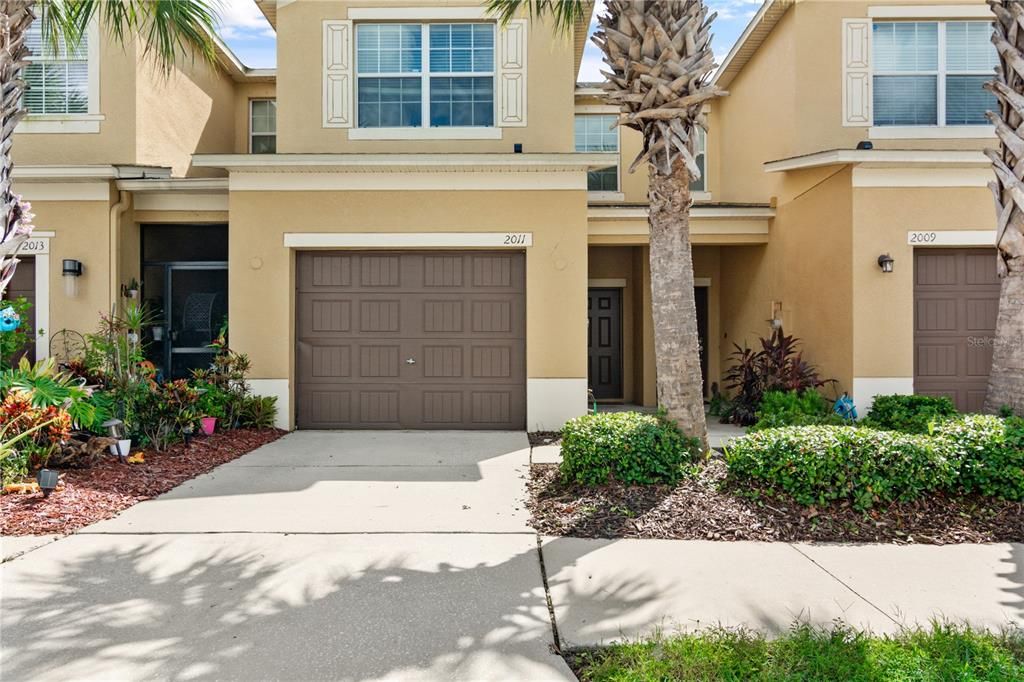
2011 HAWKS VIEW DRIVE

Townhouse For Sale
$237,000

BTC: 2.89024390

ETH: 97.45065789

1 days
3 bds
2 ba
1,760 sqft

Overview

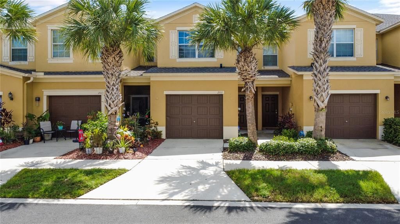
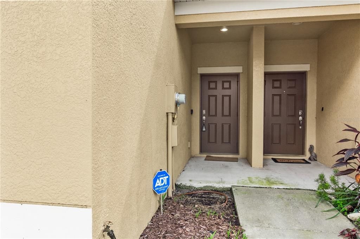
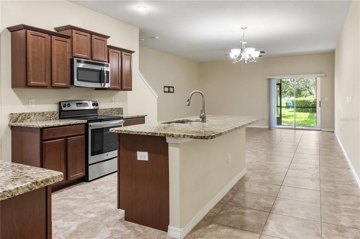
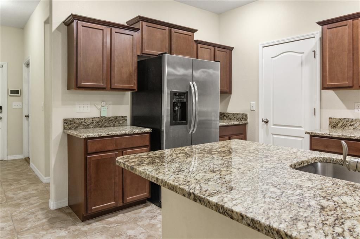
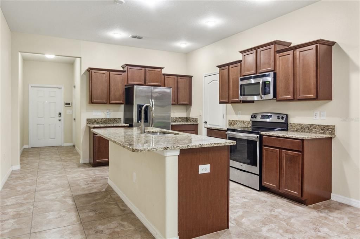
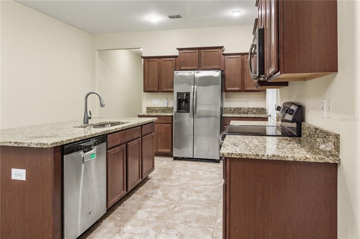
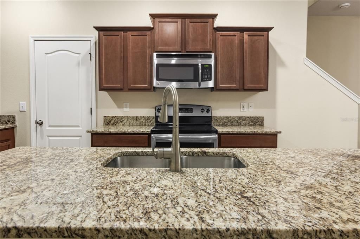
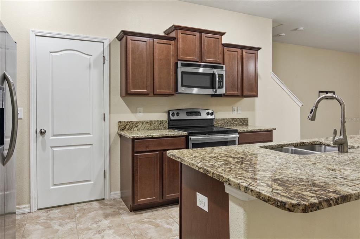
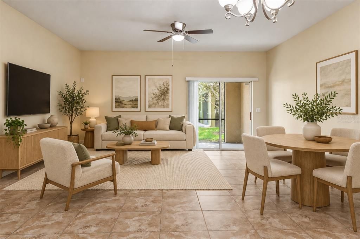
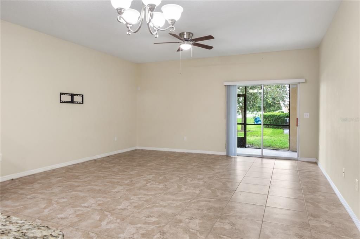
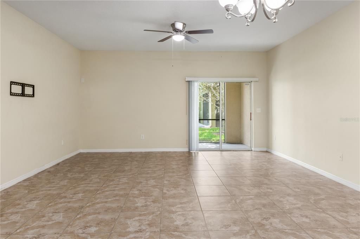
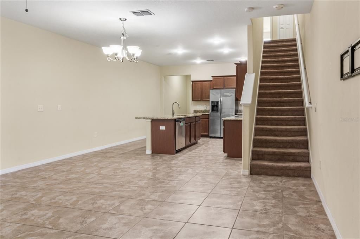
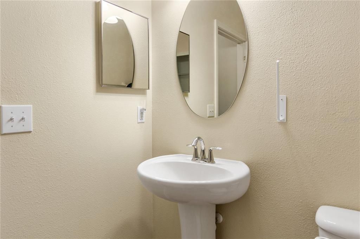
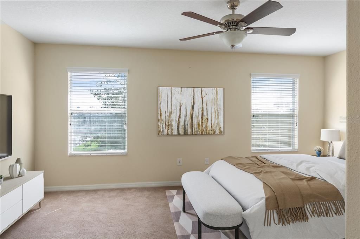
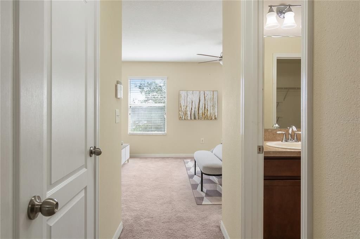
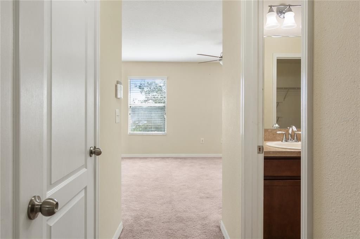
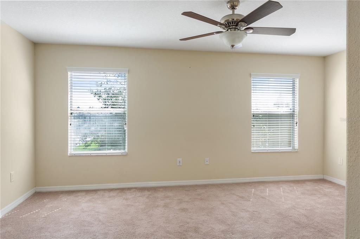
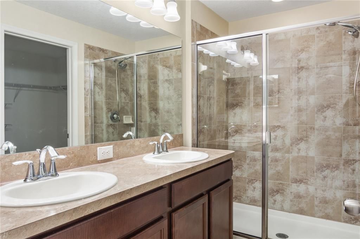
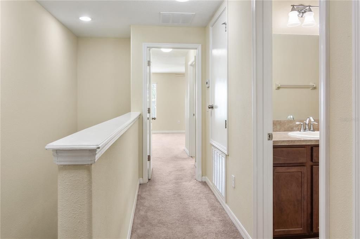
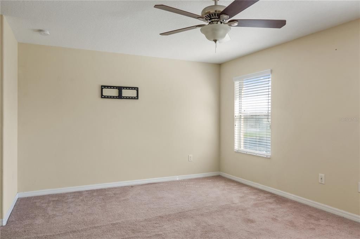
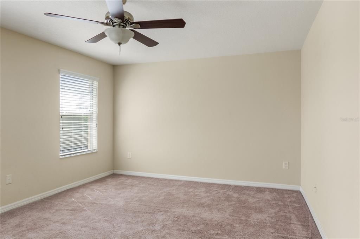
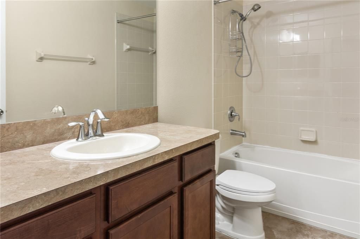
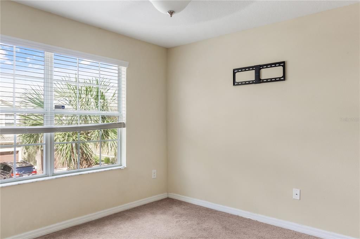
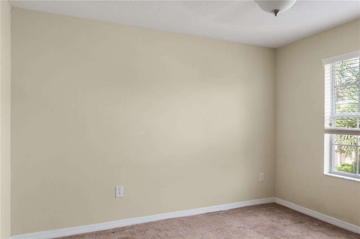
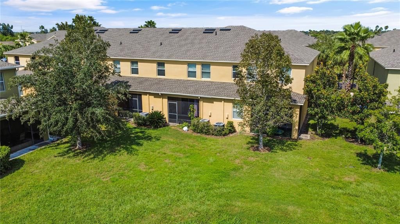
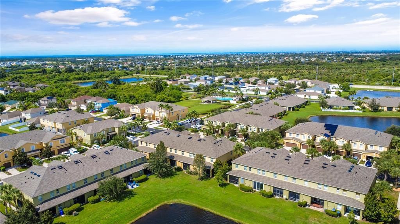
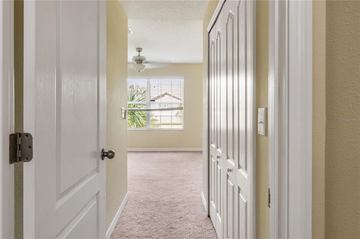
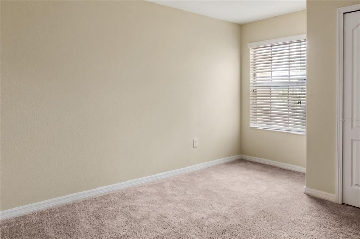
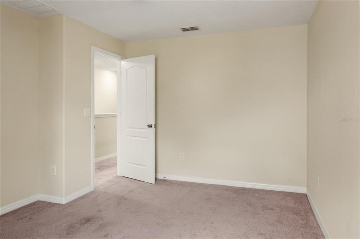
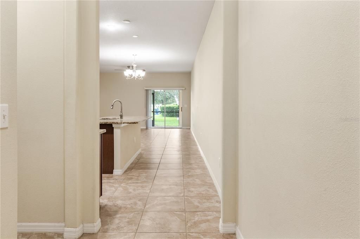
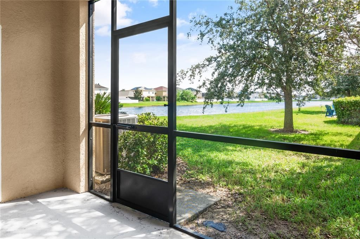
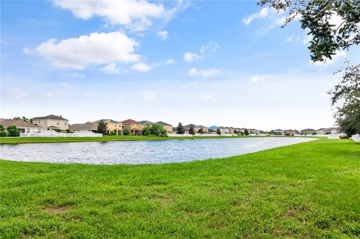
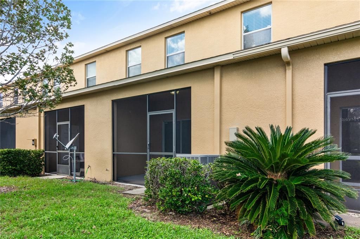
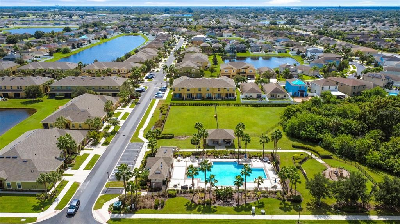
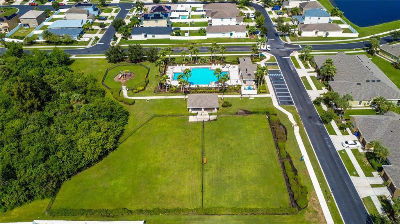
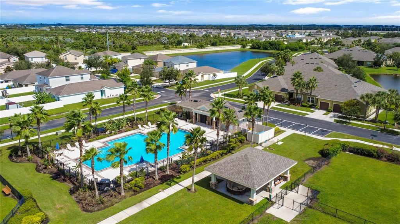
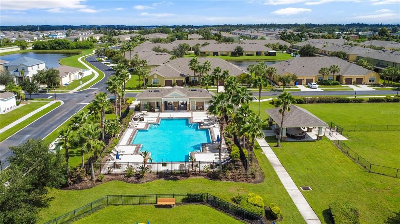
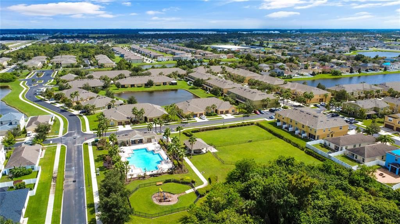
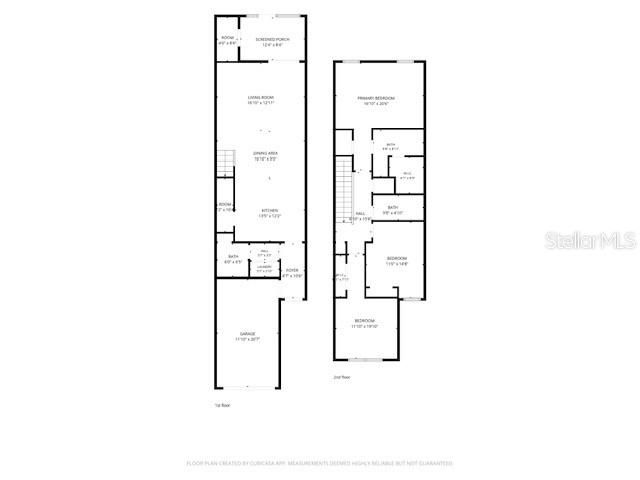
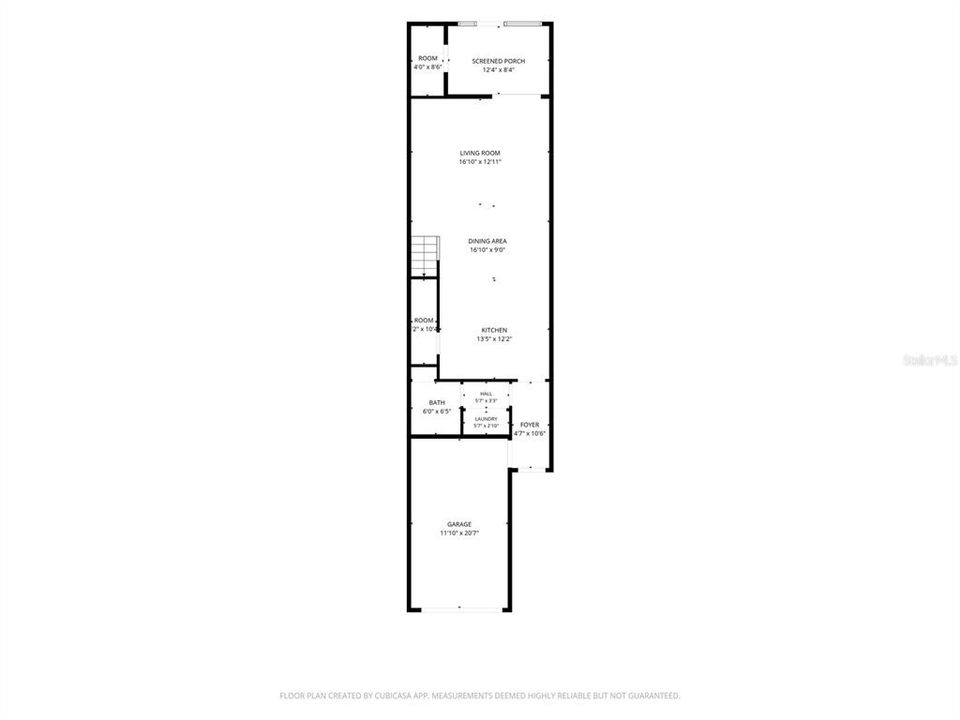
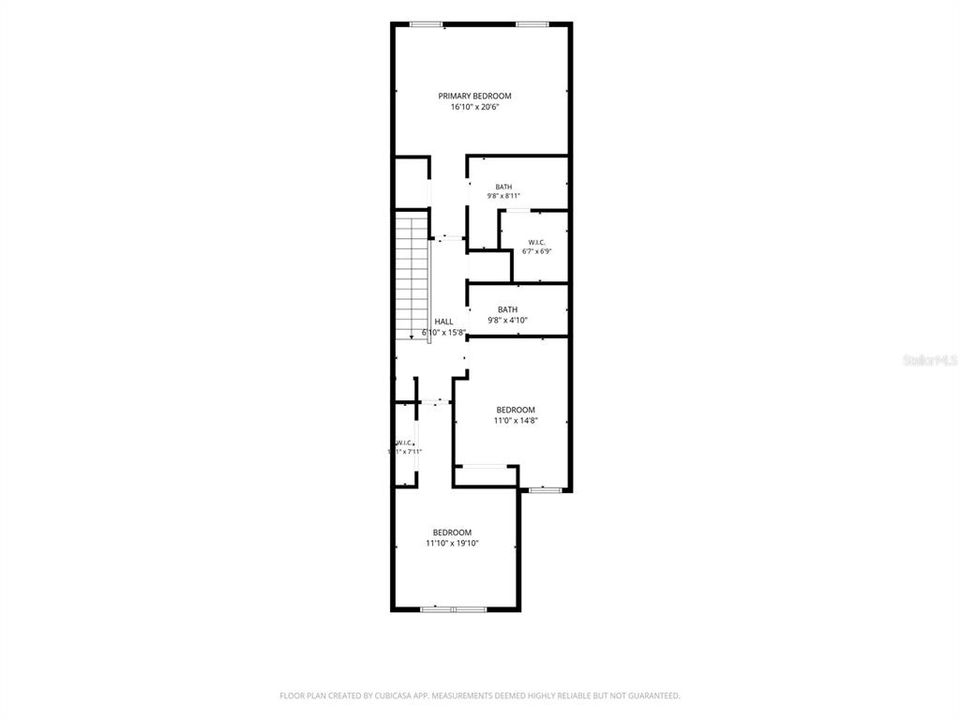
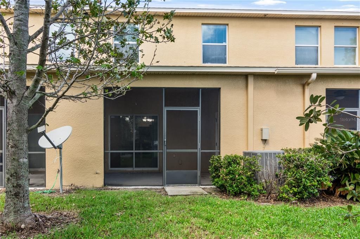
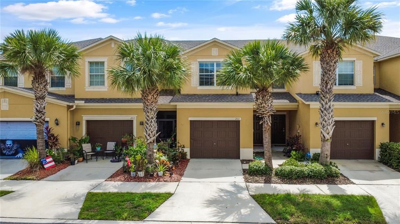
Welcome Home to 2011 Hawks View Dr.! Discover the perfect blend of comfort, space, and scenic views in the inviting 3-bedroom, 2.5 bathroom with attached garage and peaceful pond view. The open-concept floor plan creates bright, welcoming atmosphere, making it easy to entertain guests, enjoy everyday living, or simply relax at home. All bedroom are thoughtfully located upstairs, offering a separate retreat from main living areas, With a convenient half bath downstairs and a layout designed for both functionality and comfort. Come see all the possibilities and imagine making this home your own! Enjoy easy access to the community pool.
Location

Details

Type:
Residential
Parking:
No Data
Year Built:
2013
Lot:
0.05 Acres
Heating:
Central
Price/sqft:
$135
Cooling:
Central Air
HOA:
$670

Valuation

Our model vs. what's actually selling nearby.
Estimate
$250,000
$198K – $283K
Confidence Low
List vs. estimate
$13K below estimate
List $237,000 · -5.2%
Our model says this listing is priced below recent comparable activity. Expect competition.
Price per sq ft
$134
-28.3% vs. city median $187
Based on
5 MLS comparables
Median of recent comparable listings. Sold comps use closing price, active listings use list price.

Highlights

Annual tax
$5,883
2025
HOA
$670/qtr
Community Pool, Maintenance Structure, Pool Maintenance
View
Water
Garage
1 car garage
Pets
Allowed
All facts and features
  • Flooring

    • Carpet

    • Tile

    Heating

    • Central

    Cooling

    • Central Air

    Appliances

    • Dishwasher

    • Disposal

    • Dryer

    • Refrigerator

    • Washer

    Other interior features

    • Eating Space In Kitchen

    • Kitchen/Family Room Combo

    • Open Floorplan

    • PrimaryBedroom Upstairs

    Bedrooms and bathrooms

    • Bedrooms: 3

    • Bathrooms: 1

    • Full bathrooms: 2

  • Property

    • Levels: Two

    • Exterior Features: None

    Lot

    • Lot: 0.05 Acres

    Other Property Information

    • Parcel Number: U0432199FI00001700003.0

    • Zoning: PD

  • Type and style

    • Property Type: Residential

    • Property Sub Type: Townhouse

  • Utility

    • Electricity Connected

  • Other financial information

    • HOA: $670

    • HOA Frequency: Quarterly

    • Annual tax amount: $5,883

  • Source details

    • MLS ID: TB8554085

    Other facts

    • Construction Materials: Block / Stucco / Wood Frame

    • Foundation Details: Slab

    • Laundry Features: Inside

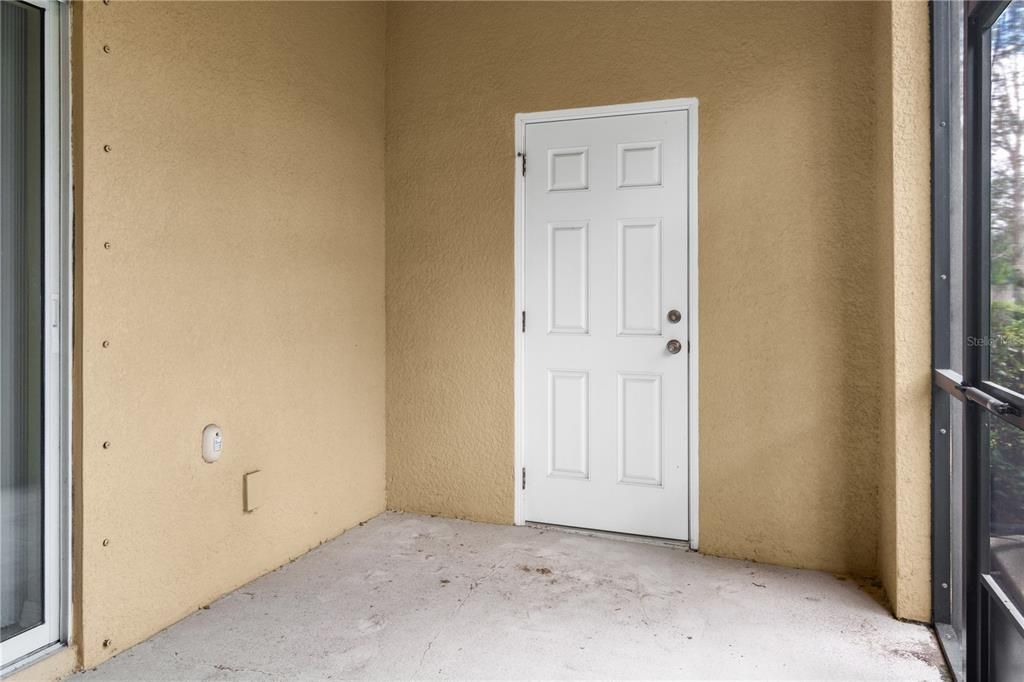
    • Patio And Porch Features: Patio / Screened

    • Window Features: Double Pane Windows

    • Direction Faces: Northeast

    • Garage Spaces: 1

    • Attached Garage: Yes

    • Garage: Yes

    • Living Area: 1760

    • Water Source: Public

    • Subdivision Name: HAWKS POINT PH 1C

Private inquiry
Talk to the advisor on this listing.
Floor plans, HOA docs, off-market comparables, scheduling a private showing — one message, direct to the local specialist.

More like this

New
For Sale
$189,900
House
3 bds · 2 ba · 1,785 sqft
APOLLO BEACH UNIT ONE PT ONE, APOLLO BEACH
6320 FAIRWAY BOULEVARD
New
For Sale
$197,500
Condo/Co-op
2 bds · 2 ba · 1,857 sqft
LANCASTER II CONDO, SUN CITY CENTER
1308 LELAND DRIVE UNIT 1308
New
For Sale
$299,900
House
3 bds · 2 ba · 1,540 sqft
SPENCER CRK PH 2, RUSKIN
1983 FAN ALOE WAY
New
For Sale
$299,900
House
3 bds · 2 ba · 1,270 sqft
CYPRESS MILL PH 3, SUN CITY CENTER
7110 AMELIA COVE COURT
New
For Sale
$279,950
House
3 bds · 2 ba · 1,500 sqft
ISLAND WALK PH I, APOLLO BEACH
235 LAKEWAY LANE
For Sale
$299,800
House
3 bds · 2 ba · 1,638 sqft
RUSKIN CITY MAP OF, RUSKIN
407 7TH STREET SW
For Sale
$199,900
Condo/Co-op
2 bds · 2 ba · 1,529 sqft
LANCASTER I CONDO, SUN CITY CENTER
2630 LANCASTER DRIVE
For Sale
$284,900
House
4 bds · 2 ba · 1,939 sqft
WYNNMERE EAST PH 1, RUSKIN
1602 REDMOND BROOK LANE

Market around this address

Live counts in the same area.
View all

The multiple listing information is provided by the Stellar MLS from a copyrighted compilation of listings. The compilation of listings and each individual listing are ©2026-present Stellar MLS. All Rights Reserved. The information provided is for consumers' personal, noncommercial use and may not be used for any purpose other than to identify prospective properties consumers may be interested in purchasing. All properties are subject to prior sale or withdrawal. All information provided is deemed reliable but is not guaranteed accurate, and should be independently verified. Listing courtesy of: BLUE ORCHID REALTY INC