Sell Your Home
Get a free home valuation
Contact
Tell us about your needs

199 Caoba Ct, Coral Gables FL 33143

House For Sale
$13,995,000

BTC: 179.07869482

ETH: 5,714.57737852

83 days
5 bds
5 ba
5,342 sqft

Overview

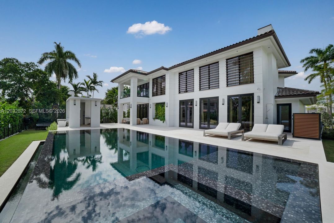
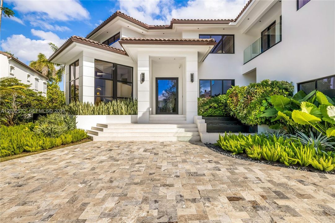
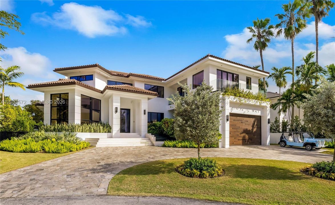
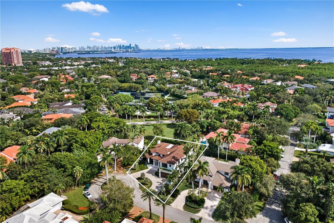
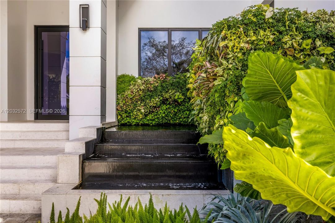
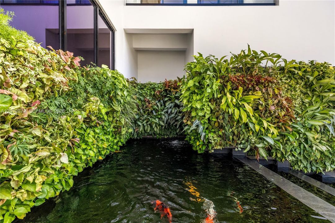
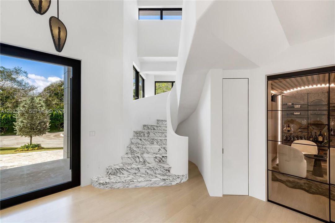
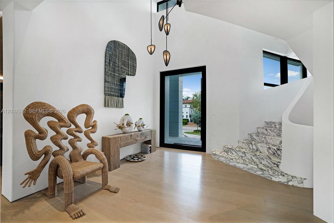
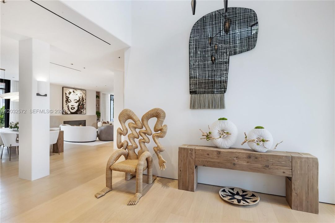
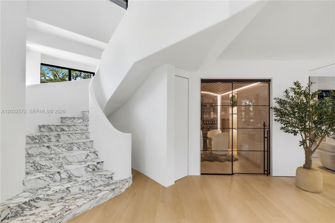
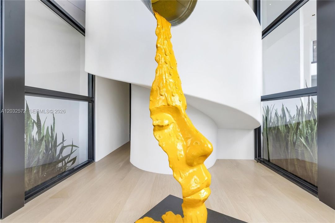
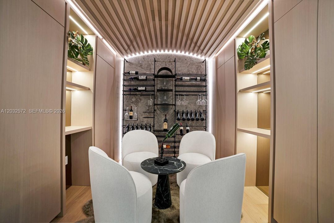
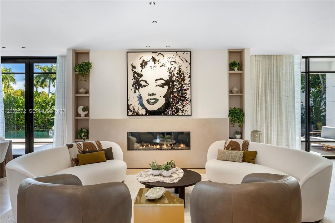
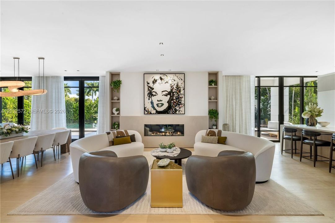
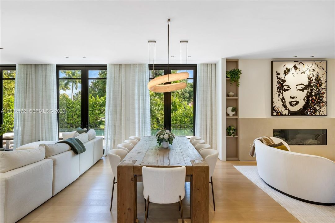
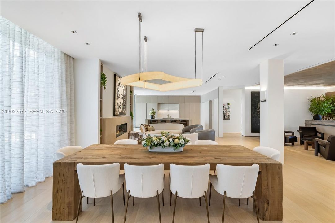
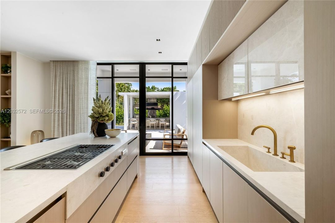
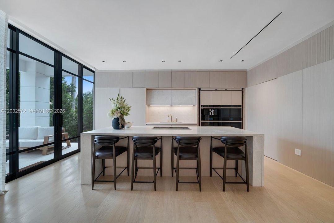
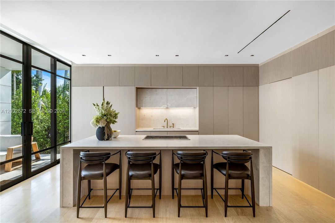
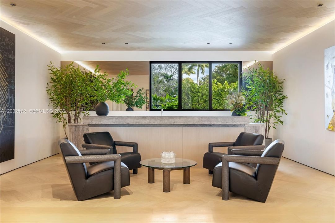
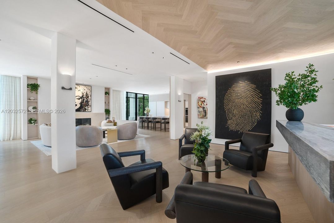
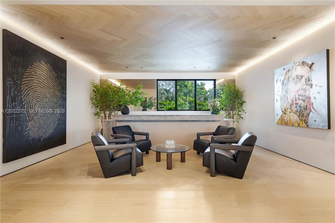
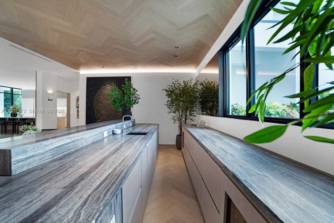
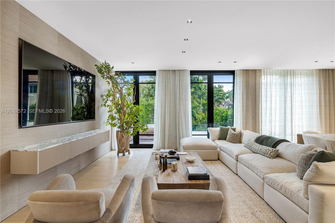
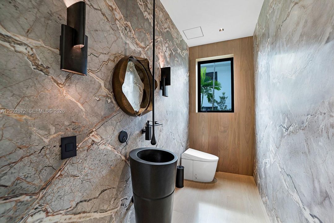
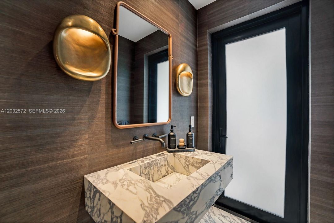
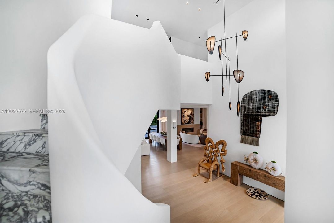
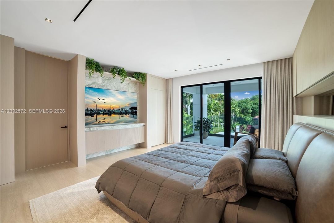
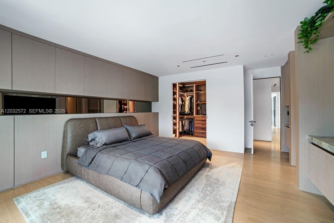
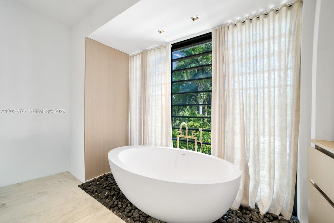
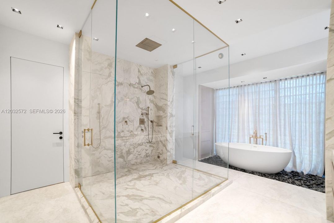
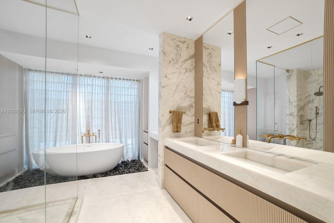
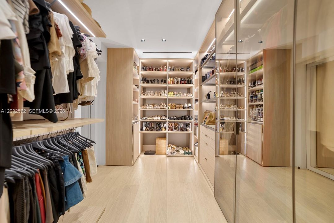
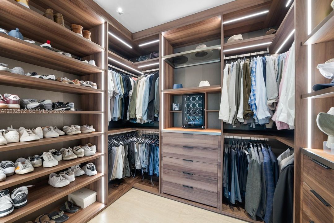
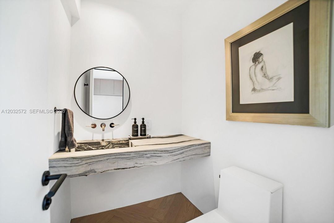
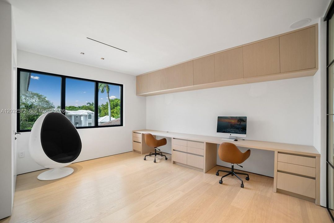
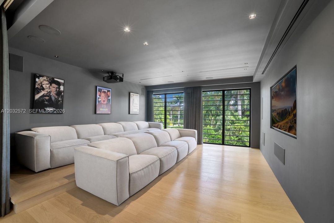
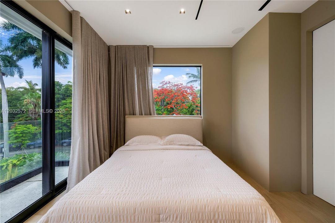
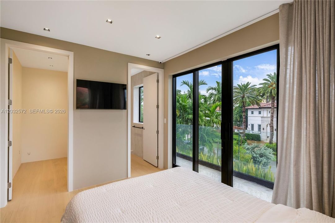
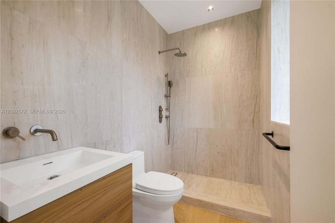
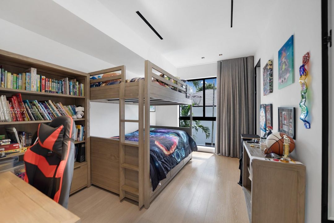
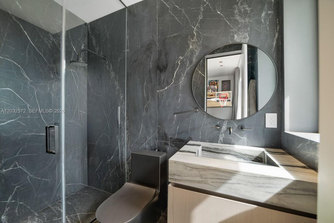
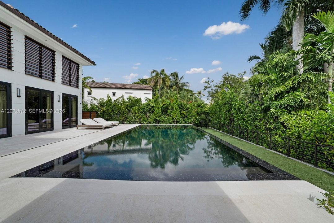
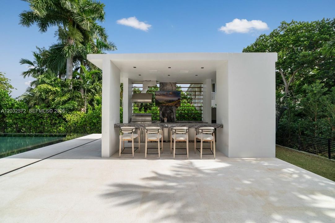
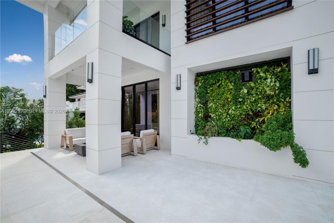
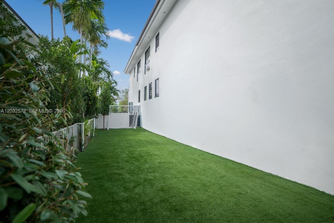
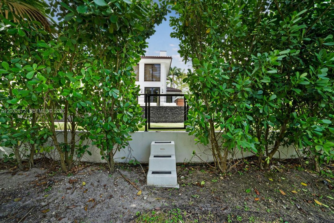
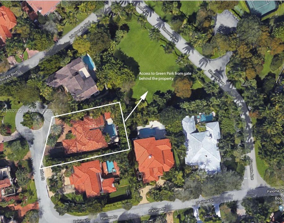
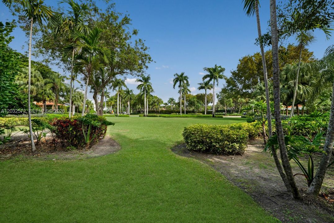
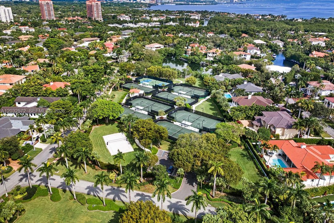
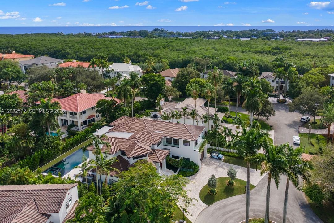
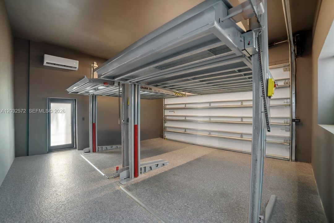
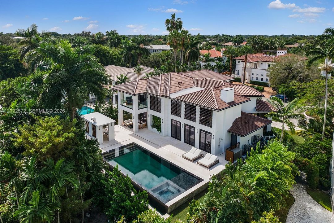
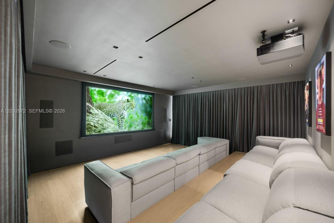
The only turnkey offering in coveted Islands of Cocoplum, fully designer-furnished in an elegant neutral palette. Over 6200 total sf (see plans and sf calcs) completely reimagined, expanded, and finished in 2025, this exceptional residence is located in the gated Islands of Cocoplum and backs directly to the community green park, with private gated backyard access. The home features European white Oak floors, striking book-matched marble, & custom millwork by Italkraft & B&B Italia. A Savant A/V system, Lutron lighting, in-wall speakers, & 7 AC zones elevate comfort throughout. The kitchen is outfitted with Sub-Zero & Wolf appliances, on-demand hot, cold, and carbonated water, plus 2 ice makers. Entertaining spaces include a fully appointed bar, a temperature-controlled wine room with 2 integrated Sub-Zero wine coolers, & movie room with laser shot simulator. Downstarirs floor plan offers a full bedroom suite downstairs & 2 powder rooms. A striking staircase curves gracefully around an atrium showcasing statement art. Upstairs features a media room, office/powder room, the grand primary suite with 2 walk-in closets and terrace, & 3 additional bedroom suites. 2 car gar+lifts. Outside, enjoy a Koi pond, marble driveway, French drain system, 60 kW generator, summer kitchen, 400lb ice maker, green walls, underwater pool speakers. Amenities incl guarded entry, security patrol, clubhouse, pool, gym, tennis, pickle ball, volleyball, basketball, and playground. LA is area under AC.

Location

Details

Type:
Residential
Parking:
Circular Driveway / Golf Cart Parking / Guest
Year Built:
2025
Lot:
13972 Square Feet
Heating:
Central / Zoned
Price/sqft:
$2,620
Cooling:
Central Air / Electric
HOA:
$1,500

Valuation

Our model vs. what's actually selling nearby.
Estimate
$7,397,500
$3.2M – $17.1M
Confidence Low
List vs. estimate
$6.6M above estimate
List $13,995,000 · +89.2%
Our model says this listing is priced above recent comparable activity. Room to negotiate.
Price per sq ft
$2,619
+133.2% vs. city median $1,123
Based on
8 MLS comparables
+ 14 public-records sales within 0.5 mi
Median actual sale: $5.7M
Median of recent comparable listings. Sold comps use closing price, active listings use list price.

Highlights

Annual tax
$36,400
2025
HOA
$1,500/qtr
Pool
In Ground
View
City Lights, Garden
Garage
4 car garage
All facts and features
  • Flooring

    • Wood

    Heating

    • Central

    • Zoned

    Cooling

    • Central Air

    • Electric

    Appliances

    • Dishwasher

    • Dryer

    • Gas Range

    • Ice Maker

    • Microwave

    • Refrigerator

    • Wall Oven

    • Washer

    Other interior features

    • Built-in Features

    • Closet Cabinetry

    • Cooking Island

    • Entrance Foyer

    • Pantry

    • Walk-In Closet(s)

    • Wet Bar

    • Den/Library/Office

    • Family Room

    • Maid/In-Law Quarters

    • Media Room

    • Other

    • Utility Room/Laundry

    Bedrooms and bathrooms

    • Bedrooms: 5

    • Bathrooms: 3

    • Full bathrooms: 5

  • Parking

    • Circular Driveway

    • Golf Cart Parking

    • Guest

    Property

    • Exterior Features: Built-In Grill / Lighting / Outdoor Shower

    Lot

    • Lot: 13972 Square Feet

    Other Property Information

    • Parcel Number: 03-41-32-031-0520

    • Zoning: 0100

  • Type and style

    • Property Type: Residential

    • Property Sub Type: Single Family Residence

  • Other financial information

    • HOA: $1,500

    • HOA Frequency: Quarterly

    • Annual tax amount: $36,400

  • Source details

    • MLS ID: A12032572

    Other facts

    • Construction Materials: CBS Construction

    • Laundry Features: Utility Room/Laundry

    • Lot Features: 1/4 To Less Than 1/2 Acre Lot

    • Pool Features: In Ground / Heated / Pool Bath

    • Window Features: Clear Impact Glass / High Impact Windows / Impact Glass

    • Direction Faces: West

    • Architectural Style: Detached / Two Story

    • Garage Spaces: 4

    • Garage: Yes

    • Living Area: 5342

    • Water Source: Municipal Water

    • Subdivision Name: COCOPLUM SEC 2 PLAT F

Private inquiry
Talk to the advisor on this listing.
Floor plans, HOA docs, off-market comparables, scheduling a private showing — one message, direct to the local specialist.

More like this

New
For Sale
$10,600,000
House
8 bds · 8 ba
SUNSHINE VISTAS, Miami
4165 Poinciana Ave, Miami FL 33133
New
For Sale
$11,300,000
Lots/Land
1.50 acres
JOURNEYS END ESTATES,Journey's End Estate, Coral Gables
9490 Old Cutler Ln, Coral Gables FL 33156
For Sale
$11,300,000
House
7 bds · 5 ba · 6,371 sqft
JOURNEYS END ESTATES,Journey's End Estate, Coral Gables
9490 Old Cutler Ln, Coral Gables FL 33156
For Sale
$10,950,000
House
5 bds · 5 ba · 6,720 sqft
THE MOORINGS, Miami
3460 S Moorings Way, Miami FL 33133
For Sale
$14,750,000
Condo/Co-op
6 bds · 6 ba · 4,833 sqft
0, Miami
2655 S Bayshore Dr # 02, Miami FL 33133
For Sale
$15,000,000
House
5 bds · 5 ba · 8,252 sqft
PLAT OF THE W1/2 OF SE1/4, Miami
5885 SW 56th St, Miami FL 33155
For Sale
$15,000,000
Lots/Land
5.00 acres
PLAT OF THE W1/2 OF SE1/4, Miami
5885 SW 56th St, Miami FL 33155
For Sale
$16,900,000
House
7 bds · 8 ba · 11,190 sqft
COCOPLUM SEC 1, Coral Gables
7701 Old Cutler Rd, Coral Gables FL 33143

Market around this address

Live counts in the same area.
View all

The multiple listing information is provided by the Miami Association of REALTORS® from a copyrighted compilation of listings. The compilation of listings and each individual listing are ©2026-present Miami Association of REALTORS®. All Rights Reserved. The information provided is for consumers' personal, noncommercial use and may not be used for any purpose other than to identify prospective properties consumers may be interested in purchasing. All properties are subject to prior sale or withdrawal. All information provided is deemed reliable but is not guaranteed accurate, and should be independently verified. Listing courtesy of: Compass Florida, LLC