Sell Your Home
Get a free home valuation
Contact
Tell us about your needs
20 IDLE SANDS DRIVE

House For Sale
$312,900

BTC: 4.09019608

ETH: 130.37500000

7 days
2 bds
2 ba
1,900 sqft

Overview

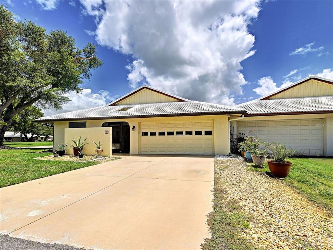
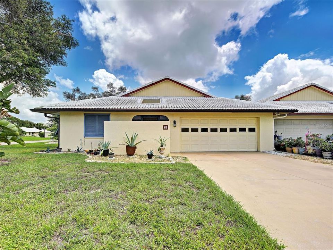
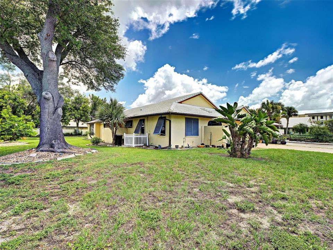
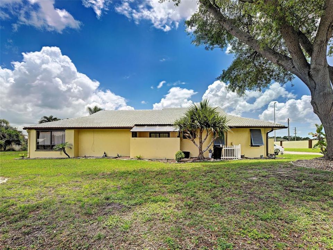
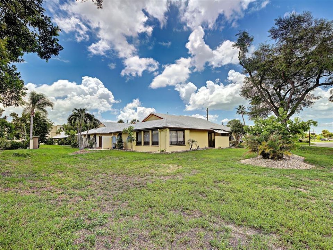
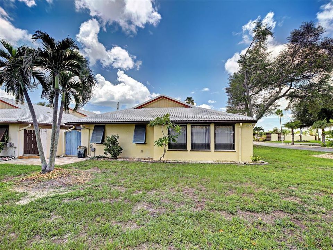
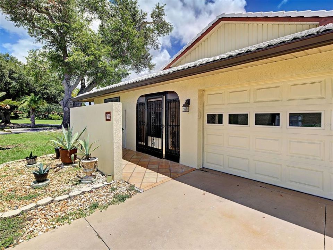
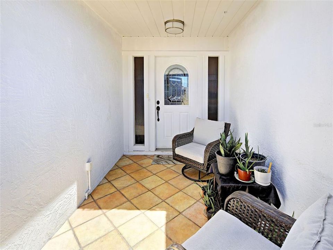
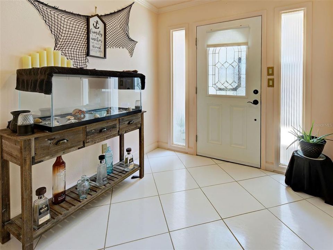
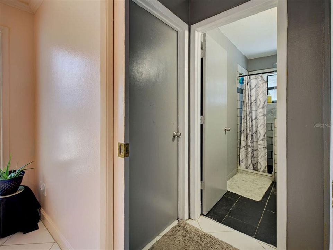
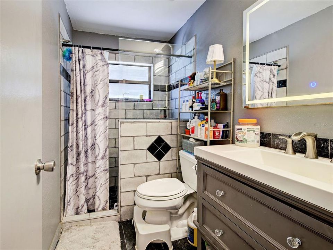
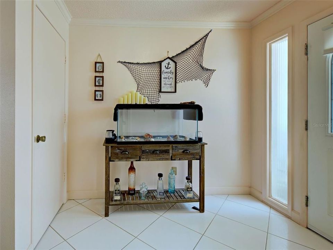
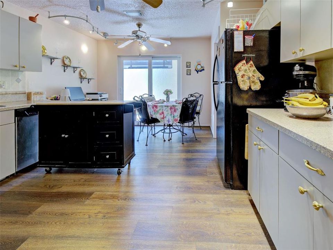
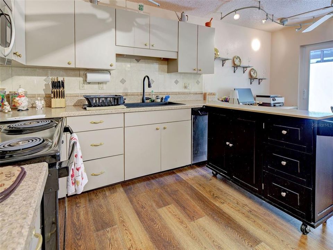
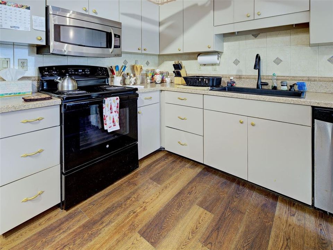
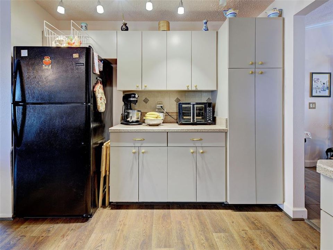
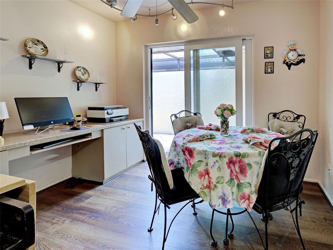
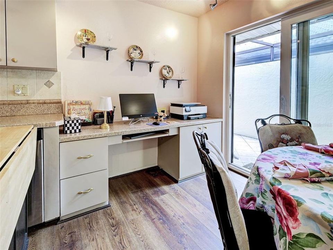
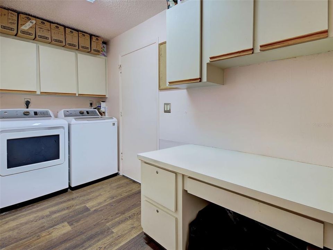
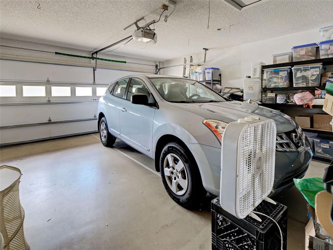
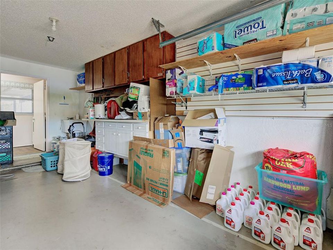
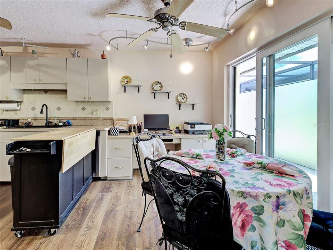
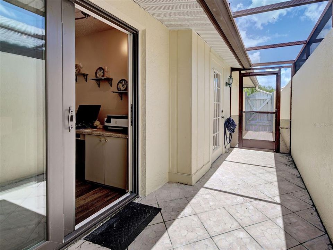
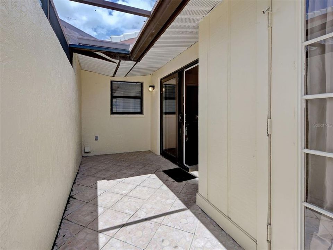
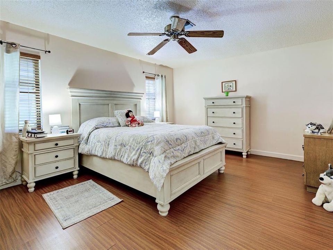
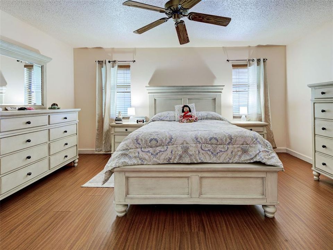
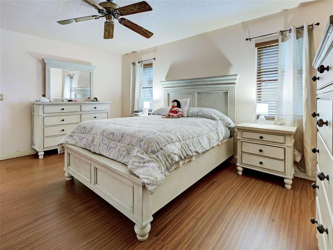
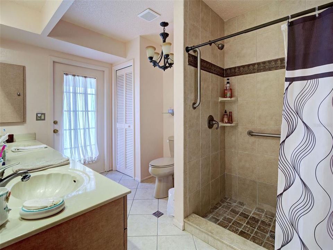
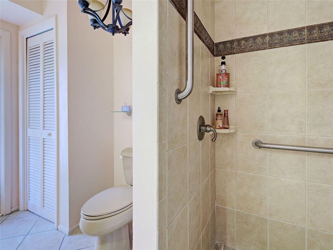
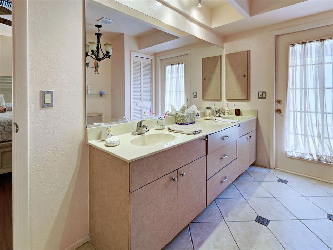
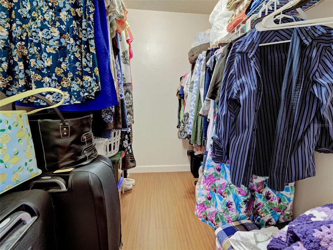
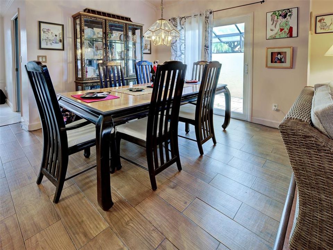
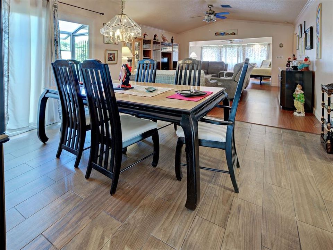
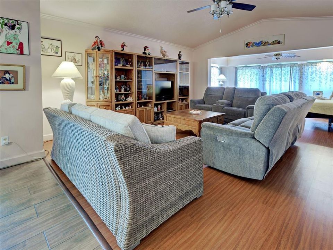
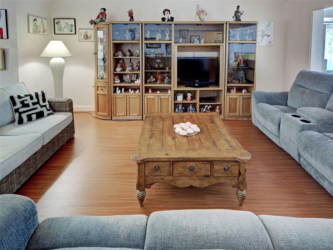
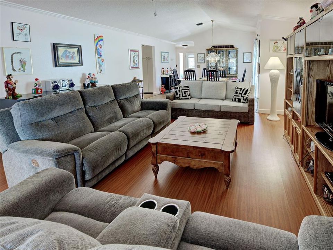
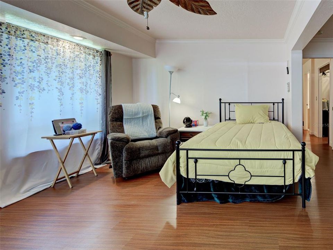
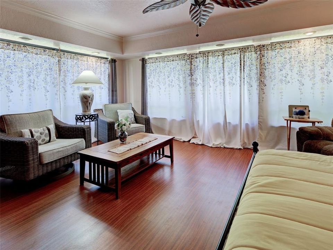
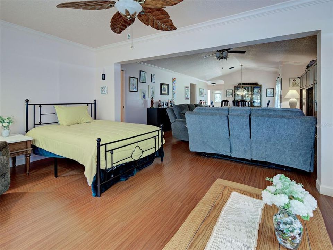
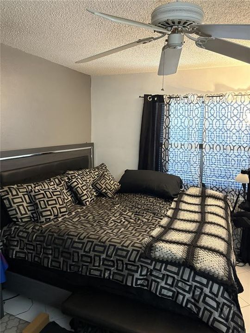
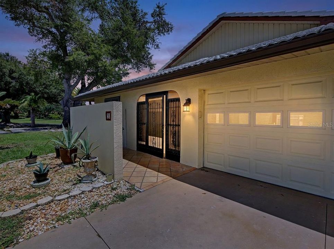
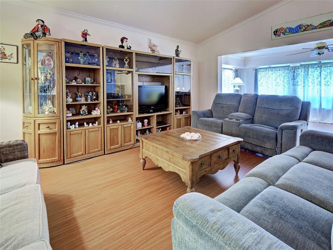
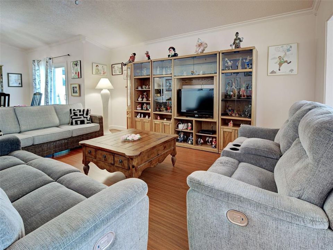
Virtually Staged. Hourglass Lakes, Lot 1 — the end-unit villa on the corner, first home in off Idle Sands Drive, which means neighbors on one side only and windows on three. Two bedrooms, two baths, 1,600 square feet under air with a 554-square-foot attached two-car garage and a full driveway. Vaulted ceilings and impact-rated sliding glass doors open up the 16x15 living room, with crown molding and built-ins carrying through the main living areas. Vinyl plank runs through the living, dining, and kitchen; the bedrooms and family room are laminate. The 13x10 kitchen has Corian counters, generous cabinetry, and a separate 10x6 dinette for morning coffee. The split plan puts the 16x12 primary on its own side with a walk-in closet and a 12x8 en-suite bath with dual sinks and a walk-in shower. The second bedroom runs 12x20 — unusually large for this floor plan — and an 18x11 enclosed family room off the back works as an office, studio, or third living space. The end-unit position pays off outside: a covered front porch plus two screened side patios with privacy walls, none of which the interior units get. The sliding glass doors are impact-rated. The structure is masonry with stucco and a concrete tile roof. HOA is $500 quarterly and covers the community pool and its maintenance, recreational facilities, common area taxes, and escrow reserves, with a clubhouse and sidewalk-lined streets around the lakes. Pets are permitted. Schools are Taylor Ranch Elementary, Venice Area Middle, and Venice High. A shopping plaza is 1 mile out; Manasota Key Beach is 3.2 miles, downtown Venice 5.2, Wellen Park Downtown 5.5, the Venice Dog Beach 6, Venice Beach 6.2, and Dearborn Street 6.6.
Location

Details

Type:
Residential
Parking:
Driveway
Year Built:
1987
Lot:
0.08 Acres
Heating:
Central
Price/sqft:
$165
Cooling:
Central Air
HOA:
$500

Valuation

Our model vs. what's actually selling nearby.
Estimate
$298,500
$231K – $359K
Confidence Low
List vs. estimate
$14K above estimate
List $312,900 · +4.8%
Our model says this listing is priced above recent comparable activity. Room to negotiate.
Price per sq ft
$164
-36.8% vs. city median $260
Based on
28 MLS comparables
Median of recent comparable listings. Sold comps use closing price, active listings use list price.

Highlights

Annual tax
$3,120
2025
HOA
$500/qtr
Common Area Taxes, Community Pool, Escrow Reserves Fund
Garage
2 car garage
Furnished
Partially
Pets
Allowed
All facts and features
  • Flooring

    • Tile

    • Vinyl

    Heating

    • Central

    Cooling

    • Central Air

    Appliances

    • Dryer

    • Exhaust Fan

    • Microwave

    • Range

    • Refrigerator

    • Washer

    Other interior features

    • Built-in Features

    • Ceiling Fan(s)

    • Crown Molding

    • Eating Space In Kitchen

    • Living Room/Dining Room Combo

    • Open Floorplan

    • Primary Bedroom Main Floor

    • Solid Surface Counters

    • Split Bedroom

    • Stone Counters

    • Thermostat

    • Vaulted Ceiling(s)

    • Walk-In Closet(s)

    Bedrooms and bathrooms

    • Bedrooms: 2

    • Full bathrooms: 2

  • Parking

    • Driveway

    Property

    • Levels: One

    • Exterior Features: Irrigation System / Sidewalk

    Lot

    • Lot: 0.08 Acres

    Other Property Information

    • Parcel Number: 0461110090

    • Zoning: RSF3

  • Type and style

    • Property Type: Residential

    • Property Sub Type: Single Family Residence

  • Utility

    • Electricity Available

  • Other financial information

    • HOA: $500

    • HOA Frequency: Quarterly

    • Annual tax amount: $3,120

  • Source details

    • MLS ID: A4702808

    Other facts

    • Construction Materials: Stucco

    • Foundation Details: Slab

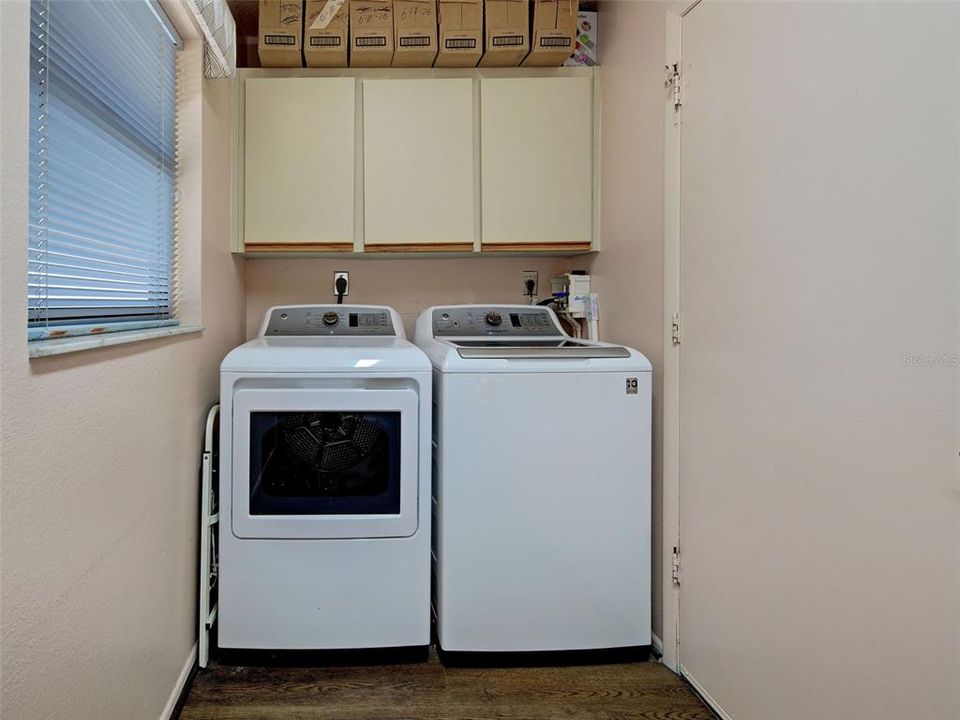
    • Laundry Features: Inside / Laundry Room

    • Patio And Porch Features: Porch

    • Direction Faces: West

    • Garage Spaces: 2

    • Attached Garage: Yes

    • Garage: Yes

    • Living Area: 1900

    • Water Source: Public

    • Subdivision Name: HOURGLASS LAKES PH 3

Private inquiry
Talk to the advisor on this listing.
Floor plans, HOA docs, off-market comparables, scheduling a private showing — one message, direct to the local specialist.

More like this

For Sale
$360,000
House
4 bds · 3 ba · 2,512 sqft
VENICE GARDENS, VENICE
352 LAKE ROAD
For Sale
$345,678
House
3 bds · 2 ba · 1,272 sqft
SOUTH VENICE, VENICE
1016 KIMBALL ROAD
For Sale
$269,000
House
2 bds · 2 ba · 1,487 sqft
AUGUSTA VILLAS AT PLAN, VENICE
314 WEXFORD TERRACE UNIT 166
For Sale
$225,000
Condo/Co-op
2 bds · 2 ba · 966 sqft
MANASOTA BEACH GARDENS, ENGLEWOOD
1730 MANASOTA BEACH ROAD UNIT 115
New
For Sale
$240,000
Lots/Land
0.41 acres
VENICE GROVES REP, VENICE
2232 SEABOARD AVENUE
New
For Sale
$345,000
House
2 bds · 2 ba · 1,516 sqft
SOUTH VENICE, VENICE
1507 S VENICE BOULEVARD
New
For Sale
$375,000
House
2 bds · 2 ba · 1,770 sqft
HOURGLASS LAKES PH 1, VENICE
44 SANDSTONE CIRCLE
New
For Sale
$349,900
House
2 bds · 2 ba · 967 sqft
SOUTH VENICE, VENICE
5988 MARIGOLD ROAD

Market around this address

Live counts in the same area.
View all

The multiple listing information is provided by the Stellar MLS from a copyrighted compilation of listings. The compilation of listings and each individual listing are ©2026-present Stellar MLS. All Rights Reserved. The information provided is for consumers' personal, noncommercial use and may not be used for any purpose other than to identify prospective properties consumers may be interested in purchasing. All properties are subject to prior sale or withdrawal. All information provided is deemed reliable but is not guaranteed accurate, and should be independently verified. Listing courtesy of: WHITE SANDS REALTY GROUP FL