Sell Your Home
Get a free home valuation
Contact
Tell us about your needs
200 PENDANT COURT

House For Sale
$619,000

BTC: 9.49677815

ETH: 325.33742589

8 days
6 bds
6 ba
3,317 sqft

Overview

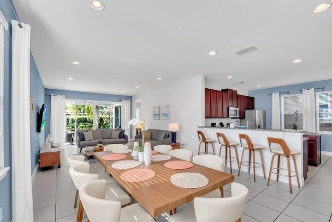
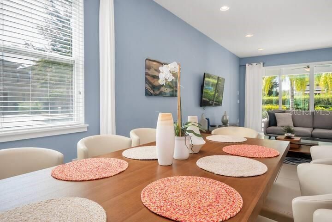

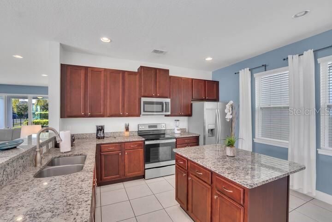
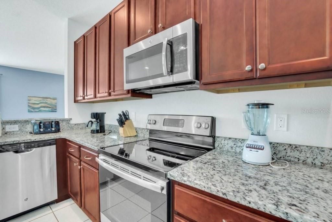
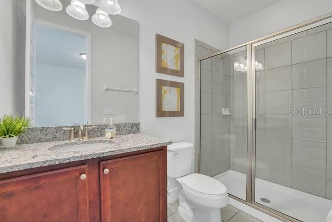
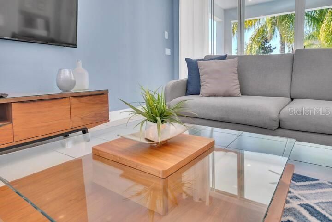
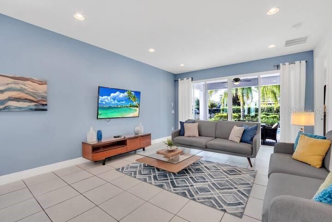
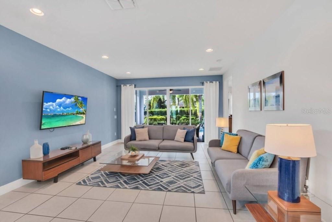
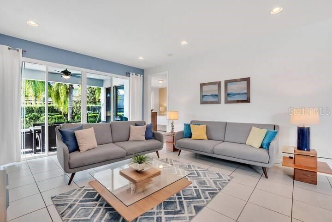
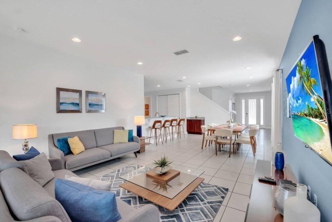
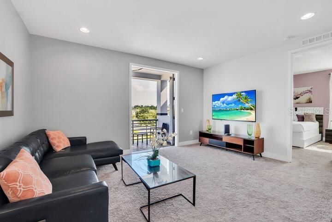
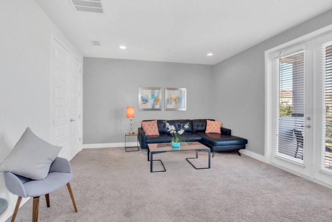
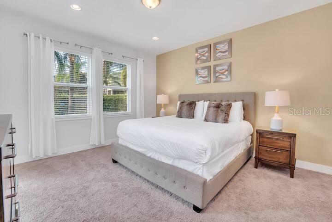
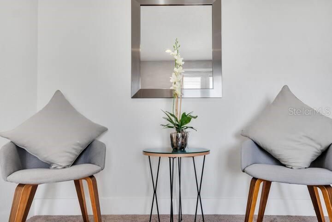
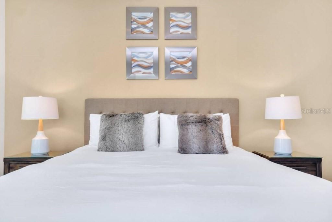
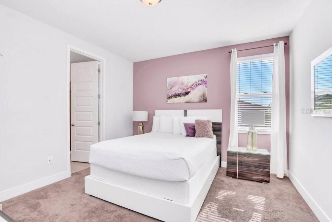
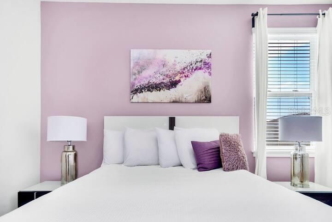
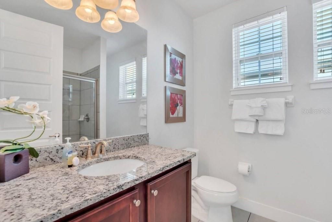
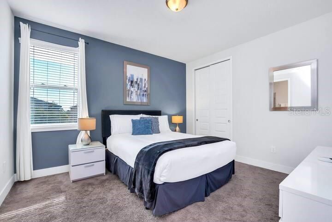
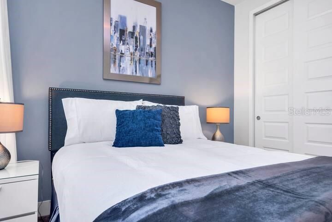
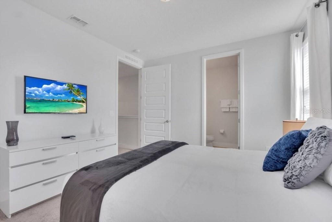
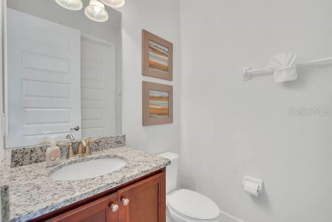
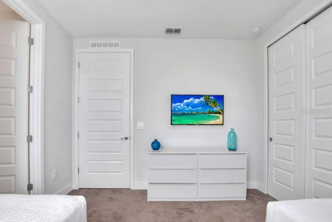
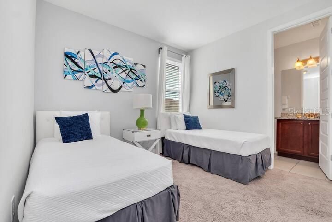
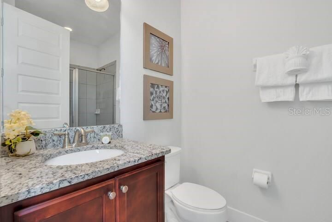
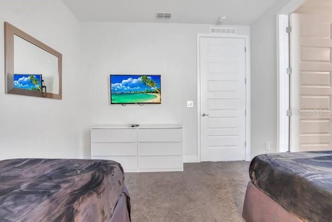
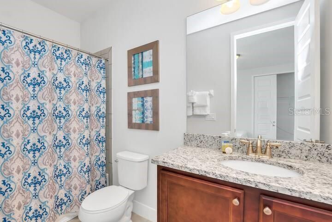
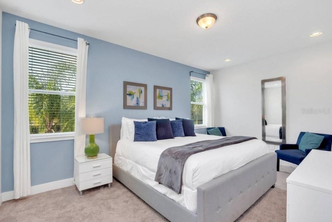
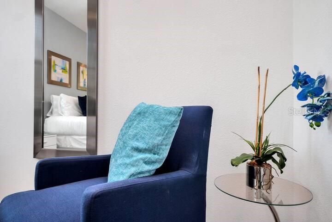
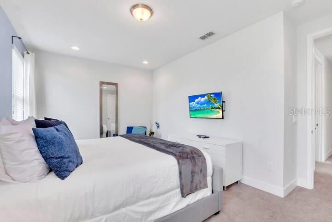
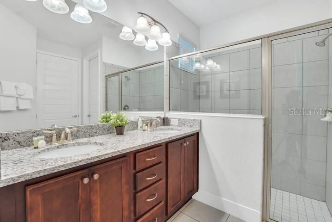
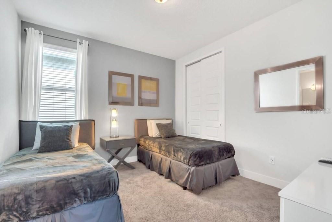
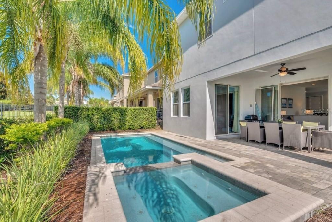
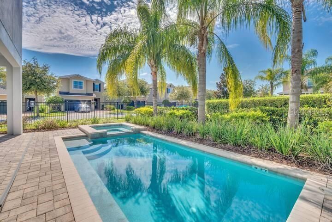
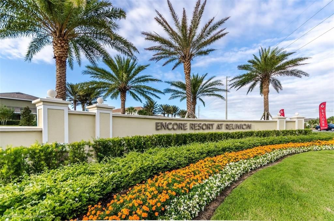
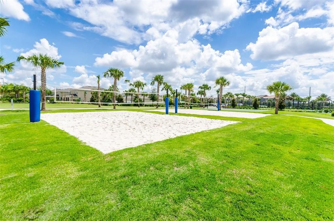
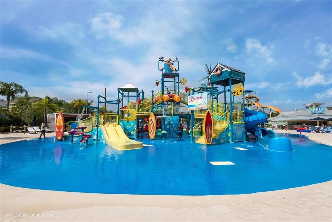
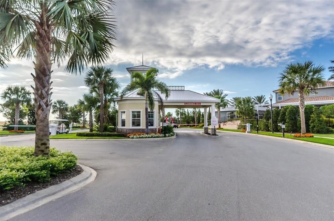
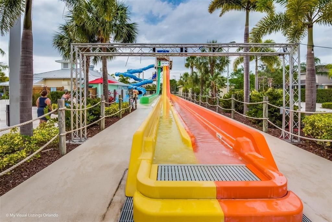
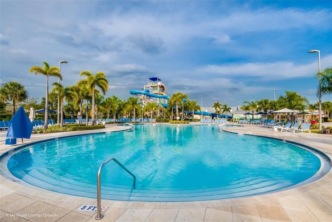
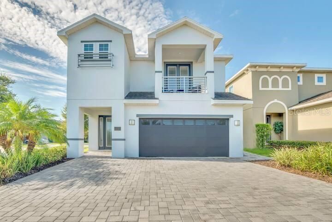
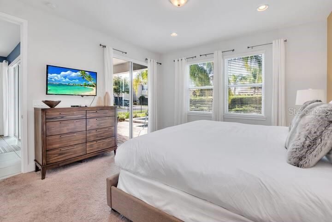
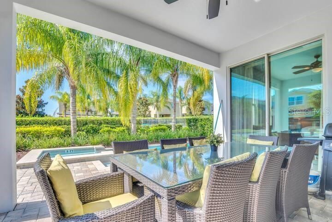
Enjoy the best of resort-style living at Encore Resort, one of Orlando's premier gated vacation communities. Positioned on a desirable corner lot, this fully furnished 6-bedroom, 6.5-bathroom contemporary home is an excellent option for a primary residence, vacation getaway, or short-term rental investment. The open-concept layout features a spacious kitchen that flows seamlessly into the bright living area, creating the perfect setting for everyday living and entertaining. Outside, the expansive backyard offers plenty of space to unwind, entertain guests, or enjoy Florida's year-round sunshine. Residents also have access to outstanding resort amenities, all just minutes from Walt Disney World, shopping, dining, and Orlando's world-famous attractions. Don't miss this opportunity! All information available to the Seller and Listing Agent has been provided in the listing and disclosures. If information is not included, it is not available to us. Buyers and their agents are responsible for verifying all information that is important to their purchase, including but not limited to HOA rules and regulations, leasing restrictions, fees, room dimensions, square footage, lot size, taxes, and any other property details. The listing agent also serves as the property’s managing agent and can provide detailed rental income and expense records upon request. All measurements and listing information are approximate and should be independently verified by the Buyer and Buyer's Agent.
Location

Details

Type:
Residential
Parking:
Garage Door Opener / Ground Level
Year Built:
2016
Lot:
0.17 Acres
Heating:
Central
Price/sqft:
$187
Cooling:
Central Air
HOA:
$697

Valuation

Our model vs. what's actually selling nearby.
Estimate
$644,500
$529K – $1.1M
Confidence Low
List vs. estimate
$25K below estimate
List $619,000 · -4.0%
Our model says this listing is priced below recent comparable activity. Expect competition.
Price per sq ft
$186
-7.9% vs. city median $202
Based on
22 MLS comparables
Median of recent comparable listings. Sold comps use closing price, active listings use list price.

Highlights

Annual tax
$11,566
2025
HOA
$697/mo
24-Hour Guard, Cable TV, Community Pool
Pool
Gunite
Garage
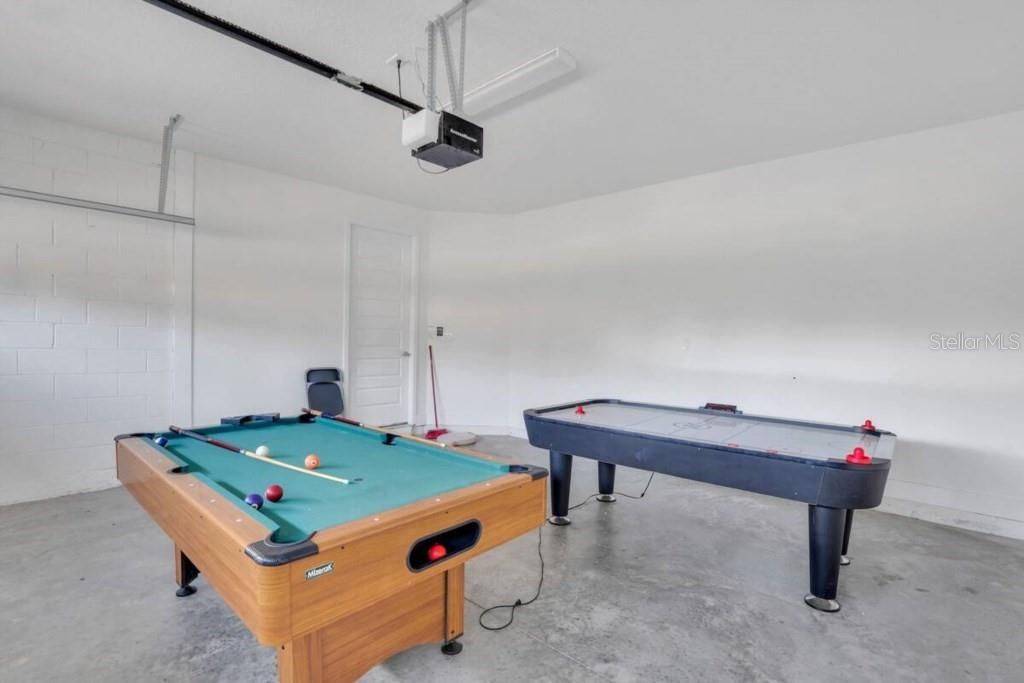
2 car garage
Furnished
Furnished
Pets
Allowed
All facts and features
  • Flooring

    • Ceramic Tile

    • Other

    Heating

    • Central

    Cooling

    • Central Air

    Appliances

    • Cooktop

    • Dishwasher

    • Disposal

    • Dryer

    • Gas Water Heater

    • Indoor Grill

    • Microwave

    • Refrigerator

    • Washer

    Other interior features

    • Eating Space In Kitchen

    • High Ceilings

    • Primary Bedroom Main Floor

    • PrimaryBedroom Upstairs

    • Open Floorplan

    • Stone Counters

    • Thermostat

    • Thermostat Attic Fan

    • Walk-In Closet(s)

    • Window Treatments

    Bedrooms and bathrooms

    • Bedrooms: 6

    • Bathrooms: 1

    • Full bathrooms: 6

  • Parking

    • Garage Door Opener

    • Ground Level

    Property

    • Levels: Two

    • Pool Private: Yes

    • Exterior Features: Balcony / Irrigation System / Lighting / Sliding Doors / Sprinkler Metered

    Lot

    • Lot: 0.17 Acres

    Other Property Information

    • Parcel Number: 232527492500011010

    • Zoning: RES

  • Type and style

    • Property Type: Residential

    • Property Sub Type: Single Family Residence

  • Utility

    • BB/HS Internet Available

    • Cable Available

    • Electricity Connected

    • Sewer Connected

    • Street Lights

    • Underground Utilities

    • Water Connected

  • Other financial information

    • HOA: $697

    • HOA Frequency: Monthly

    • Annual tax amount: $11,566

  • Source details

    • MLS ID: O6427714

    Other facts

    • Construction Materials: Block / Stucco

    • Foundation Details: Slab

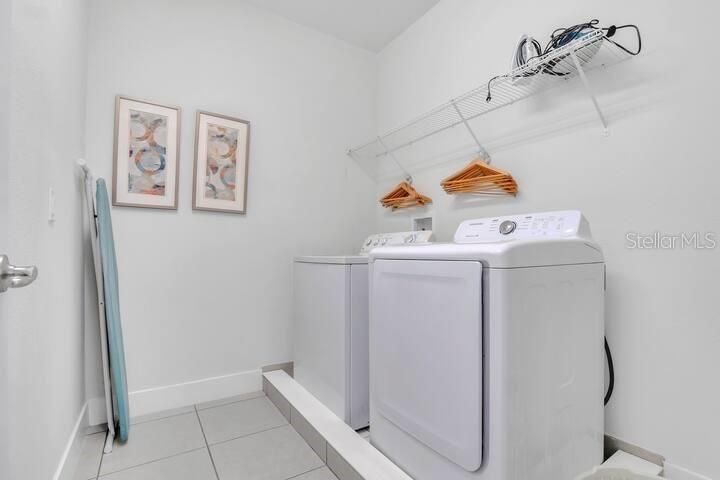
    • Laundry Features: Upper Level

    • Lot Features: City Lot / Sidewalk / Tip Lot

    • Patio And Porch Features: Covered / Rear Porch

    • Pool Features: Gunite / In Ground / Lighting

    • Window Features: Drapes / Shutters

    • Direction Faces: North

    • Garage Spaces: 2

    • Garage: Yes

    • Living Area: 3317

    • Water Source: Public

    • Subdivision Name: REUNION WEST PH 1 EAST

Private inquiry
Talk to the advisor on this listing.
Floor plans, HOA docs, off-market comparables, scheduling a private showing — one message, direct to the local specialist.

More like this

New
For Sale
$640,000
House
6 bds · 5 ba · 2,921 sqft
REUNION WEST PH 2B WEST, KISSIMMEE
7685 FAIRFAX DRIVE
New
For Sale
$455,000
Townhouse
4 bds · 4 ba · 2,112 sqft
FORMOSA VALLEY, KISSIMMEE
7952 FORMOSA VALLEY PLACE
New
For Sale
$540,000
Lots/Land
0.23 acres
REUNION WEST VILLAGE 3B, KISSIMMEE
8190 VALHALLA TERRACE
New
For Sale
$599,900
House
4 bds · 3 ba · 2,703 sqft
REUNION WEST VILLAGE 3A, KISSIMMEE
877 DESERT MOUNTAIN COURT
New
For Sale
$569,900
House
4 bds · 4 ba · 1,824 sqft
WINDSOR HILLS PH 7, KISSIMMEE
2568 ARCHFELD BOULEVARD
New
For Sale
$599,000
Lots/Land
0.18 acres
REUNION WEST VLGS NORTH, REUNION
541 MUIRFIELD LOOP
For Sale
$455,000
Townhouse
3 bds · 3 ba · 1,440 sqft
WINDSOR HILLS PH 2, KISSIMMEE
2500 RENSHAW STREET
For Sale
$748,900
House
6 bds · 6 ba · 3,317 sqft
REUNION WEST PH 2B WEST, KISSIMMEE
7708 GRABEN STREET

Market around this address

Live counts in the same area.
View all

The multiple listing information is provided by the Stellar MLS from a copyrighted compilation of listings. The compilation of listings and each individual listing are ©2026-present Stellar MLS. All Rights Reserved. The information provided is for consumers' personal, noncommercial use and may not be used for any purpose other than to identify prospective properties consumers may be interested in purchasing. All properties are subject to prior sale or withdrawal. All information provided is deemed reliable but is not guaranteed accurate, and should be independently verified. Listing courtesy of: ORANGE REALTY PROFESSIONALS LLC