Sell Your Home
Get a free home valuation
Contact
Tell us about your needs

7685 FAIRFAX DRIVE

House For Sale
$640,000

BTC: 9.81896287

ETH: 336.37472144

2 days
6 bds
5 ba
2,921 sqft

Overview

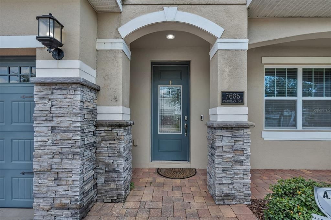
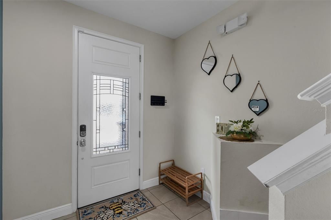
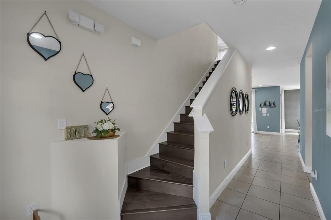
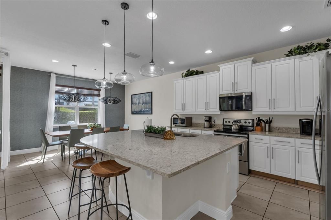
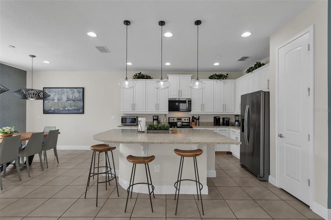
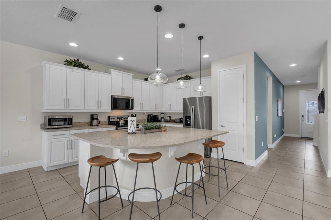
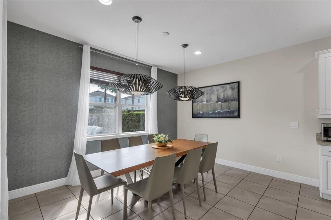
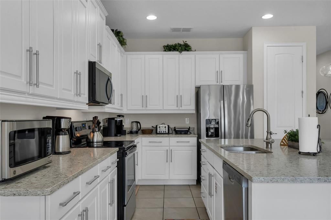
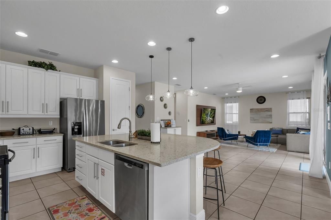
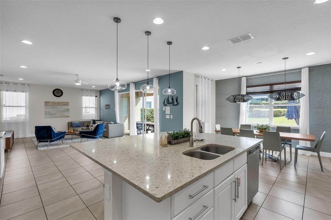
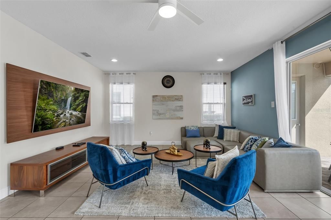
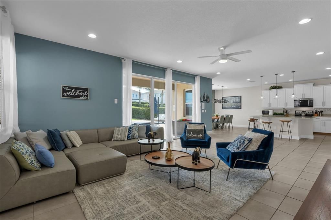
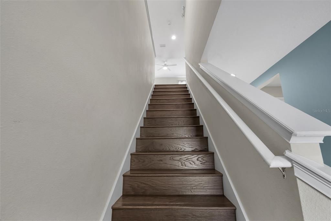
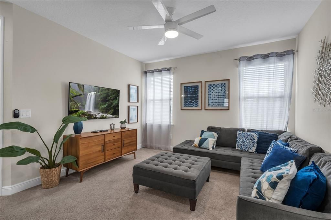
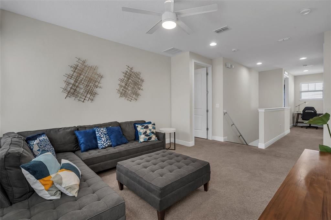
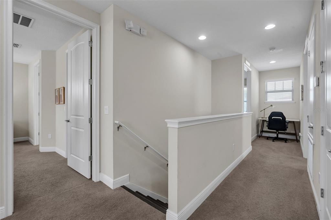
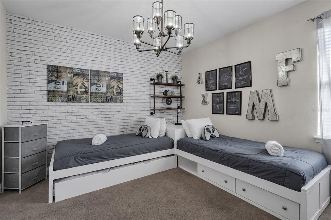
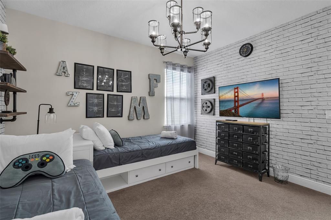
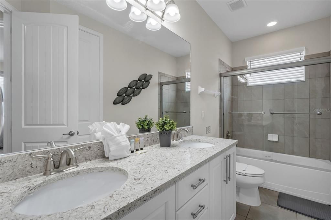
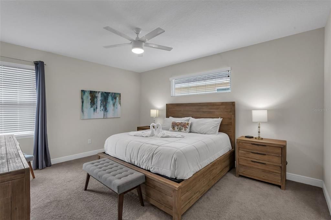
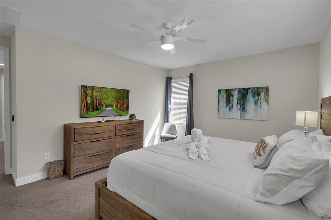
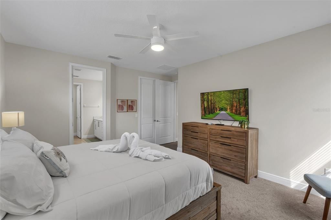
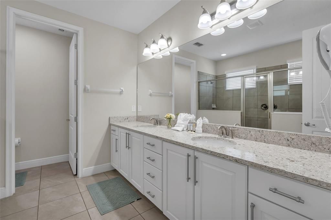
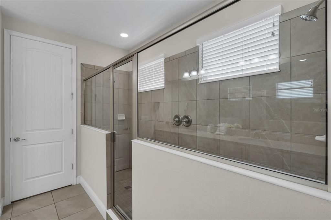
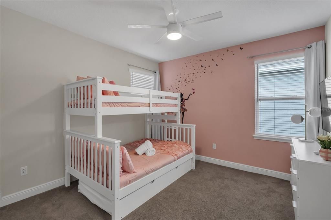
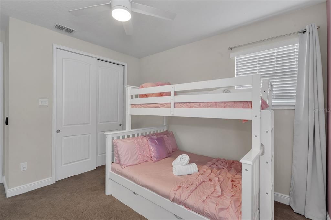
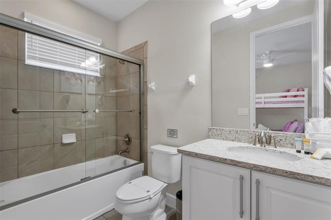
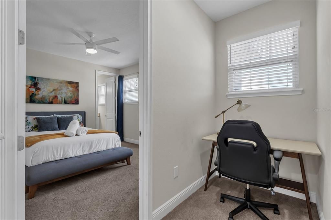
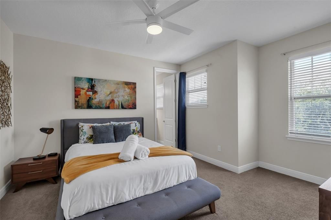
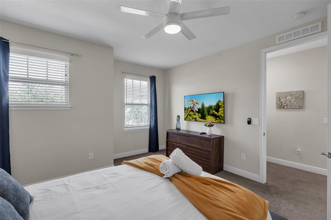
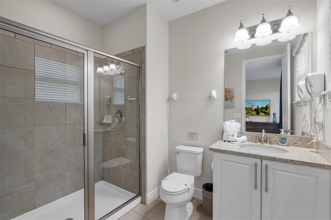
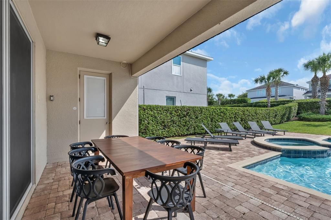
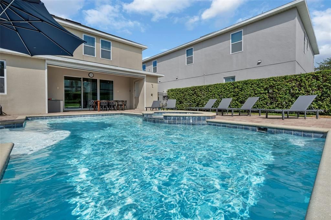
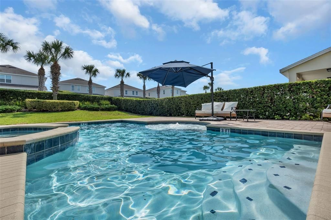
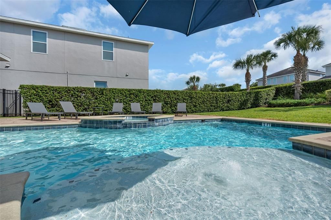
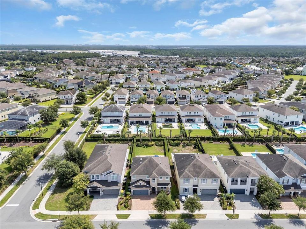
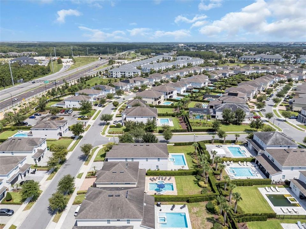
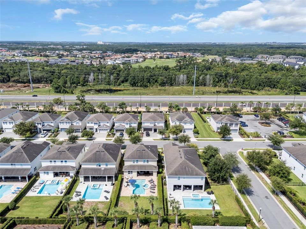
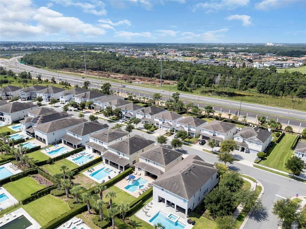
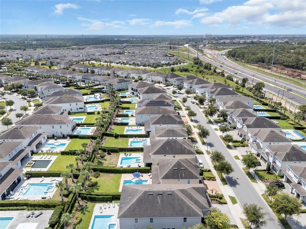
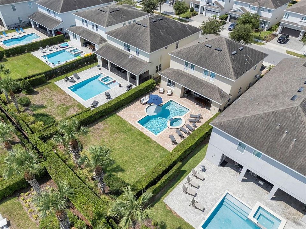
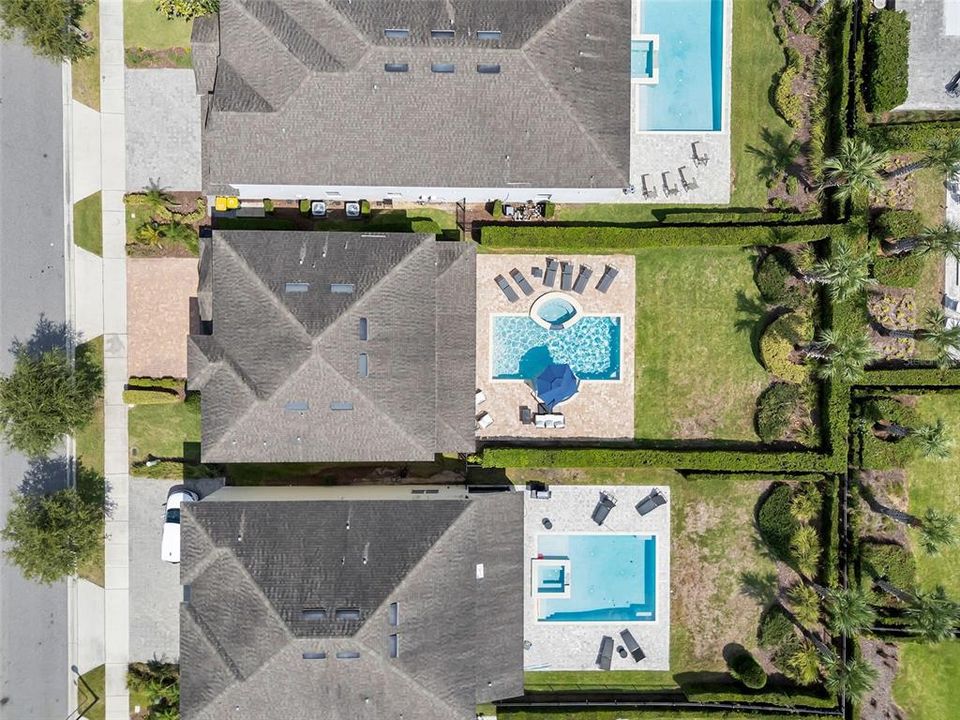
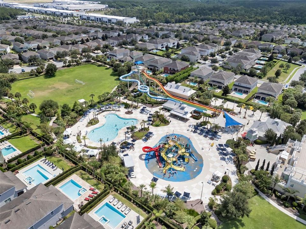
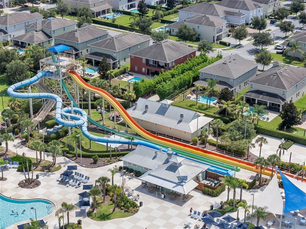
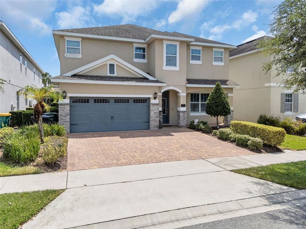
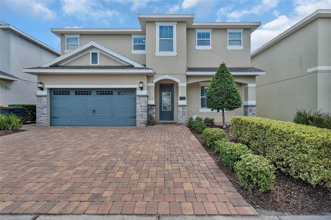
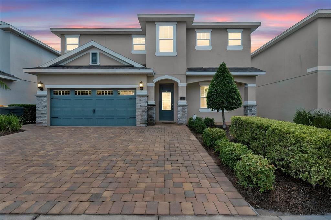

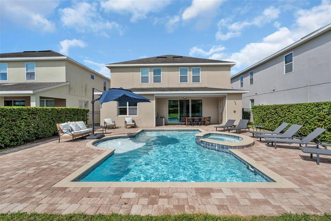
Welcome to this beautifully designed 6-bedroom, 5.5-bath home offering nearly 3,000 square feet of living space in one of Central Florida's premier resort communities just minutes from Walt Disney World. A paver driveway and covered front entry create an inviting first impression as you step inside the bright, open floor plan designed for both everyday living and unforgettable vacations. The spacious living and dining areas flow seamlessly into the well-appointed kitchen, where a large center island, abundant cabinetry, generous counter space, and breakfast bar seating create the perfect gathering place for family and guests. Large windows fill the home with natural light while maintaining an open, welcoming feel throughout. The thoughtfully designed layout features multiple bedroom suites, offering privacy and flexibility for large families, multi-generational living, or vacation guests. Upstairs, the spacious primary suite serves as a relaxing retreat with a walk-in closet and private ensuite bath, while the additional bedrooms are generously sized to comfortably accommodate everyone. Whether you're hosting weekend visitors or extended stays, this floor plan offers room for everyone to spread out and enjoy. Step outside to your own private backyard oasis featuring a screened lanai, sparkling pool, relaxing spa, and expansive paver patio—ideal for enjoying Florida's year-round sunshine, entertaining guests, or unwinding after a day at the nearby theme parks. Located within the gated Encore Resort at Reunion, owners and guests enjoy exceptional resort amenities including a water park with thrilling slides, resort-style swimming pools, splash areas, fitness center, sports courts, on-site dining, concierge services, and recreational activities. The location places you just minutes from Walt Disney World Resort, Disney Springs, Margaritaville Resort Orlando, Island H2O Water Park, championship golf courses, shopping, dining, and convenient access to I-4, SR-429, and US-192, making travel throughout Central Florida quick and convenient. Whether you're searching for a full-time residence, vacation getaway, or short-term rental investment where permitted, this home offers the space, location, and resort lifestyle today's buyers are looking for. Don't miss the opportunity to own in one of the Orlando area's most sought-after vacation resort communities.

Location

Details

Type:
Residential
Parking:
No Data
Year Built:
2018
Lot:
0.17 Acres
Heating:
Central
Price/sqft:
$219
Cooling:
Central Air
HOA:
$857

Valuation

Our model vs. what's actually selling nearby.
Estimate
$695,314
$540K – $749K
Confidence Low
List vs. estimate
$55K below estimate
List $640,000 · -8.0%
Our model says this listing is priced below recent comparable activity. Expect competition.
Price per sq ft
$219
+8.1% vs. city median $202
Based on
48 MLS comparables
Median of recent comparable listings. Sold comps use closing price, active listings use list price.

Highlights

Annual tax
$11,354
2025
HOA
$857/mo
24-Hour Guard, Cable TV, Community Pool
Pool
In Ground
Garage
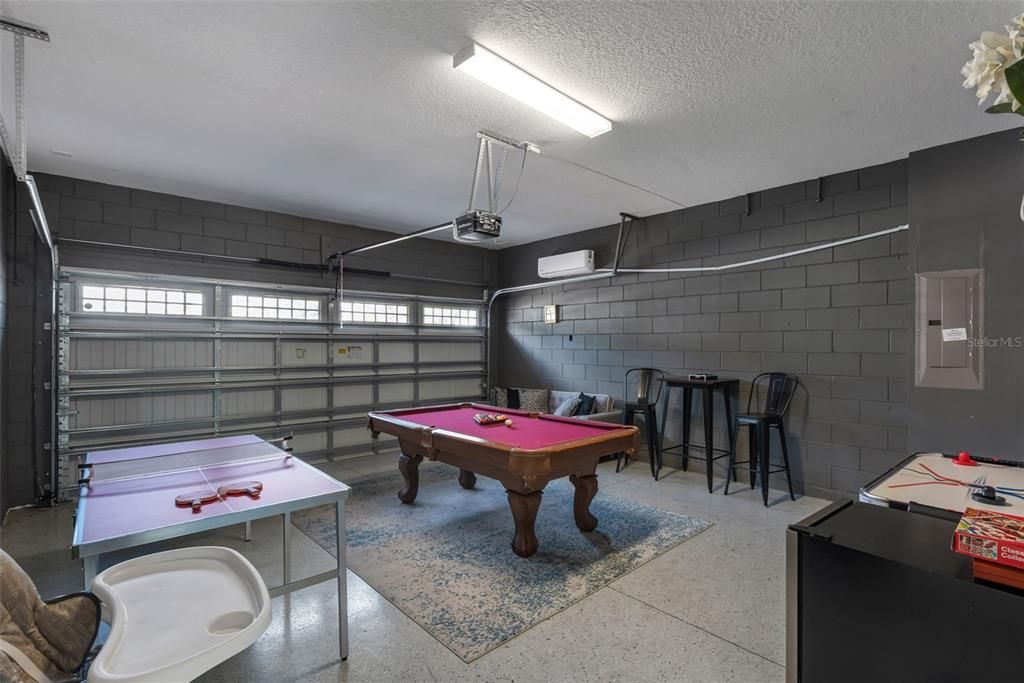
2 car garage
Pets
Allowed
All facts and features
  • Flooring

    • Carpet

    • Ceramic Tile

    Heating

    • Central

    Cooling

    • Central Air

    Appliances

    • Dishwasher

    • Disposal

    • Dryer

    • Microwave

    • Range

    • Refrigerator

    • Washer

    Other interior features

    • Kitchen/Family Room Combo

    Bedrooms and bathrooms

    • Bedrooms: 6

    • Bathrooms: 1

    • Full bathrooms: 5

  • Property

    • Levels: Two

    • Pool Private: Yes

    • Exterior Features: Sidewalk

    Lot

    • Lot: 0.17 Acres

    Other Property Information

    • Parcel Number: 222527493100010230

    • Zoning: PD

  • Type and style

    • Property Type: Residential

    • Property Sub Type: Single Family Residence

  • Utility

    • Cable Connected

    • Electricity Connected

    • Public

    • Sewer Connected

    • Water Connected

  • Other financial information

    • HOA: $857

    • HOA Frequency: Monthly

    • Annual tax amount: $11,354

  • Source details

    • MLS ID: O6427034

    Other facts

    • Construction Materials: Block / Stucco

    • Foundation Details: Slab

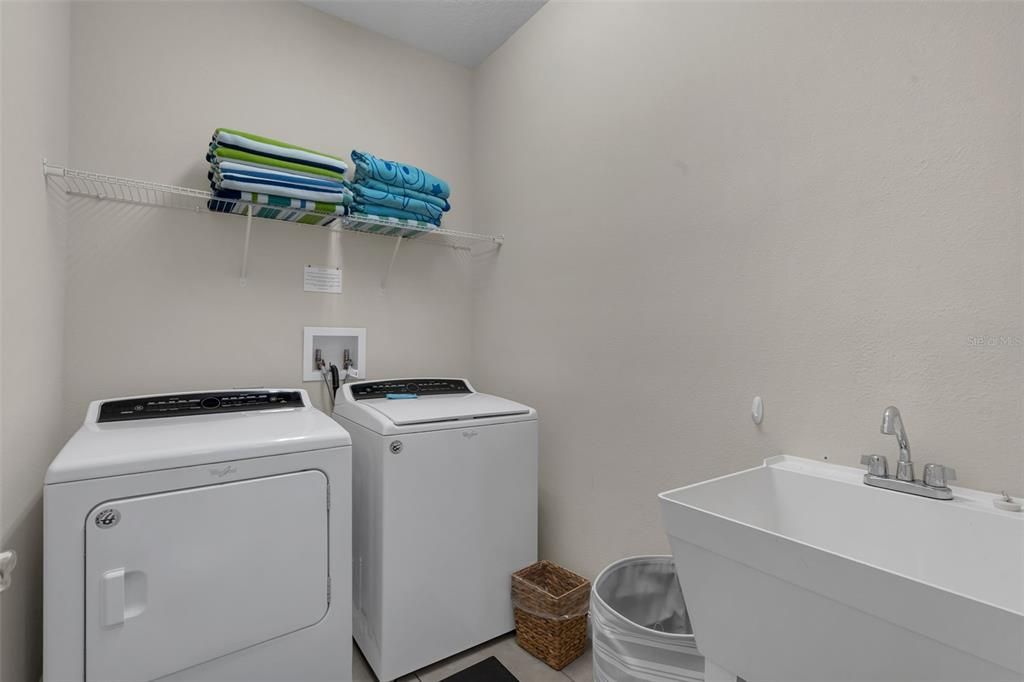
    • Laundry Features: Inside / Laundry Room

    • Pool Features: In Ground

    • Direction Faces: Northeast

    • Garage Spaces: 2

    • Attached Garage: Yes

    • Garage: Yes

    • Living Area: 2921

    • Water Source: None

    • Subdivision Name: REUNION WEST PH 2B WEST

Private inquiry
Talk to the advisor on this listing.
Floor plans, HOA docs, off-market comparables, scheduling a private showing — one message, direct to the local specialist.

More like this

New
For Sale
$455,000
Townhouse
4 bds · 4 ba · 2,112 sqft
FORMOSA VALLEY, KISSIMMEE
7952 FORMOSA VALLEY PLACE
New
For Sale
$540,000
Lots/Land
0.23 acres
REUNION WEST VILLAGE 3B, KISSIMMEE
8190 VALHALLA TERRACE
New
For Sale
$599,900
House
4 bds · 3 ba · 2,703 sqft
REUNION WEST VILLAGE 3A, KISSIMMEE
877 DESERT MOUNTAIN COURT
New
For Sale
$569,900
House
4 bds · 4 ba · 1,824 sqft
WINDSOR HILLS PH 7, KISSIMMEE
2568 ARCHFELD BOULEVARD
New
For Sale
$599,000
Lots/Land
0.18 acres
REUNION WEST VLGS NORTH, REUNION
541 MUIRFIELD LOOP
For Sale
$619,000
House
6 bds · 6 ba · 3,317 sqft
REUNION WEST PH 1 EAST, KISSIMMEE
200 PENDANT COURT
For Sale
$455,000
Townhouse
3 bds · 3 ba · 1,440 sqft
WINDSOR HILLS PH 2, KISSIMMEE
2500 RENSHAW STREET
For Sale
$748,900
House
6 bds · 6 ba · 3,317 sqft
REUNION WEST PH 2B WEST, KISSIMMEE
7708 GRABEN STREET

Market around this address

Live counts in the same area.
View all

The multiple listing information is provided by the Stellar MLS from a copyrighted compilation of listings. The compilation of listings and each individual listing are ©2026-present Stellar MLS. All Rights Reserved. The information provided is for consumers' personal, noncommercial use and may not be used for any purpose other than to identify prospective properties consumers may be interested in purchasing. All properties are subject to prior sale or withdrawal. All information provided is deemed reliable but is not guaranteed accurate, and should be independently verified. Listing courtesy of: KELLER WILLIAMS CLASSIC