Sell Your Home
Get a free home valuation
Contact
Tell us about your needs

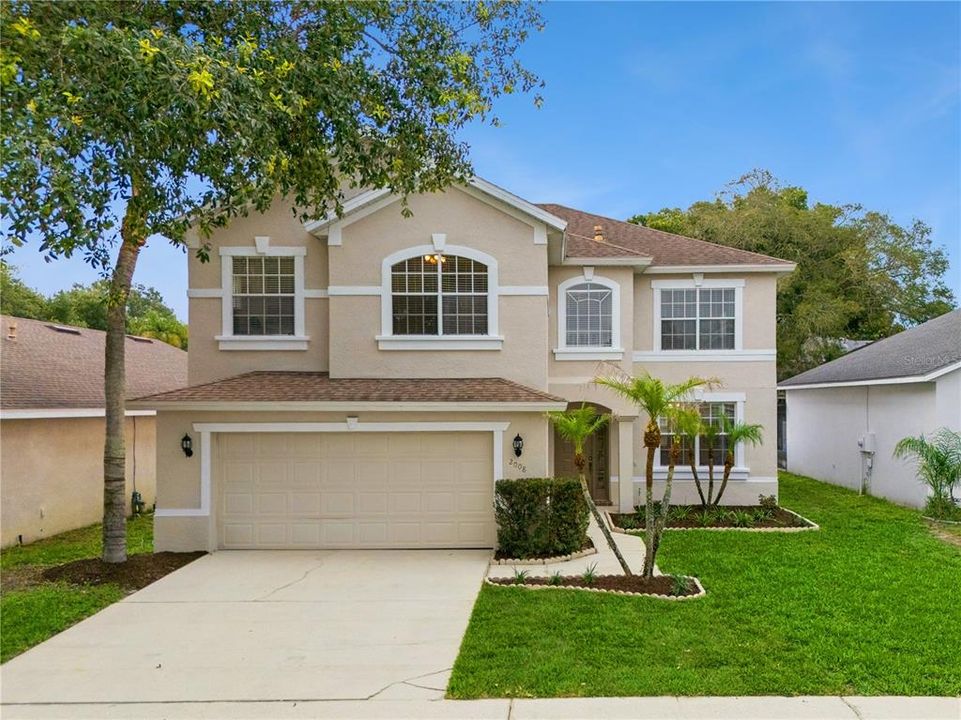
2008 CHAPMAN OAKS DRIVE

House Recently Sold
$570,000

BTC: 6.85590570

ETH: 215.09433962

Sold on: 2026-09-16
80 days
4 bds
2 ba
2,978 sqft

Overview

Move-in ready, ideally located, and packed with valuable upgrades, this beautifully maintained 4-bedroom, 2.5-bath home is ideally located just off Alafaya Trail, offering quick access to SR 417, UCF, Oviedo Mall, Waterford Lakes Town Center, Central Florida Research Park, shopping, dining, and major commuter routes. Just a 2-minute walk from highly rated Evans Elementary, this location makes busy school mornings and afternoon pick-ups a breeze.Recent updates include fresh interior and exterior paint, newly painted kitchen cabinetry, doors, and baseboards, refreshed landscaping, a new fence (2025), HVAC replacement (2021), and water heater replacement (2023). The home also features granite countertops, stainless steel appliances, a 240V EV/Tesla charging outlet, and an ADT security system with pre-wiring and control panel, offering both modern convenience and peace of mind.The desirable east-west orientation fills the home with abundant natural light throughout the day, while the east-facing backyard provides comfortable evening shade for outdoor dining, entertaining, and after-school play. A unique lot orientation creates a surprisingly open backyard feel rarely found in traditional subdivision homes, while neighboring single-story homes on both sides further enhance privacy.Additional highlights include an oversized bonus room, no carpet throughout the home, a spacious screened lanai, and a custom-built garage storage system providing excellent organization and storage space.Combining major updates, exceptional privacy, abundant natural light, and an unbeatable Oviedo location, this home is truly move-in ready and waiting for its next owner.

Location

Details

Type:
Residential
Parking:
Driveway / Garage Door Opener / Ground Level / Off Street
Year Built:
1997
Lot:
0.13 Acres
Heating:
Central / Electric
Price/sqft:
$201
Cooling:
Central Air
HOA:
$160

Valuation

Our model vs. what's actually selling nearby.
Estimate
$574,450
$510K – $632K
Confidence Medium
List vs. estimate
$24K above estimate
List $599,000 · +4.3%
Our model says this listing is priced above recent comparable activity. Room to negotiate.
Price per sq ft
$201
-22.2% vs. city median $258
Based on
6 MLS comparables
Median of recent comparable listings. Sold comps use closing price, active listings use list price.

Highlights

Annual tax
$5,709
2025
HOA
$160/qtr
Maintenance Grounds, Manager
Garage
2 car garage
Furnished
Turnkey
Pets
Allowed
All facts and features
  • Flooring

    • Laminate

    • Porcelain Tile

    Heating

    • Central

    • Electric

    Cooling

    • Central Air

    Appliances

    • Built-In Oven

    • Cooktop

    • Dishwasher

    • Disposal

    • Exhaust Fan

    • Gas Water Heater

    • Microwave

    • Refrigerator

    Other interior features

    • Ceiling Fan(s)

    • Eating Space In Kitchen

    • High Ceilings

    • Open Floorplan

    • PrimaryBedroom Upstairs

    • Solid Wood Cabinets

    • Stone Counters

    • Thermostat

    • Walk-In Closet(s)

    Bedrooms and bathrooms

    • Bedrooms: 4

    • Bathrooms: 1

    • Full bathrooms: 2

  • Parking

    • Driveway

    • Garage Door Opener

    • Ground Level

    • Off Street

    Property

    • Levels: Two

    • Exterior Features: Irrigation System / Lighting / Private Entrance / Rain Gutters / Sidewalk / Sliding Doors

    Lot

    • Lot: 0.13 Acres

    Other Property Information

    • Parcel Number: 27213151400000360

    • Zoning: R-1BB

  • Type and style

    • Property Type: Residential

    • Property Sub Type: Single Family Residence

  • Utility

    • Cable Available

    • Electricity Connected

    • Fiber Optics

    • Fire Hydrant

    • Natural Gas Connected

    • Phone Available

    • Sewer Connected

    • Sprinkler Meter

    • Sprinkler Recycled

    • Street Lights

    • Water Connected

  • Other financial information

    • HOA: $160

    • HOA Frequency: Quarterly

    • Annual tax amount: $5,709

  • Source details

    • MLS ID: O6411869

    Other facts

    • Construction Materials: Concrete / Stucco / Wood Frame

    • Foundation Details: Block / Slab

    • Laundry Features: Electric Dryer Hookup / Inside / Laundry Closet / Laundry Room / Washer Hookup

    • Lot Features: City Lot / Landscaped / Level

    • Patio And Porch Features: Patio / Rear Porch / Screened

    • Window Features: Aluminum Frames / Blinds / Double Pane Windows

    • Direction Faces: West

    • Garage Spaces: 2

    • Attached Garage: Yes

    • Garage: Yes

    • Living Area: 2978

    • Water Source: Public

    • Subdivision Name: CHAPMAN OAKS

Private inquiry
Talk to the advisor on this listing.
Floor plans, HOA docs, off-market comparables, scheduling a private showing — one message, direct to the local specialist.

More like this

New
Recently Sold
$545,000
House
3 bds · 2 ba · 1,859 sqft
ANDERSONS ADD TO OVIEDO, OVIEDO
112 CLARK STREET
New
Recently Sold
$665,000
House
5 bds · 4 ba · 3,594 sqft
BEAR STONE, OVIEDO
5688 BEAR STONE RUN
New
Recently Sold
$515,000
House
3 bds · 2 ba · 1,895 sqft
AULINS LANDING AT OVIEDO - PH 2, OVIEDO
2651 PEONY DRIVE
New
Recently Sold
$582,000
House
4 bds · 3 ba · 2,158 sqft
ALOMA WOODS PH 5, OVIEDO
5536 CREPE MYRTLE CIRCLE
New
Recently Sold
$485,000
House
4 bds · 2 ba · 2,046 sqft
TWIN RIVERS, OVIEDO
1011 SHINNECOCK HILLS DRIVE
Recently Sold
$445,000
Townhouse
3 bds · 3 ba · 2,140 sqft
OVIEDO PARK TERRACE, OVIEDO
459 PORTICO COURT
Recently Sold
$449,000
Townhouse
4 bds · 3 ba · 2,198 sqft
OVIEDO PARK TERRACE, OVIEDO
479 PORTICO COURT
Recently Sold
$669,000
House
5 bds · 3 ba · 2,981 sqft
WESTHAMPTON AT CARILLON PH 1, OVIEDO
1307 HAMPSTEAD TERRACE

Market around this address

Live counts in the same area.
View all

The multiple listing information is provided by the Stellar MLS from a copyrighted compilation of listings. The compilation of listings and each individual listing are ©2026-present Stellar MLS. All Rights Reserved. The information provided is for consumers' personal, noncommercial use and may not be used for any purpose other than to identify prospective properties consumers may be interested in purchasing. All properties are subject to prior sale or withdrawal. All information provided is deemed reliable but is not guaranteed accurate, and should be independently verified. Listing courtesy of: EXP REALTY LLC