Sell Your Home
Get a free home valuation
Contact
Tell us about your needs
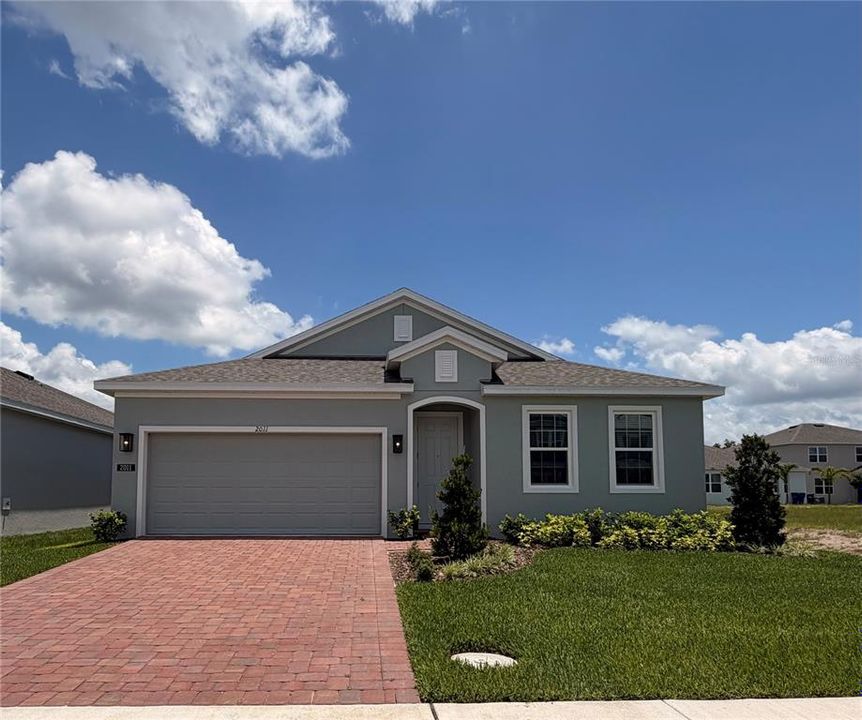
2011 EDUCATION STREET

House Active With Contract
$420,000

BTC: 6.53442240

ETH: 220.74591094

-$23K (2026/07/09)
32 days
4 bds
2 ba
2,103 sqft

Overview

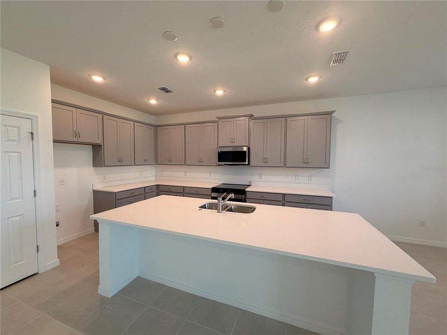
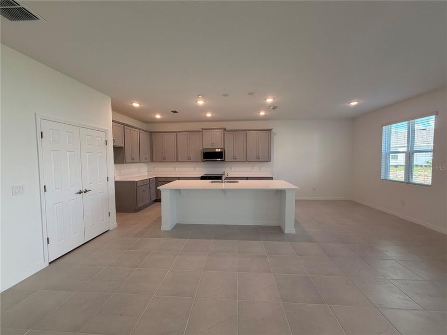
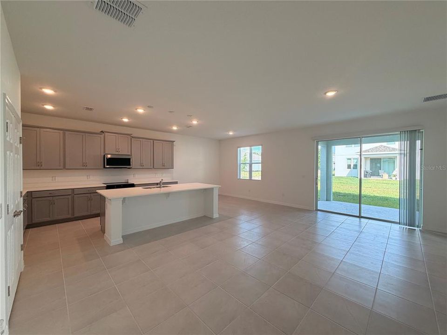
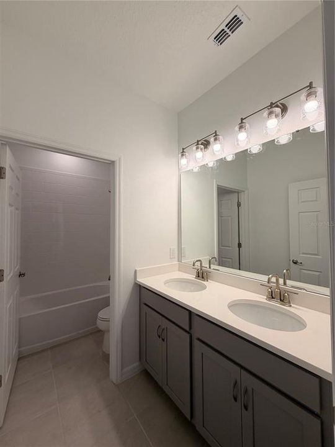
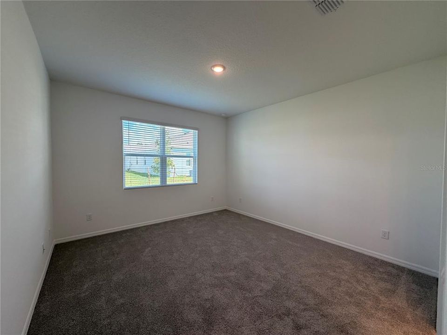
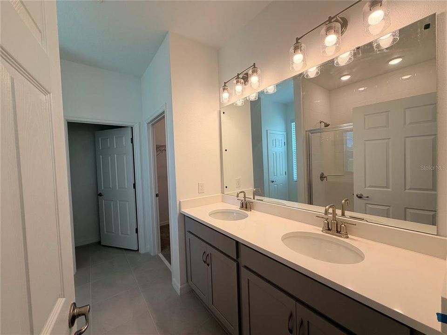
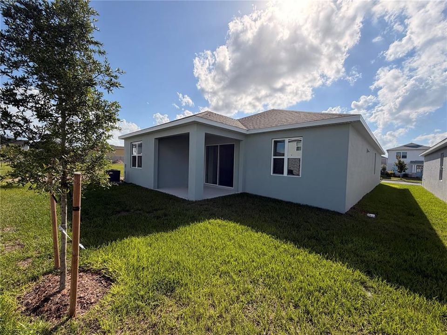
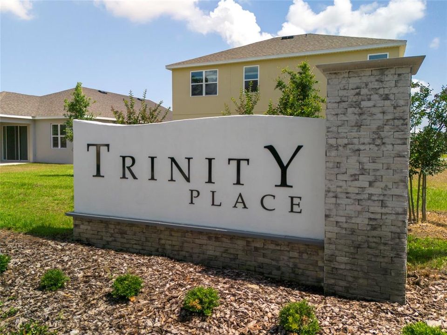
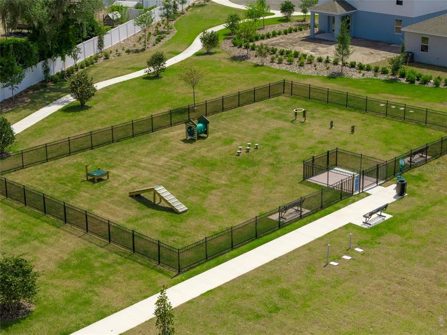
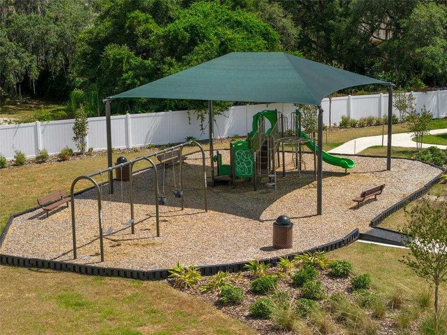
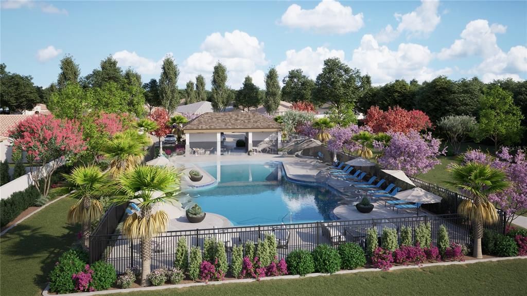
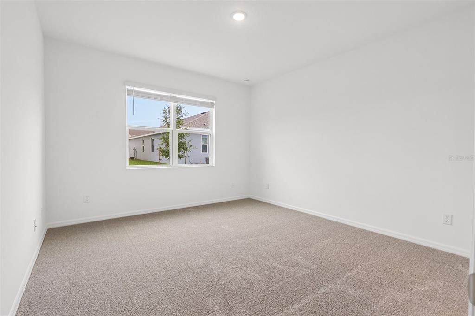
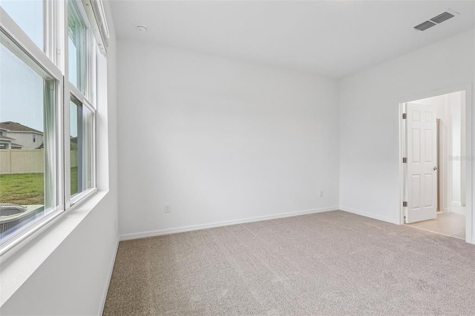
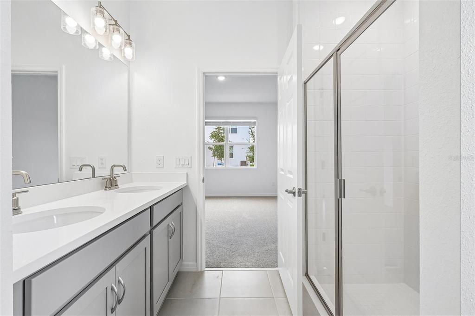
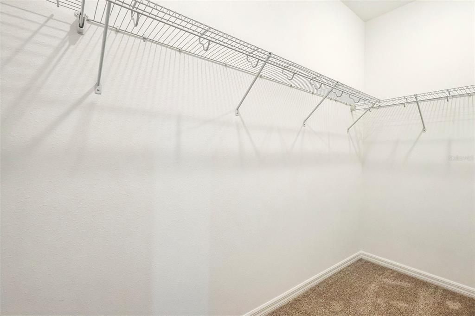
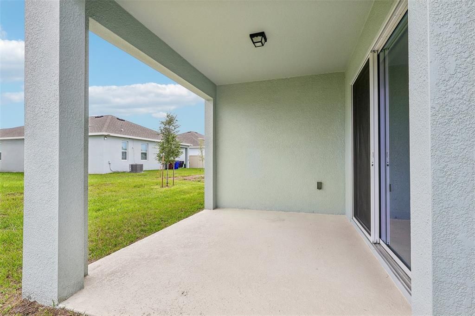
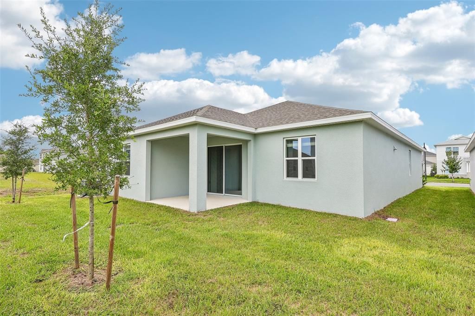
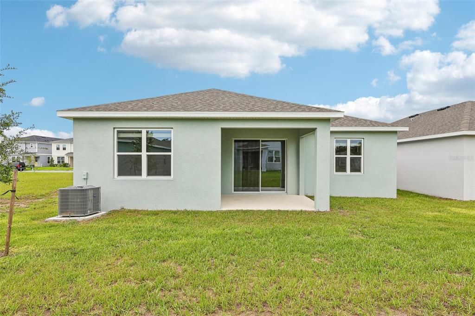
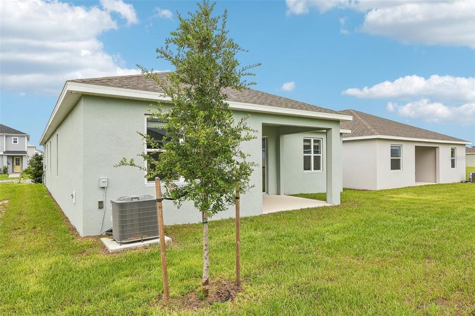
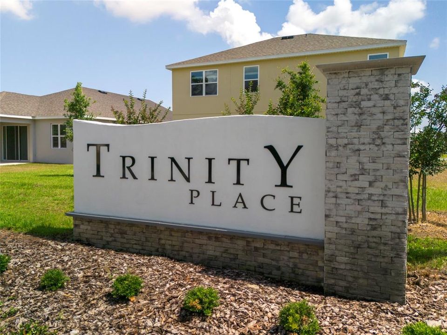
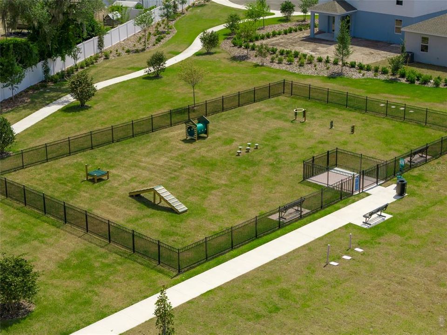
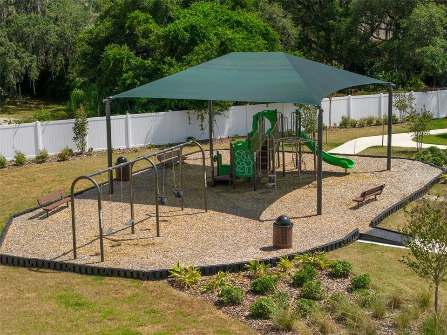
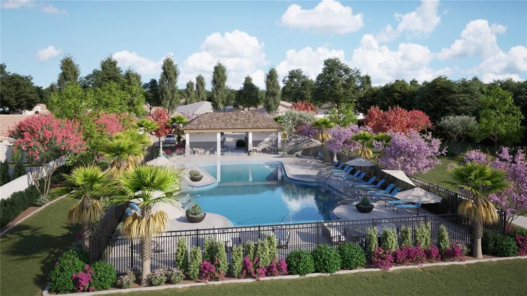
Discover this beautiful move-in ready Kensington Flex home that's ideally located close to Community entrance. This popular plan offers an open-concept layout with impressive 9'4" ceilings and includes 4 Bedrooms and 2 full Baths, plus a separate front Living room/flex space perfect for a home office or den. The spacious Family room opens to a rear covered Lanai, creating the perfect setting for entertaining and outdoor living. Beautiful tile flooring highlights the main living areas, and window blinds are included throughout for added privacy. The well-appointed kitchen features upgraded 42" gray cabinetry, sleek quartz countertops, a large center island, and stainless steel appliances. The private Primary suite includes an en-suite bath with a walk-in closet, dual sinks in an adult-height vanity, quartz counters, a linen closet, and a luxurious tiled walk-in shower. Completing the home is attractive landscaping, and brick paver driveway and lead walk, adding to its curb appeal. Trinity Place offers great amenities including resort-style pool and cabana, a shaded tot lot for the little ones, and a dog park. Community is conveniently located near Shopping and Dining, with easy access to major thoroughfares.

Location

Details

Type:
Residential
Parking:
Driveway
Year Built:
2026
Lot:
0.13 Acres
Heating:
Central / Electric
Price/sqft:
$200
Cooling:
Central Air
HOA:
$70

Valuation

Our model vs. what's actually selling nearby.
Estimate
$449,990
$420K – $499K
Confidence Medium
List vs. estimate
$29K below estimate
List $420,000 · -6.7%
Our model says this listing is priced below recent comparable activity. Expect competition.
Price per sq ft
$199
-9.4% vs. city median $220
Based on
69 MLS comparables
Median of recent comparable listings. Sold comps use closing price, active listings use list price.

Highlights

Annual tax
$3,313
2025
HOA
$70/mo
Community Pool, Pool Maintenance
Garage
2 car garage
Pets
Allowed
All facts and features
  • Flooring

    • Carpet

    • Ceramic Tile

    Heating

    • Central

    • Electric

    Cooling

    • Central Air

    Appliances

    • Dishwasher

    • Disposal

    • Microwave

    • Range

    Other interior features

    • High Ceilings

    • Kitchen/Family Room Combo

    • Open Floorplan

    • Solid Surface Counters

    • Split Bedroom

    • Thermostat

    • Walk-In Closet(s)

    Bedrooms and bathrooms

    • Bedrooms: 4

    • Full bathrooms: 2

  • Parking

    • Driveway

    Property

    • Levels: One

    • Exterior Features: Sidewalk / Sliding Doors

    Lot

    • Lot: 0.13 Acres

    Other Property Information

    • Parcel Number: 032631532500011120

    • Zoning: RES

  • Type and style

    • Property Type: Residential

    • Property Sub Type: Single Family Residence

  • Utility

    • Cable Available

    • Electricity Connected

    • Public

    • Sewer Connected

    • Sprinkler Recycled

    • Street Lights

    • Underground Utilities

    • Water Connected

  • Other financial information

    • HOA: $70

    • HOA Frequency: Monthly

    • Annual tax amount: $3,313

  • Source details

    • MLS ID: O6419448

    Other facts

    • Construction Materials: Block / Stucco

    • Foundation Details: Slab

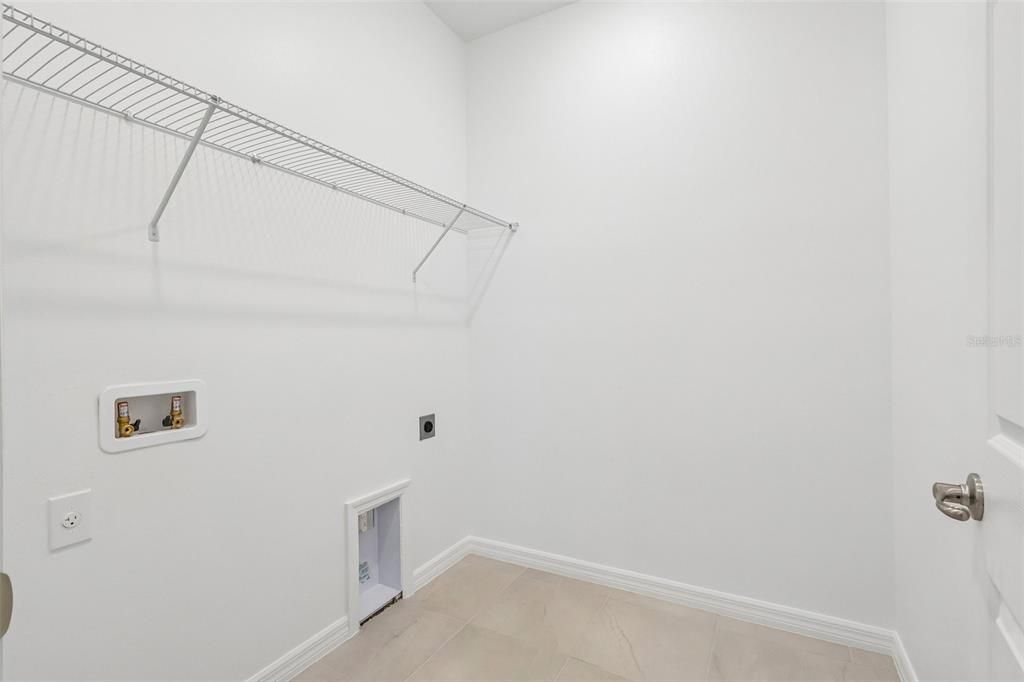
    • Laundry Features: Inside / Laundry Room

    • Lot Features: Sidewalk

    • Patio And Porch Features: Covered / Rear Porch

    • Window Features: Blinds / Double Pane Windows / Insulated Windows

    • Direction Faces: Northwest

    • Architectural Style: Contemporary

    • Garage Spaces: 2

    • Attached Garage: Yes

    • Garage: Yes

    • Living Area: 2103

    • Water Source: Public

    • Lot Size Dimensions: 50 x 115

    • Subdivision Name: TRINITY PLACE PH 1

Private inquiry
Talk to the advisor on this listing.
Floor plans, HOA docs, off-market comparables, scheduling a private showing — one message, direct to the local specialist.

More like this

Active With Contract
$503,125
House
4 bds · 3 ba · 2,460 sqft
GARDENS AT LANCASTER PARK, ST CLOUD
5422 DUXFORD CIRCLE
Active With Contract
$506,985
House
4 bds · 3 ba · 2,460 sqft
GARDENS AT LANCASTER PARK, ST CLOUD
5479 DUXFORD CIRCLE
Active With Contract
$505,185
House
4 bds · 3 ba · 2,460 sqft
GARDENS AT LANCASTER PARK, ST CLOUD
1793 WESTERHAM AVENUE
Active With Contract
$449,900
House
3 bds · 2 ba · 1,322 sqft
NEW EDEN ON THE LAKES UNITS 11 & 14 REP, ST CLOUD
6365 JUDITH COURT
Active With Contract
$511,920
House
4 bds · 3 ba · 2,460 sqft
GARDENS AT LANCASTER PARK, ST CLOUD
1834 TELEFORD ROAD
Active With Contract
$514,085
House
4 bds · 3 ba · 2,460 sqft
GARDENS AT LANCASTER PARK, ST CLOUD
5426 DUXFORD CIRCLE
Active With Contract
$501,060
House
4 bds · 3 ba · 2,460 sqft
GARDENS AT LANCASTER PARK, ST CLOUD
1830 TELEFORD ROAD
New
Active With Contract
$338,000
House
3 bds · 2 ba · 1,501 sqft
THOMPSON GROVE, ST CLOUD
2211 TAY WES DRIVE

Market around this address

Live counts in the same area.
View all

The multiple listing information is provided by the Stellar MLS from a copyrighted compilation of listings. The compilation of listings and each individual listing are ©2026-present Stellar MLS. All Rights Reserved. The information provided is for consumers' personal, noncommercial use and may not be used for any purpose other than to identify prospective properties consumers may be interested in purchasing. All properties are subject to prior sale or withdrawal. All information provided is deemed reliable but is not guaranteed accurate, and should be independently verified. Listing courtesy of: RISEWELL HOMES FLORIDA LLC