Sell Your Home
Get a free home valuation
Contact
Tell us about your needs
2013 BEAVER CREEK DRIVE

House For Sale
$525,000

BTC: 8.05461798

ETH: 275.93238868

9 days
2 bds
2 ba
1,620 sqft

Overview

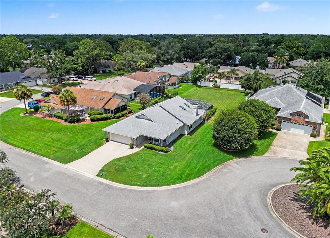
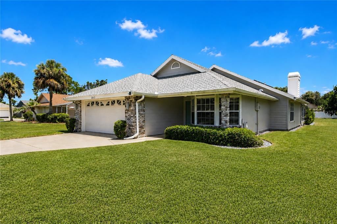
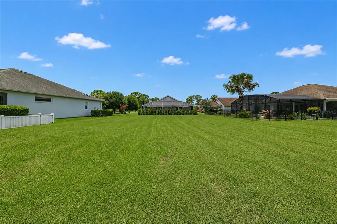
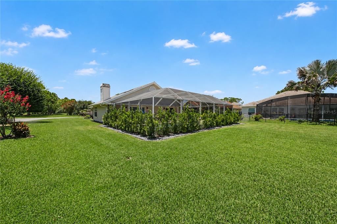
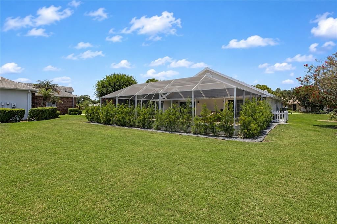
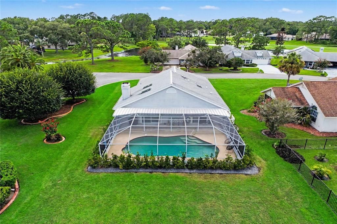
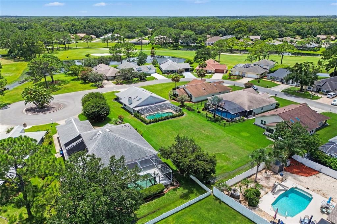
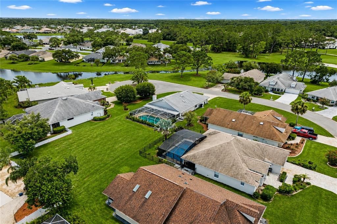
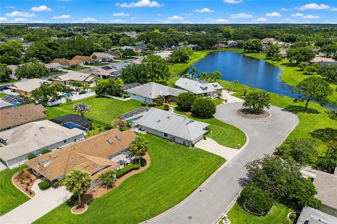
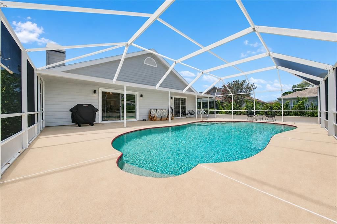
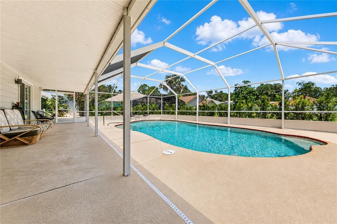
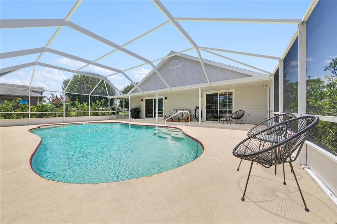
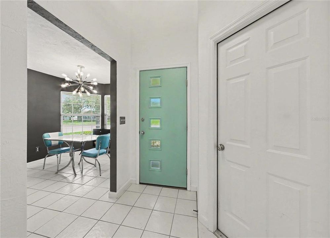
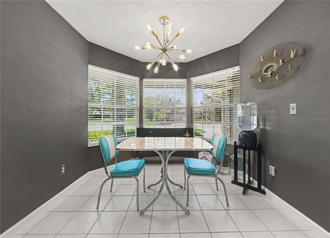
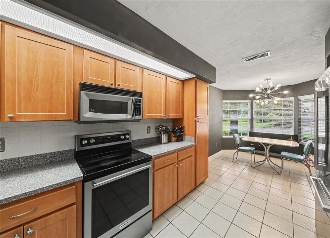
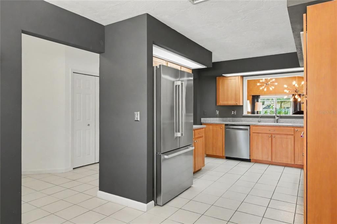
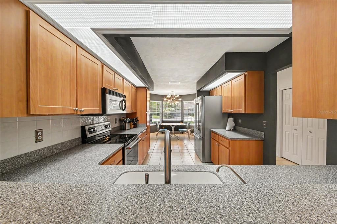
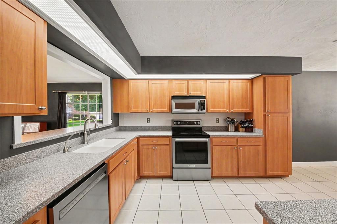
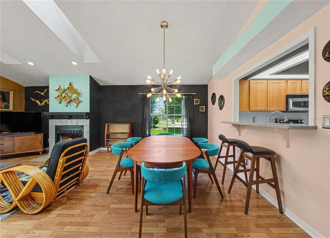
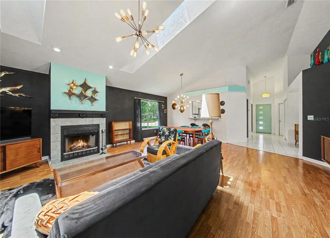
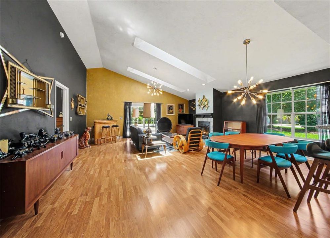
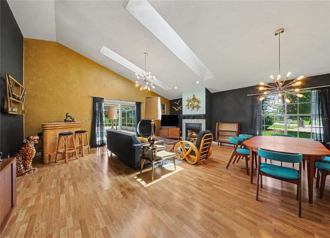
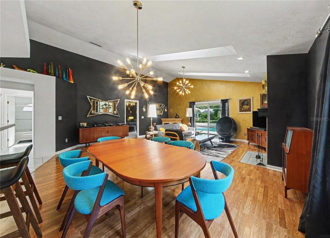
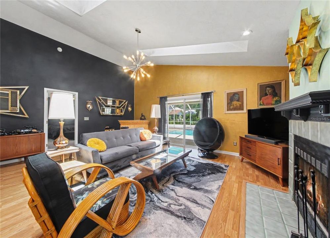
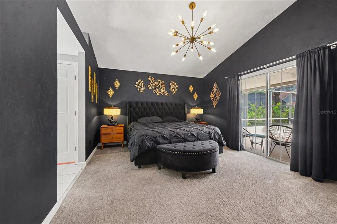
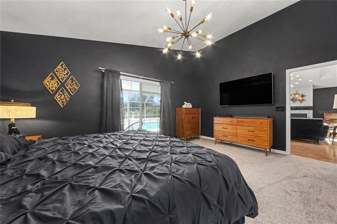
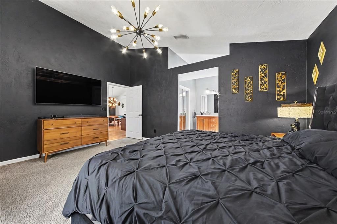
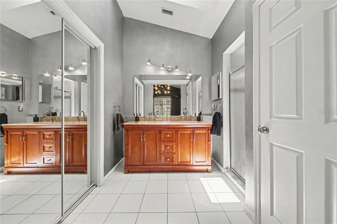
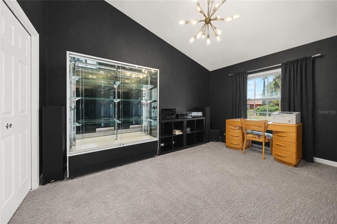
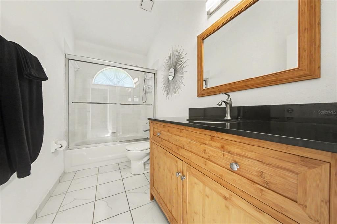
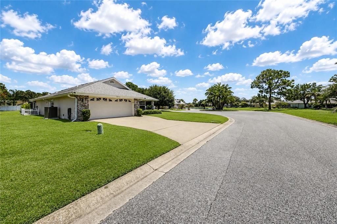
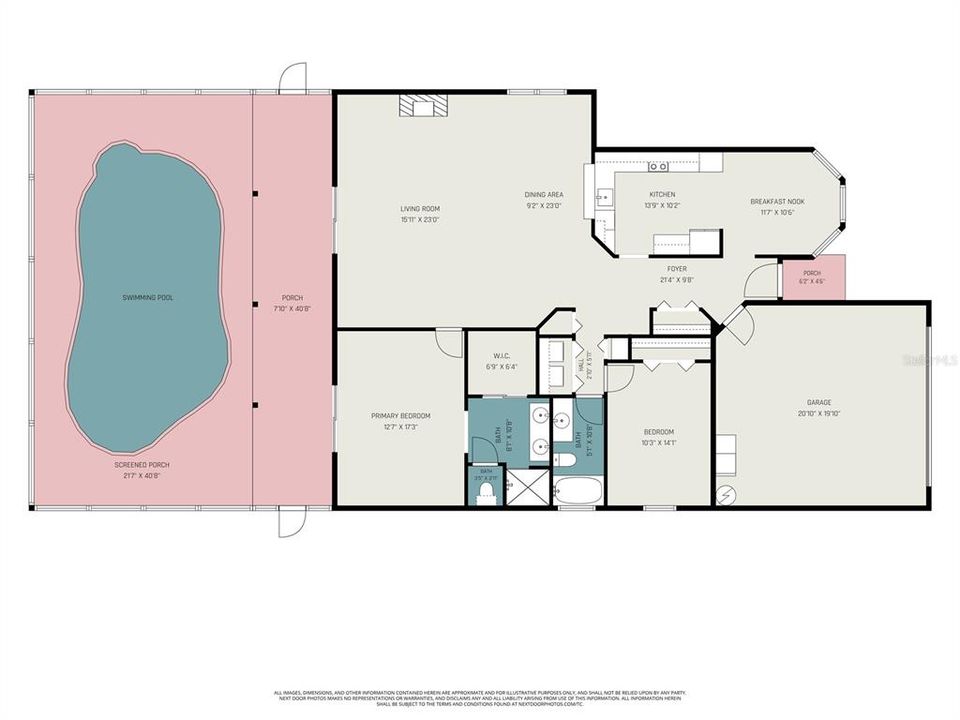
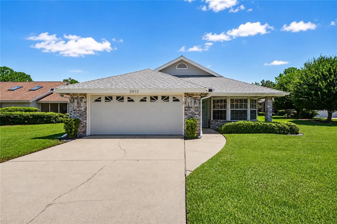
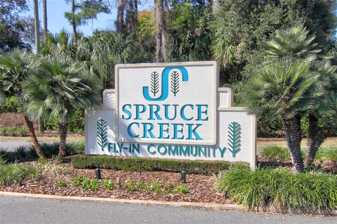
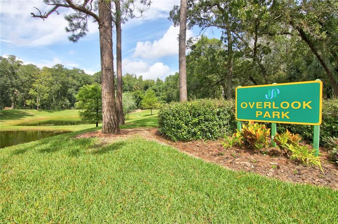
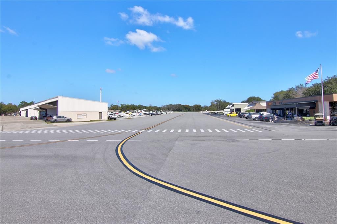
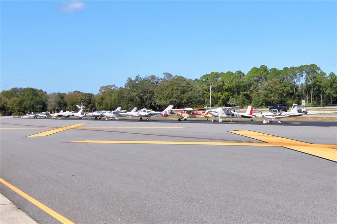
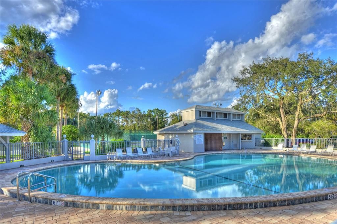
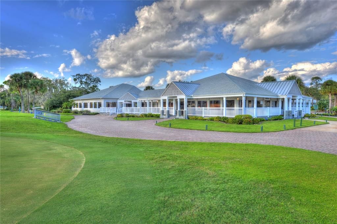
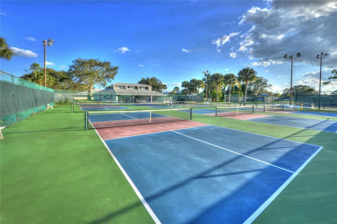
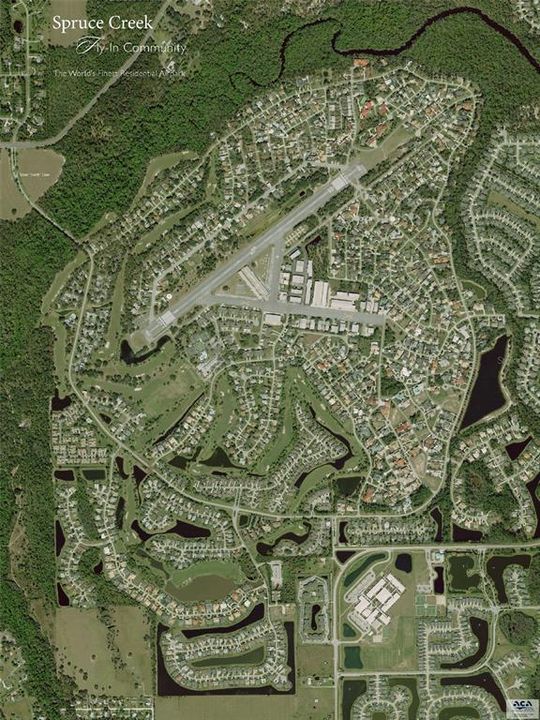
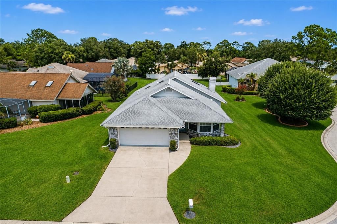
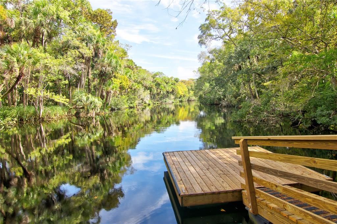
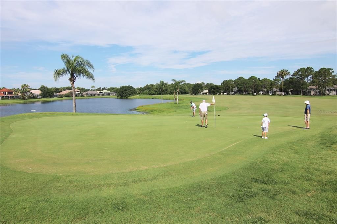
Just shy of 1/2 acre, one of the largest and most desirable homesites in Turtle Point, this exceptional property is ideally at the entrance of a cul-de-sac with beautiful lake views and expansive green space. The premium oversized lot offers endless possibilities, including room for a detached workshop, artist's studio, hobby building or future home expansion. No flood insurance is required. This well-maintained pool home offers vaulted ceilings, skylights, a wood-burning fireplace, spacious living and dining areas and a granite kitchen. Primary suite features a walk-in closet and updated bath with granite countertops and a walk-in shower. A screened pool and covered lanai overlook the expansive backyard, creating the ideal outdoor retreat. Major updates include a 2025 air conditioning system, 2016 roof and skylights, 2023 refrigerator, 2018 front entry door and living room sliding glass doors, 2015 water heater, plus Lexan hurricane panels for added storm protection. Within the prestigious 24-hour guard-gated Spruce Creek Fly-In, residents enjoy access to a private airport, parks, walking and biking trails, children's playground, Overlook Park on Spruce Creek River, and optional country club membership featuring golf, tennis, pickleball, fitness, swimming, dining and social activities. Conveniently near shopping, restaurants, medical facilities, beautiful beaches and within an A-rated school district, this rare Walker-built home combines a premium oversized homesite with one of Central Florida's sought-after lifestyle communities. Cut and paste the following link to see video of home: https://listings.nextdoorphotos.com/vd/256756266
Location

Details

Type:
Residential
Parking:
Garage Door Opener
Year Built:
1991
Lot:
0.46 Acres
Heating:
Central / Electric
Price/sqft:
$324
Cooling:
Central Air
HOA:
$1,950

Valuation

Our model vs. what's actually selling nearby.
Estimate
$399,250
$258K – $493K
Confidence Low
List vs. estimate
$125K above estimate
List $525,000 · +31.5%
Our model says this listing is priced above recent comparable activity. Room to negotiate.
Price per sq ft
$324
+47.4% vs. city median $219
Based on
8 MLS comparables
Median of recent comparable listings. Sold comps use closing price, active listings use list price.

Highlights

Annual tax
$3,515
2025
HOA
$1,950/yr
24-Hour Guard, Security
Pool
In Ground
View
Pool, Water
Garage
2 car garage
Pets
Allowed
All facts and features
  • Flooring

    • Carpet

    • Laminate

    • Tile

    Heating

    • Central

    • Electric

    Cooling

    • Central Air

    Appliances

    • Disposal

    • Dryer

    • Electric Water Heater

    • Microwave

    • Range

    • Refrigerator

    • Washer

    Other interior features

    • Ceiling Fan(s)

    • Eating Space In Kitchen

    • Skylight(s)

    Bedrooms and bathrooms

    • Bedrooms: 2

    • Full bathrooms: 2

  • Parking

    • Garage Door Opener

    Property

    • Levels: One

    • Pool Private: Yes

    • Exterior Features: Hurricane Shutters

    Lot

    • Lot: 0.46 Acres

    Other Property Information

    • Parcel Number: 623610000380

    • Zoning: PUD

  • Type and style

    • Property Type: Residential

    • Property Sub Type: Single Family Residence

  • Utility

    • Cable Available

    • Electricity Available

    • Sewer Connected

    • Water Available

  • Other financial information

    • HOA: $1,950

    • HOA Frequency: Annually

    • Annual tax amount: $3,515

  • Source details

    • MLS ID: O6427253

    Other facts

    • Construction Materials: Wood Siding

    • Foundation Details: Slab

    • Fireplace Features: Wood Burning

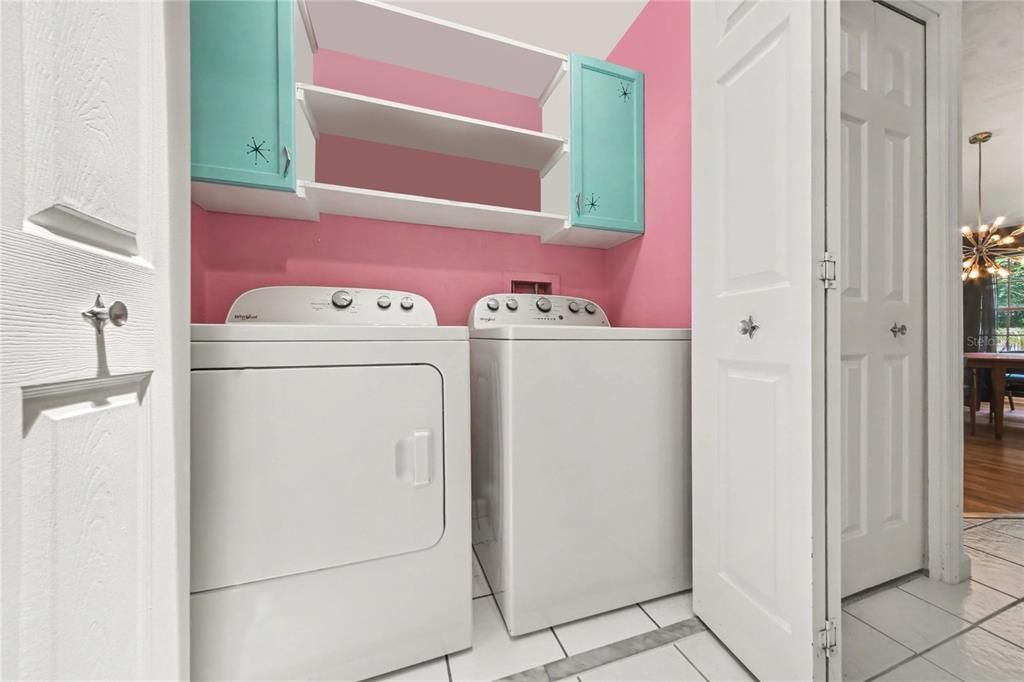
    • Laundry Features: Inside

    • Lot Features: Cleared / Cul-De-Sac

    • Patio And Porch Features: Covered / Rear Porch

    • Pool Features: In Ground / Screen Enclosure

    • Direction Faces: West

    • Architectural Style: Other

    • Fireplace: Yes

    • Garage Spaces: 2

    • Attached Garage: Yes

    • Garage: Yes

    • Living Area: 1620

    • Water Source: Public

    • Subdivision Name: SPRUCE CREEK UNIT 03B SEC 01

Private inquiry
Talk to the advisor on this listing.
Floor plans, HOA docs, off-market comparables, scheduling a private showing — one message, direct to the local specialist.

More like this

For Sale
$448,000
Townhouse
3 bds · 2 ba · 1,891 sqft
VENETIAN BAY PH 1B UNIT 03, NEW SMYRNA BEACH
3580 CASALTA CIRCLE
For Sale
$585,000
House
5 bds · 3 ba · 3,262 sqft
VENETIAN BAY PH 1A, NEW SMYRNA BEACH
489 LUNA BELLA LANE
For Sale
$385,000
Condo/Co-op
3 bds · 2 ba · 1,991 sqft
FAIRWAY CHASE CONDO PH 01-08, PORT ORANGE
1975 RUTGERS PLACE
For Sale
$460,000
House
3 bds · 2 ba · 2,451 sqft
SAVANNAH POINTE, NEW SMYRNA BEACH
3421 TORRE BOULEVARD
For Sale
$599,700
House
3 bds · 2 ba · 2,472 sqft
VENETIAN BAY PH 1A, NEW SMYRNA BEACH
3555 MARIBELLA DRIVE
For Sale
$459,000
3 bds · 2 ba · 1,939 sqft
TIFFANY HOMES AT VENETIAN BAY, NEW SMYRNA BEACH
3364 TORRE BOULEVARD
For Sale
$375,000
House
3 bds · 2 ba · 1,616 sqft
FOREST LAKE PRESERVE, PORT ORANGE
5495 WARD LAKE DRIVE
For Sale
$599,000
House
4 bds · 2 ba · 2,441 sqft
WATERS EDGE PH 07, PORT ORANGE
1714 CREEKWATER BOULEVARD

Market around this address

Live counts in the same area.
View all

The multiple listing information is provided by the Stellar MLS from a copyrighted compilation of listings. The compilation of listings and each individual listing are ©2026-present Stellar MLS. All Rights Reserved. The information provided is for consumers' personal, noncommercial use and may not be used for any purpose other than to identify prospective properties consumers may be interested in purchasing. All properties are subject to prior sale or withdrawal. All information provided is deemed reliable but is not guaranteed accurate, and should be independently verified. Listing courtesy of: PREMIER SOTHEBYS INTL REALTY