Sell Your Home
Get a free home valuation
Contact
Tell us about your needs
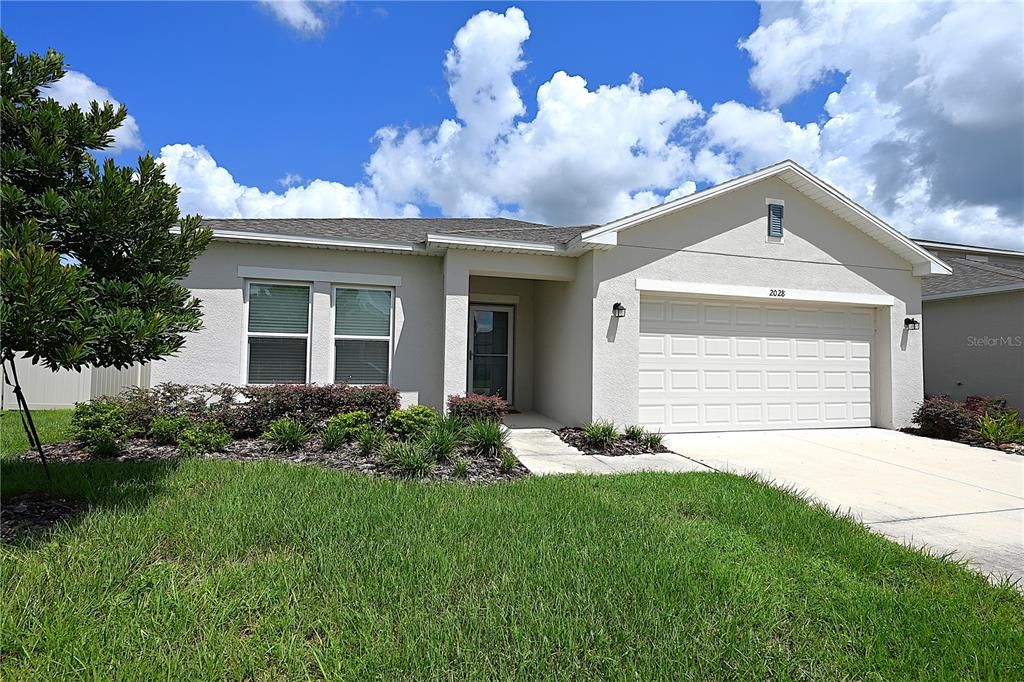
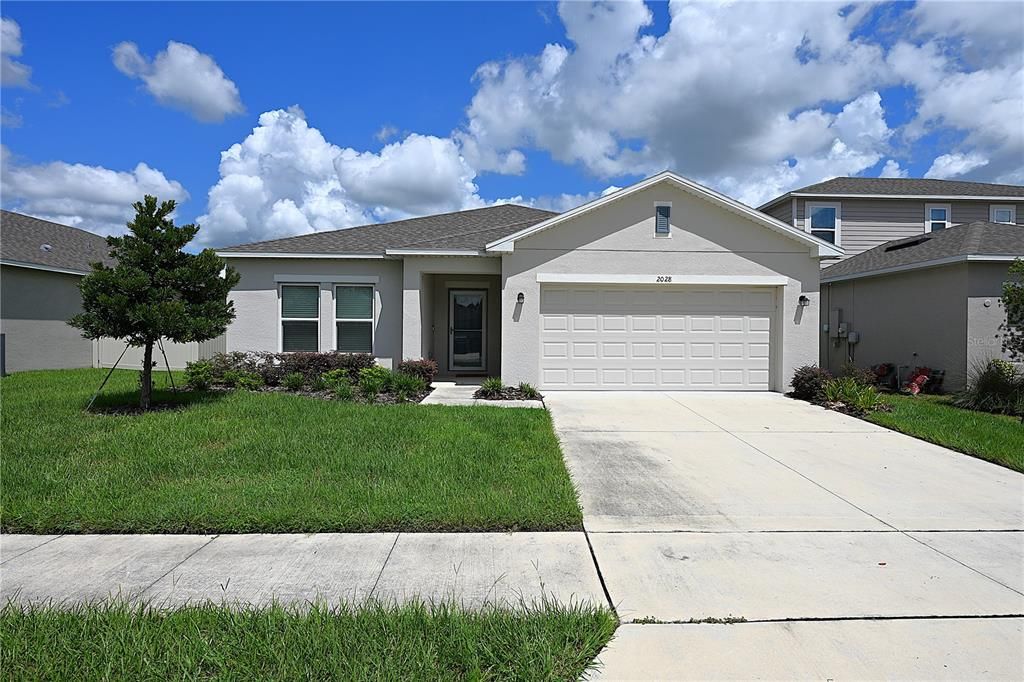
2028 ROSEWOOD CIRCLE

House For Rent
$2,300

BTC: 0.02924348

ETH: 0.90891128

/mo
New
5 bds
3 ba
2,106 sqft

Overview

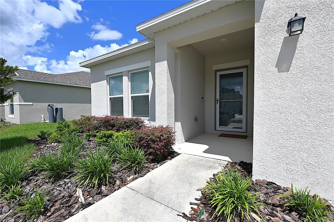
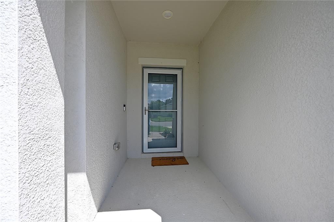
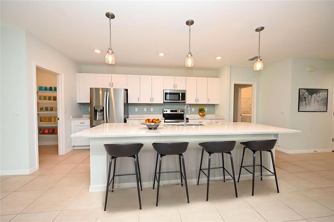
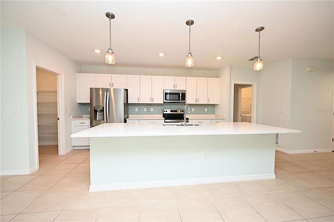
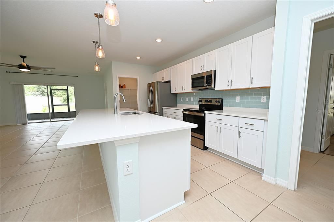
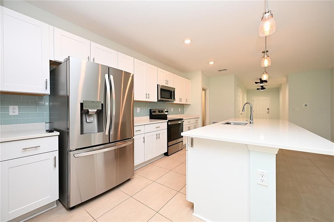
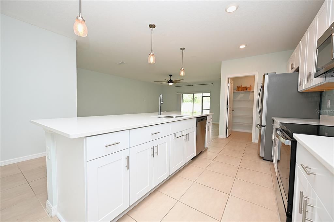
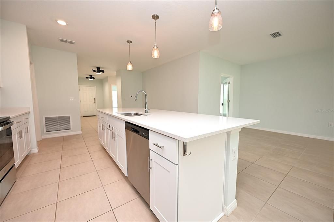
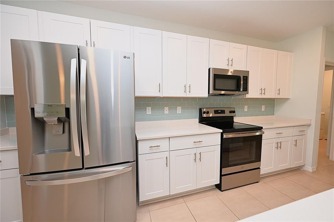
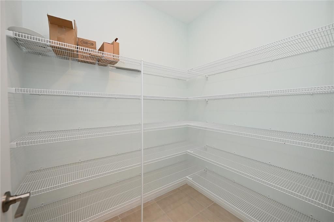
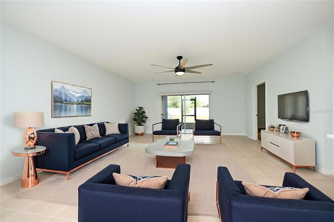
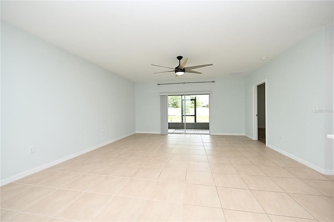
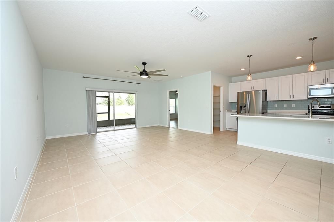
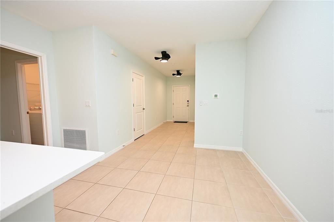
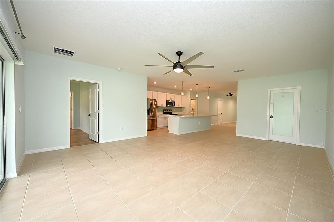
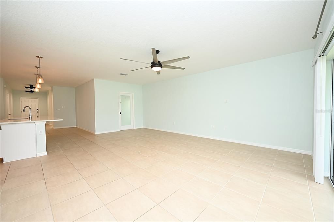
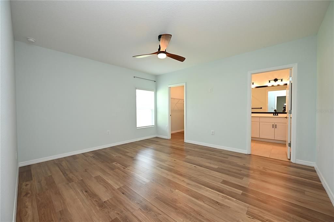
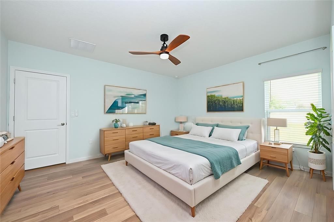
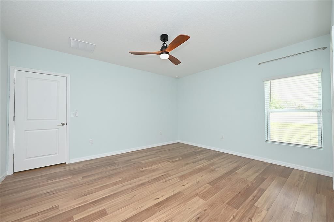
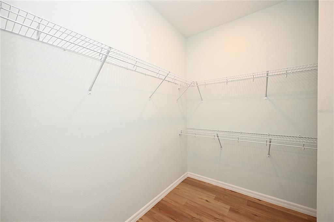
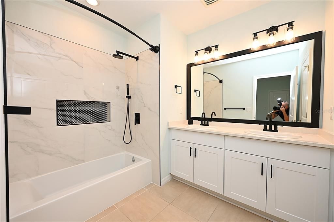
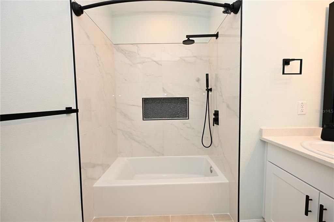
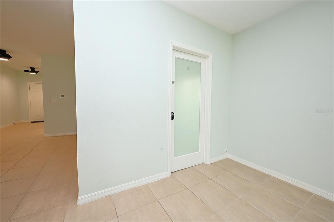
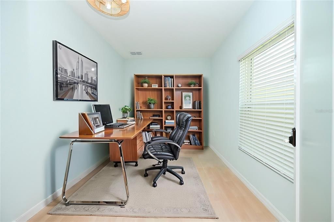
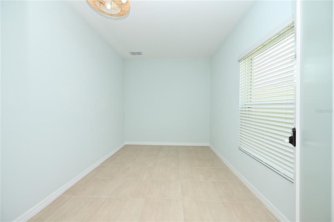
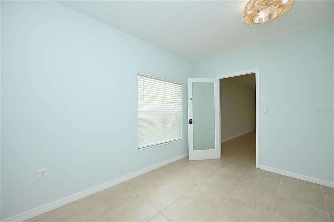
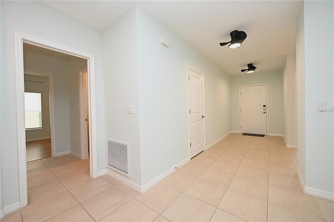
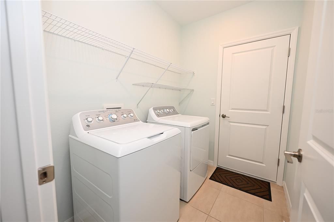
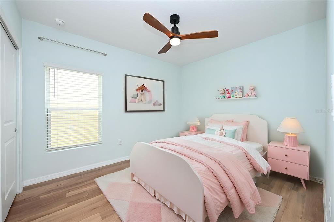
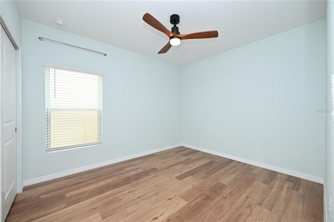
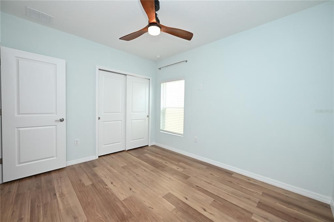
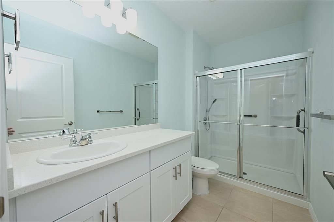
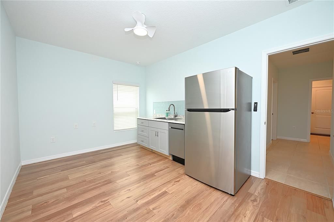
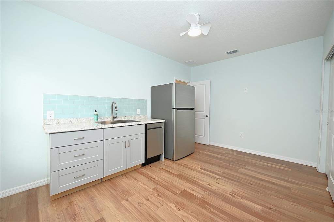
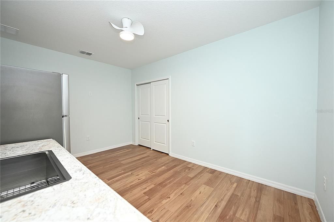
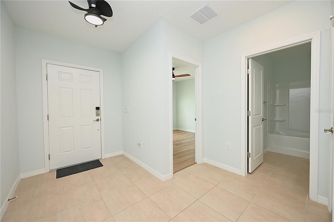
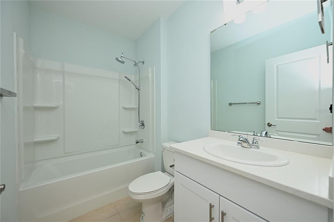
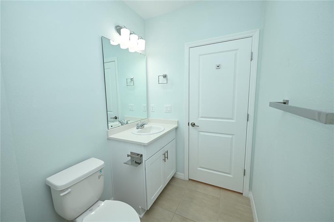
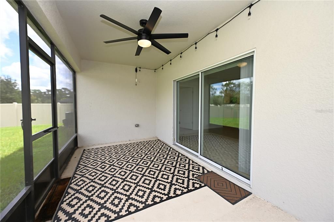
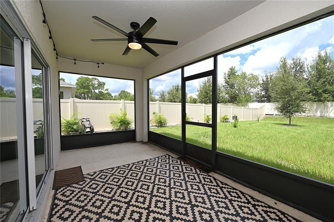
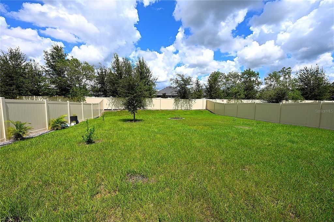
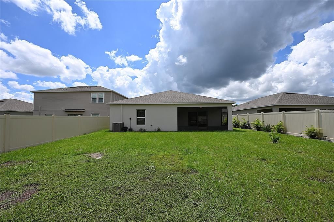
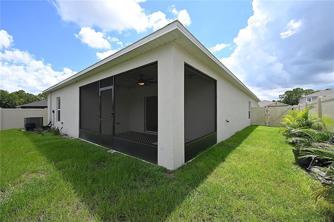
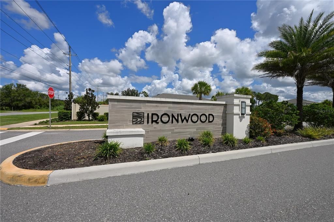
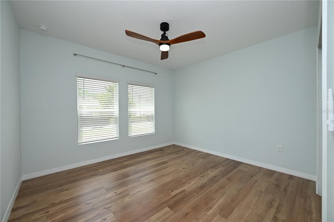
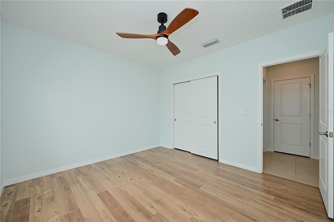
Virtually Staged. Welcome to this unique and spacious home in the desirable Ironwood community! Featuring 4 bedrooms plus a private office/flex room and 3 full bathrooms, this home offers a versatile three-way split floor plan with plenty of space and privacy for everyone. One of the standout features is the separate in-law suite, complete with a bedroom, full bathroom, and kitchenette/living area, making it ideal for extended family, guests, or anyone needing their own private space. The main living area features an open-concept floor plan with a spacious kitchen, oversized center island, and breakfast bar overlooking the living area. Just off the living room is a private office/flex room that can easily function as a 5th bedroom, although it does not have a closet. The spacious primary suite includes a walk-in closet and a beautiful private bathroom with a tub/shower combination and large double-sink vanity. A well-equipped laundry room includes a washer and dryer for added convenience. Step outside and enjoy the large screened lanai overlooking a private, fully fenced backyard, perfect for relaxing or entertaining. Conveniently located just minutes from shopping, dining, and I-4. Available for immediate occupancy. Schedule your showing today! Administration Fee: Upon approval tenants will be subject to a $250 one-time administration fee. This property is proud to offer deposit-free living to qualified renters through Obligo! We understand that moving costs can add up, so we want to extend financial flexibility to our residents. Resident Benefit Package (Included in rental amount): -Bi-monthly A/C Filter Delivery -$100,000 Tenant Liability Insurance/ $10,000 Content Coverage -PestShare Service -Identity Protection -Credit building (All Credit Bureaus) -Piñata Tenant Rewards Program -Tenant Portal Access: Online payments & submission of maintenance requests -24 Hour Emergency Maintenance Hotline -One time Late Fee Forgiveness -$500 Rebate after closing if you purchase a home with one of our preferred Realtors
Location

Details

Type:
Residential Lease
Parking:
Driveway / Garage Door Opener
Year Built:
2024
Lot:
0.18 Acres
Heating:
Electric
Price/sqft:
$1
Cooling:
Central Air
HOA:
No Data

Valuation

Our model vs. what's actually selling nearby.
Estimate
$2,350
$2K – $2K
Confidence Medium
List vs. estimate
$50 below estimate
List $2,300 · -2.1%
Our model says this listing is priced below recent comparable activity. Expect competition.
Price per sq ft
$1
-99.5% vs. city median $199
Based on
6 MLS comparables
Median of recent comparable listings. Sold comps use closing price, active listings use list price.

Highlights

View
Garden
Garage
2 car garage
Pets
Allowed
All facts and features
  • Flooring

    • Tile

    • Hardwood

    Heating

    • Electric

    Cooling

    • Central Air

    Appliances

    • Dishwasher

    • Disposal

    • Dryer

    • Microwave

    • Range

    • Refrigerator

    • Washer

    Other interior features

    • Built-in Features

    • Cathedral Ceiling(s)

    • Ceiling Fan(s)

    • High Ceilings

    • Living Room/Dining Room Combo

    • Open Floorplan

    • Solid Surface Counters

    • Solid Wood Cabinets

    • Split Bedroom

    • Thermostat

    • Walk-In Closet(s)

    Bedrooms and bathrooms

    • Bedrooms: 5

    • Full bathrooms: 3

  • Parking

    • Driveway

    • Garage Door Opener

    Property

    • Levels: One

    • Exterior Features: Irrigation System / Lighting / Private Mailbox / Sliding Doors

    Lot

    • Lot: 0.18 Acres

    Other Property Information

    • Parcel Number: 232711000864000100

  • Type and style

    • Property Type: Residential Lease

    • Property Sub Type: Single Family Residence

  • Utility

    • Cable Available

    • Electricity Available

    • Fiber Optics

  • Source details

    • MLS ID: L4964955

    Other facts

    • Laundry Features: Inside / Laundry Room

    • Lot Features: In County / Level / Oversized Lot

    • Patio And Porch Features: Covered / Front Porch / Rear Porch / Screened

    • Window Features: Blinds

    • Direction Faces: North

    • Garage Spaces: 2

    • Attached Garage: Yes

    • Garage: Yes

    • Living Area: 2106

    • Water Source: Public

    • Subdivision Name: IRONWOOD

Private inquiry
Talk to the advisor on this listing.
Floor plans, HOA docs, off-market comparables, scheduling a private showing — one message, direct to the local specialist.

More like this

New
For Rent
$2,100 /mo
House
4 bds · 2 ba · 1,887 sqft
CAMPBELL SUB, LAKELAND
7847 ABAGAIL DRIVE
For Rent
$1,750 /mo
Multi-family
2 bds · 2 ba · 1,000 sqft
Lakeland
7665 CHASE RD # 6, Lakeland FL 33594
-$200
For Rent
$2,400 /mo
House
3 bds · 2 ba · 1,869 sqft
JORDAN HEIGHTS ADD, LAKELAND
3901 LAUREL BRANCH COURT
For Rent
$2,100 /mo
House
2 bds · 2 ba · 1,032 sqft
FULTON MEADOWS, LAKELAND
7148 CANOPY LANE
For Rent
$2,475 /mo
House
4 bds · 3 ba · 1,981 sqft
FULTON MEADOWS, LAKELAND
7178 CANOPY LANE
For Rent
$2,400 /mo
House
3 bds · 2 ba · 1,114 sqft
LAKE GIBSON POULTRY FARMS, Lakeland
5134 HARVARD Street W, Lakeland FL 33810
For Rent
$2,450 /mo
House
5 bds · 2 ba · 2,326 sqft
CAMPBELL SUB, LAKELAND
7727 ABAGAIL DRIVE
For Rent
$1,800 /mo
House
3 bds · 1 ba · 1,100 sqft
KATHLEEN, LAKELAND
3958 2ND STREET NW

Market around this address

Live counts in the same area.
View all

The multiple listing information is provided by the Stellar MLS from a copyrighted compilation of listings. The compilation of listings and each individual listing are ©2026-present Stellar MLS. All Rights Reserved. The information provided is for consumers' personal, noncommercial use and may not be used for any purpose other than to identify prospective properties consumers may be interested in purchasing. All properties are subject to prior sale or withdrawal. All information provided is deemed reliable but is not guaranteed accurate, and should be independently verified. Listing courtesy of: S & D REAL ESTATE SERVICE LLC