Sell Your Home
Get a free home valuation
Contact
Tell us about your needs
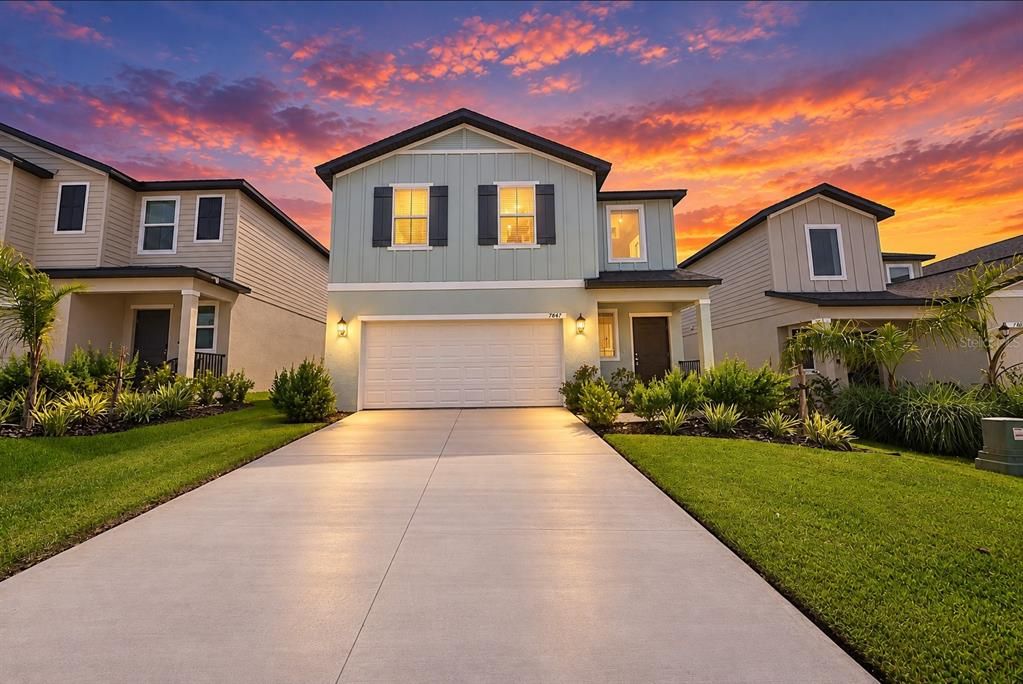
7847 ABAGAIL DRIVE

House For Rent
$2,100

BTC: 0.02670057

ETH: 0.82987552

/mo
2 days
4 bds
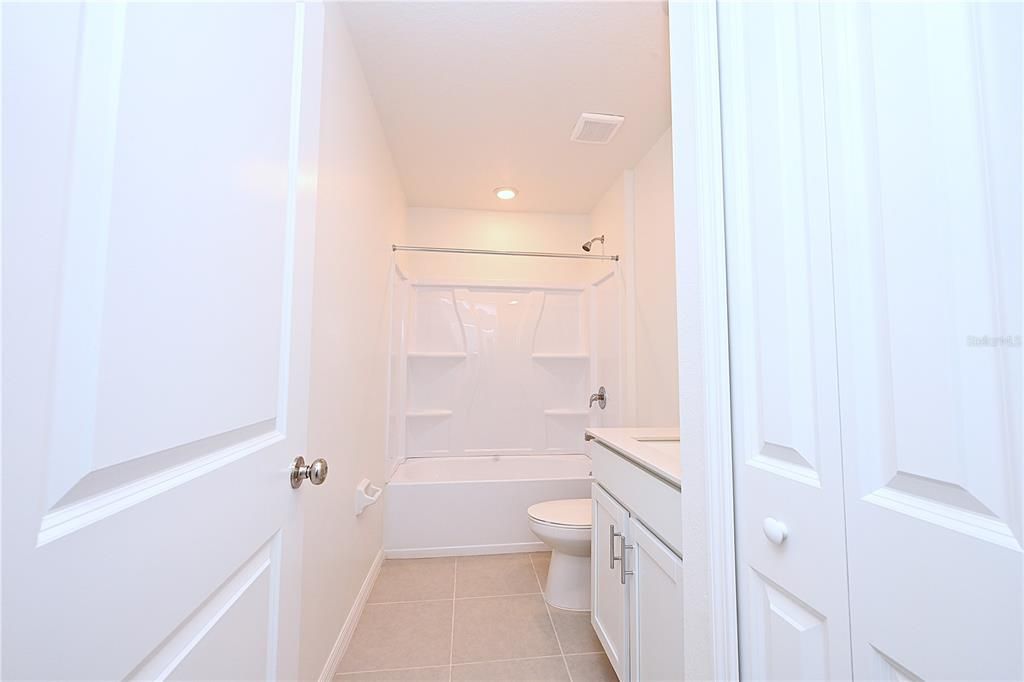
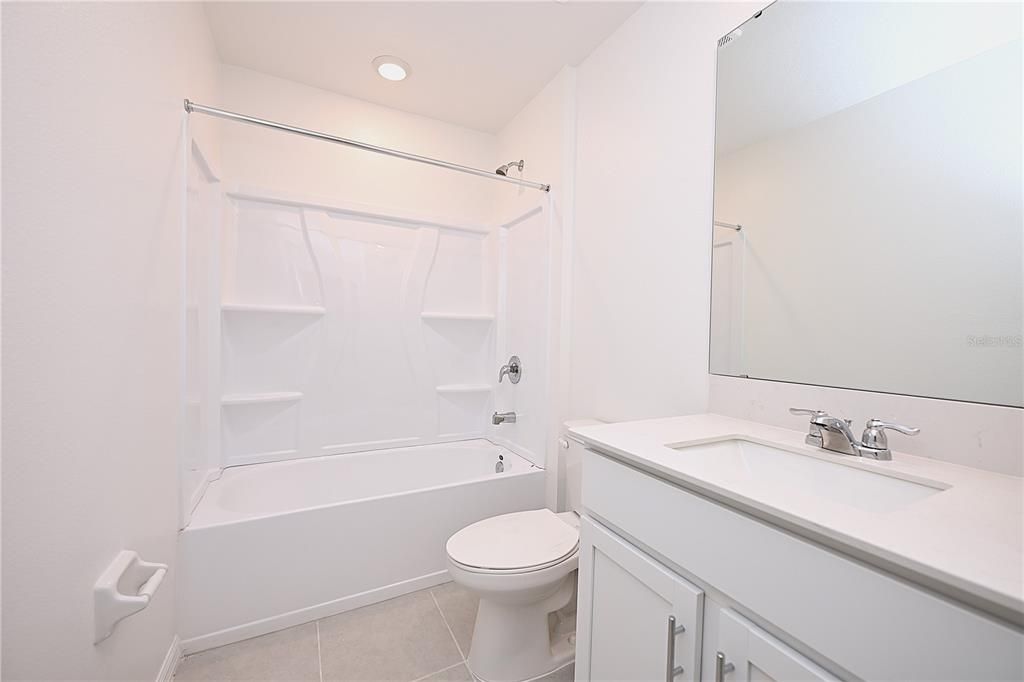
2 ba
1,887 sqft

Overview

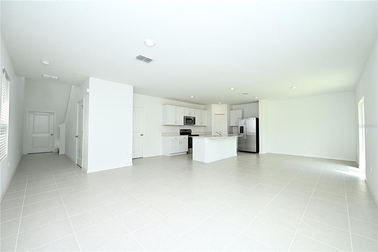
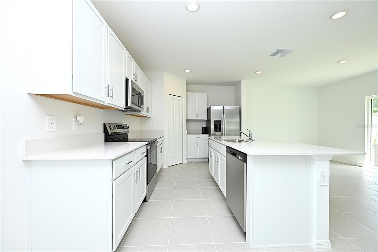
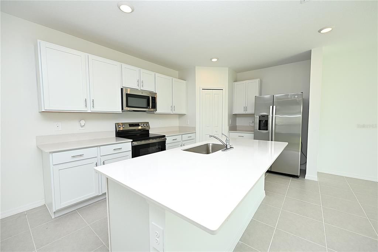
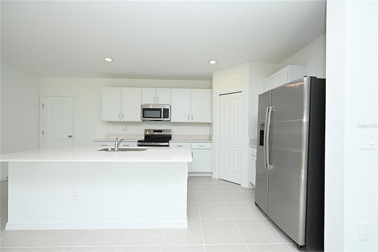
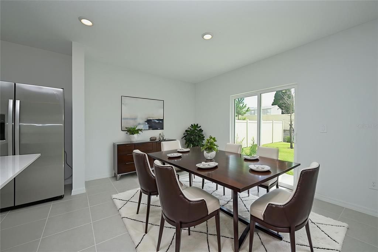
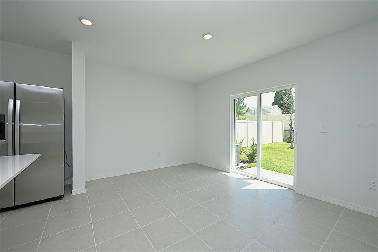
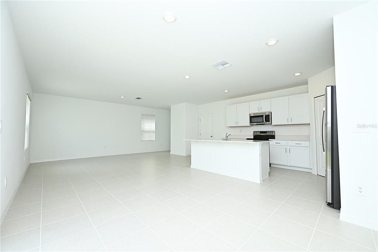
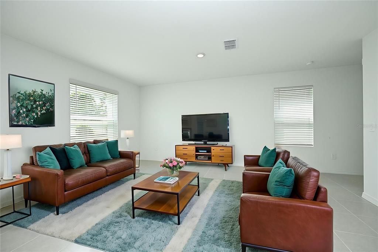
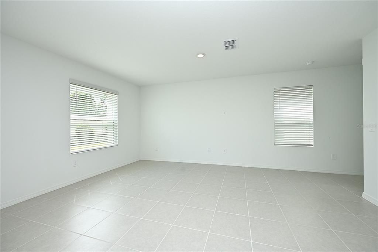
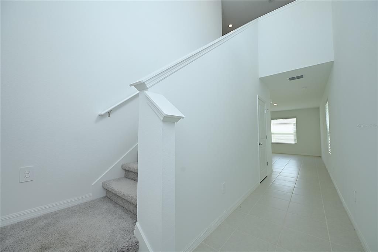
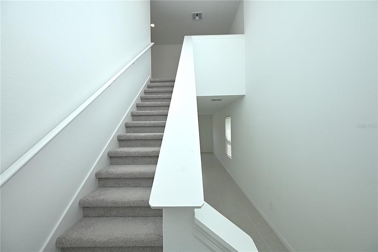
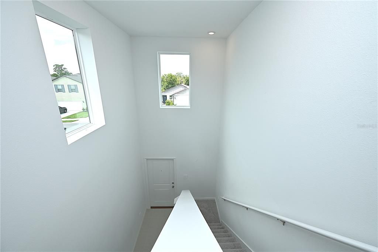
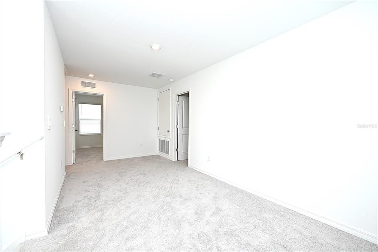
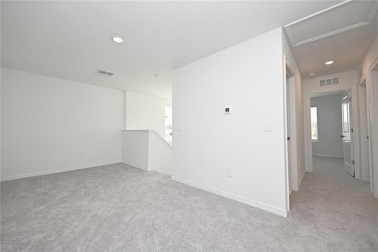
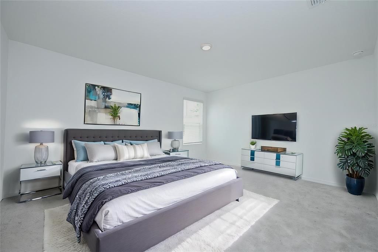
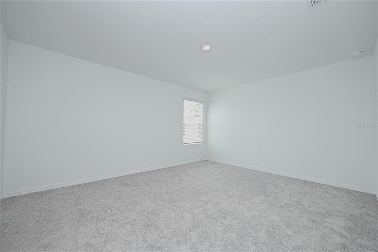
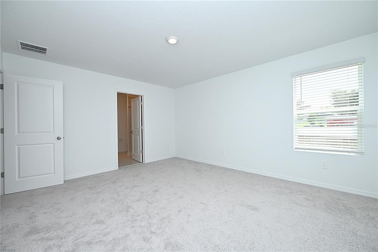
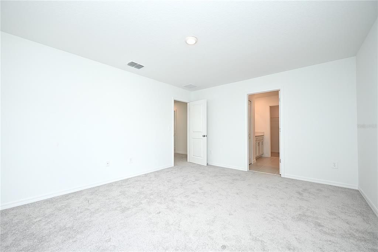
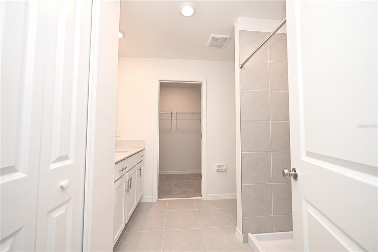
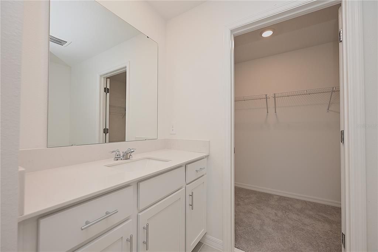
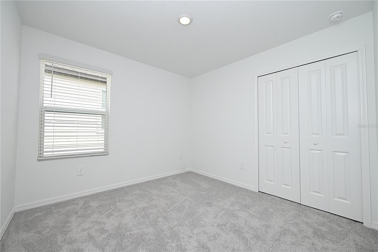
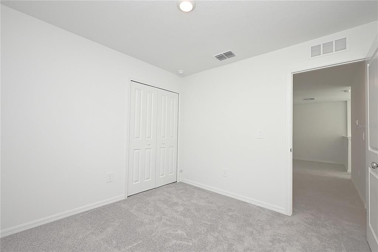
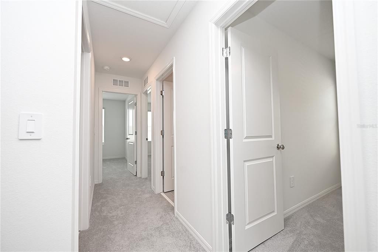
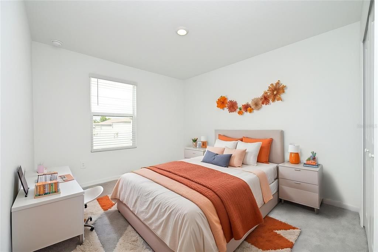
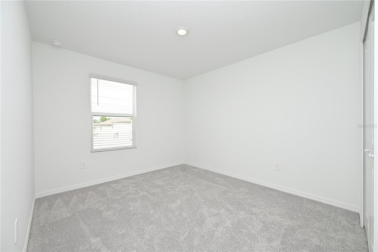
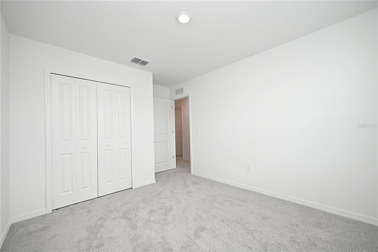
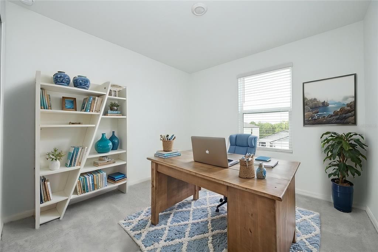
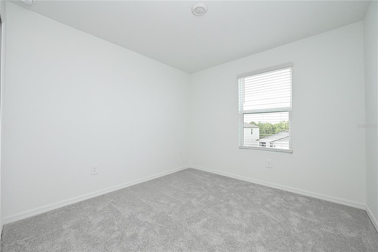
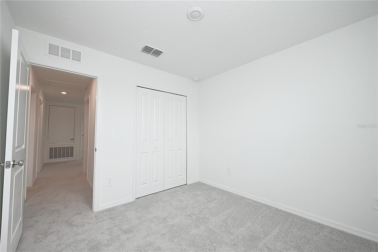
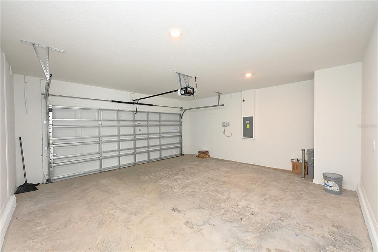
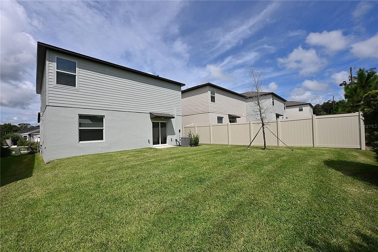
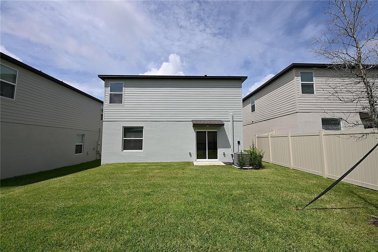
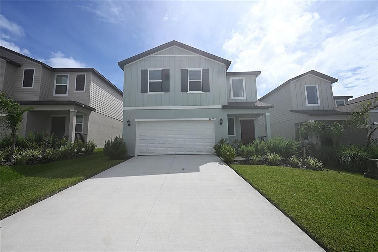
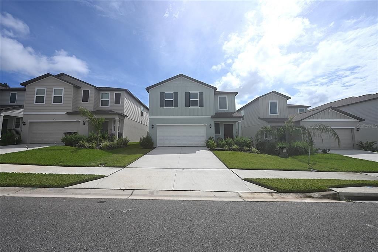
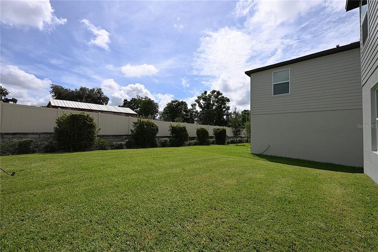
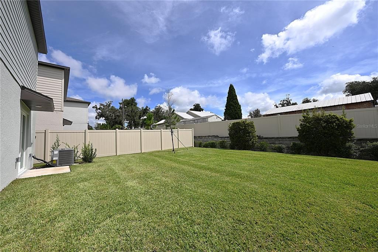
Virtually Staged. Welcome home to this 2025 Lennar-built single-family residence. The open-concept floor plan creates a bright, spacious feel and makes it easy to entertain, relax, or spend time with family. The modern layout provides plenty of flexibility, while the two-story design gives the bedrooms and living areas comfortable separation. Located in a newer neighborhood and just minutes from Publix, shopping, dining, and everyday conveniences, this home combines the advantages of new construction with a convenient location. Additional features include a 2-car garage, modern finishes, newer systems and appliances, and the clean, move-in-ready feel you expect from a recently built home. Administration Fee: Upon approval tenants will be subject to a $250 one-time administration fee.
Location

Details

Type:
Residential Lease
Parking:
No Data
Year Built:
2026
Lot:
0.10 Acres
Heating:
Central / Electric
Price/sqft:
$1
Cooling:
Central Air
HOA:
No Data

Highlights

View
Garden
Garage
2 car garage
Pets
Not allowed
All facts and features
  • Flooring

    • Carpet

    • Tile

    Heating

    • Central

    • Electric

    Cooling

    • Central Air

    Appliances

    • Dishwasher

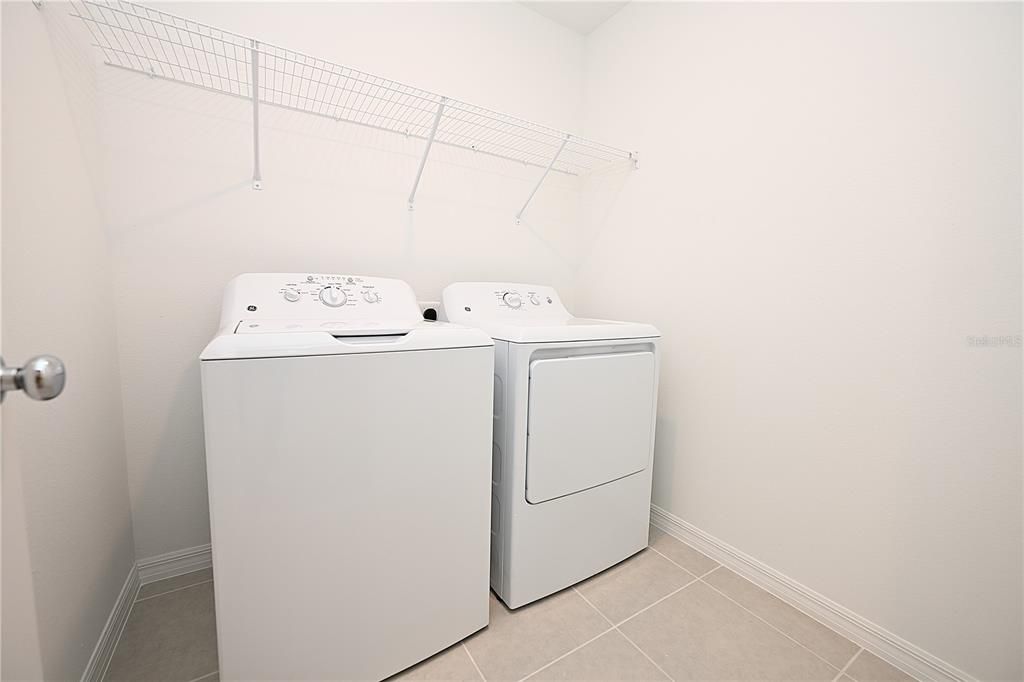
    • Dryer

    • Microwave

    • Range

    • Refrigerator

    • Washer

    Other interior features

    • Cathedral Ceiling(s)

    • Living Room/Dining Room Combo

    • Open Floorplan

    • Stone Counters

    • Thermostat

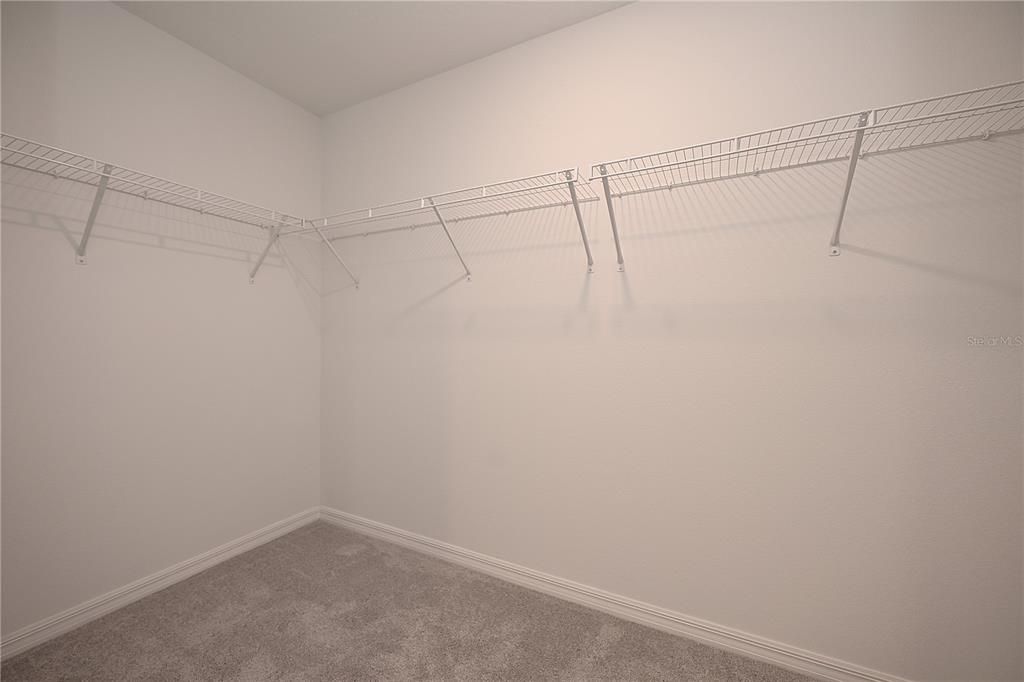
    • Walk-In Closet(s)

    Bedrooms and bathrooms

    • Bedrooms: 4

    • Bathrooms: 1

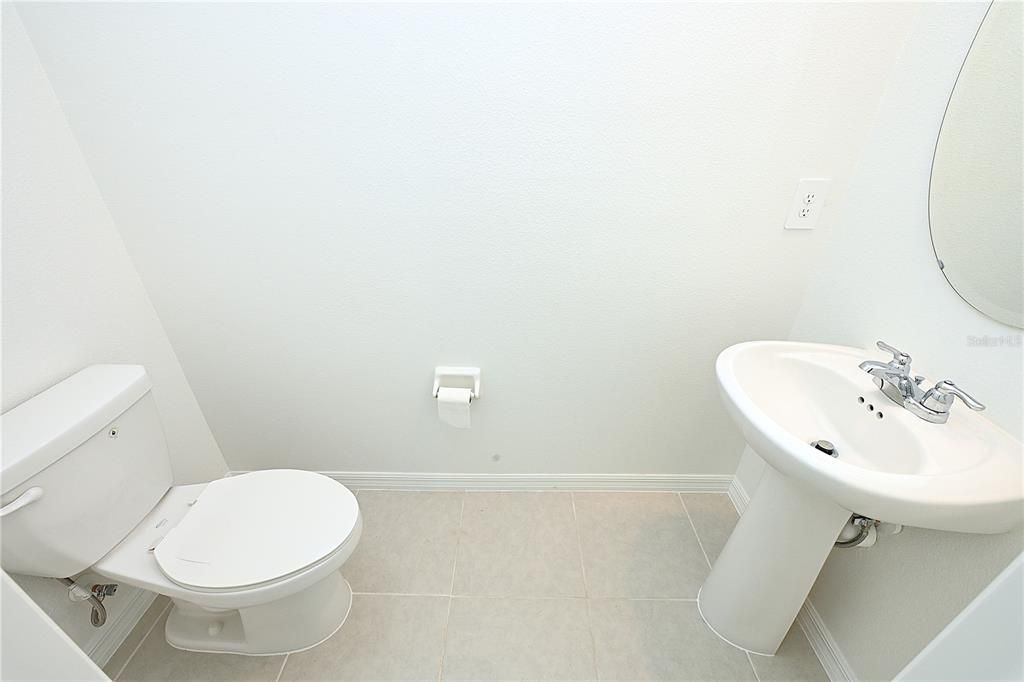
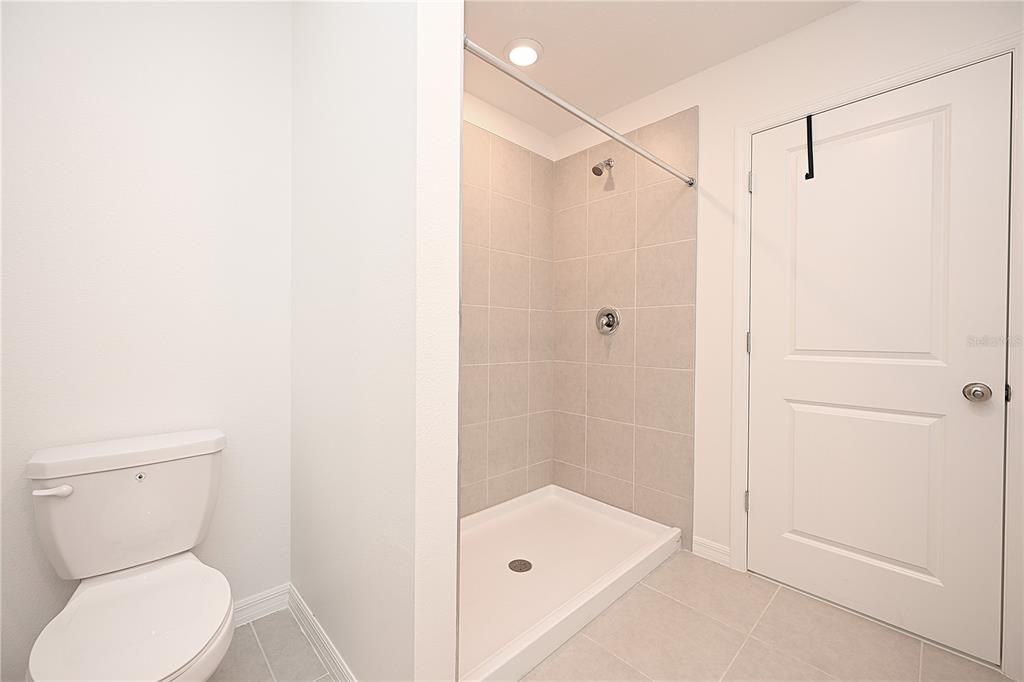
    • Full bathrooms: 2

  • Property

    • Levels: Two

    Lot

    • Lot: 0.10 Acres

    Other Property Information

    • Parcel Number: 232716001017000250

  • Type and style

    • Property Type: Residential Lease

    • Property Sub Type: Single Family Residence

  • Utility

    • Cable Connected

    • Fiber Optics

    • Street Lights

  • Source details

    • MLS ID: L4964904

    Other facts

    • Laundry Features: Laundry Room / Upper Level

    • Lot Features: In County / Landscaped / Level / Sidewalk

    • Patio And Porch Features: Open Patio

    • Window Features: Blinds

    • Garage Spaces: 2

    • Attached Garage: Yes

    • Garage: Yes

    • Living Area: 1887

    • Water Source: Public

    • Subdivision Name: CAMPBELL SUB

Private inquiry
Talk to the advisor on this listing.
Floor plans, HOA docs, off-market comparables, scheduling a private showing — one message, direct to the local specialist.

More like this

For Rent
$2,300 /mo
House
5 bds · 3 ba · 2,106 sqft
IRONWOOD, LAKELAND
2028 ROSEWOOD CIRCLE
For Rent
$1,750 /mo
Multi-family
2 bds · 2 ba · 1,000 sqft
Lakeland
7665 CHASE RD # 6, Lakeland FL 33594
-$200
For Rent
$2,400 /mo
House
3 bds · 2 ba · 1,869 sqft
JORDAN HEIGHTS ADD, LAKELAND
3901 LAUREL BRANCH COURT
For Rent
$1,800 /mo
House
3 bds · 1 ba · 1,100 sqft
KATHLEEN, LAKELAND
3958 2ND STREET NW
For Rent
$2,450 /mo
House
5 bds · 2 ba · 2,326 sqft
CAMPBELL SUB, LAKELAND
7727 ABAGAIL DRIVE
-$50
For Rent
$1,749 /mo
House
3 bds · 2 ba · 1,244 sqft
COPPER RIDGE TERRACE, LAKELAND
For Rent
$2,500 /mo
House
3 bds · 2 ba · 1,627 sqft
COPPER RIDGE TERRACE, LAKELAND
8207 WESTMONT TERRACE DRIVE
-$130
For Rent
$1,699 /mo
House
3 bds · 2 ba · 1,128 sqft
ASHLEY ESTATES, LAKELAND

Market around this address

Live counts in the same area.
View all

The multiple listing information is provided by the Stellar MLS from a copyrighted compilation of listings. The compilation of listings and each individual listing are ©2026-present Stellar MLS. All Rights Reserved. The information provided is for consumers' personal, noncommercial use and may not be used for any purpose other than to identify prospective properties consumers may be interested in purchasing. All properties are subject to prior sale or withdrawal. All information provided is deemed reliable but is not guaranteed accurate, and should be independently verified. Listing courtesy of: S & D REAL ESTATE SERVICE LLC