Sell Your Home
Get a free home valuation
Contact
Tell us about your needs

2042 SHADOW PINE DRIVE

House For Rent
$2,600

BTC: 0.04100946

ETH: 1.36652231

/mo
7 days
4 bds
2 ba
1,820 sqft

Overview

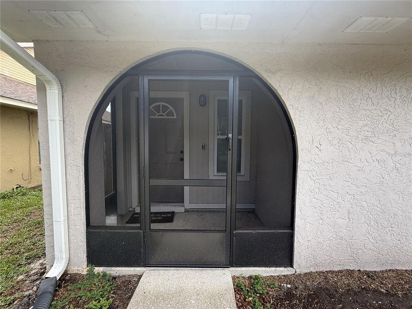
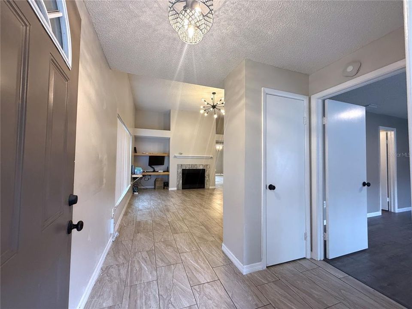
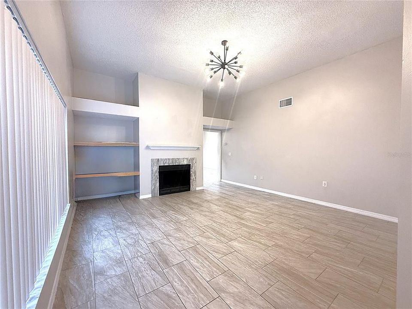
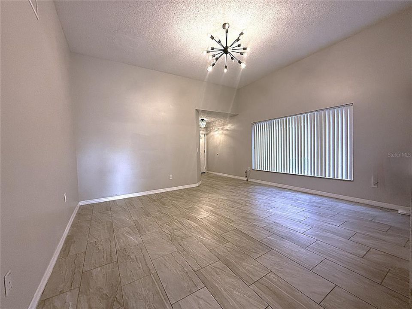
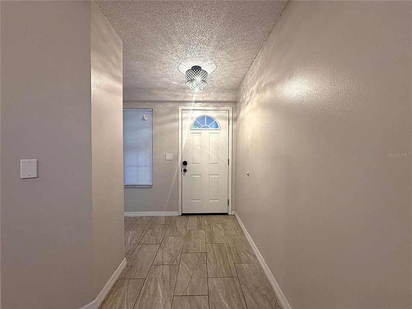
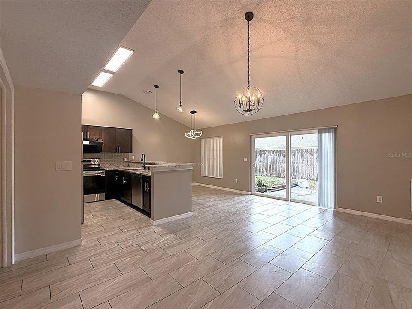
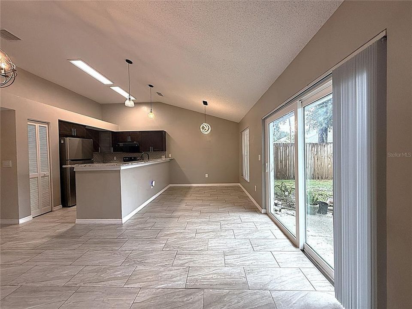
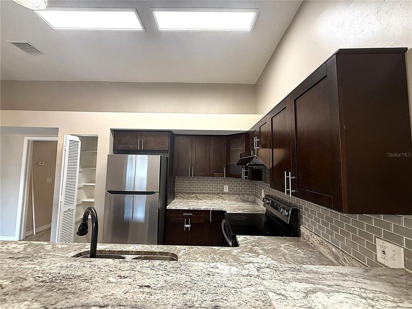
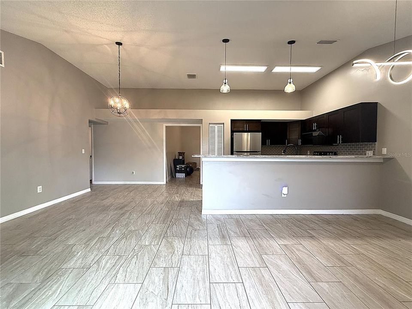
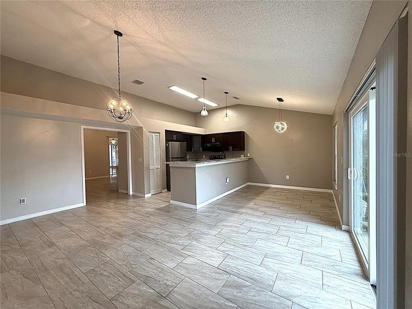
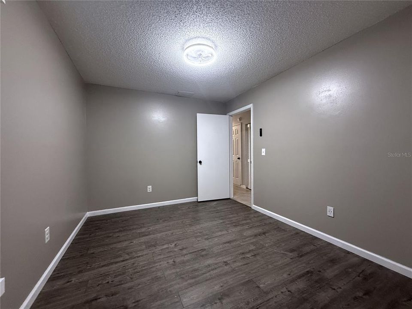
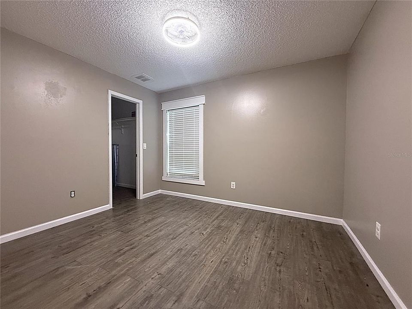
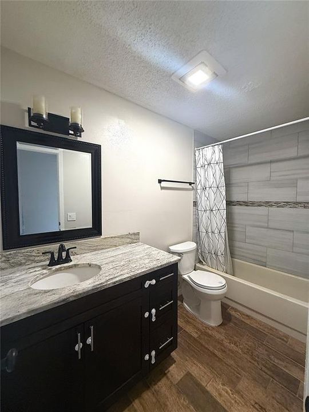
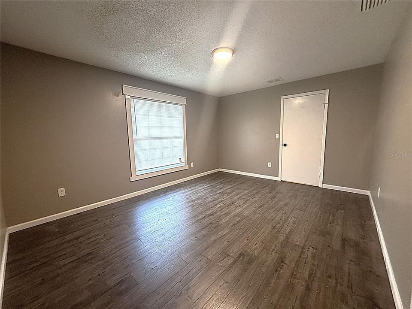
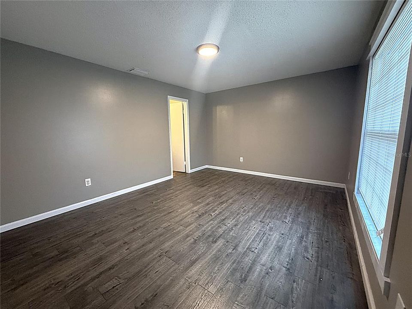
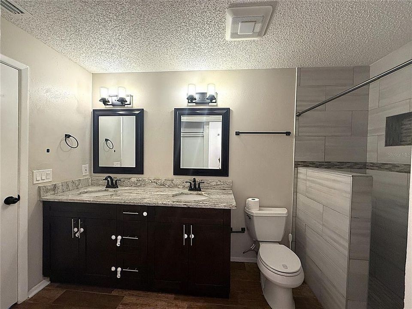
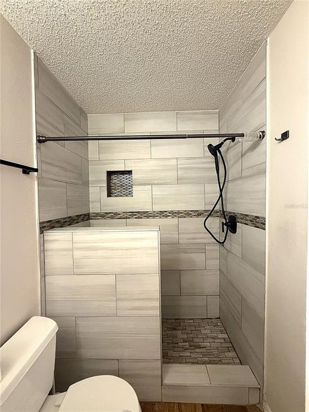
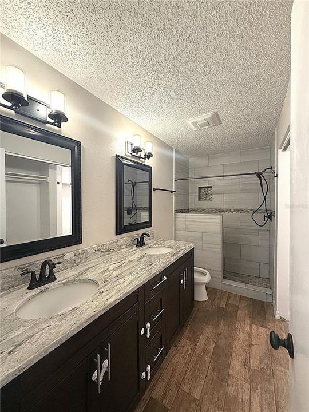
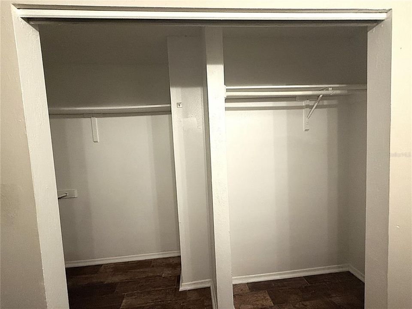
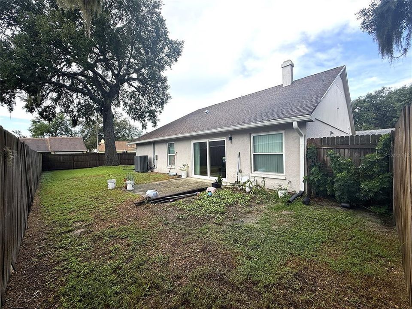
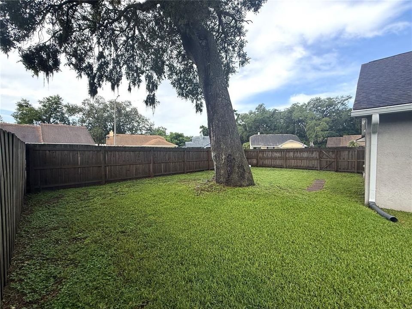
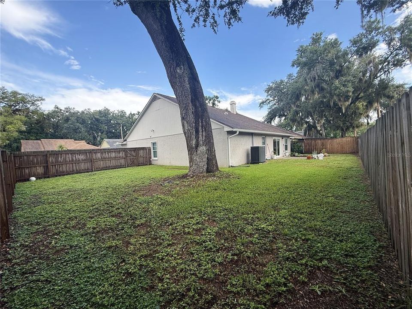
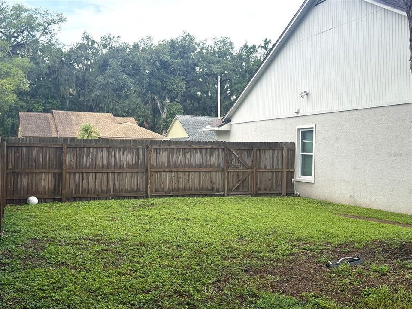
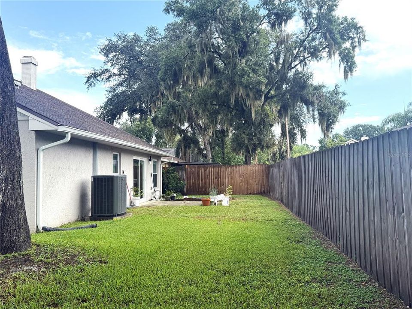
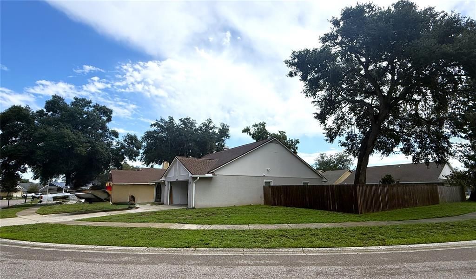
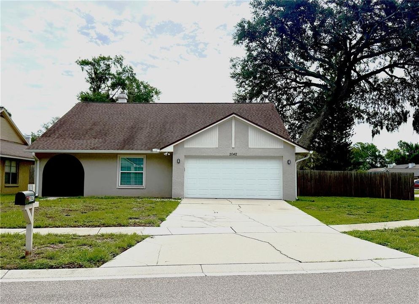
Welcome to this stunning, fully upgraded 4-bedroom, 2-bathroom home with a 2-car garage. Nestled in the in-demand and convenient Providence Lakes community, this spacious residence offers a sprawling split-bedroom layout that perfectly balances privacy with open-concept living. Peace of mind comes standard here, as the home has been completely outfitted with premium hurricane-grade impact windows for maximum safety, noise reduction, and energy efficiency. As you step inside, you will immediately notice the beautiful, low-maintenance ceramic tile floors and luxury vinyl tile throughout the house except for one bedroom. The soaring vaulted ceilings with built-in architectural nooks enhance the bright, airy feel of the main living areas, centered around a cozy wood-burning fireplace that makes the living room the ultimate place to relax. At the heart of the home is a dream kitchen designed for effortless entertaining and quality family time. It features all-new solid wood cabinets, elegant granite countertops, a modern hood range, and premium stainless-steel appliances, including a pristine new refrigerator. Because the open kitchen directly overlooks the family room, the chef is always part of the conversation. When it is time to unwind, the massive master suite serves as your private retreat, boasting a walk-in closet and a beautifully updated en-suite master bathroom. The three additional bedrooms are exceptionally spacious, each offering generous closet storage and plenty of room for family, guests, or a home office. The layout flows seamlessly to the outdoors, where you can enjoy the beautiful Florida weather and weekend cookouts in your private, fully fenced backyard. Beyond the property line, the location is unbeatable. You are just minutes away from neighborhood parks, top-tier shopping, and vibrant dining options. Commuters will love the swift, effortless access to I-4, I-75, and the Selmon Crosstown Expressway, making trips into downtown Tampa, local beaches, or MacDill Air Force Base a breeze.

Location

Details

Type:
Residential Lease
Parking:
Curb Parking / Driveway
Year Built:
1986
Lot:
0.12 Acres
Heating:
Central / Electric
Price/sqft:
$1
Cooling:
Central Air
HOA:
No Data

Valuation

Our model vs. what's actually selling nearby.
Estimate
$2,500
$2K – $2K
Confidence Medium
List vs. estimate
$100 above estimate
List $2,600 · +4.0%
Our model says this listing is priced above recent comparable activity. Room to negotiate.
Price per sq ft
$1
-99.4% vs. city median $228
Based on
8 MLS comparables
Median of recent comparable listings. Sold comps use closing price, active listings use list price.

Highlights

Garage
2 car garage
Pets
Allowed
All facts and features
  • Flooring

    • Carpet

    • Ceramic Tile

    • Luxury Vinyl

    Heating

    • Central

    • Electric

    Cooling

    • Central Air

    Appliances

    • Dishwasher

    • Disposal

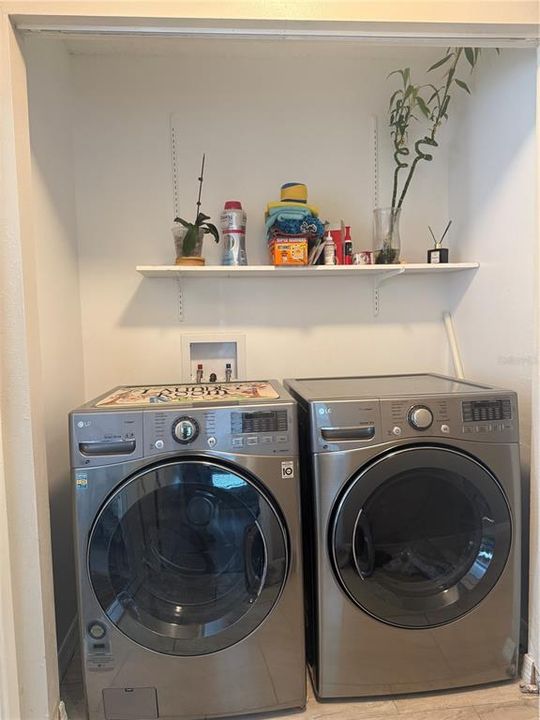
    • Dryer

    • Electric Water Heater

    • Exhaust Fan

    • Range

    • Range Hood

    • Refrigerator

    • Washer

    Other interior features

    • Ceiling Fan(s)

    • High Ceilings

    • Open Floorplan

    • Stone Counters

    • Thermostat

    • Vaulted Ceiling(s)

    • Walk-In Closet(s)

    Bedrooms and bathrooms

    • Bedrooms: 4

    • Full bathrooms: 2

  • Parking

    • Curb Parking

    • Driveway

    Property

    • Levels: One

    • Exterior Features: Private Yard / Rain Gutters / Sliding Doors

    Lot

    • Lot: 0.12 Acres

    Other Property Information

    • Parcel Number: U0430202N4C0000000014.0

  • Type and style

    • Property Type: Residential Lease

    • Property Sub Type: Single Family Residence

  • Utility

    • Electricity Connected

  • Source details

    • MLS ID: TB8528956

    Other facts

    • Fireplace Features: Living Room / Wood Burning

    • Laundry Features: Laundry Closet

    • Lot Features: Corner Lot / Sidewalk

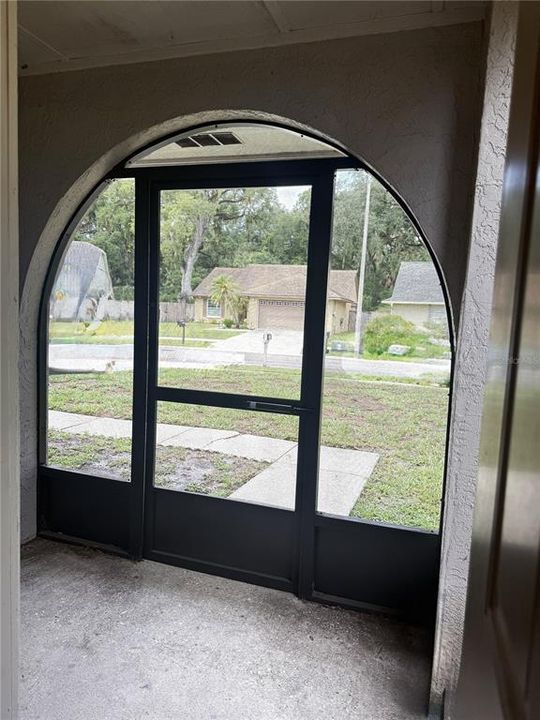
    • Patio And Porch Features: Covered / Front Porch / Screened

    • Window Features: Double Pane Windows

    • Fireplace: Yes

    • Garage Spaces: 2

    • Attached Garage: Yes

    • Garage: Yes

    • Living Area: 1820

    • Water Source: Public

    • Subdivision Name: PEPPERMILL AT PROVIDENCE LAKES

Private inquiry
Talk to the advisor on this listing.
Floor plans, HOA docs, off-market comparables, scheduling a private showing — one message, direct to the local specialist.

More like this

For Rent
$3,300 /mo
House
4 bds · 2 ba · 1,829 sqft
CLAYTON SUB, BRANDON
230 CLAYTON STREET
New
For Rent
$2,250 /mo
House
3 bds · 2 ba · 1,310 sqft
UNPLATTED, RIVERVIEW
6005 CHRISTY LANE
New
For Rent
$1,995 /mo
House
3 bds · 2 ba · 1,574 sqft
PARKWAY CENTER SINGLE FAMILY PH 01, RIVERVIEW
8434 QUARTER HORSE DRIVE
New
For Rent
$2,400 /mo
House
3 bds · 2 ba · 2,285 sqft
STERLING RANCH UNIT 1, BRANDON
2018 CHELAM WAY
New
For Rent
$3,000 /mo
House
3 bds · 2 ba · 1,683 sqft
COPELAND & MORRISONS SUB, RIVERVIEW
10519 BRIDGEWOOD DRIVE
New
For Rent
$2,175 /mo
Townhouse
3 bds · 3 ba · 1,917 sqft
LAKE BRANDON PRCL 113, BRANDON
2412 MIDDLETON GROVE DRIVE
-$95
For Rent
$2,100 /mo
Townhouse
3 bds · 2 ba · 1,513 sqft
ALEXANDRIA PLACE, TAMPA
1144 ANDREW AVILES CIRCLE
For Rent
$2,000 /mo
Townhouse
2 bds · 2 ba · 1,176 sqft
OAK CREEK PRCL 2 UNIT 2A, RIVERVIEW
8821 WALNUT GABLE COURT

Market around this address

Live counts in the same area.
View all

The multiple listing information is provided by the Stellar MLS from a copyrighted compilation of listings. The compilation of listings and each individual listing are ©2026-present Stellar MLS. All Rights Reserved. The information provided is for consumers' personal, noncommercial use and may not be used for any purpose other than to identify prospective properties consumers may be interested in purchasing. All properties are subject to prior sale or withdrawal. All information provided is deemed reliable but is not guaranteed accurate, and should be independently verified. Listing courtesy of: PEOPLE'S CHOICE REALTY SVC LLC