Vender tu casa
Valoración gratuita de tu hogar
Contacto
Cuéntenos sobre sus necesidades

2042 SHADOW PINE DRIVE

Casa En Renta
$2,600

BTC: 0.04045119

ETH: 1.36652231

/mo
16 días
4 camas
2 baños
1,820 sqft

Visión general

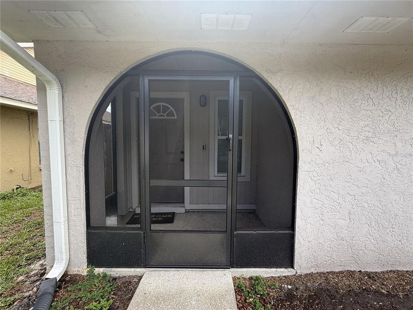
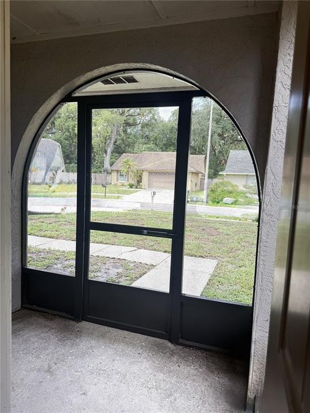
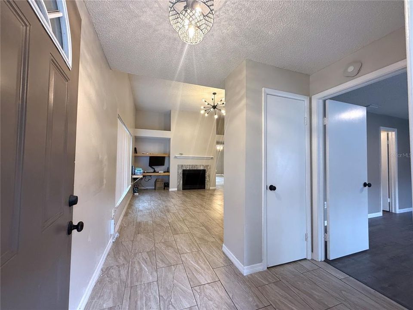
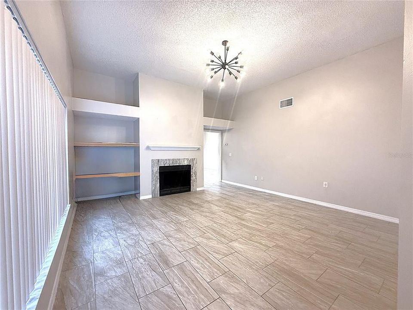
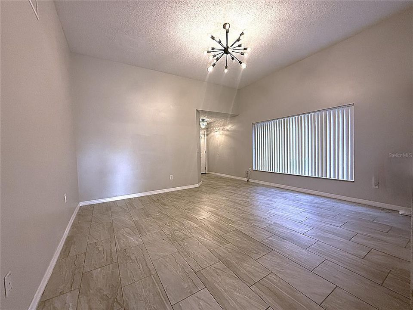
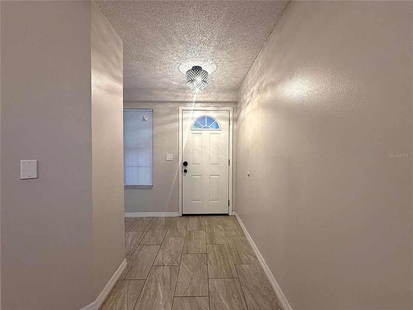
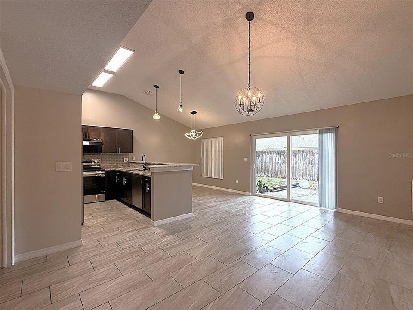
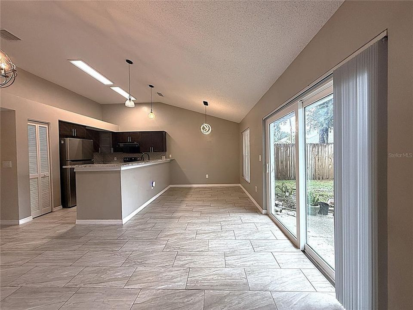
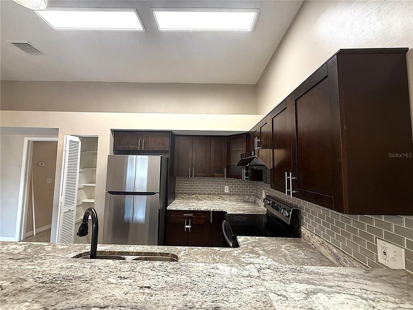
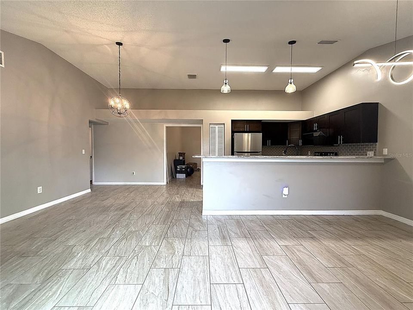
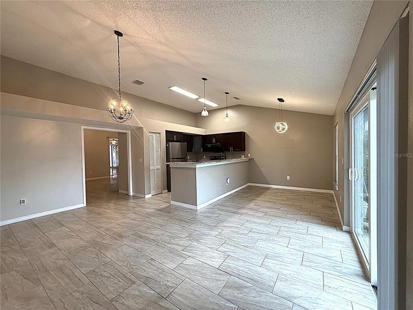
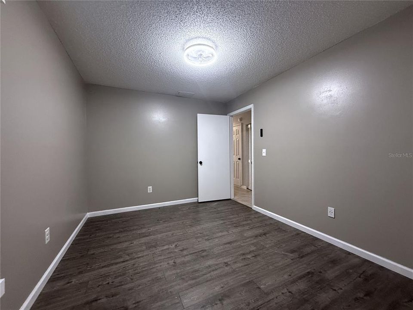
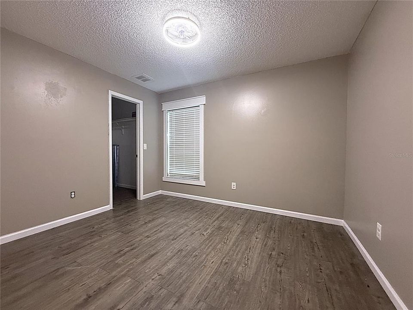
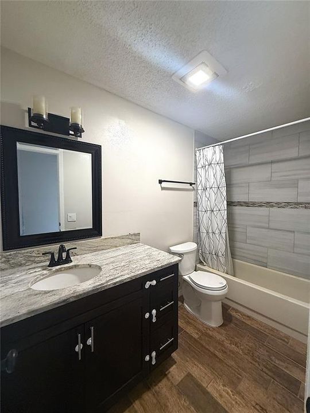
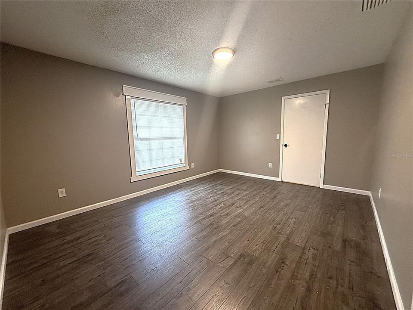
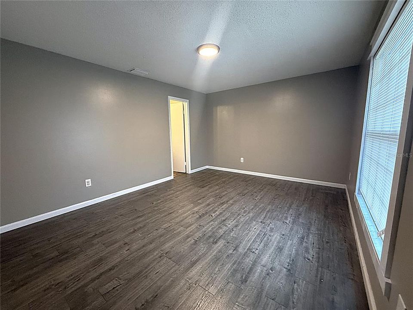
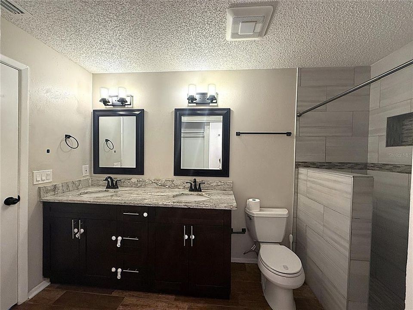
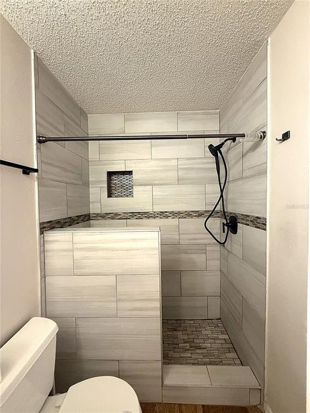
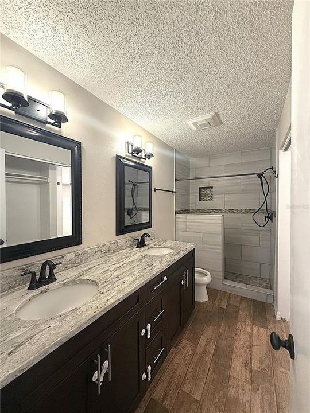
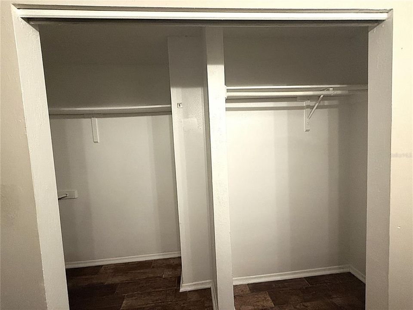
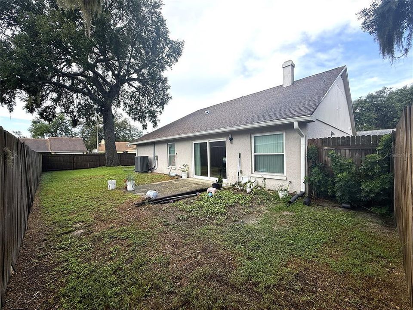
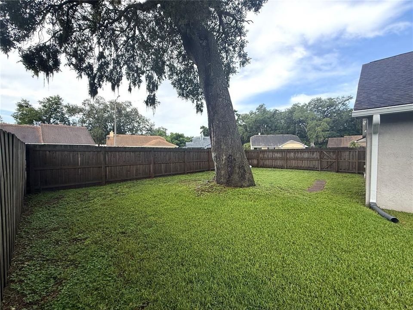
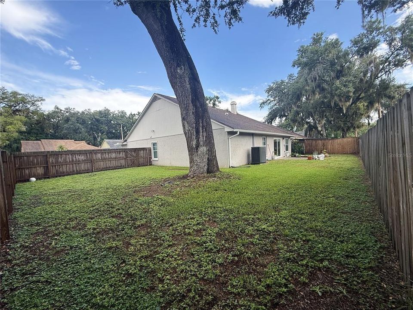
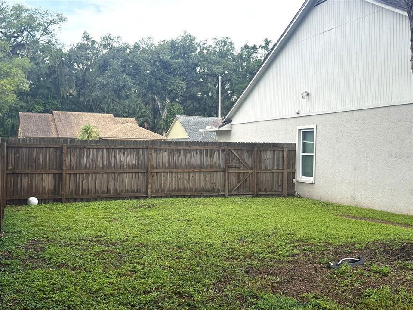
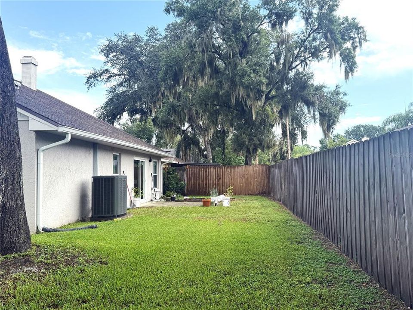
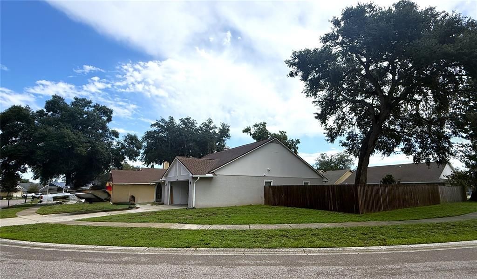
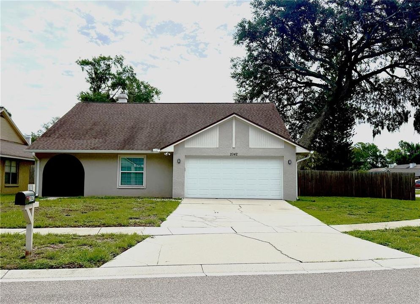
Welcome to this stunning, fully upgraded 4-bedroom, 2-bathroom home with a 2-car garage. Nestled in the in-demand and convenient Providence Lakes community, this spacious residence offers a sprawling split-bedroom layout that perfectly balances privacy with open-concept living. Peace of mind comes standard here, as the home has been completely outfitted with premium hurricane-grade impact windows for maximum safety, noise reduction, and energy efficiency. As you step inside, you will immediately notice the beautiful, low-maintenance ceramic tile floors and luxury vinyl tile throughout the house except for one bedroom. The soaring vaulted ceilings with built-in architectural nooks enhance the bright, airy feel of the main living areas, centered around a cozy wood-burning fireplace that makes the living room the ultimate place to relax. At the heart of the home is a dream kitchen designed for effortless entertaining and quality family time. It features all-new solid wood cabinets, elegant granite countertops, a modern hood range, and premium stainless-steel appliances, including a pristine new refrigerator. Because the open kitchen directly overlooks the family room, the chef is always part of the conversation. When it is time to unwind, the massive master suite serves as your private retreat, boasting a walk-in closet and a beautifully updated en-suite master bathroom. The three additional bedrooms are exceptionally spacious, each offering generous closet storage and plenty of room for family, guests, or a home office. The layout flows seamlessly to the outdoors, where you can enjoy the beautiful Florida weather and weekend cookouts in your private, fully fenced backyard. Beyond the property line, the location is unbeatable. You are just minutes away from neighborhood parks, top-tier shopping, and vibrant dining options. Commuters will love the swift, effortless access to I-4, I-75, and the Selmon Crosstown Expressway, making trips into downtown Tampa, local beaches, or MacDill Air Force Base a breeze.

Ubicación

Detalles

Tipo:
Residential Lease
Estacionamiento:
Curb Parking / Driveway
Año de construcción:
1986
Lote:
0.12 Hectáreas
Calefacción:
Central / Electric
precio por sq. medidor:
$1
Enfriamiento:
Central Air
HOA:
Sin datos

Valuation

Our model vs. what's actually selling nearby.
Estimate
$2,500
$2K – $2K
Confidence Medium
List vs. estimate
$100 above estimate
List $2,600 · +4.0%
Our model says this listing is priced above recent comparable activity. Room to negotiate.
Price per sq ft
$1
-99.4% vs. city median $228
Based on
8 MLS comparables
Median of recent comparable listings. Sold comps use closing price, active listings use list price.

Destacados

Garage
2 car garage
Pets
Allowed
Más hechos y características
  • Piso

    • Carpet

    • Ceramic Tile

    • Luxury Vinyl

    Calefacción

    • Central

    • Electric

    Enfriamiento

    • Central Air

    Accesorios

    • Dishwasher

    • Disposal

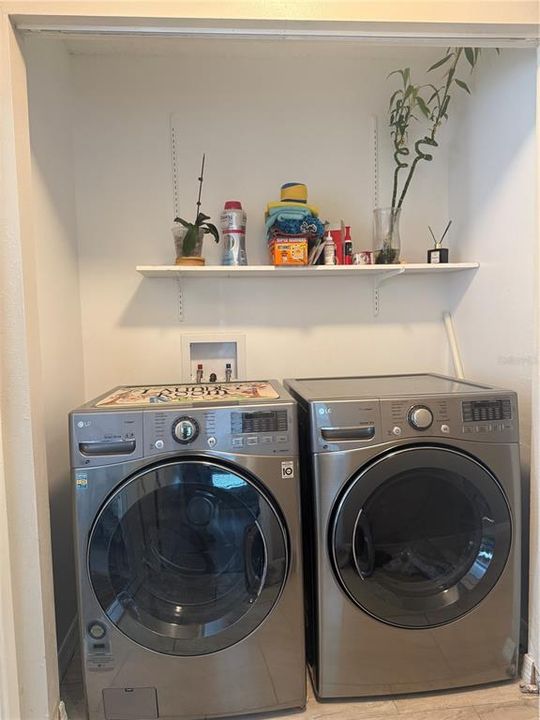
    • Dryer

    • Electric Water Heater

    • Exhaust Fan

    • Range

    • Range Hood

    • Refrigerator

    • Washer

    Otras características interiores

    • Ceiling Fan(s)

    • High Ceilings

    • Open Floorplan

    • Stone Counters

    • Thermostat

    • Vaulted Ceiling(s)

    • Walk-In Closet(s)

    Dormitorios y baños

    • Dormitorios: 4

    • Baños completos: 2

  • Estacionamiento

    • Curb Parking

    • Driveway

    Propiedad

    • Pisos: One

    • Características Exteriores: Private Yard / Rain Gutters / Sliding Doors

    Lote

    • Lote: 0.12 Hectáreas

    Otra Información de Propiedad

    • Número de Parcela: U0430202N4C0000000014.0

  • Tipo y estilo

    • Tipo de propiedad: Residential Lease

    • Subtipo de propiedad: Single Family Residence

  • Utilidad

    • Electricity Connected

  • Detalles de la fuente

    • MLS ID: TB8528956

    Otros hechos

    • Características de la chimenea: Living Room / Wood Burning

    • Características de lavandería: Laundry Closet

    • Características del lote: Corner Lot / Sidewalk

    • Características del patio y el porche: Covered / Front Porch / Screened

    • Características de la ventana: Double Pane Windows

    • Hogar: Si

    • Espacios de garaje: 2

    • Garaje adjunto: Si

    • Garaje: Si

    • Salón: 1820

    • Fuente de agua: Public

    • Nombre de subdivisión: PEPPERMILL AT PROVIDENCE LAKES

Consulta privada
Habla con el asesor de este inmueble.
Planos, documentos del HOA, comparables off-market, agendar una visita privada — un solo mensaje directo al especialista local.

Más como esta

Nuevo
En Renta
$1,850 /mo
Adosados
2 camas · 2 baños · 1,365 sqft
MAGNOLIA PARK CENTRAL PH B, RIVERVIEW
4714 CHATTERTON WAY
Nuevo
En Renta
$2,400 /mo
Adosados
3 camas · 2 baños · 1,880 sqft
MAGNOLIA PARK NORTHEAST RESIDE, RIVERVIEW
9154 HILLCROFT DRIVE
Nuevo
En Renta
$2,200 /mo
Casa
3 camas · 2 baños · 1,242 sqft
BRYAN MANOR SOUTH UNIT I, BRANDON
518 BRYAN VALLEY COURT
Nuevo
En Renta
$2,200 /mo
Adosados
3 camas · 2 baños · 1,622 sqft
VENTURA BAY TWNHMS, RIVERVIEW
10137 PINK PALMATA COURT
Nuevo
En Renta
$2,000 /mo
Casa
3 camas · 2 baños · 1,278 sqft
PARKWAY CENTER SINGLE FAMILY P, RIVERVIEW
8530 QUARTER HORSE DRIVE
Nuevo
En Renta
$1,850 /mo
Adosados
3 camas · 3 baños · 1,412 sqft
OSPREY RUN TWNHM PH 1, RIVERVIEW
6448 OSPREY LAKE CIRCLE
Nuevo
En Renta
$2,800 /mo
Casa
4 camas · 2 baños · 1,875 sqft
RANDOM OAKS PH I, RIVERVIEW
11608 WELLMAN DRIVE
Nuevo
En Renta
$3,000 /mo
Casa
4 camas · 2 baños · 2,159 sqft
BLOOMINGDALE SEC H UNIT, BRANDON
4023 PADDLEWHEEL DRIVE

Mercado cerca de esta dirección

Conteos en vivo en la misma zona.
Ver todo

The multiple listing information is provided by the Stellar MLS from a copyrighted compilation of listings. The compilation of listings and each individual listing are ©2026-present Stellar MLS. All Rights Reserved. The information provided is for consumers' personal, noncommercial use and may not be used for any purpose other than to identify prospective properties consumers may be interested in purchasing. All properties are subject to prior sale or withdrawal. All information provided is deemed reliable but is not guaranteed accurate, and should be independently verified. Listing courtesy of: PEOPLE'S CHOICE REALTY SVC LLC