Vender tu casa
Valoración gratuita de tu hogar
Contacto
Cuéntenos sobre sus necesidades

4714 CHATTERTON WAY

Adosados En Renta
$1,850

BTC: 0.02909491

ETH: 0.97233318

/mo
Nuevo
2 camas
2 baños
1,365 sqft

Visión general

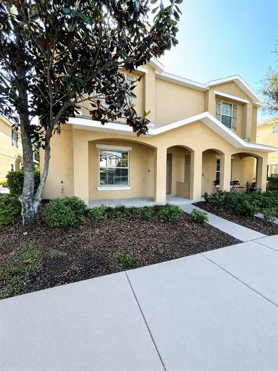
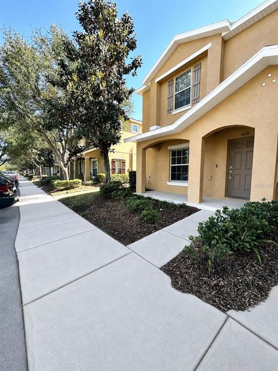
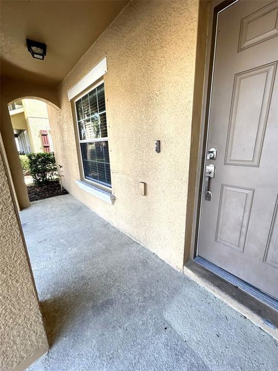
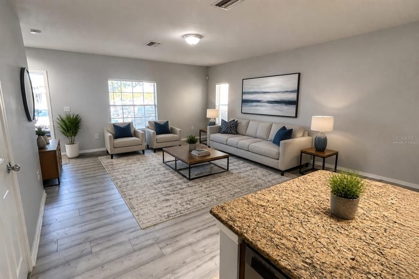
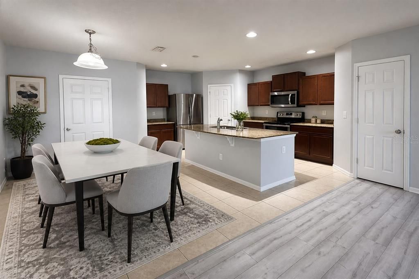
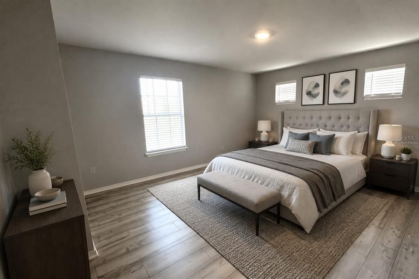
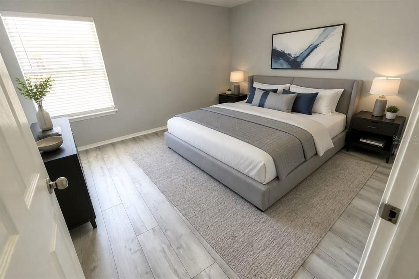
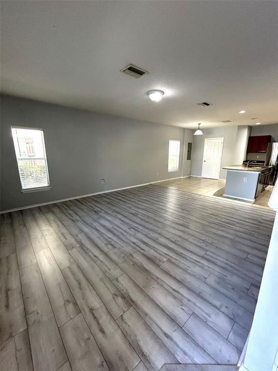
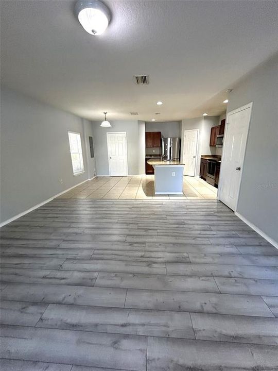
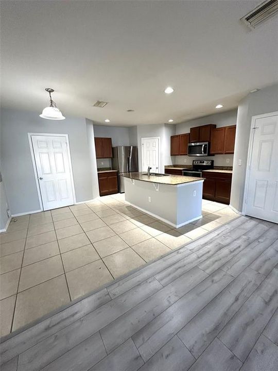
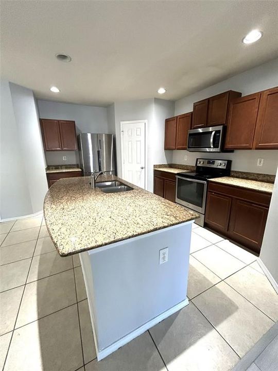
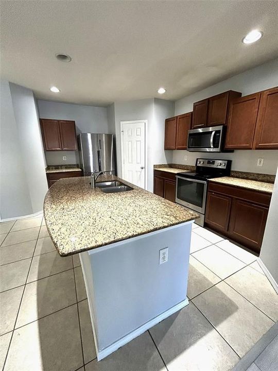
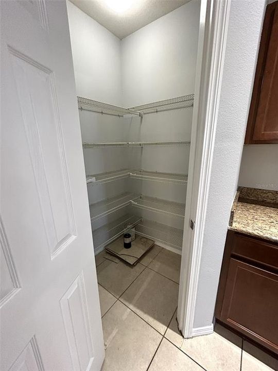
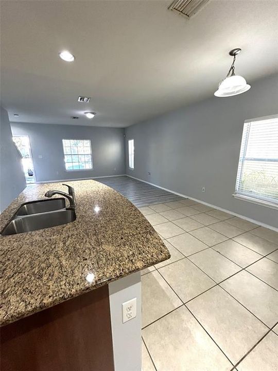
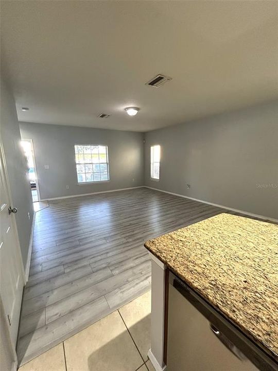
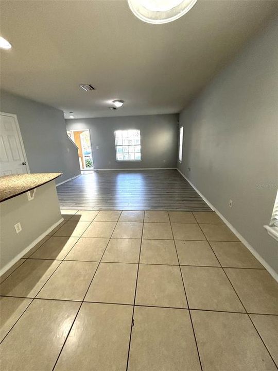
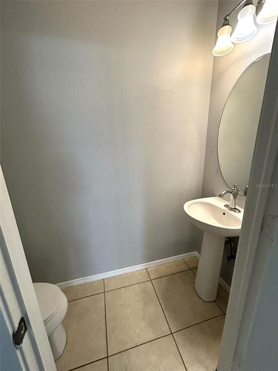
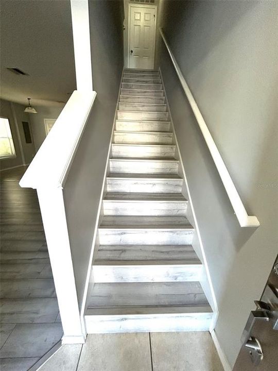
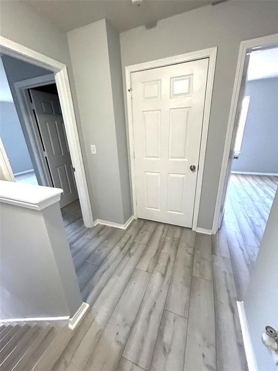
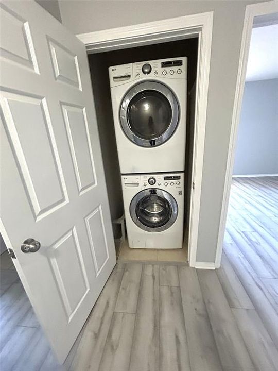
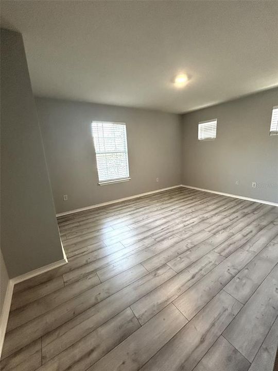
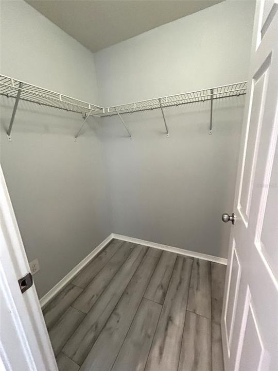
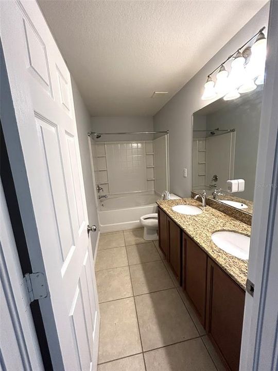
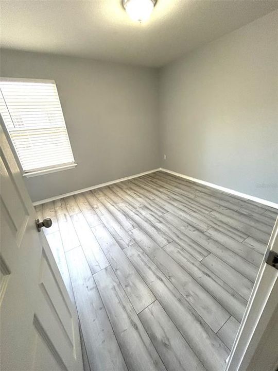
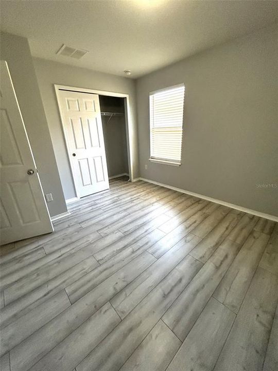
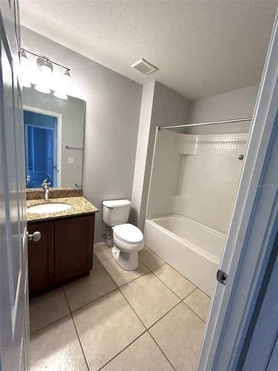
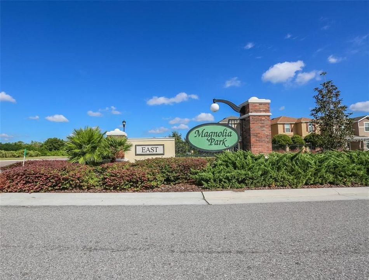
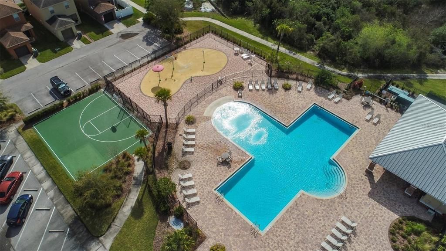
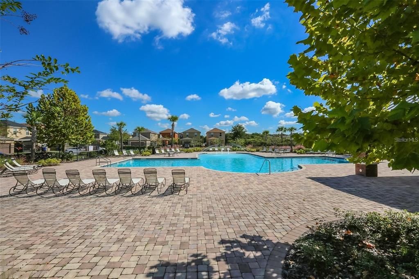
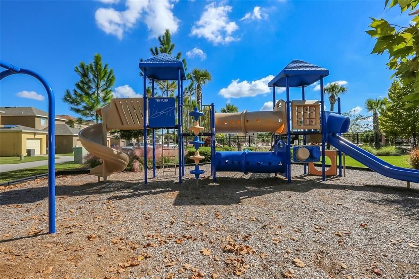
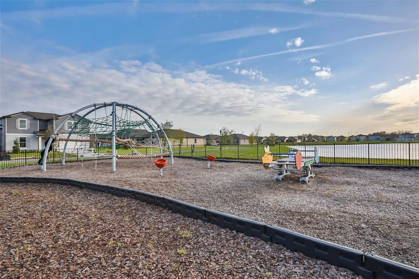
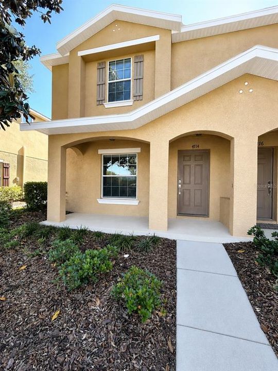
Virtually Staged. AVAILABLE NOW. Welcome home to this beautifully maintained, low-maintenance townhome in the highly desirable gated community of Magnolia Park in Riverview. Featuring wood-look laminate flooring throughout with NO CARPET. This move-in-ready home offers comfort, style, and convenience. The spacious floor plan includes a primary suite with a private en-suite bathroom and a large walk-in closet, a generously sized second bedroom with ample closet space, a second full bathroom upstairs, and a convenient half bath on the first floor for guests. The well-appointed kitchen is designed for both everyday living and entertaining, offering stainless steel appliances, granite countertops, a breakfast bar, garbage disposal, and a large walk-in pantry. The open-concept living and dining areas provide plenty of space to relax or host family and friends. Additional storage is available in the under-stair storage closet, helping keep your home organized. For added convenience, the home includes a front-load washer and dryer, programmable thermostat, inviting front porch, one assigned parking space, and plenty of nearby guest parking. Residents of Magnolia Park enjoy outstanding community amenities, including a resort-style tropical pool with cabanas, parks, playgrounds, sidewalks, and streetlights, all within a beautifully maintained gated neighborhood. Ideally located in the heart of Riverview, this home offers easy access to I-75, US Highway 301, and the Selmon Expressway, making commuting to Downtown Tampa, Brandon, MacDill Air Force Base, Tampa International Airport, shopping, dining, healthcare, and entertainment quick and convenient. Don't miss this opportunity to lease a move-in-ready townhome in one of Riverview's most sought-after communities. Schedule your private showing today!

Ubicación

Detalles

Tipo:
Residential Lease
Estacionamiento:
Assigned / Guest / Open
Año de construcción:
2012
Lote:
0.03 Hectáreas
Calefacción:
Central
precio por sq. medidor:
$1
Enfriamiento:
Central Air
HOA:
Sin datos

Valuation

Our model vs. what's actually selling nearby.
Estimate
$1,850
$1K – $2K
Confidence Medium
List vs. estimate
At estimate
List $1,850 · +0.0%
List is in line with recent comparable activity.
Price per sq ft
$1
-99.2% vs. city median $167
Based on
6 MLS comparables
Median of recent comparable listings. Sold comps use closing price, active listings use list price.

Destacados

Pets
Allowed
Más hechos y características
  • Piso

    • Laminate

    • Tile

    Calefacción

    • Central

    Enfriamiento

    • Central Air

    Accesorios

    • Dishwasher

    • Disposal

    • Dryer

    • Microwave

    • Range

    • Refrigerator

    • Washer

    Otras características interiores

    • Eating Space In Kitchen

    • Kitchen/Family Room Combo

    • Open Floorplan

    • Solid Wood Cabinets

    • Split Bedroom

    • Stone Counters

    • Thermostat

    • Walk-In Closet(s)

    Dormitorios y baños

    • Dormitorios: 2

    • Baños: 1

    • Baños completos: 2

  • Estacionamiento

    • Assigned

    • Guest

    • Open

    Propiedad

    • Pisos: Two

    • Características Exteriores: Private Entrance / Sidewalk

    Lote

    • Lote: 0.03 Hectáreas

    Otra Información de Propiedad

    • Número de Parcela: U0130199HE00000900001.0

  • Tipo y estilo

    • Tipo de propiedad: Residential Lease

    • Subtipo de propiedad: Townhouse

  • Utilidad

    • BB/HS Internet Available

    • Cable Available

    • Electricity Connected

    • Sewer Connected

    • Street Lights

    • Water Connected

  • Detalles de la fuente

    • MLS ID: TB8534468

    Otros hechos

    • Características de lavandería: Inside / Laundry Closet / Upper Level

    • Características del lote: In County / Landscaped / Sidewalk

    • Características del patio y el porche: Front Porch

    • Características de la ventana: Blinds

    • Salón: 1365

    • Fuente de agua: Public

    • Nombre de subdivisión: MAGNOLIA PARK CENTRAL PH B

Consulta privada
Habla con el asesor de este inmueble.
Planos, documentos del HOA, comparables off-market, agendar una visita privada — un solo mensaje directo al especialista local.

Más como esta

En Renta
$2,400 /mo
Adosados
3 camas · 2 baños · 1,880 sqft
MAGNOLIA PARK NORTHEAST RESIDE, RIVERVIEW
9154 HILLCROFT DRIVE
En Renta
$1,650 /mo
Casa
3 camas · 1 baños · 816 sqft
PROGRESS VILLAGE UNIT 02, TAMPA
5011 S 85TH STREET
Nuevo
En Renta
$2,250 /mo
Casa
3 camas · 2 baños · 2,029 sqft
OAK CREEK PRCL 9, RIVERVIEW
7905 SILVER CLOVER COURT
Nuevo
En Renta
$2,200 /mo
Adosados
3 camas · 2 baños · 1,622 sqft
VENTURA BAY TWNHMS, RIVERVIEW
10137 PINK PALMATA COURT
Nuevo
En Renta
$2,000 /mo
Casa
3 camas · 2 baños · 1,278 sqft
PARKWAY CENTER SINGLE FAMILY P, RIVERVIEW
8530 QUARTER HORSE DRIVE
Nuevo
En Renta
$1,850 /mo
Adosados
3 camas · 3 baños · 1,412 sqft
OSPREY RUN TWNHM PH 1, RIVERVIEW
6448 OSPREY LAKE CIRCLE
Nuevo
En Renta
$1,750 /mo
Condo / Coop
3 camas · 2 baños · 1,151 sqft
VILLAGES OF BLOOMINGDALE CONDO, RIVERVIEW
6446 CYPRESSDALE DRIVE UNIT 102
Nuevo
En Renta
$1,499 /mo
Casa
3 camas · 1 baños · 892 sqft
CLAIR MEL CITY UNIT 31, TAMPA
3207 CLIFFORD SAMPLE DRIVE

Mercado cerca de esta dirección

Conteos en vivo en la misma zona.
Ver todo

The multiple listing information is provided by the Stellar MLS from a copyrighted compilation of listings. The compilation of listings and each individual listing are ©2026-present Stellar MLS. All Rights Reserved. The information provided is for consumers' personal, noncommercial use and may not be used for any purpose other than to identify prospective properties consumers may be interested in purchasing. All properties are subject to prior sale or withdrawal. All information provided is deemed reliable but is not guaranteed accurate, and should be independently verified. Listing courtesy of: CENTURY 21 BEGGINS ENTERPRISES