Sell Your Home
Get a free home valuation
Contact
Tell us about your needs

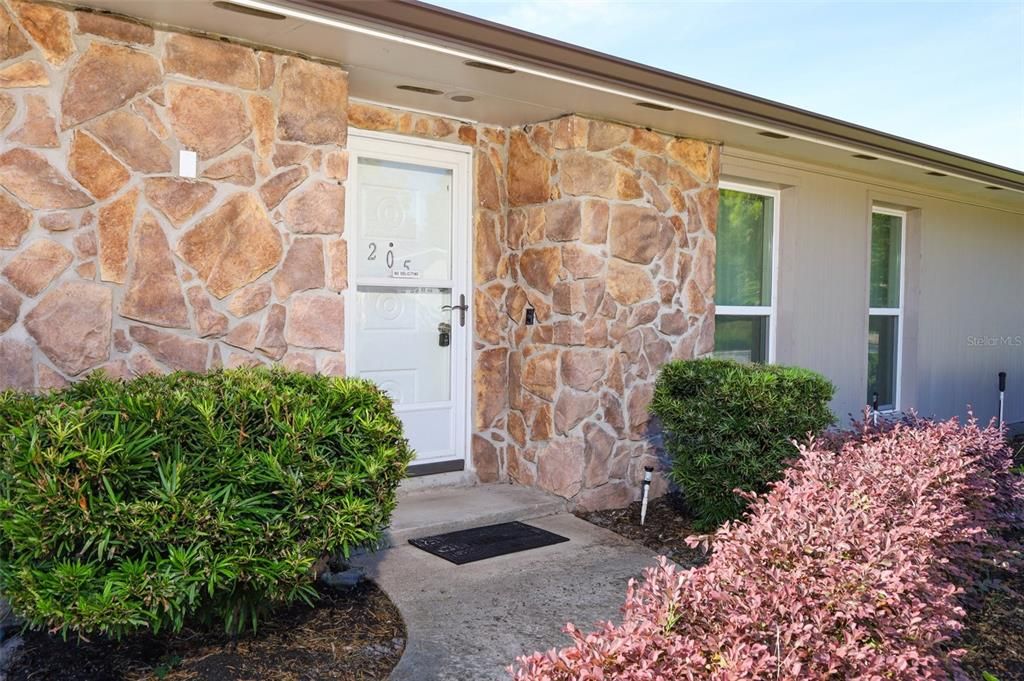
205 W CUMBERLAND CIRCLE

House For Sale
$440,000

BTC: 5.23809524

ETH: 166.03773585

New
3 bds
2 ba
1,681 sqft

Overview

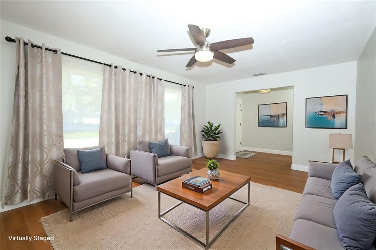
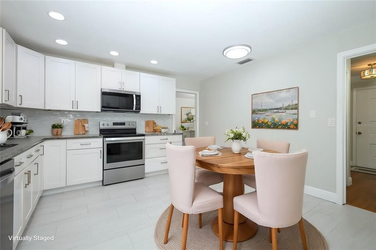
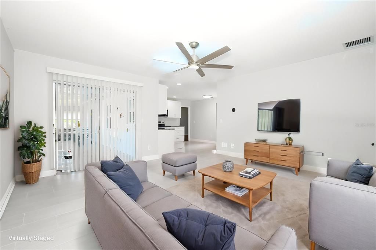
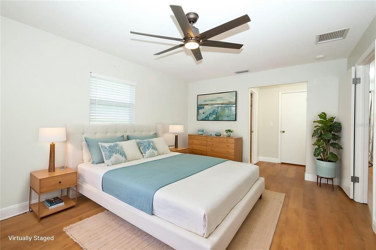
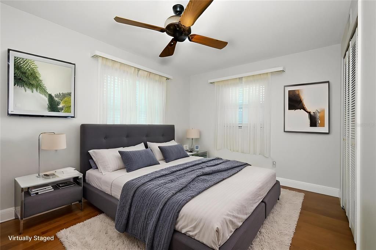
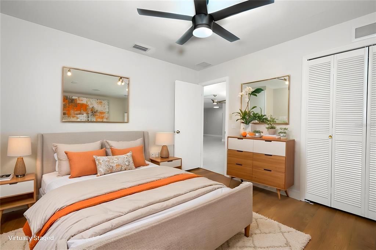
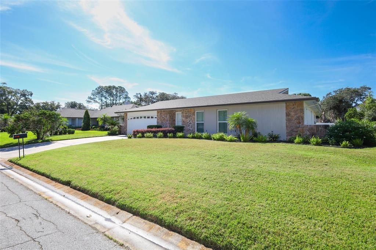
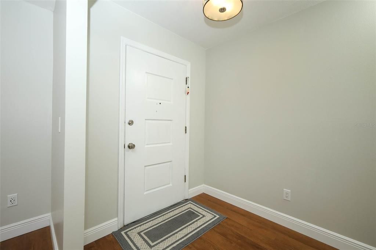
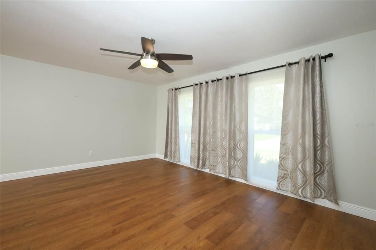
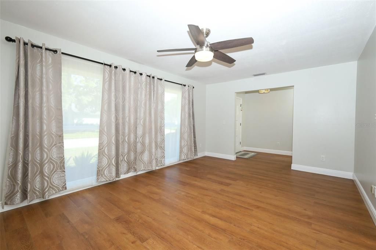
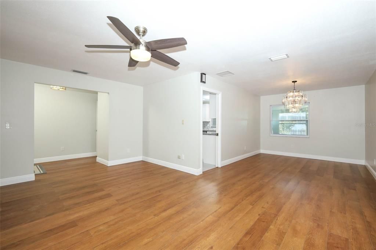
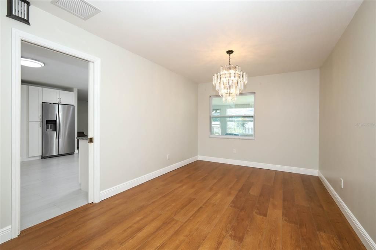
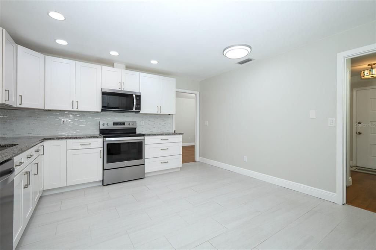
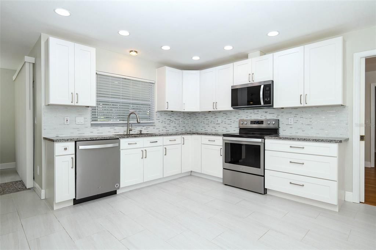
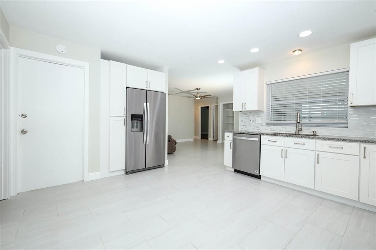
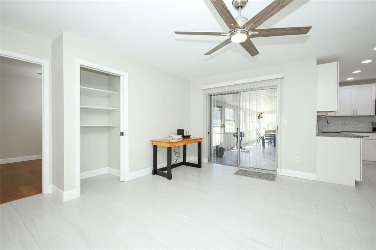
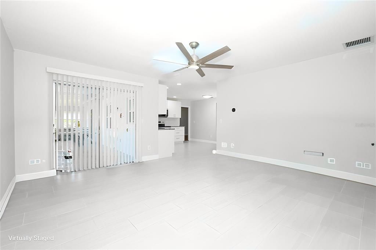
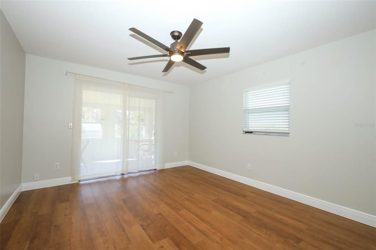
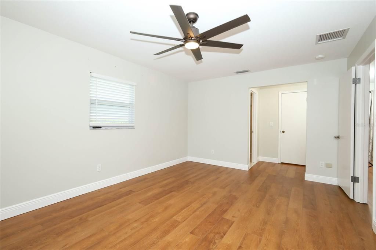
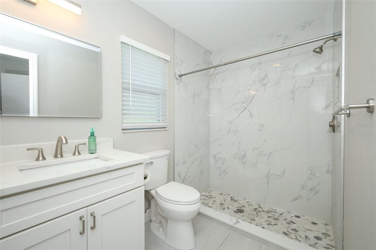
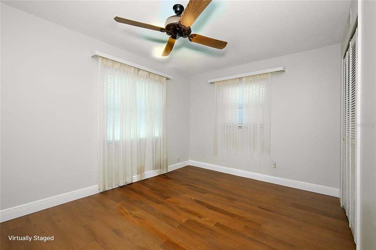
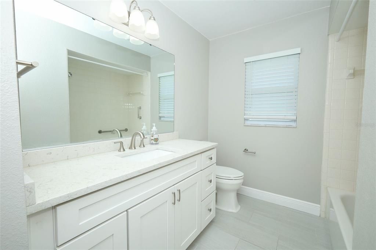
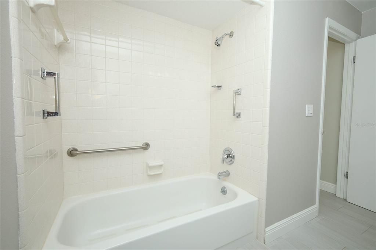
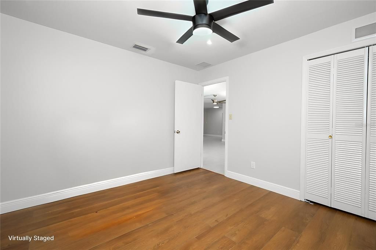
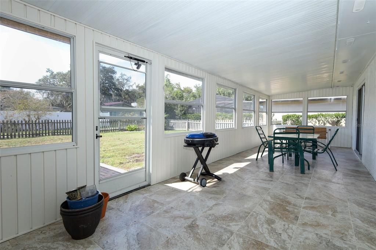
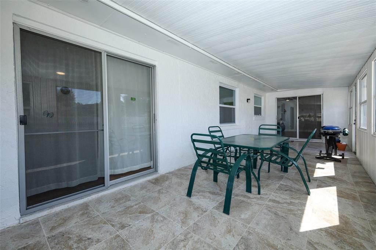
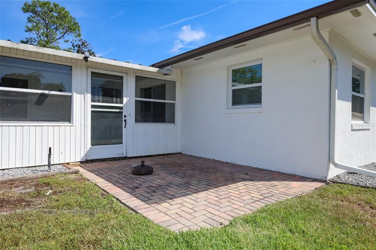
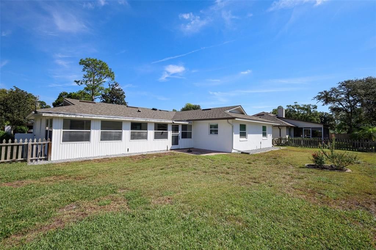
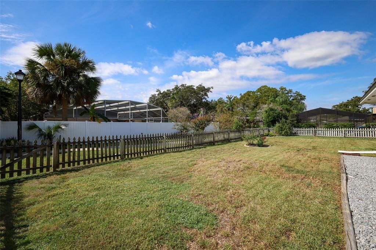
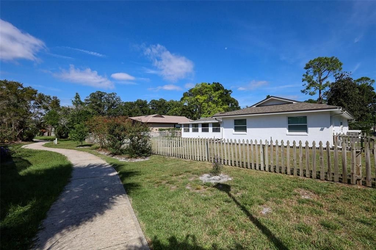
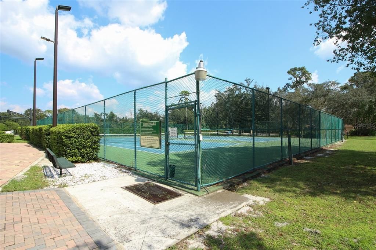
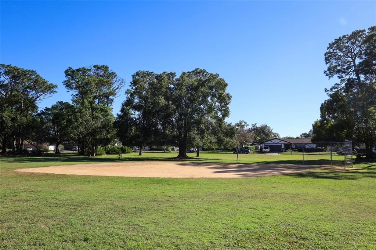
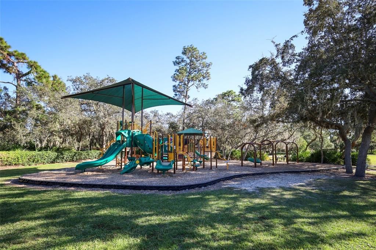
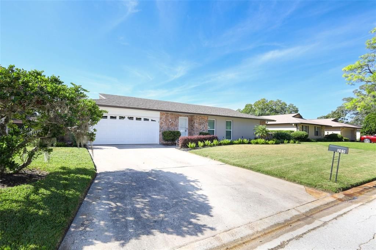
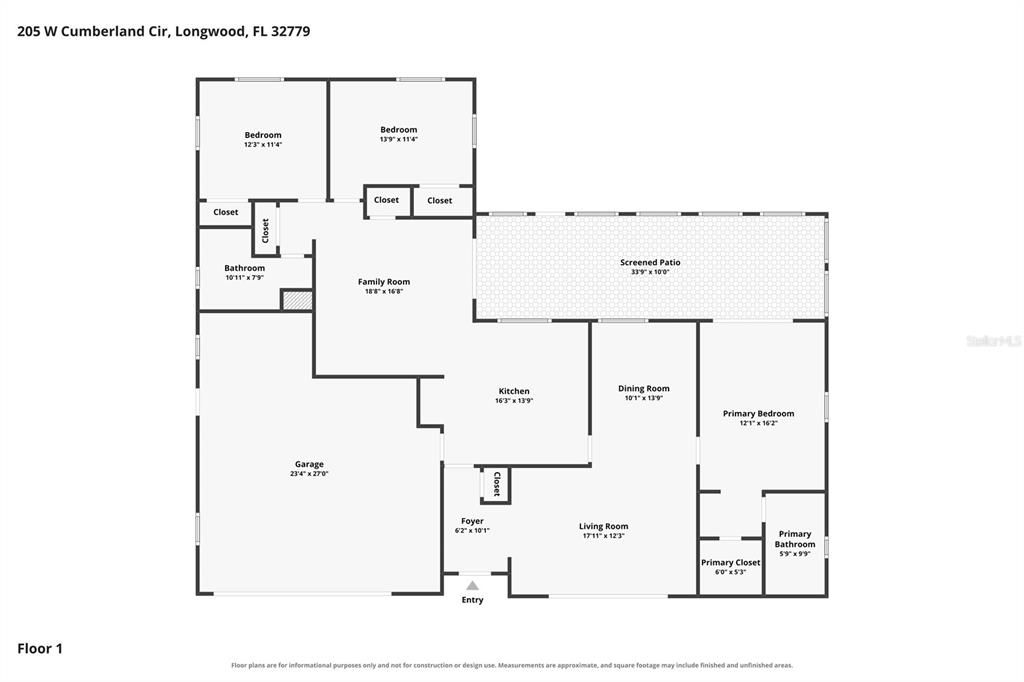
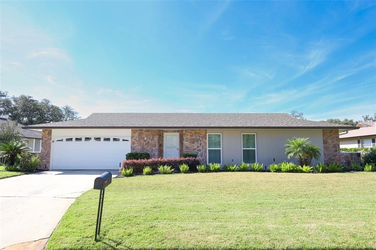
Virtually Staged. Welcome to Hunt Club! This tastefully updated and meticulously maintained home offers the perfect blend of comfort, convenience, and an active community lifestyle. The open kitchen and family room create a wonderful gathering space, with the family room overlooking the beautifully renovated kitchen featuring quartz countertops and stainless-steel appliances. The split-bedroom floor plan offers added privacy, with the primary suite separated from the additional bedrooms—ideal for families, guests, or a home office. Major updates provide peace of mind, including roof replacement in 2017, replumbing in 2021, hot water heater in 2022, HVAC in 2023, and windows in 2024. Step outside to the spacious screened porch, perfect for enjoying your morning coffee, relaxing in the evening, or entertaining friends and family. The fenced backyard provides a private outdoor space for play, entertaining, gardening, or simply letting your furry friends enjoy some fresh air and room to roam. And there's even more to love! The garage workbenches, lawnmower, and garden tools convey with the property, giving the new owners everything they need to get started right away and making this home truly turnkey ready. Located in the highly sought-after Lake Brantley school district, this home is also part of a community with an impressively low HOA of just $275 per year. Residents enjoy an array of amenities, including basketball, racquetball, tennis, pickleball, parks, and a community center. Golf enthusiasts will appreciate the nearby public golf course. Nature lovers will enjoy easy access to community trails and nearby Wekiwa Springs State Park, with opportunities to explore the outdoors and catch occasional glimpses of local wildlife. Conveniently located near Wekiva Springs, SR 436, SR 434, major thoroughfares, shopping, dining, and everyday conveniences. Updated, well maintained, great schools, wonderful amenities, a fenced backyard, and a location that puts it all within easy reach—this Hunt Club home is truly ready to welcome its new owners!

Location

Details

Type:
Residential
Parking:
Driveway / Garage Door Opener
Year Built:
1977
Lot:
0.21 Acres
Heating:
Electric
Price/sqft:
$262
Cooling:
Central Air
HOA:
$275

Valuation

Our model vs. what's actually selling nearby.
Estimate
$411,950
$297K – $448K
Confidence Low
List vs. estimate
$28K above estimate
List $440,000 · +6.8%
Our model says this listing is priced above recent comparable activity. Room to negotiate.
Price per sq ft
$261
+0.0% vs. city median $261
Based on
8 MLS comparables
Median of recent comparable listings. Sold comps use closing price, active listings use list price.

Highlights

Annual tax
$4,348
2025
HOA
$275/yr
Garage
2 car garage
Pets
Allowed
All facts and features
  • Flooring

    • Laminate

    • Tile

    Heating

    • Electric

    Cooling

    • Central Air

    Appliances

    • Dishwasher

    • Dryer

    • Electric Water Heater

    • Microwave

    • Range

    • Refrigerator

    • Washer

    Other interior features

    • Ceiling Fan(s)

    • Central Vacuum

    • Eating Space In Kitchen

    • Living Room/Dining Room Combo

    Bedrooms and bathrooms

    • Bedrooms: 3

    • Full bathrooms: 2

  • Parking

    • Driveway

    • Garage Door Opener

    Property

    • Levels: One

    • Exterior Features: Irrigation System / Private Mailbox / Rain Gutters

    Lot

    • Lot: 0.21 Acres

    Other Property Information

    • Parcel Number: 0621295DH00006400

    • Zoning: PUD

  • Type and style

    • Property Type: Residential

    • Property Sub Type: Single Family Residence

  • Utility

    • Public

  • Other financial information

    • HOA: $275

    • HOA Frequency: Annually

    • Annual tax amount: $4,348

  • Source details

    • MLS ID: O6445076

    Other facts

    • Construction Materials: Block / Stone / Stucco

    • Foundation Details: Slab

    • Laundry Features: In Garage

    • Patio And Porch Features: Rear Porch / Screened

    • Direction Faces: North

    • Garage Spaces: 2

    • Attached Garage: Yes

    • Garage: Yes

    • Living Area: 1681

    • Water Source: Public

    • Lot Size Dimensions: 80 x 115

    • Subdivision Name: WEKIVA HUNT CLUB 3 FOX HUNT SEC 3

Private inquiry
Talk to the advisor on this listing.
Floor plans, HOA docs, off-market comparables, scheduling a private showing — one message, direct to the local specialist.

More like this

For Sale
$450,000
House
3 bds · 2 ba · 1,420 sqft
COUNTRY CREEK THE TRAILS AT, ALTAMONTE SPRINGS
893 E TIMBERLAND TRAIL
For Sale
$375,000
House
3 bds · 2 ba · 1,544 sqft
COUNTRY ADD, APOPKA
2039 INGE COURT
For Sale
$475,000
House
3 bds · 2 ba · 1,928 sqft
HUNTERS GLEN, LONGWOOD
228 S FOX CHASE POINT
New
For Sale
$337,500
Townhouse
3 bds · 2 ba · 1,438 sqft
HIGHCROFT POINTE TWNHMS, LONGWOOD
441 BLACK KNIGHT WAY
New
For Sale
$425,000
House
3 bds · 2 ba · 1,855 sqft
WEKIVA CHASE, APOPKA
1645 STEFAN COLE LANE
New
For Sale
$435,000
House
4 bds · 3 ba · 2,238 sqft
COUNTRY CREEK WOODLAND TERRACE, ALTAMONTE SPRINGS
1167 WOODLAND TERRACE TRAIL
New
For Sale
$424,900
House
4 bds · 3 ba · 2,327 sqft
PEARL LAKE VILLAS REP, ALTAMONTE SPRINGS
443 OPAL COURT
New
For Sale
$349,900
House
3 bds · 2 ba · 1,484 sqft
OAK HAMMOCK, APOPKA
1255 ACORN CIRCLE

Market around this address

Live counts in the same area.
View all

The multiple listing information is provided by the Stellar MLS from a copyrighted compilation of listings. The compilation of listings and each individual listing are ©2026-present Stellar MLS. All Rights Reserved. The information provided is for consumers' personal, noncommercial use and may not be used for any purpose other than to identify prospective properties consumers may be interested in purchasing. All properties are subject to prior sale or withdrawal. All information provided is deemed reliable but is not guaranteed accurate, and should be independently verified. Listing courtesy of: RE/MAX ASSURED