Sell Your Home
Get a free home valuation
Contact
Tell us about your needs
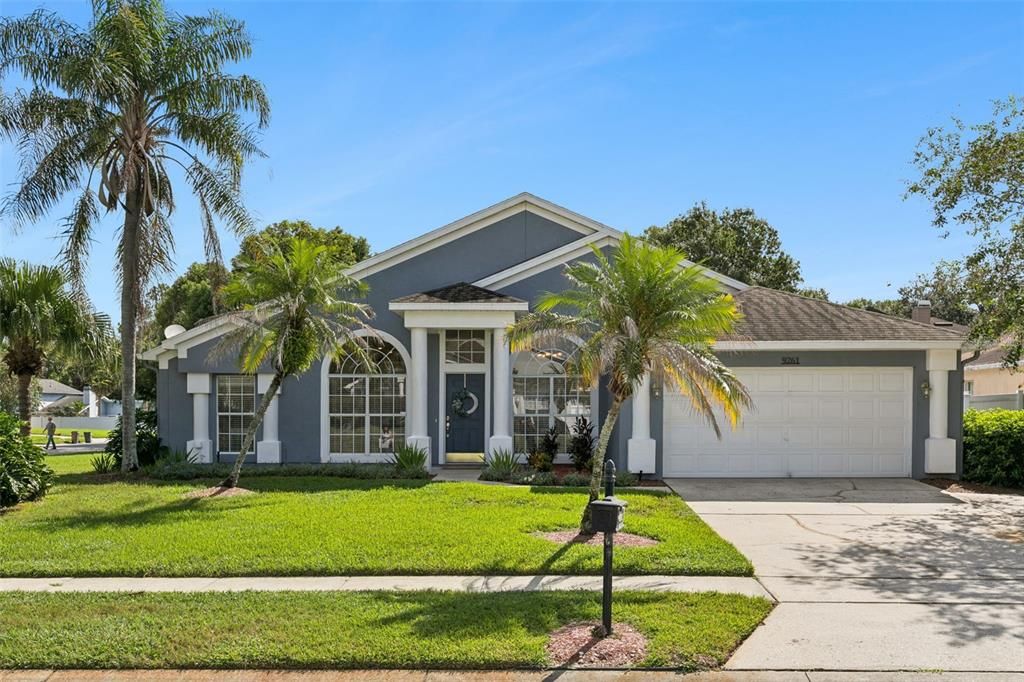
9261 BEAVER COVE

House For Sale
$450,000

BTC: 5.21436848

ETH: 180.00000000

3 days
4 bds
2 ba
2,056 sqft

Overview

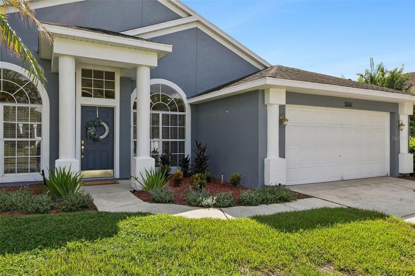
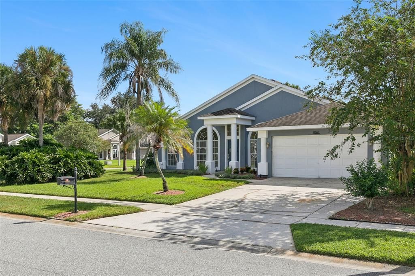
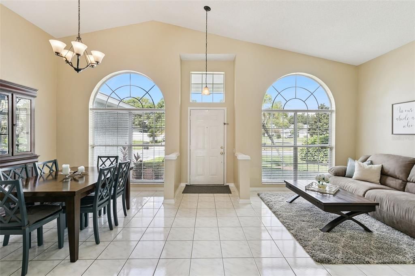
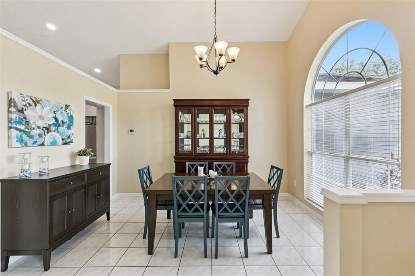
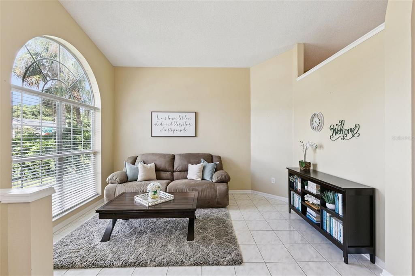
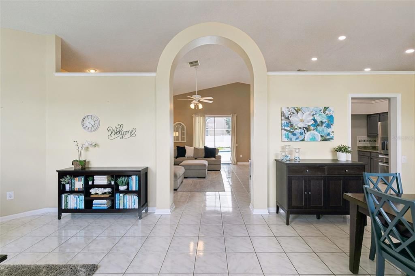
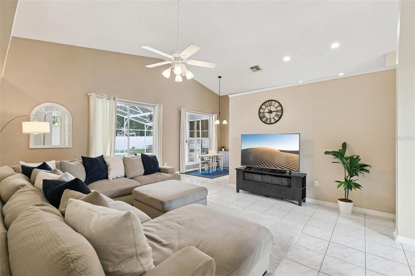
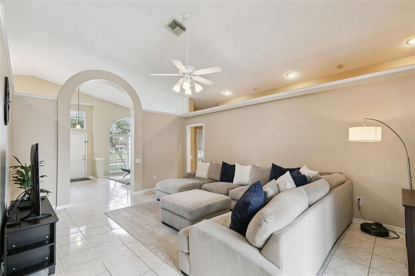
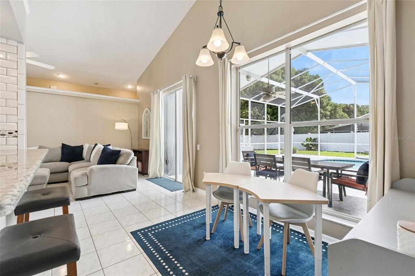
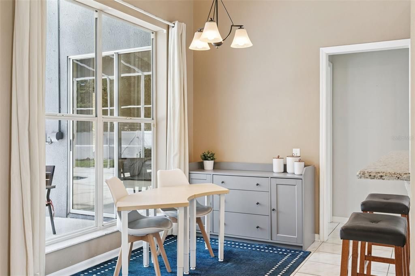
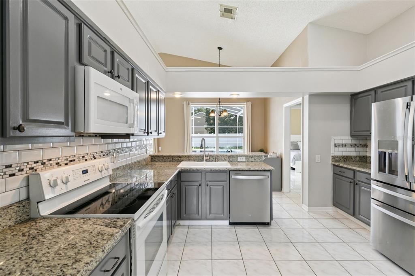
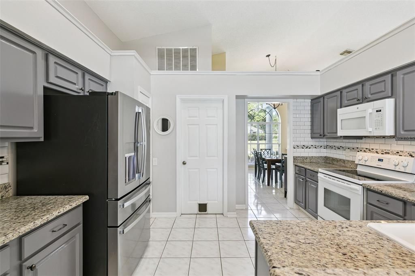
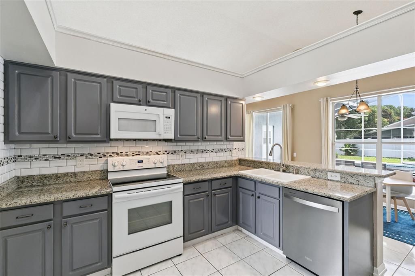
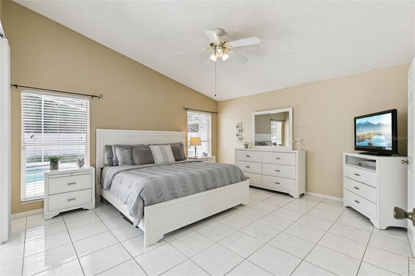
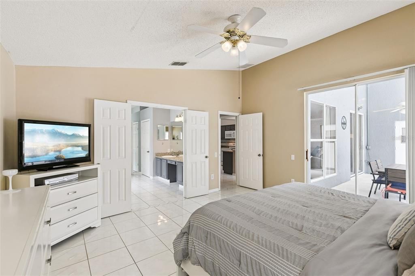
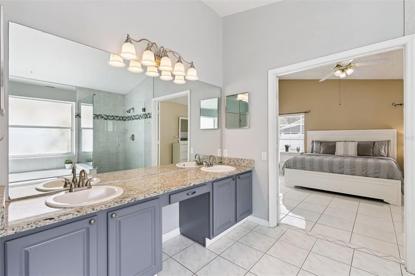
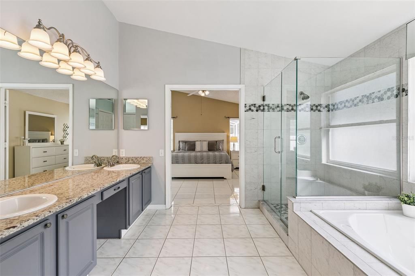
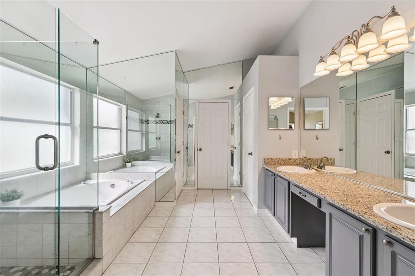
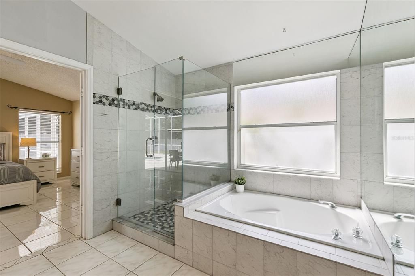
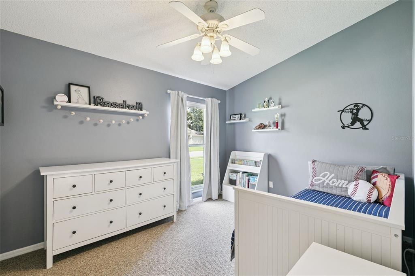
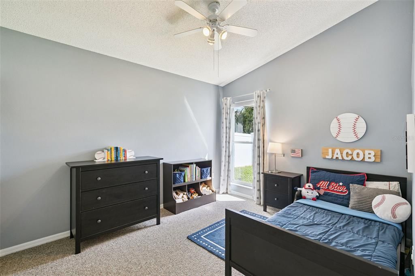
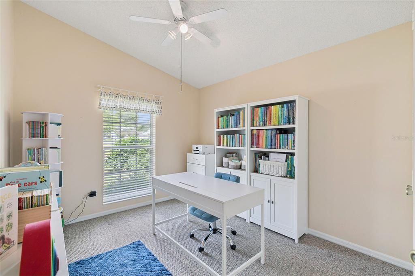
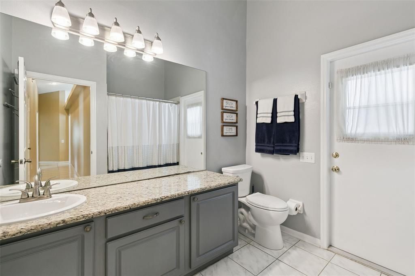
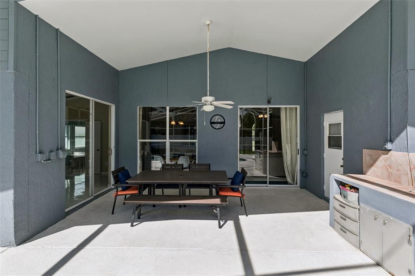
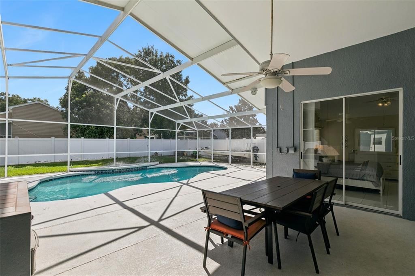
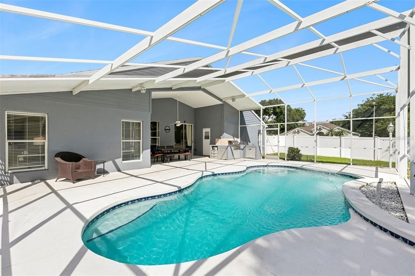
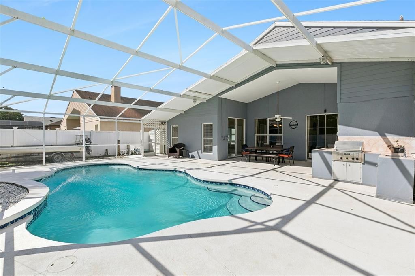
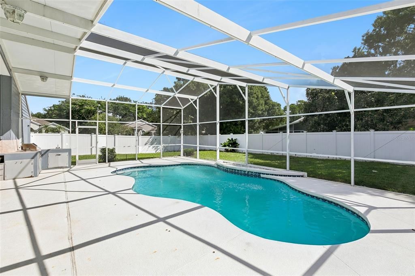
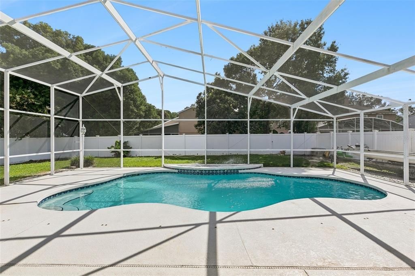
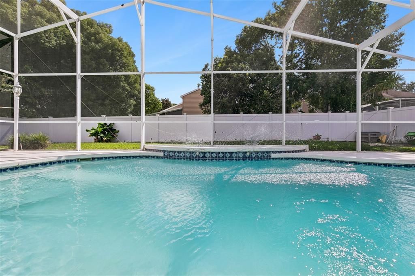
Welcome to Bear Lake Woods, where space, privacy, and convenience come together in this beautifully positioned 4-bedroom, 2-bath pool home. Set on a desirable ¼+ acre corner lot with mature landscaping, a private PVC-fenced backyard, and a generous side yard, this home offers the kind of outdoor space that is increasingly hard to find. Step inside to a bright and welcoming floor plan filled with natural light. The home offers both formal living and dining rooms, plus a comfortable family room and eat-in kitchen breakfast nook, creating plenty of space for everyday living and entertaining. The open-concept design provides an easy flow throughout the main living areas, while the split-bedroom layout offers privacy and separation. The spacious primary suite is a true retreat, featuring direct access to the screened lanai and pool. The oversized primary bathroom is designed for relaxation with a double-sink vanity, large soaking tub, separate shower, updated tile, and elegant frameless glass enclosure. Outside is where this home truly shines. Enjoy Florida living year-round from the covered lanai within the screened pool enclosure, overlooking the large pool and expansive private backyard. Whether you’re hosting friends, enjoying a quiet morning by the pool, or simply taking advantage of the generous outdoor space, this property offers room to spread out and enjoy it all. Recent improvements and features include solar power, plumbing repiped in 2024, fresh exterior paint, professional landscaping, and a brand-new roof scheduled for installation in October 2026. Located in a desirable neighborhood with quiet streets and mature surroundings, the home is also conveniently close to the Seminole Wekiva Trail and offers easy access to 414, 429, and I-4. Zoned for highly regarded Seminole County schools.

Location

Details

Type:
Residential
Parking:
Garage Door Opener
Year Built:
1995
Lot:
0.30 Acres
Heating:
Central / Electric
Price/sqft:
$219
Cooling:
Central Air
HOA:
$420

Valuation

Our model vs. what's actually selling nearby.
Estimate
$444,000
$301K – $495K
Confidence Low
List vs. estimate
At estimate
List $450,000 · +1.4%
List is in line with recent comparable activity.
Price per sq ft
$218
-1.1% vs. city median $221
Based on
8 MLS comparables
Median of recent comparable listings. Sold comps use closing price, active listings use list price.

Highlights

Annual tax
$5,203
2025
HOA
$420/yr
Pool
Gunite
Garage
2 car garage
Pets
Allowed
All facts and features
  • Flooring

    • Carpet

    • Ceramic Tile

    Heating

    • Central

    • Electric

    Cooling

    • Central Air

    Appliances

    • Dishwasher

    • Electric Water Heater

    • Microwave

    • Range

    • Refrigerator

    Other interior features

    • Cathedral Ceiling(s)

    • Ceiling Fan(s)

    • Eating Space In Kitchen

    • High Ceilings

    • Open Floorplan

    • Solid Surface Counters

    • Split Bedroom

    • Vaulted Ceiling(s)

    • Walk-In Closet(s)

    • Window Treatments

    Bedrooms and bathrooms

    • Bedrooms: 4

    • Full bathrooms: 2

  • Parking

    • Garage Door Opener

    Property

    • Levels: One

    • Pool Private: Yes

    • Exterior Features: Sidewalk / Sliding Doors

    Lot

    • Lot: 0.30 Acres

    Other Property Information

    • Parcel Number: 19212951500000500

    • Zoning: PUD

  • Type and style

    • Property Type: Residential

    • Property Sub Type: Single Family Residence

  • Utility

    • BB/HS Internet Available

    • Cable Available

    • Electricity Connected

    • Public

    • Water Connected

  • Other financial information

    • HOA: $420

    • HOA Frequency: Annually

    • Annual tax amount: $5,203

  • Source details

    • MLS ID: O6443401

    Other facts

    • Construction Materials: Block / Stucco

    • Foundation Details: Block / Slab

    • Laundry Features: Inside / Laundry Room

    • Lot Features: Corner Lot / Landscaped / Oversized Lot / Sidewalk

    • Patio And Porch Features: Covered / Enclosed / Rear Porch / Screened

    • Pool Features: Gunite / In Ground / Screen Enclosure

    • Window Features: Window Treatments

    • Direction Faces: West

    • Architectural Style: Florida

    • Garage Spaces: 2

    • Attached Garage: Yes

    • Garage: Yes

    • Living Area: 2056

    • Water Source: Public

    • Subdivision Name: BEAR LAKE WOODS PH 2

Private inquiry
Talk to the advisor on this listing.
Floor plans, HOA docs, off-market comparables, scheduling a private showing — one message, direct to the local specialist.

More like this

For Sale
$389,900
House
3 bds · 2 ba · 1,656 sqft
FOXWOOD PH 2, APOPKA
3240 AUTUMNWOOD TRAIL
New
For Sale
$359,900
House
3 bds · 2 ba · 1,372 sqft
STOCKBRIDGE UNIT 1, APOPKA
568 ABINGTON COURT
New
For Sale
$439,900
House
4 bds · 2 ba · 1,748 sqft
PIEDMONT LAKES, APOPKA
2632 SPRING GLEN LANE
New
For Sale
$425,000
House
4 bds · 2 ba · 2,565 sqft
QUAIL RIDGE PH 02, ORLANDO
5427 BLUE TICK DRIVE
New
For Sale
$379,900
House
3 bds · 2 ba · 1,980 sqft
LAKE PLEASANT COVE A B C D E, APOPKA
1586 ROSEDOWNE WAY
New
For Sale
$350,000
Townhouse
2 bds · 2 ba · 1,903 sqft
WEKIVA VILLAGE 45/23, APOPKA
2272 WEKIVA VILLAGE LANE
New
For Sale
$369,000
House
3 bds · 2 ba · 2,032 sqft
SHEELER OAKS, APOPKA
1196 INDIAN BLUFF
New
For Sale
$340,000
House
3 bds · 2 ba · 1,488 sqft
CAROLINE ESTATES, ORLANDO
5333 RENOIR DRIVE

Market around this address

Live counts in the same area.
View all

The multiple listing information is provided by the Stellar MLS from a copyrighted compilation of listings. The compilation of listings and each individual listing are ©2026-present Stellar MLS. All Rights Reserved. The information provided is for consumers' personal, noncommercial use and may not be used for any purpose other than to identify prospective properties consumers may be interested in purchasing. All properties are subject to prior sale or withdrawal. All information provided is deemed reliable but is not guaranteed accurate, and should be independently verified. Listing courtesy of: COLDWELL BANKER REALTY