Sell Your Home
Get a free home valuation
Contact
Tell us about your needs
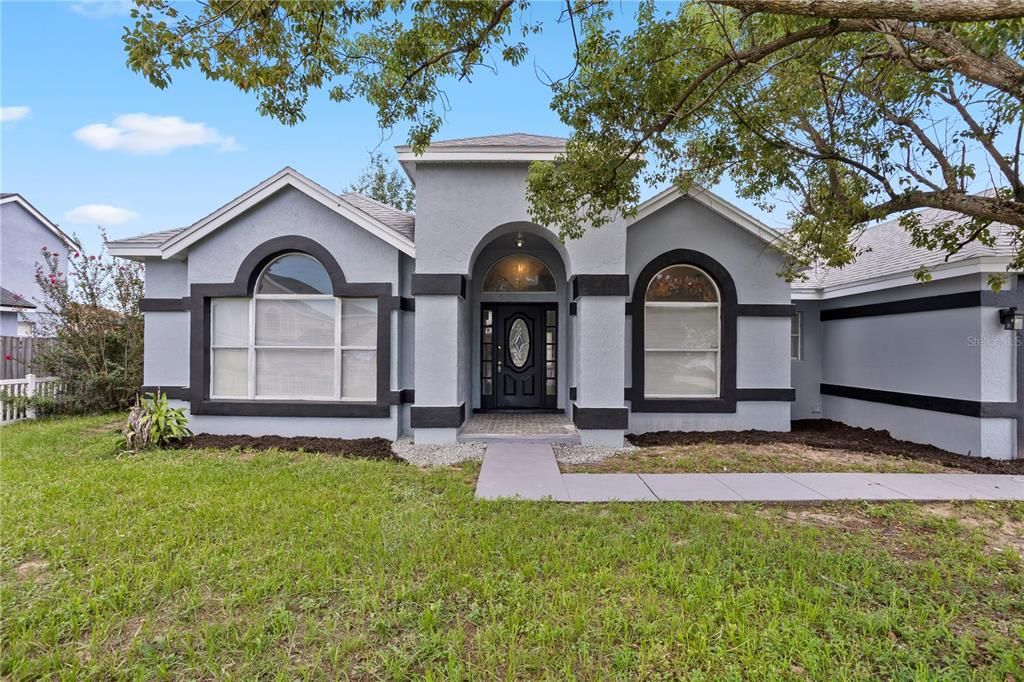
5427 BLUE TICK DRIVE

House For Sale
$425,000

BTC: 5.59210526

ETH: 170.00000000

New
4 bds
2 ba
2,565 sqft

Overview

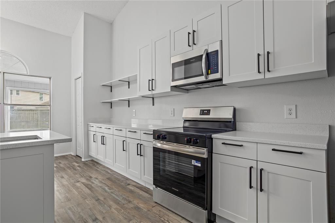
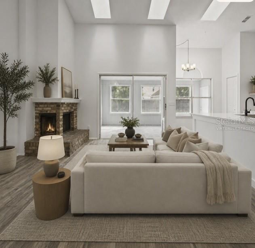
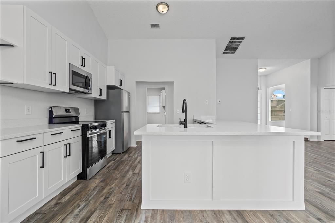
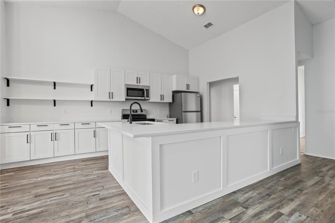
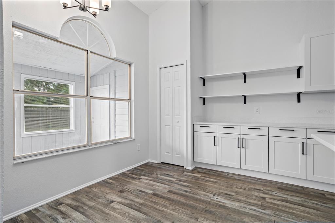
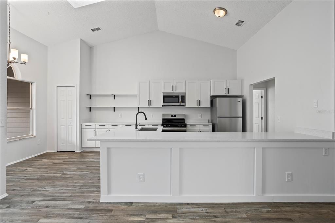
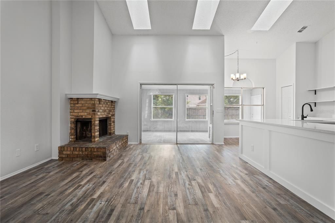
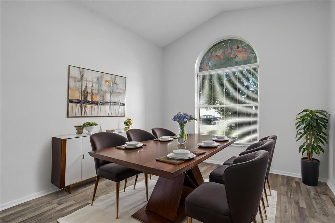
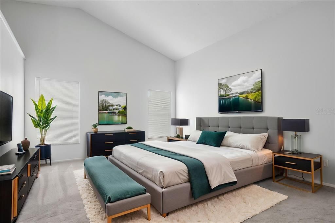
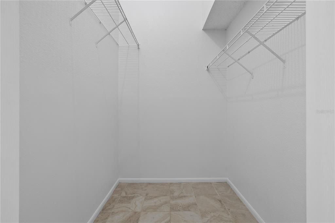
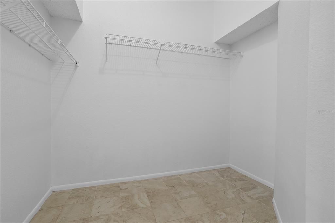
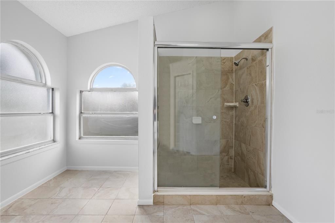
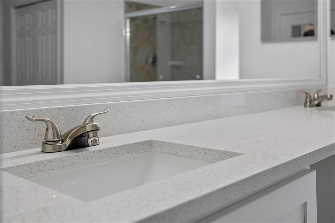
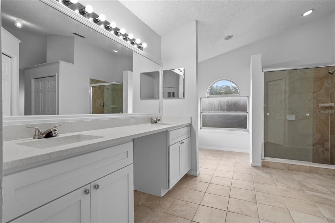
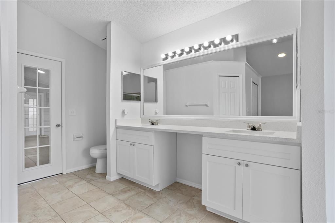
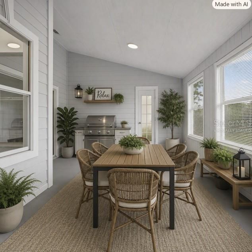
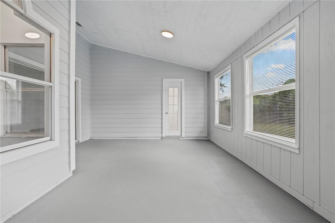
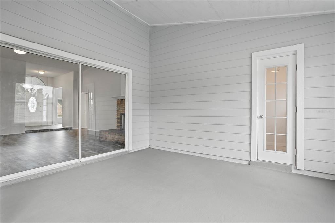
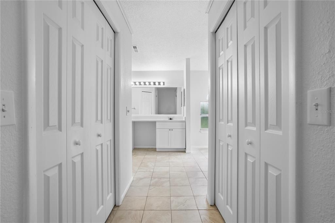
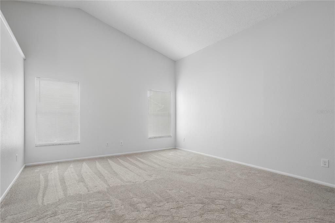
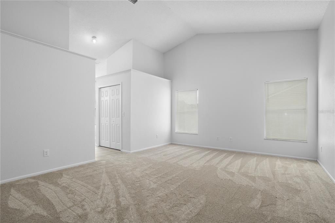
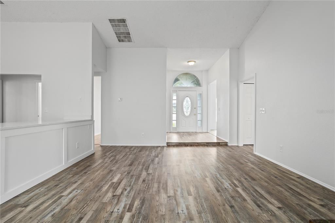
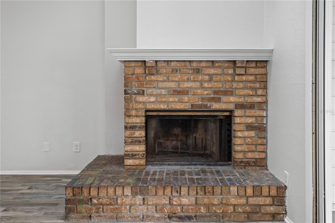
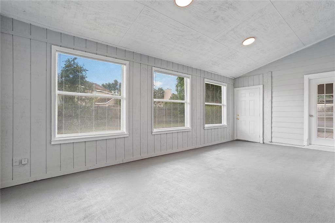
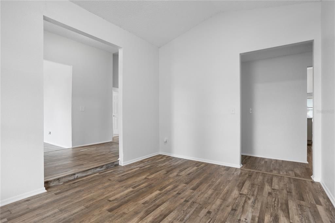
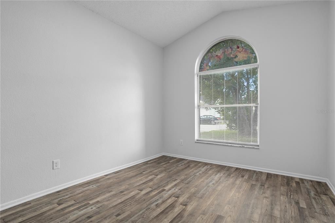
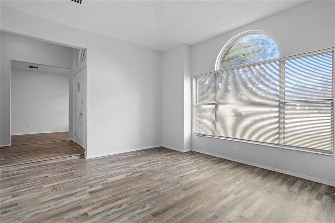
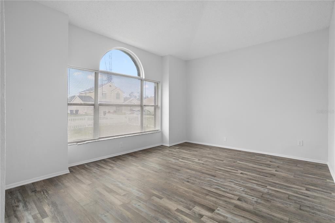
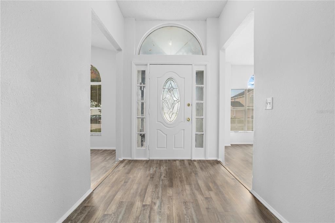
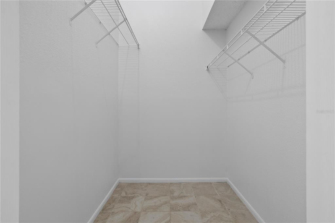
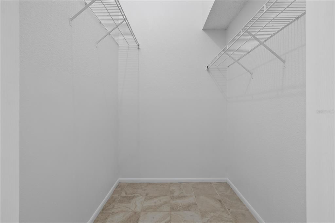
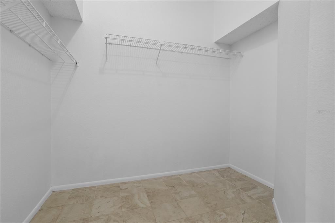
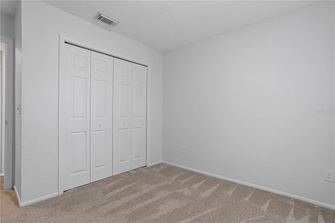
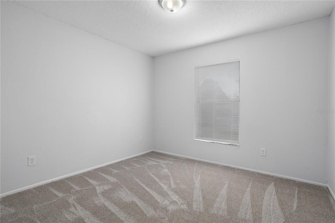
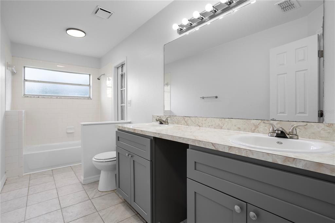
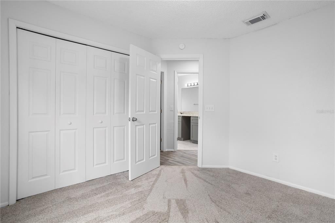
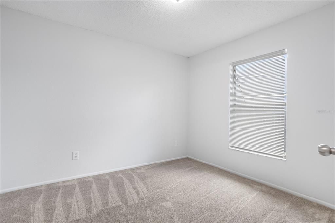
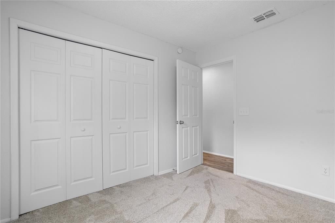
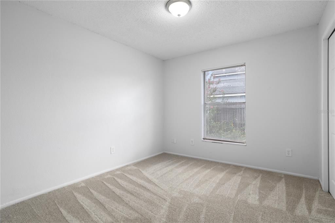
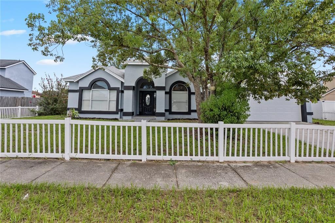
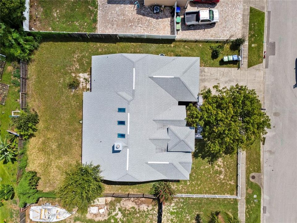
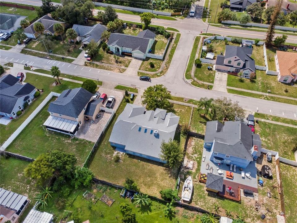
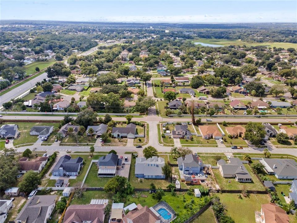
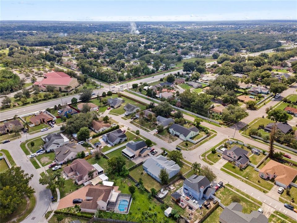
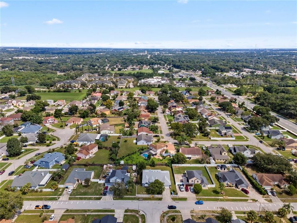
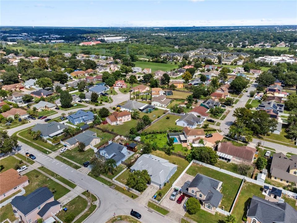
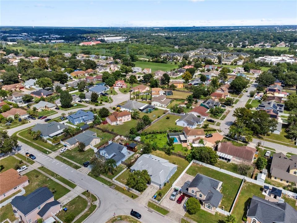
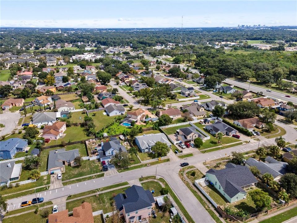
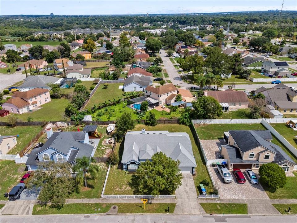
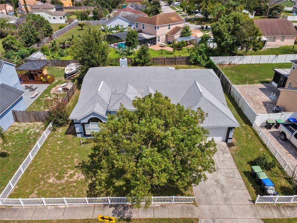
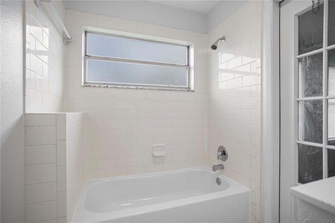
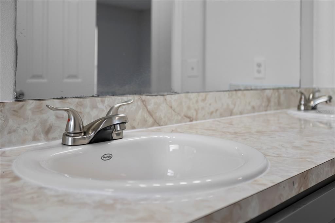
Virtually Staged. Welcome to 5427 Blue Tick Drive — a beautifully updated single-story home designed for comfort, style, and effortless living. The moment you step inside, you’re greeted by soaring ceilings and an abundance of natural light that immediately elevate the space. To the right, a formal dining room offers the perfect setting for gatherings, while to the left, a formal living room provides a quiet retreat or flexible use space. Continue forward into the inviting family room, featuring a cozy fireplace and seamless views of the private lanai. This central living area opens directly to the brand-new kitchen, complete with stylish cabinetry, quartz countertops, stainless-steel appliances, and modern finishes that make every day cooking a joy. The split floor plan is ideal. One side of the home features the primary suite, a true retreat with two oversized walk-in closets and a spacious primary bathroom enhanced by a new vanity with quartz countertop, new toilet and generous layout. On the opposite side of the home, you’ll find three additional bedrooms and a well-appointed full bathroom. With all-new flooring everywhere except the bathrooms, fresh interior and exterior paint, new closet and interior doors throughout, and thoughtful updates in every room, this home is move-in ready and beautifully refreshed. Step outside to enjoy the peaceful lanai and the privacy it offers — an ideal spot for morning coffee or evening relaxation. A wonderful blend of openness, functionality, and modern upgrades, this home delivers the lifestyle buyers are looking for. Featuring a brand new water heater, a 6-year-old roof, an AC system that was replaced in 2021, not only is the home beautiful, but also the structures and systems shouldn't need replacing for years to come. Schedule your showing today!
Location

Details

Type:
Residential
Parking:
No Data
Year Built:
1990
Lot:
0.22 Acres
Heating:
Central
Price/sqft:
$166
Cooling:
Central Air
HOA:
No Data

Valuation

Our model vs. what's actually selling nearby.
Estimate
$494,900
$352K – $598K
Confidence Low
List vs. estimate
$69K below estimate
List $425,000 · -14.1%
Our model says this listing is priced below recent comparable activity. Expect competition.
Price per sq ft
$165
-36.5% vs. city median $260
Based on
15 MLS comparables
Median of recent comparable listings. Sold comps use closing price, active listings use list price.

Highlights

Annual tax
$6,320
2025
Garage
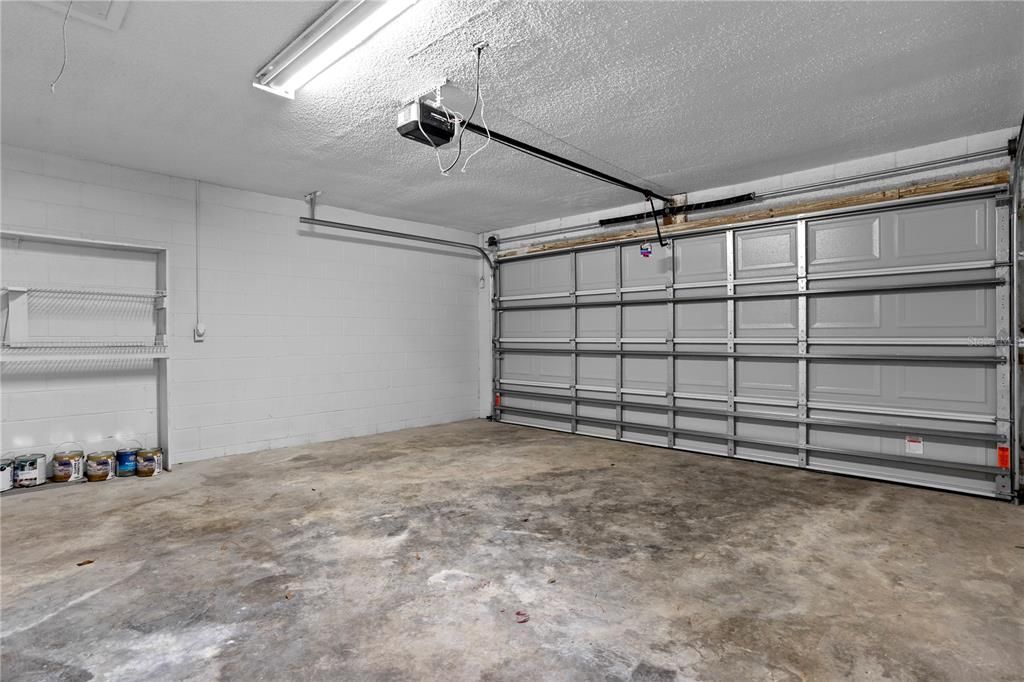
2 car garage
All facts and features
  • Flooring

    • Carpet

    • Luxury Vinyl

    • Tile

    Heating

    • Central

    Cooling

    • Central Air

    Appliances

    • Dishwasher

    • Microwave

    • Range

    • Refrigerator

    Other interior features

    • High Ceilings

    • Kitchen/Family Room Combo

    • Open Floorplan

    • Primary Bedroom Main Floor

    • Skylight(s)

    • Split Bedroom

    • Stone Counters

    • Thermostat

    • Vaulted Ceiling(s)

    • Walk-In Closet(s)

    • Window Treatments

    Bedrooms and bathrooms

    • Bedrooms: 4

    • Full bathrooms: 2

  • Property

    • Levels: One

    • Exterior Features: Private Entrance / Private Mailbox / Private Yard / Sidewalk / Sliding Doors

    Lot

    • Lot: 0.22 Acres

    Other Property Information

    • Parcel Number: 312129728200610

    • Zoning: R-1A

  • Type and style

    • Property Type: Residential

    • Property Sub Type: Single Family Residence

  • Utility

    • Electricity Connected

    • Water Connected

  • Other financial information

    • Annual tax amount: $6,321

  • Source details

    • MLS ID: O6438352

    Other facts

    • Construction Materials: Block / Stucco

    • Foundation Details: Slab

    • Fireplace Features: Living Room

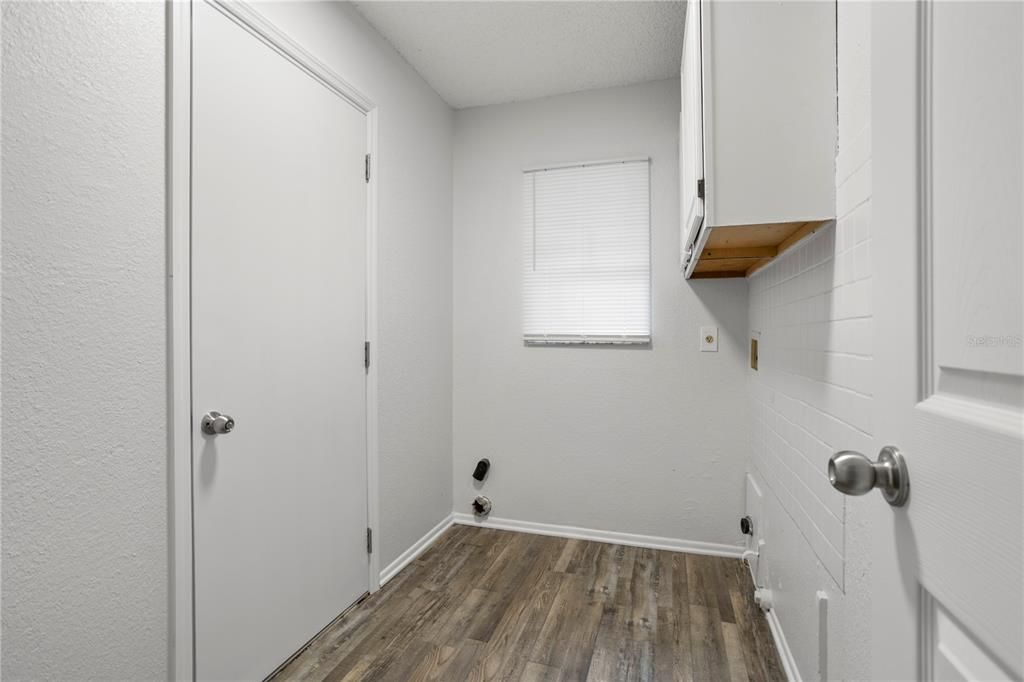
    • Laundry Features: Inside / Laundry Room

    • Direction Faces: West

    • Fireplace: Yes

    • Garage Spaces: 2

    • Attached Garage: Yes

    • Garage: Yes

    • Living Area: 2565

    • Water Source: Public

    • Subdivision Name: QUAIL RIDGE PH 02

Private inquiry
Talk to the advisor on this listing.
Floor plans, HOA docs, off-market comparables, scheduling a private showing — one message, direct to the local specialist.

More like this

For Sale
$330,000
House
3 bds · 2 ba · 1,497 sqft
RAMIR, ORLANDO
6401 RAMIR ROAD
For Sale
$379,900
House
3 bds · 2 ba · 1,980 sqft
LAKE PLEASANT COVE A B C D E, APOPKA
1586 ROSEDOWNE WAY
For Sale
$340,000
House
3 bds · 2 ba · 1,488 sqft
CAROLINE ESTATES, ORLANDO
5333 RENOIR DRIVE
For Sale
$325,000
House
3 bds · 2 ba · 947 sqft
WINDRIDGE UNIT 2, ORLANDO
7728 WHISPER PLACE
For Sale
$319,900
House
3 bds · 2 ba · 1,370 sqft
HIAWASSEE POINT, ORLANDO
6587 MERITMOOR CIRCLE
For Sale
$369,000
House
3 bds · 2 ba · 2,032 sqft
SHEELER OAKS, APOPKA
1196 INDIAN BLUFF
New
For Sale
$330,000
House
3 bds · 2 ba · 1,321 sqft
LAKESIDE WOODS, ORLANDO
7720 LAKESIDE WOODS DRIVE
New
For Sale
$329,900
House
3 bds · 2 ba · 1,352 sqft
WINDSONG ESTATES, ORLANDO
5045 CATSPAW COURT

Market around this address

Live counts in the same area.
View all

The multiple listing information is provided by the Stellar MLS from a copyrighted compilation of listings. The compilation of listings and each individual listing are ©2026-present Stellar MLS. All Rights Reserved. The information provided is for consumers' personal, noncommercial use and may not be used for any purpose other than to identify prospective properties consumers may be interested in purchasing. All properties are subject to prior sale or withdrawal. All information provided is deemed reliable but is not guaranteed accurate, and should be independently verified. Listing courtesy of: BHHS FLORIDA REALTY