Sell Your Home
Get a free home valuation
Contact
Tell us about your needs
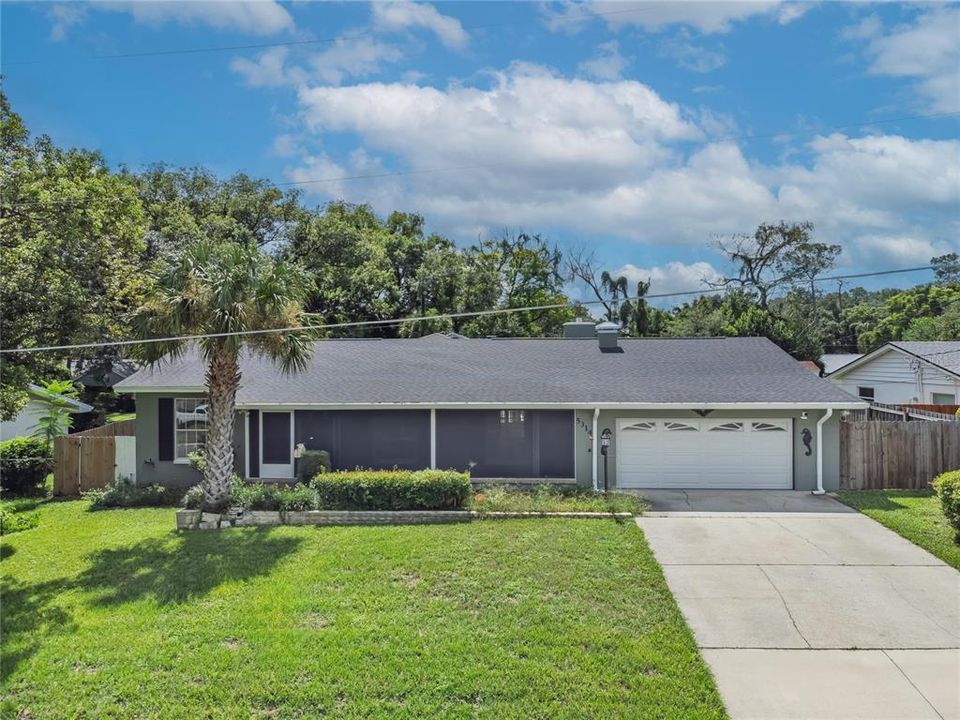
5314 KENYON ROAD

House For Sale
$498,500

BTC: 6.33820725

ETH: 196.99664098

1 days
3 bds
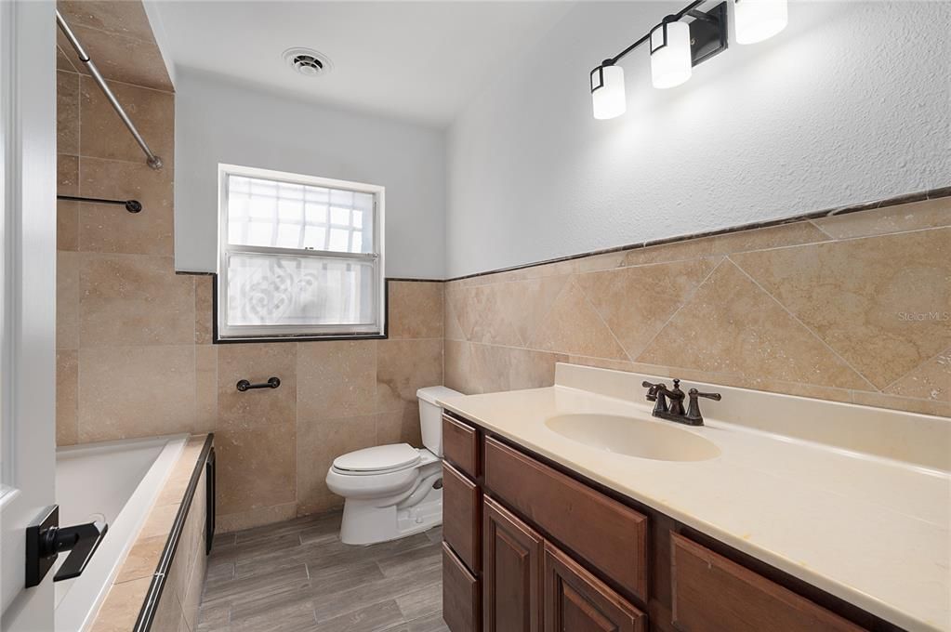
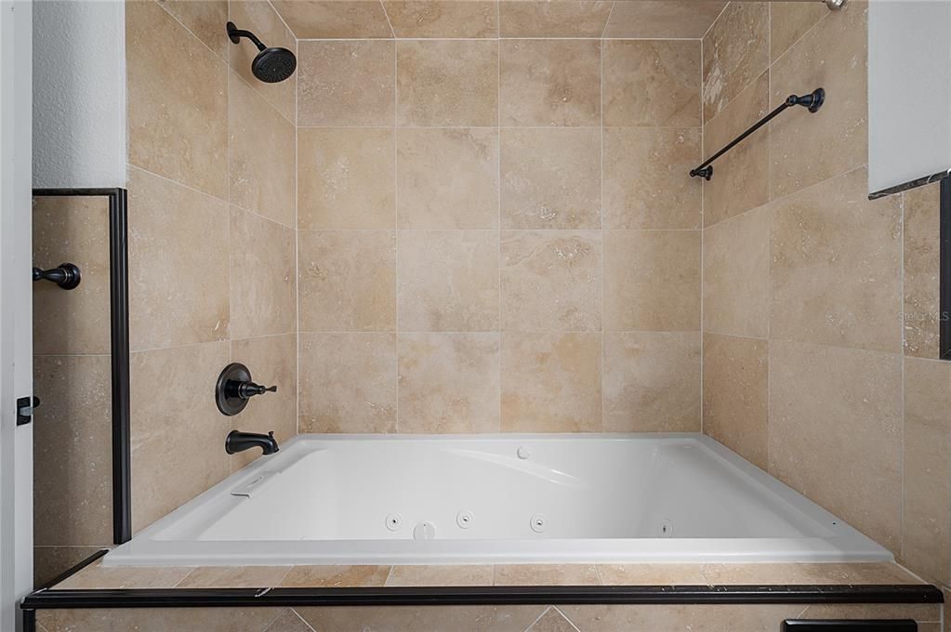
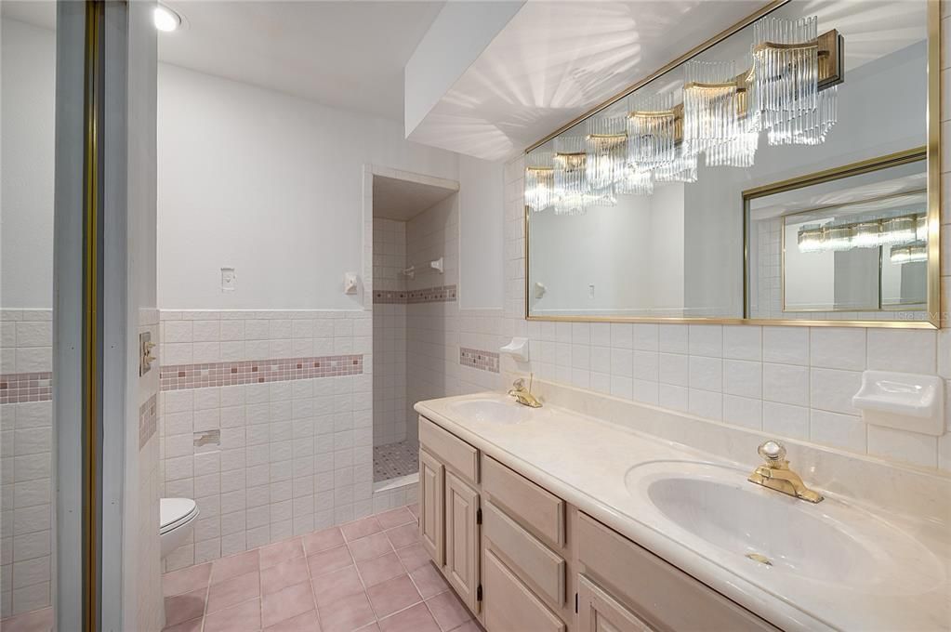
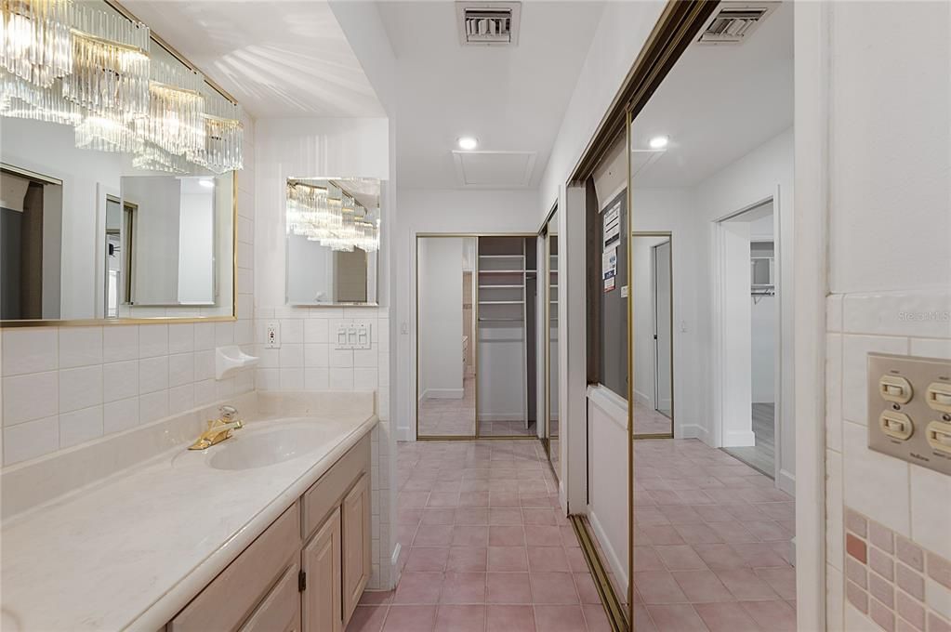
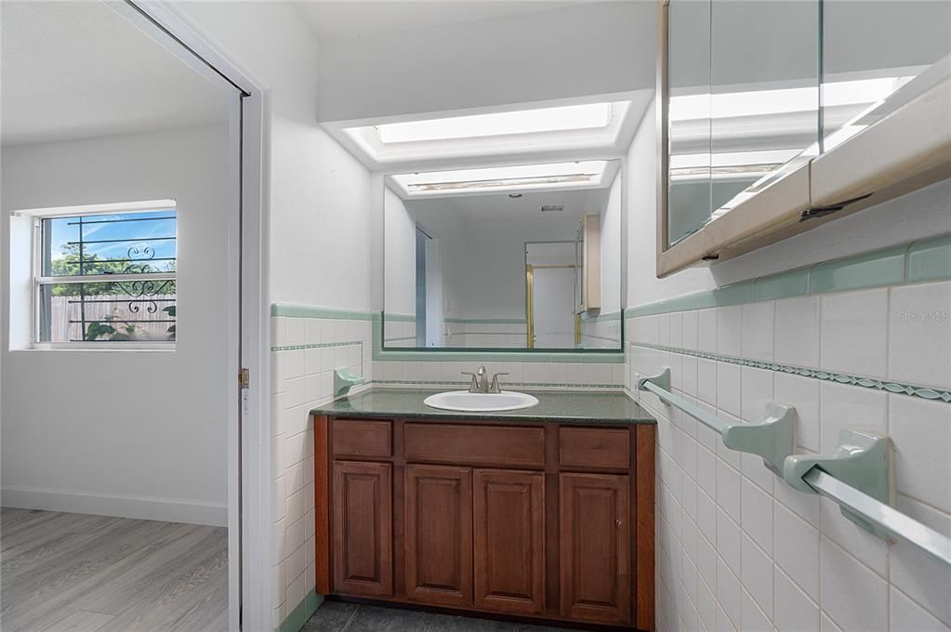
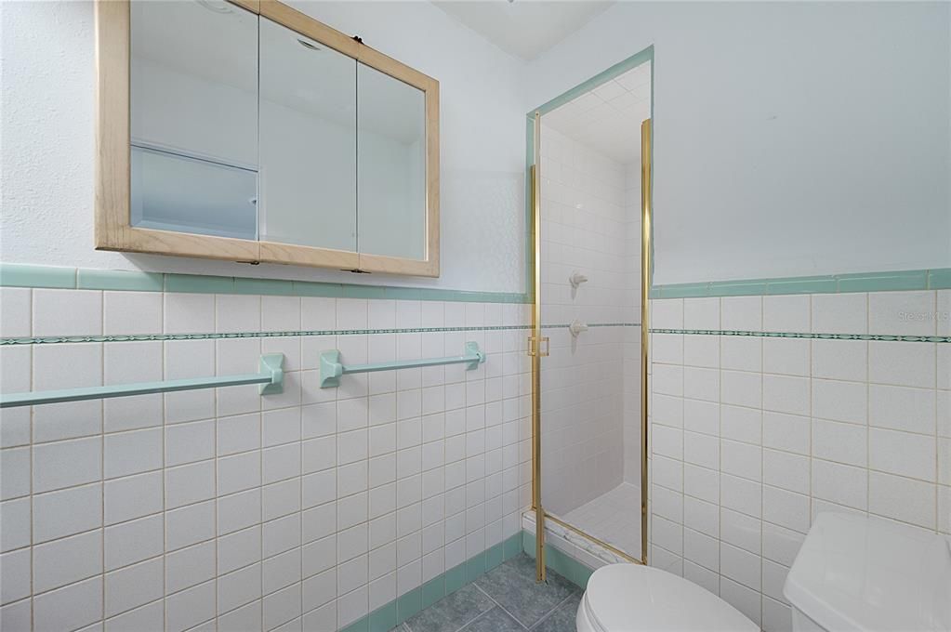
3 ba
2,981 sqft

Overview

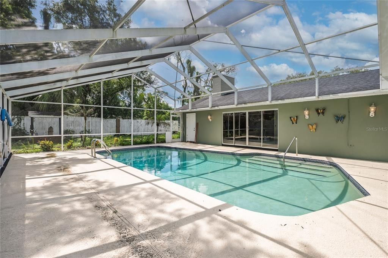
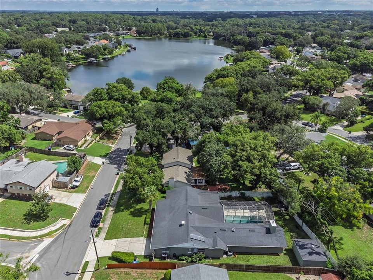
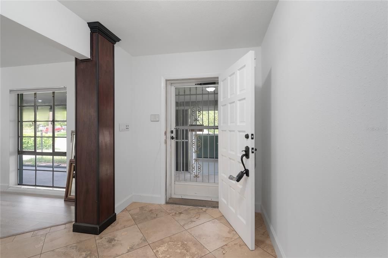
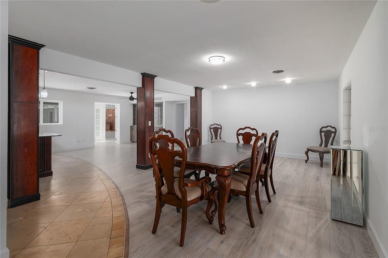
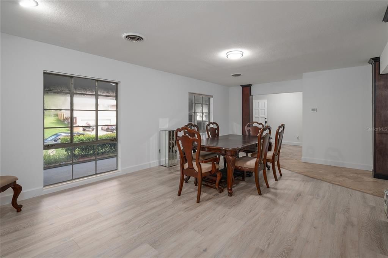
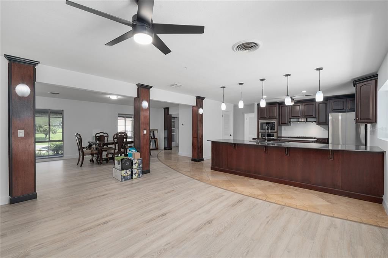
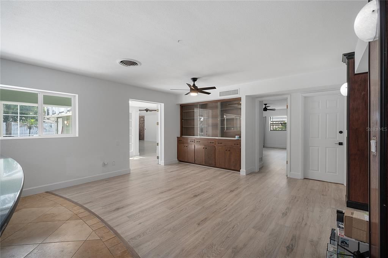
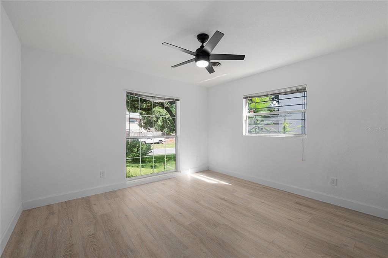
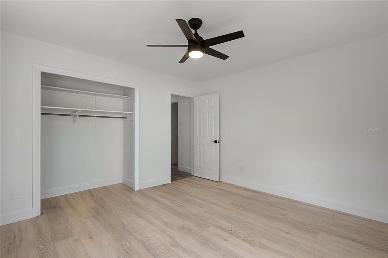
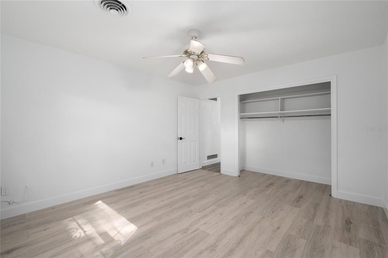
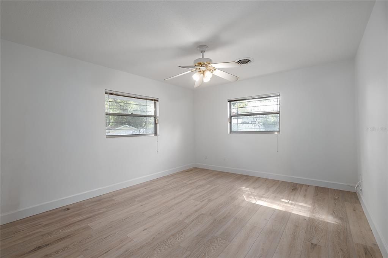
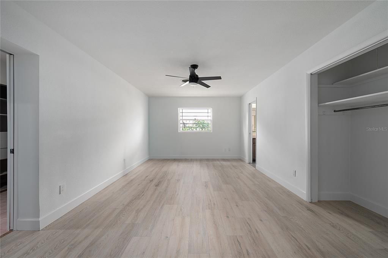
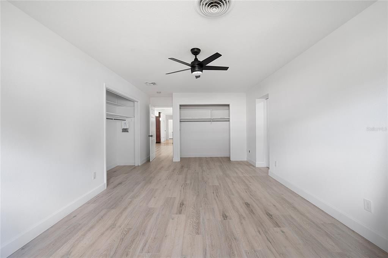
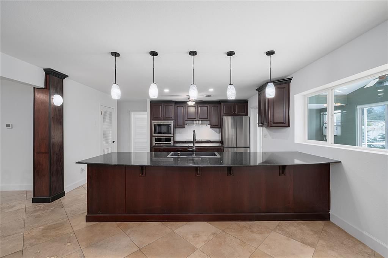
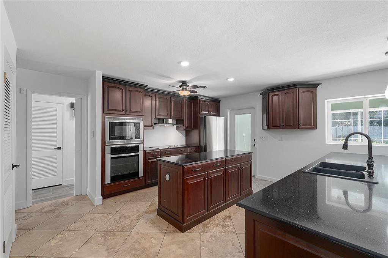
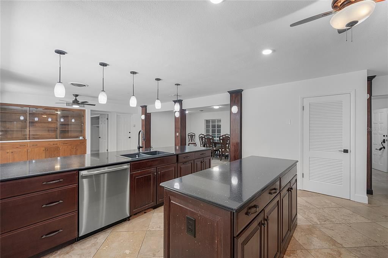
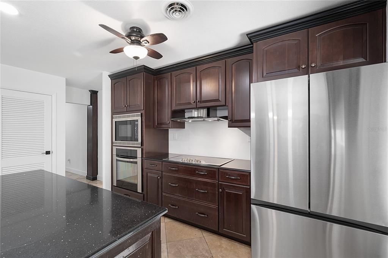
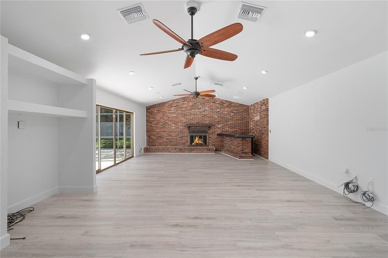
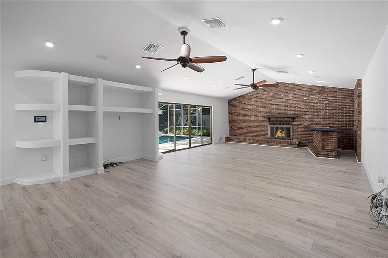
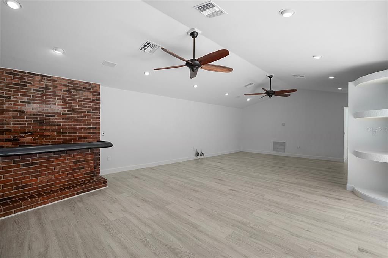
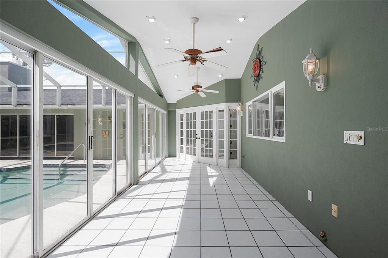
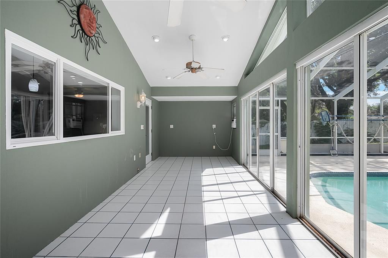
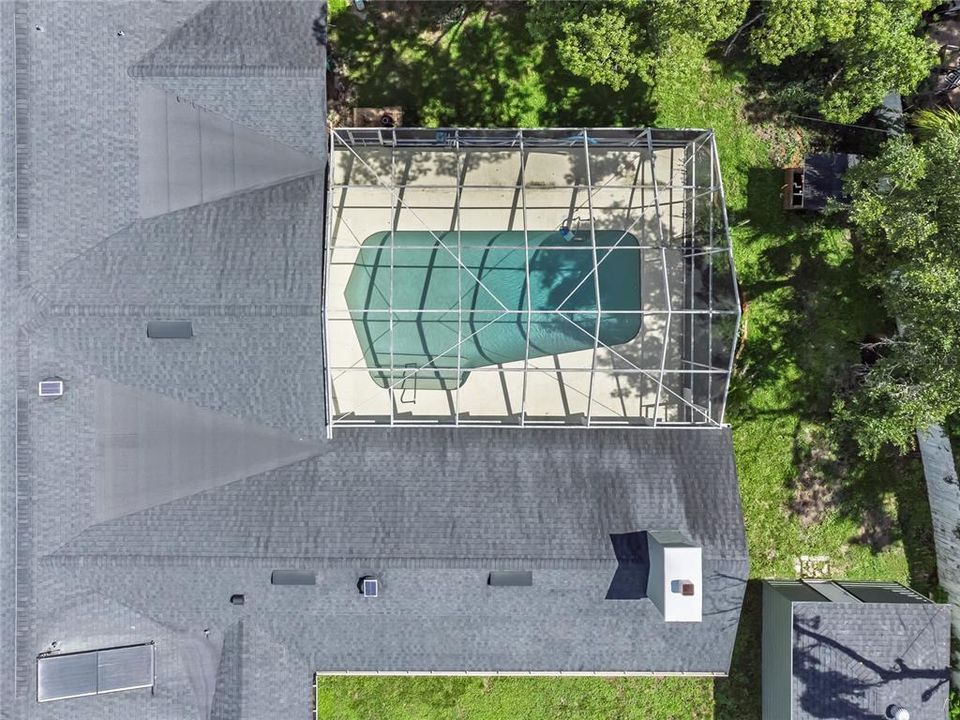
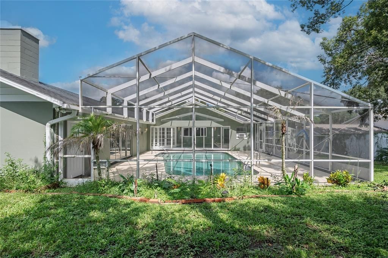
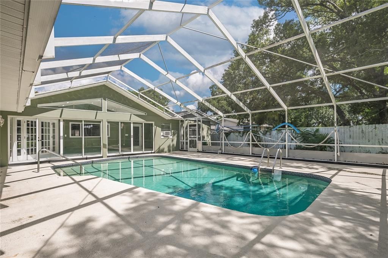
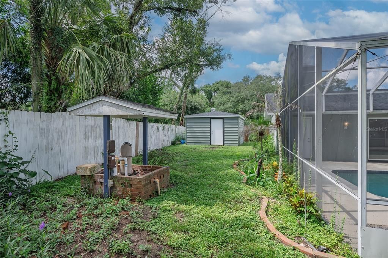
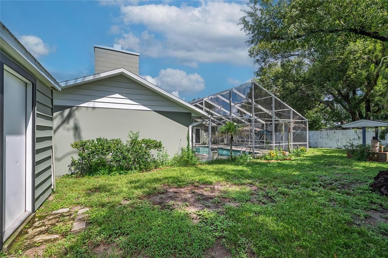
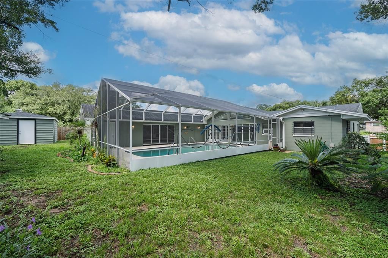
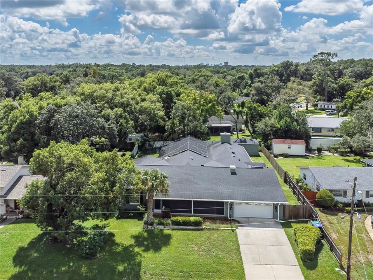
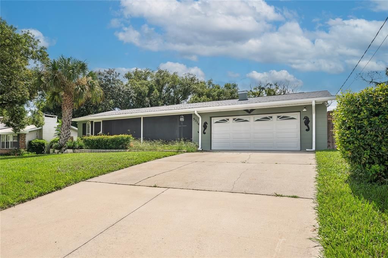
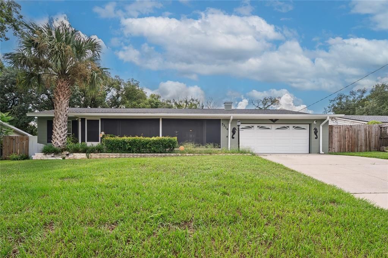
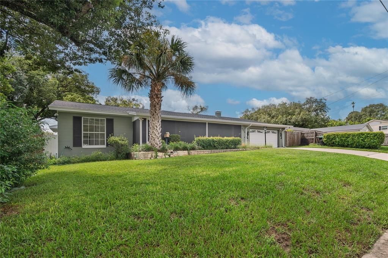
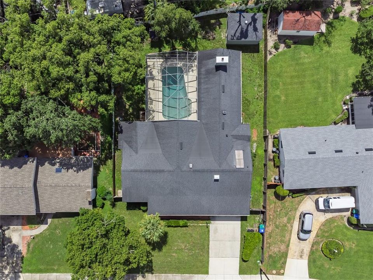
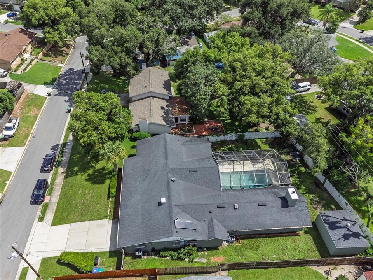
Seller is Motivated + offers to cover closing costs provided buyer closes with seller's preferred lender. Welcome to this spacious Florida home with 2981sqft including 3bedroom+3bathrooms, eat in kitchen with dual islands and eat in area, a large bright dining room and featuring an amazing great room with bar and wood burning fireplace perfect for entertaining looking out to the pool. Check out the floor plan with a unique layout that feels warm and inviting! This home blends character with generous living spaces, plus a large backyard with an enclosed solar heated pool offering year round enjoyment and energy efficiency. A huge clean backyard shed for storage or hobbies.
Location

Details

Type:
Residential
Parking:
No Data
Year Built:
1961
Lot:
0.29 Acres
Heating:
Central
Price/sqft:
$167
Cooling:
Central Air
HOA:
No Data

Valuation

Our model vs. what's actually selling nearby.
Estimate
$799,999
$498K – $1.2M
Confidence Low
List vs. estimate
$301K below estimate
List $498,500 · -37.7%
Our model says this listing is priced below recent comparable activity. Expect competition.
Price per sq ft
$167
-36.0% vs. city median $261
Based on
21 MLS comparables
Median of recent comparable listings. Sold comps use closing price, active listings use list price.

Highlights

Annual tax
$2,666
2025
Pool
In Ground
Garage
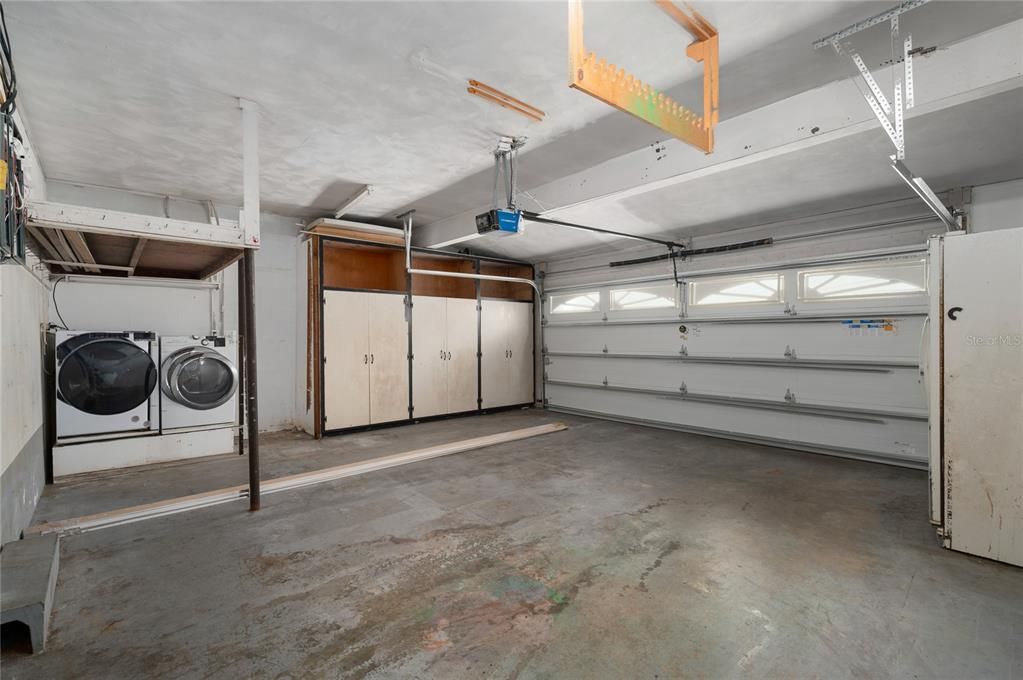
2 car garage
Pets
Allowed
All facts and features
  • Flooring

    • Laminate

    • Tile

    Heating

    • Central

    Cooling

    • Central Air

    Appliances

    • Built-In Oven

    • Cooktop

    • Dishwasher

    • Disposal

    • Dryer

    • Electric Water Heater

    • Microwave

    • Refrigerator

    • Washer

    Other interior features

    • Ceiling Fan(s)

    • Eating Space In Kitchen

    • High Ceilings

    • Open Floorplan

    • Primary Bedroom Main Floor

    • Solid Surface Counters

    • Solid Wood Cabinets

    • Split Bedroom

    • Stone Counters

    Bedrooms and bathrooms

    • Bedrooms: 3

    • Full bathrooms: 3

  • Property

    • Levels: One

    • Pool Private: Yes

    • Exterior Features: French Doors / Garden

    Lot

    • Lot: 0.29 Acres

    Other Property Information

    • Parcel Number: 292129878203100

    • Zoning: R-1A

  • Type and style

    • Property Type: Residential

    • Property Sub Type: Single Family Residence

  • Utility

    • Cable Available

    • Electricity Available

    • Water Available

  • Other financial information

    • Annual tax amount: $2,667

  • Source details

    • MLS ID: O6439339

    Other facts

    • Construction Materials: Concrete

    • Foundation Details: Block

    • Fireplace Features: Family Room

    • Laundry Features: In Garage

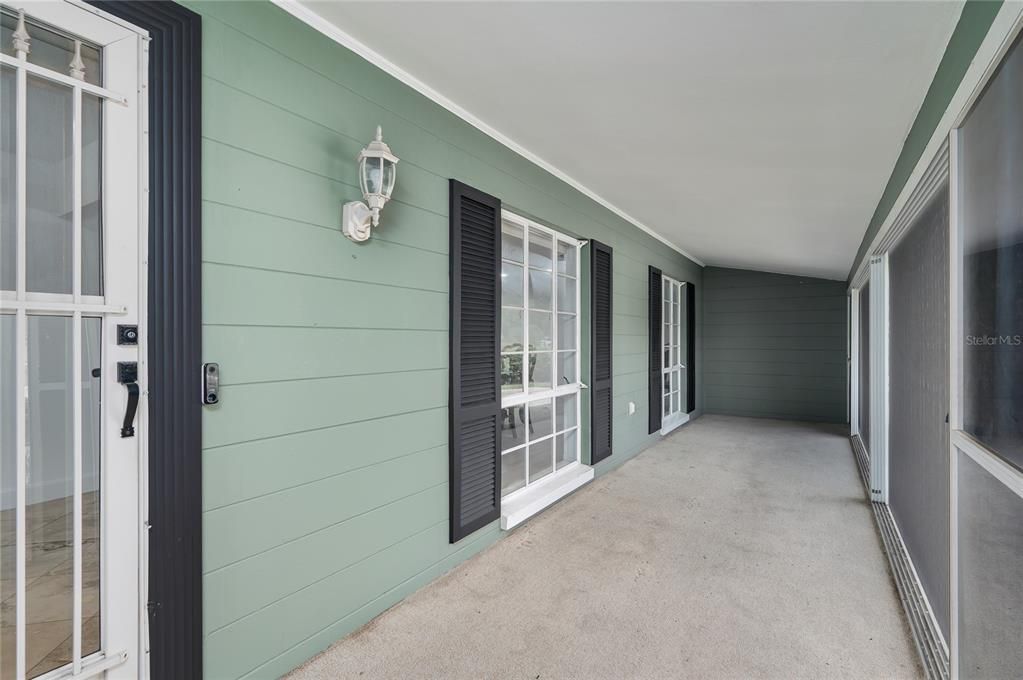
    • Patio And Porch Features: Enclosed / Front Porch / Screened

    • Pool Features: In Ground / Screen Enclosure / Solar Heat

    • Direction Faces: Northwest

    • Other Structures: Shed(s)

    • Fireplace: Yes

    • Garage Spaces: 2

    • Attached Garage: Yes

    • Garage: Yes

    • Living Area: 2981

    • Water Source: None

    • Subdivision Name: TUCKAWAY TERRACE

Private inquiry
Talk to the advisor on this listing.
Floor plans, HOA docs, off-market comparables, scheduling a private showing — one message, direct to the local specialist.

More like this

For Sale
$349,000
House
4 bds · 3 ba · 2,594 sqft
BRECKENRIDGE ESTATES, ORLANDO
5676 BRECKENRIDGE CIRCLE
For Sale
$489,000
Multi-family
4 bds · 1,565 sqft
BEATRICE VILLAGE, ORLANDO
5331 DAVISSON AVENUE
New
For Sale
$384,000
House
3 bds · 2 ba · 1,129 sqft
MONROE MANOR, ORLANDO
3212 ORANOLE ROAD
New
For Sale
$530,000
House
4 bds · 3 ba · 2,476 sqft
PLACID HILL, APOPKA
907 SONJA PL
New
For Sale
$375,000
House
3 bds · 2 ba · 1,396 sqft
BEL AIRE HILLS UNIT 3, APOPKA
2953 S BERMUDA AVENUE
New
For Sale
$489,000
House
4 bds · 2 ba · 1,747 sqft
FAIRVIEW SHORES, ORLANDO
4818 ANDRUS AVENUE
New
For Sale
$475,000
House
3 bds · 2 ba · 1,539 sqft
SAN SEBASTIAN HEIGHTS UNIT 3, ALTAMONTE SPRINGS
529 SAN SEBASTIAN PRADO
New
For Sale
$375,000
House
3 bds · 2 ba · 1,285 sqft
RIVERSIDE WOODS, ORLANDO
7767 COMPASS DRIVE

Market around this address

Live counts in the same area.
View all

The multiple listing information is provided by the Stellar MLS from a copyrighted compilation of listings. The compilation of listings and each individual listing are ©2026-present Stellar MLS. All Rights Reserved. The information provided is for consumers' personal, noncommercial use and may not be used for any purpose other than to identify prospective properties consumers may be interested in purchasing. All properties are subject to prior sale or withdrawal. All information provided is deemed reliable but is not guaranteed accurate, and should be independently verified. Listing courtesy of: SHAHRZAD REALTY LLC