Sell Your Home
Get a free home valuation
Contact
Tell us about your needs
5604 SHASTA DRIVE

House For Sale
$399,900

BTC: 5.30969926

ETH: 159.96000000

12 days
4 bds
2 ba
1,727 sqft

Overview

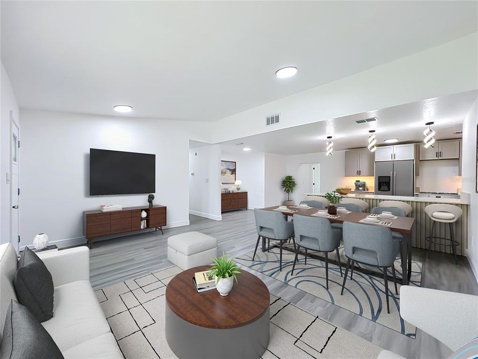
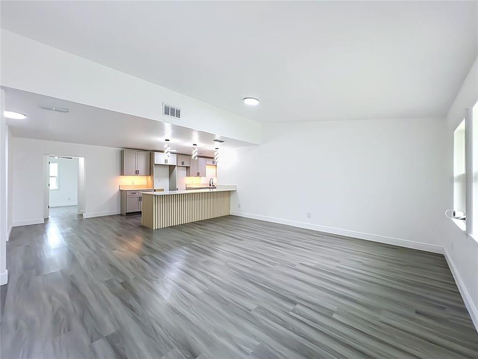
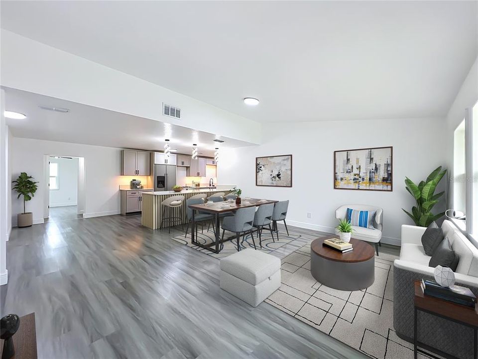
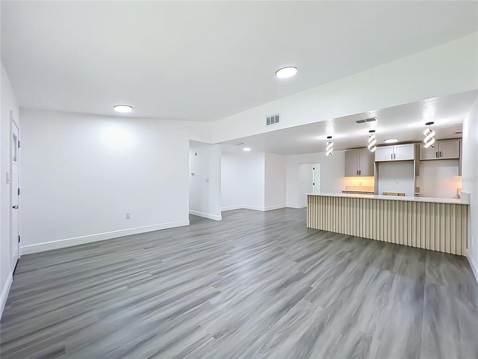
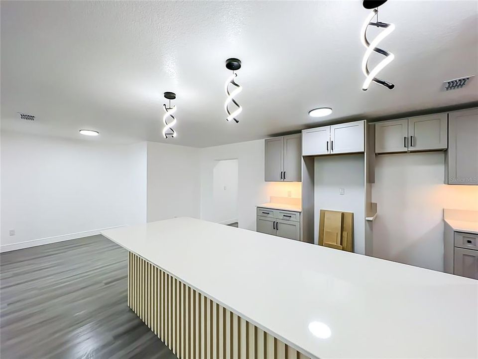
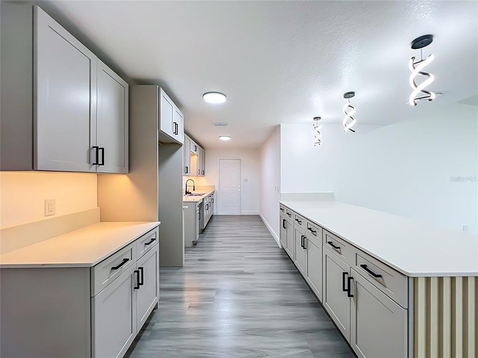
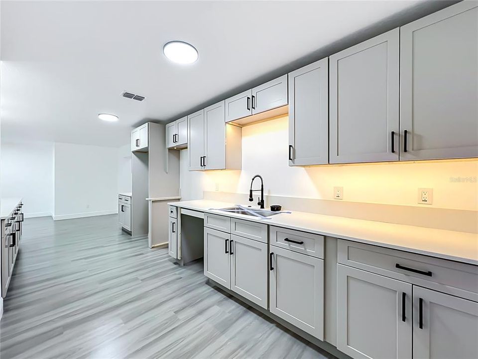
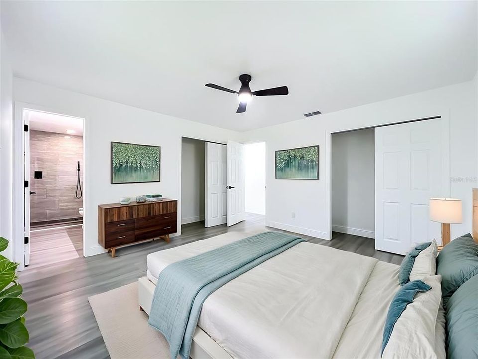
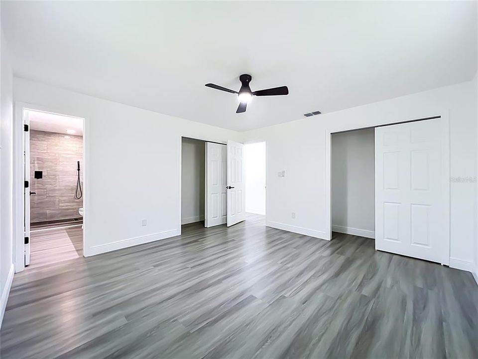
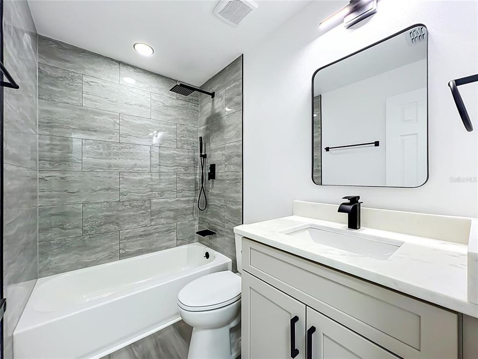
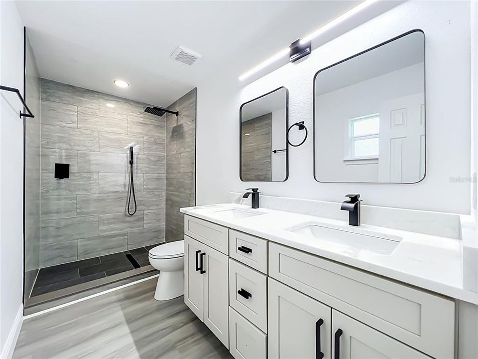
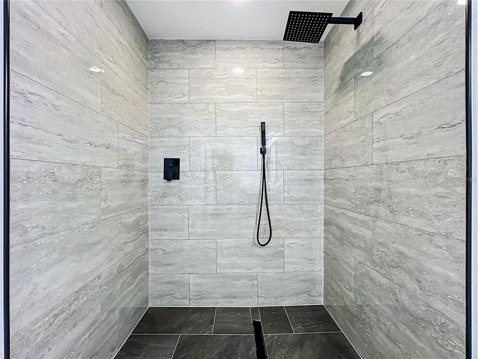
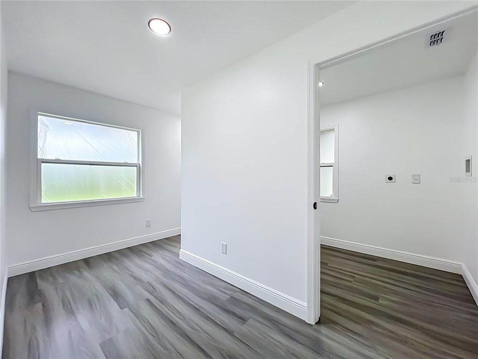
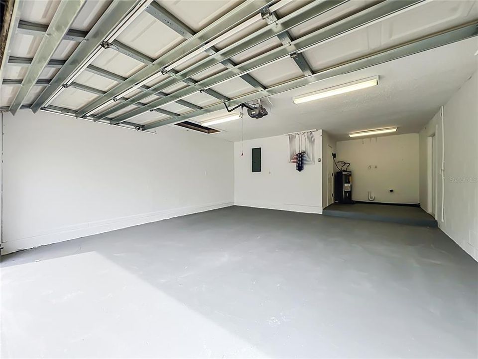
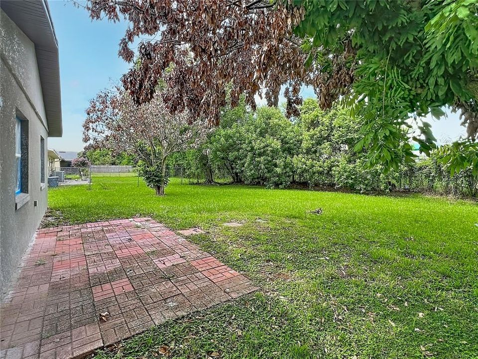
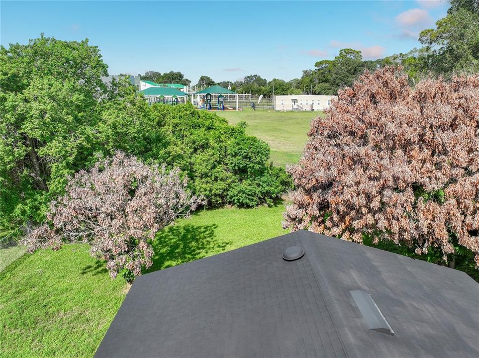
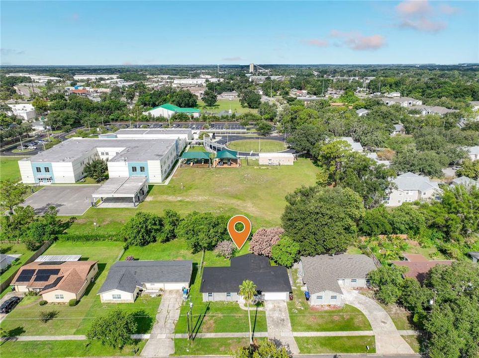
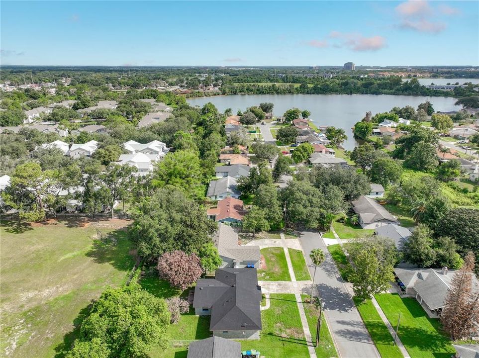
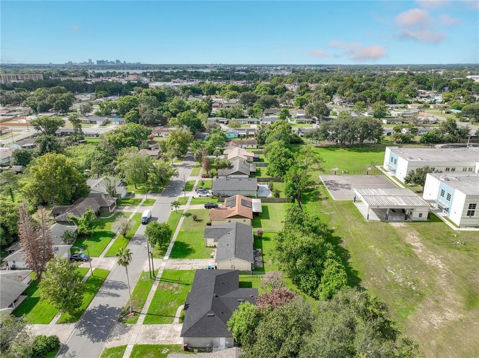
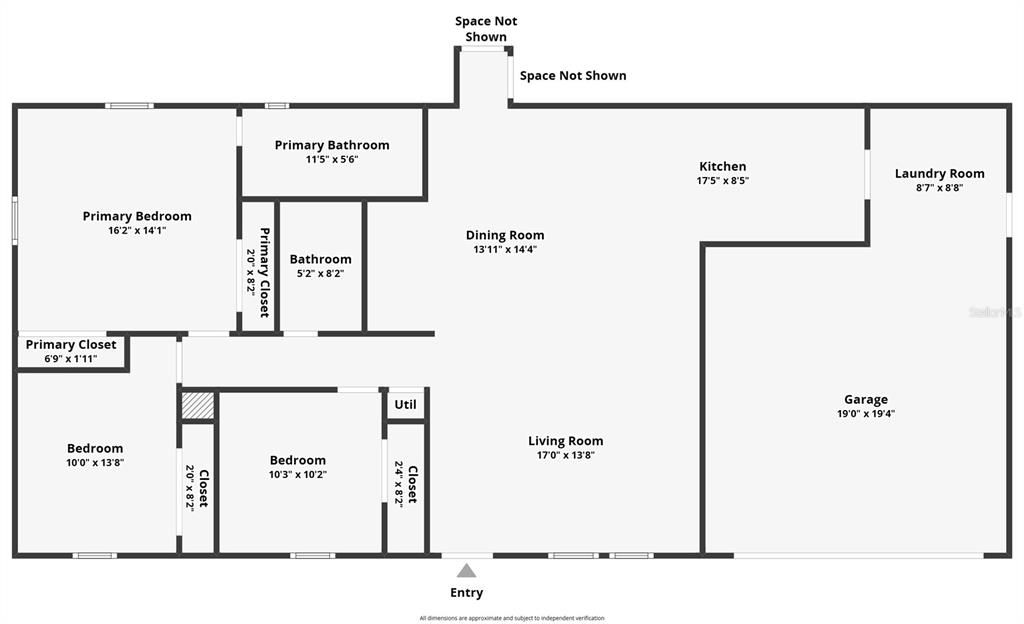
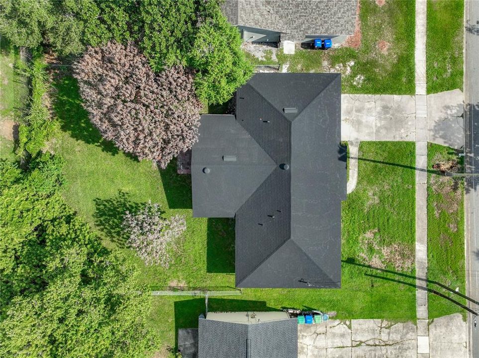
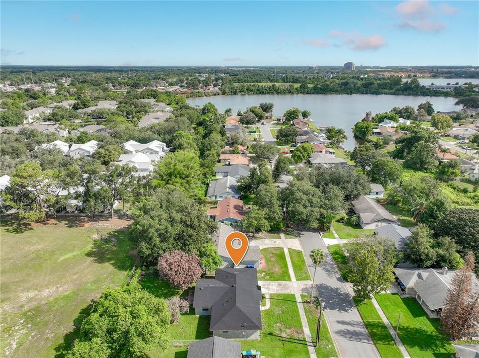
Welcome to 5604 Shasta Drive, where a beautifully renovated interior, oversized backyard, NO HOA and a convenient Orlando location come together in one home! This 4-bedroom, 2-bath single-family home offers 1,727 sq. ft. of living space, all on ONE STORY—no stairs to worry about. Sitting on approximately 0.22 acres, this property offers plenty of room inside and out, including a HUGE backyard, brick-paver patio, spacious 2-car garage and ample driveway with additional parking space. Step inside and the transformation speaks for itself! Enjoy luxury vinyl flooring, decorative accent walls, new recessed lighting, beautiful pendant lights and stylish modern finishes throughout. The renovated kitchen is ready to impress with new cabinetry, quartz countertops, a large island with plenty of storage and under-cabinet lighting. New appliances are planned to be installed, OR ask about the $3,000 appliance credit so you can select the appliances that fit YOUR style! Both bathrooms have been beautifully updated with new vanities, tile and modern fixtures, including a spacious walk-in shower in the primary bathroom. The home also features generous living and dining areas and a spacious separate laundry room, giving you the functionality and space you need for everyday living. And wait until you see the backyard! The oversized outdoor space offers plenty of possibilities for entertaining, gardening, play or creating the outdoor area you have been dreaming about. The aerial photos also showcase the property's exceptional proximity to Lake Weston Elementary and nearby Lake Weston. County property records identify Lake Weston Elementary for this property. LOCATION IS ANOTHER MAJOR PLUS! Lake Weston Elementary is approximately 0.1 mile away. Enjoy approximately 10 minutes to Winter Park, 15 minutes to Downtown Orlando, 20–minutes to UCF, 20–minutes to Universal Orlando Resort and approximately 30–minutes to Walt Disney World. Planning a beach day or a trip to the Space Coast? Cape Canaveral and Atlantic Coast beaches are approximately 50–minutes away. Shopping, dining, colleges, universities and major roadways are also conveniently nearby. Drive times are approximate and may vary depending on traffic. The exterior is currently awaiting completion of the stucco permitting process and is planned to be freshly painted once completed. Orange County records identify the current permit as residential stucco and paint work. ONE STORY. NO HOA. 4 BEDROOMS. 2 BEAUTIFULLY UPDATED BATHROOMS. HUGE BACKYARD. 2-CAR GARAGE. AMPLE DRIVEWAY. RENOVATED INTERIOR. EXCEPTIONAL SCHOOL PROXIMITY. A convenient Central Florida location—and almost ready for its new owner. Come see everything 5604 Shasta Drive has to provide.

Location

Details

Type:
Residential
Parking:
No Data
Year Built:
1979
Lot:
0.22 Acres
Heating:
Central
Price/sqft:
$232
Cooling:
Central Air
HOA:
No Data

Valuation

Our model vs. what's actually selling nearby.
Estimate
$335,000
$240K – $411K
Confidence Low
List vs. estimate
$64K above estimate
List $399,900 · +19.4%
Our model says this listing is priced above recent comparable activity. Room to negotiate.
Price per sq ft
$231
-11.1% vs. city median $260
Based on
23 MLS comparables
Median of recent comparable listings. Sold comps use closing price, active listings use list price.

Highlights

Annual tax
$5,592
2025
Garage
2 car garage
All facts and features
  • Flooring

    • Luxury Vinyl

    Heating

    • Central

    Cooling

    • Central Air

    Appliances

    • Range

    • Refrigerator

    Other interior features

    • Ceiling Fan(s)

    • Open Floorplan

    Bedrooms and bathrooms

    • Bedrooms: 4

    • Full bathrooms: 2

  • Property

    • Levels: One

    • Exterior Features: Private Mailbox / Sidewalk

    Lot

    • Lot: 0.22 Acres

    Other Property Information

    • Parcel Number: 342129031402070

    • Zoning: R-1

  • Type and style

    • Property Type: Residential

    • Property Sub Type: Single Family Residence

  • Utility

    • Electricity Connected

    • Water Connected

  • Other financial information

    • Annual tax amount: $5,592

  • Source details

    • MLS ID: O6438417

    Other facts

    • Construction Materials: Block / Concrete

    • Foundation Details: Slab

    • Laundry Features: Inside / Laundry Room

    • Direction Faces: West

    • Garage Spaces: 2

    • Attached Garage: Yes

    • Garage: Yes

    • Living Area: 1727

    • Water Source: None

    • Subdivision Name: ASBURY PARK FIRST ADD

Private inquiry
Talk to the advisor on this listing.
Floor plans, HOA docs, off-market comparables, scheduling a private showing — one message, direct to the local specialist.

More like this

For Sale
$330,000
House
3 bds · 2 ba · 1,321 sqft
LAKESIDE WOODS, ORLANDO
7720 LAKESIDE WOODS DRIVE
New
For Sale
$329,900
House
3 bds · 2 ba · 1,352 sqft
WINDSONG ESTATES, ORLANDO
5045 CATSPAW COURT
New
For Sale
$489,000
Multi-family
4 bds · 1,565 sqft
BEATRICE VILLAGE, ORLANDO
5331 DAVISSON AVENUE
New
For Sale
$350,000
House
4 bds · 2 ba · 1,864 sqft
LONDONDERRY HILLS SEC 01, ORLANDO
4904 DANNY BOY CIRCLE
New
For Sale
$334,900
House
4 bds · 2 ba · 1,080 sqft
EDEN PARK ESTS, ORLANDO
4514 URBAN COURT
New
For Sale
$490,000
House
4 bds · 2 ba · 2,545 sqft
BAYBREEZE MANOR, ORLANDO
3313 MARDIS ROAD
New
For Sale
$384,000
House
3 bds · 2 ba · 1,129 sqft
MONROE MANOR, ORLANDO
3212 ORANOLE ROAD
New
For Sale
$290,000
House
2 bds · 2 ba · 1,039 sqft
VICTORIA CHASE, ORLANDO
6662 RYAN CHASE COURT

Market around this address

Live counts in the same area.
View all

The multiple listing information is provided by the Stellar MLS from a copyrighted compilation of listings. The compilation of listings and each individual listing are ©2026-present Stellar MLS. All Rights Reserved. The information provided is for consumers' personal, noncommercial use and may not be used for any purpose other than to identify prospective properties consumers may be interested in purchasing. All properties are subject to prior sale or withdrawal. All information provided is deemed reliable but is not guaranteed accurate, and should be independently verified. Listing courtesy of: KELLER WILLIAMS ADVANTAGE 2 REALTY