
Sell Your Home
Get a free home valuation
Contact
Tell us about your needs
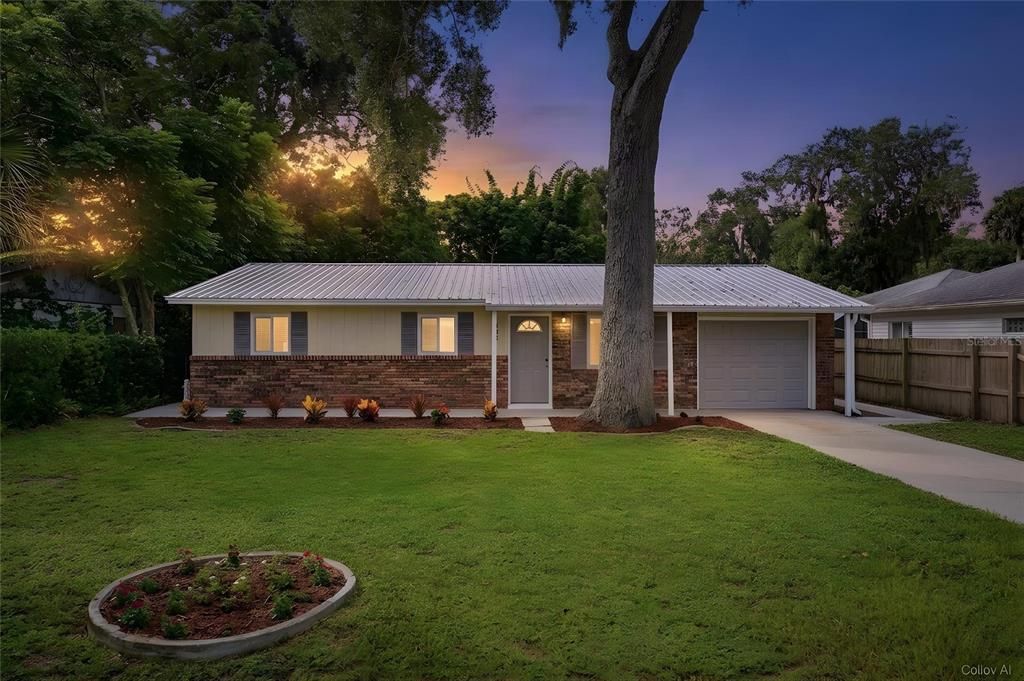
205 PONCE STREET

House For Sale
$309,000

BTC: 4.03921569

ETH: 128.75000000

9 days
3 bds
2 ba
1,073 sqft

Overview

Welcome to 205 Ponce St in New Smyrna Beach, where comfort, space, and the coastal lifestyle come together. Enjoy a golf cart ride to essentially anywhere you need. Plus, $9,000.00 SELLER CREDIT TOWARDS BUYERS INTEREST RATE/CLOSING COST WITH FULL PRICE OFFER!! This inviting 3 bedroom, 2 bath home features a metal roof, large driveway to a 1 car garage, updated kitchen + bathrooms, Florida room and new windows that bring in plenty of natural light. Step inside and imagine an easy everyday routine with refreshed interior spaces and a Florida room that offers additional room to relax, entertain, or create your own flexible retreat. Newer HVAC, Water Heater & metal roof, so no worries there! Step outside and picture weekends spent enjoying the large, fully fenced backyard with room for pets, gatherings, gardening, or simply unwinding in your own private outdoor space. A storage shed adds extra convenience for beach gear, bikes, tools, and outdoor equipment, while the driveway and 2 car garage provide plenty of practical parking and storage. Location is where this home really brings the New Smyrna Beach lifestyle within reach. Enjoy convenient access to nearby historic canal street, Flagler Avenue, local dining and entertainment, and the beautiful beaches that make NSB such a sought after place to call home. Whether you're heading out for a day on the water, meeting friends near Flagler, or coming home to relax in your own backyard, 205 Ponce St puts it all close at hand. Motivated seller, so bring your offer and make this New Smyrna Beach home yours! Whether downsizing, first time home buyer or investor adding this to a portfolio... this NSB gem seems to check majority of the boxes, would you agree? See you soon!

Location

Details

Type:
Residential
Parking:
Driveway / Garage Door Opener / Golf Cart Parking / Guest / Parking Pad
Year Built:
1975
Lot:
0.19 Acres
Heating:
Central
Price/sqft:
$288
Cooling:
Central Air
HOA:
No Data

Valuation

Our model vs. what's actually selling nearby.
Estimate
$259,900
$173K – $494K
Confidence Low
List vs. estimate
$49K above estimate
List $309,000 · +18.9%
Our model says this listing is priced above recent comparable activity. Room to negotiate.
Price per sq ft
$287
-12.4% vs. city median $328
Based on
19 MLS comparables
Median of recent comparable listings. Sold comps use closing price, active listings use list price.

Highlights

Annual tax
$4,120
2025
Pool
Other
View
Trees/Woods
Garage
1 car garage
All facts and features
  • Flooring

    • Tile

    • Vinyl

    Heating

    • Central

    Cooling

    • Central Air

    Appliances

    • Dishwasher

    • Electric Water Heater

    • Range

    • Refrigerator

    Other interior features

    • Ceiling Fan(s)

    • Kitchen/Family Room Combo

    • Living Room/Dining Room Combo

    • Primary Bedroom Main Floor

    • Solid Surface Counters

    • Solid Wood Cabinets

    • Thermostat

    Bedrooms and bathrooms

    • Bedrooms: 3

    • Full bathrooms: 2

  • Parking

    • Driveway

    • Garage Door Opener

    • Golf Cart Parking

    • Guest

    • Parking Pad

    Property

    • Levels: One

    • Exterior Features: Lighting / Other / Private Mailbox / Rain Gutters / Sliding Doors / Storage

    Lot

    • Lot: 0.19 Acres

    Other Property Information

    • Parcel Number: 743802000270

    • Zoning: R2

  • Type and style

    • Property Type: Residential

    • Property Sub Type: Single Family Residence

  • Utility

    • Electricity Available

    • Public

    • Sewer Connected

    • Water Available

  • Other financial information

    • Annual tax amount: $4,120

  • Source details

    • MLS ID: V4950648

    Other facts

    • Construction Materials: Concrete / Stone

    • Foundation Details: Slab

    • Laundry Features: In Garage / Inside

    • Lot Features: City Lot / Landscaped / Near Golf Course / Near Marina / Near Public Transit / Oversized Lot

    • Patio And Porch Features: Porch

    • Pool Features: Other

    • Window Features: Blinds / Double Pane Windows

    • Direction Faces: Northwest

    • Garage Spaces: 1

    • Attached Garage: Yes

    • Garage: Yes

    • Living Area: 1073

    • Water Source: Public

    • Lot Size Dimensions: 65 x 138

    • Subdivision Name: OLIVER

Private inquiry
Talk to the advisor on this listing.
Floor plans, HOA docs, off-market comparables, scheduling a private showing — one message, direct to the local specialist.

More like this

New
For Sale
$369,000
House
2 bds · 1 ba · 1,054 sqft
HAWLEY, NEW SMYRNA BEACH
1931 JUNGLE ROAD
New
For Sale
$239,000
Condo/Co-op
1 bds · 1 ba · 820 sqft
BOUCHELLE ISLAND CONDO, NEW SMYRNA BEACH
404 BOUCHELLE DRIVE UNIT 203
-$51K
For Sale
$299,000
Lots/Land
0.83 acres
NEW SMYRNA BEACH
1922 ENTERPRISE AVENUE
For Sale
$355,000
House
3 bds · 2 ba · 1,287 sqft
TURNBULL SHORES LTS 1000-1257 INC, NEW SMYRNA BEACH
2530 NORDMAN AVENUE
For Sale
$265,000
Townhouse
2 bds · 2 ba · 1,686 sqft
HIDDEN PINES PH 02, NEW SMYRNA BEACH
367 CASTLEWOOD LANE
For Sale
$390,000
House
2 bds · 2 ba · 1,152 sqft
PINE ISLAND PH 02, NEW SMYRNA BEACH
762 PINE SHORES CIRCLE
For Sale
$309,900
House
4 bds · 2 ba · 1,300 sqft
ELLISON ACRES 03, NEW SMYRNA BEACH
173 TEMPLE STREET
For Sale
$339,000
House
4 bds · 2 ba · 1,775 sqft
OLIVER ESTATES, NEW SMYRNA BEACH
2420 HAZEL BISHOP DRIVE

Market around this address

Live counts in the same area.
View all

The multiple listing information is provided by the Stellar MLS from a copyrighted compilation of listings. The compilation of listings and each individual listing are ©2026-present Stellar MLS. All Rights Reserved. The information provided is for consumers' personal, noncommercial use and may not be used for any purpose other than to identify prospective properties consumers may be interested in purchasing. All properties are subject to prior sale or withdrawal. All information provided is deemed reliable but is not guaranteed accurate, and should be independently verified. Listing courtesy of: LPT REALTY, LLC